Showing posts with label Thybo-font. Show all posts

Wednesday, September 10, 2014


Sjørring church/ Sjørring kirke, Hundborg herred, Thisted amt.


Sjørring church was probably built by the king, which explains its special position in the district of Thy. Its  important connection  is the big castle bank Sjørring Volde close by, one of the biggest and strangest castle banks  in Denmark  - the rests of a strong medieval royal castle. The old name "Syrændæ" is mentioned as an estate of the Crown in Valdemars Jordebog. The castle was from the 1000s - and there was probably a wooden church in Sjørring at the same time. The present Romanesque church has replaced the wooden church in the 1100s.

In about 1630 and 1666 the church was still owned by the Crown, but in April 1699 it was deeded to fru Cornelia Bickers of Vestervig. It was later owned by the family Steenstrup from 1775. In April 1918 it was transferred to freehold.

The pretty Romanesque church lies upon a hillside about 300 meters northeast of Sjørring Volde. The terrain falls down from the building from all sides. The church was one of Thy's most esteemed churches, and the names of the hills nearby, like Galgehøj and Tingbakken indicate that the Thing of Hundborg Herred was held here.


Sjørring church/wikipedia
Sjørring church is the biggest and richest decorated church in Hundborg Herred, but it is strongly marked by restorations in 1875 and 1890. The church has Romanesque apse, choir and nave, all built in pretty carved ashlars upon a superbly done double plinth. Two very pretty pillar portals were partly renewed in 1875 and 1890, but they are still the only pillar portals in Thy. At the bricked-up south door stands a magnificent portal with double free-standing columns with richly profiled bases and capitals with animal- and flower decorations. The north portal in the porch has two columns formed as wooden columns, probably meant to be copies from the original wooden church.

In the south wall of the choir is a 98cm broad priest-door with a strange lintel. The north window of the choir is the best preserved of the original windows. In the north wall of the nave are three original windows. The windows have monolith lintels. There are several ashlars on the wall with stone mason-fields, also on the walls inside. The church room has flat, beamed ceilings and whitewashed walls, the triumph wall stands with the original  pretty ashlars, side altar niches and corbels. Some Romanesque frescoes were discovered in 1890, and some in1928 but no frescoes have been restored.

interior/gb
About 1500 a late Gothic tower and porch were built. The tower was demolished before 1769, in which year the church was mentioned as towerless ("kullet"). The present tower was built in 1929. At the building of the new tower the rests of a spiral staircase was found. The porch is built in yellow bricks, it has a cross vault. Both tower and porch are whitewashed. The roof of the porch is tiled, the rest of the church has lead roof.


The church yard is surrounded by granite boulder dikes. In the 1870s was still a groove called Pestkulen (the plague pit), which was said to origin from the time of the Black Death. This place was avoided and not used as a burial site.

Inventory.
Romanesque font/gb


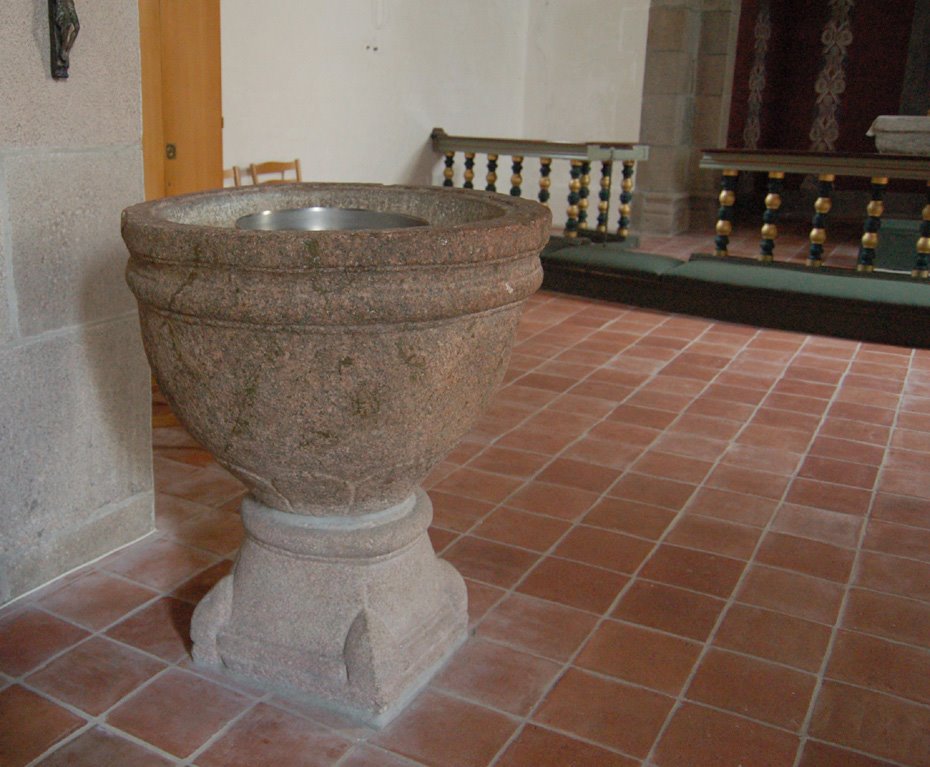
The altarpiece is late Renaissance from 1640 with profiled frames and a middle field flanked by Corinthic pillars, in the middle field a dark double-painting from the same time. The pulpit has biblical reliefs. It is dated 1639. The panels in the choir are the original organ-gallery from the beginning of the 1600s. The panels were placed here after the building of the tower in 1929. The Romanesque granite font is a typical Thybo-font in two parts with a slightly profiled plinth and a round-stick at the foot of the basin. A beautiful high Gothic crucifix is from about 1350.  Silver chalice from 1739 by Jens Kjeldsen Sommerfeldt in Aalborg; sygekalk (silver chalice for the sick) from 1775 by P. Knudsen Lund, Aalborg;  silver candelabres from 1608. 


Two medieval wooden figures in Sjørring church. .
The female figure is late Gothic It might origin from an earlier altarpiece. It reminds about a figure in a Gothic altar cupboard in Hillerslev church. In a photo from Danmarks Kirker from 1936 it is seen that the figures have been placed together with the crucifix in the church, as if they were Mary and John. The male figure is probably carved by another carver. It has a rougher face and very big hands, but at the same time it has been carved in order to be similar to the female figure. Maybe the female figure was used at the side of the crucifix after the reformation, and then they needed a figure of John, and a new was carved.


Bishop's Grave/gb
The Bishop's Grave.
The socalled Bishop's Grave south of the apse consists of three  granite memorials. It is one of Denmarks most potent Romanesque grave memorials, dated to the end of the 1100s. It is probably only the middle stone which lies in its original place. Upon the north prism stone is a pretty carved relief of a bishop's figure, but although it is called a bishop's grave it is proably not the burial of a bishop at all, but it is sooner a figure of Sct Nicolas of Myra.  On the opposite is another pretty stone with a high relief of an angel, while the other  prism stone has no reliefs, but by both stones stand typical gable stones with Romanesque crosses in high relief.

Several traditions are connected to this burial place. According to a legend it is the grave of an English bishop who was ship-wrecked at the west coast of Jutland. Another tradition says that bishop Mogens of Vestervig was buried here after he in vain had fought for bringing his bishopric to Thy. The third theory is that it was the first bishop of Børglum, Sølves/Silvester's grave.


Sjørring Volde left, the church right/ Google Earth

Sjørring Volde
In connection to a visit in the church it is a good idea to visit the castle bank Sjørring Volde.  From the church yard is a fine view across the magnificent landscape, which was a waterway in the Middle Ages. The royal castle bank by the lake shore was surrounded by water on all four sides and with the king's road through Thy east of the plan. The big fortification is a so-called Motte-Bailey plan, consisting of a front castle with the civil residenses, and behind double moats the fortification itself, which was a wooden tower upon a steep earth bank. The type is known already from the 1000s, shown on the Bayeux tapestry. 


Source: Danmarks Kirker Thisted amt ; Politikens bog om Danmarks Kirker, Niels Peter Stilling 2000.
 

Monday, May 18, 2009

Hjardemål church /Hjardemål kirke, Hillerslev herred, Thisted amt.


Hjardemål Church , Thy
a few km south of the North Sea by Vigsø Bugt


Interior.


The Romanesque granite font is of Thybo-type.


A back entrance to the church yard.


A lake with water lilies in Hjardemål Dune Plantation.

The church has a Romanesque choir and nave, a Late Gothic western tower and a southern porch from the 1800s. The Romanesque building is in granite ashlars. Both doors are preserved , the south door is in use, the north door stands with an inside niche. The east window of the choir is an inside niche, while the round arched window to the north is well preserved. The nave has kept two original windows. In several places in the walls are ashlars with stone mason marks.
The unusual tall and heavy tower from about 1500 is built in monk bricks above re-used ashlars. The tower was a light house in its earlier days, but since the plantations grew up, it is invisible from the sea.

The church has beamed ceilings. The triumph arch has profiled 'kragsten'. The altar piece is made of three point arched fields with paintings from 1837. Above the altar piece is placed a square sounding board from ab. 1600. A romanesque granite font of thybo-type . A south German baptismal basin from ab. 1575. The pulpit is from ab. 1600. The sounding board above the pulpit is contemporary . The gallery in the western part of the church is from ab. 1600. The church bell from 1513.

Epitaph ab. 1650 on Chr. Nielsen Morsing, + 1673, a joinery in rural Renaissance. Gravestone 1) Lauridtz Jensen Koch, + 1691 and wife, 2) parish priest Peder Nielsen Sengeløs, + 1699.

Names in the Middle Ages and the 1600s:
Hjaremål/Hjardemål (* 1436 Hiarmull, 1477 Hormol, 1505 Hiermall, 1664 Hiarmall);
Kåse (*1435 Kaasse); Tved (1600 Tuedt); Skiverklit (1470 Skyrdklitte, Skywrklitte, 1483 Skørclith); Blovsgaarde (1602 Blagsgaardt, 1664 Blochsgaard); Rimmegaard (1664 Rimergaard, 1688 Paa Remmen); Rovergaard ( 1638 Rovad); Oddersbøl (1600 Odersbøll); Madsbøl (1477 Marssbol); Langhov( 1603 Langschou, 1664 Paa Haw).

Oddersbøl ( in 1686 belonging to Vesløsgaard), was owned after 1686 by Laurids Koch (+1691) and then his widow Anne Sørensdatter Guldager, whose daughter Anne brought it to her husband Casper Preetzmann. In 1752 it belonged to his son Erik Zacharias Preetzmann (+1772), whose widow Margrethe Hesseldahl kept it until her death in 1796.

Esper Hvas of Tved (the family Hvas of Skjortholt) is mentioned in 1568.

In 1477 Per Nielsen of Langvad had estate Marssbol in pawn for 16 mark dansk by Otto Stampe (the family Stampe of Klarupgård) and Ingerd Lauridsdattter (maybe O. Stampe's wife), whose rightful inheritance it was. In 1505 Otto Stampe's son Mogens Stampe sold "Morsbooel" to Margrethe Turesdatter (Bjelke) of Ågård.

In 1472 væbner Michel Terkildsen of Korssze is mentioned.

The house Voldum is the rest of a village by the same name (1508 Vollom) In the parish is in 1552 and later mentioned the farm Medelklit, ab. 1600 the farms Ved Kæret (1600 Vid Kieridt) and Fladskæret (1603 Fladtzkeridt), in 1664 the farms Wed Blød and Lille Odersbøl.

Listed prehistorics:
Two hills of which one at Tved is large. Demolished hills not noted, but two Bronze Age grave findings are known, both with a dagger and a pålstav (axe-type). At Korsø were found several graves, built in limestone, with graves from Roman Iron Age.

The parish - being only a few km from the North Sea - has suffered extremely from sand drift. But the large Hjardemål Dune Plantation is not only sand. There are several small lakes.

Source: Trap Danmark, Thisted amt, 1961

photo 15 June 2006: grethe bachmann

Friday, September 15, 2006

Hillerslev church /Hillerslev kirke, Hillerslev herred, Thisted amt.


Hillerslev church , Thy, 8 km north of Thisted.

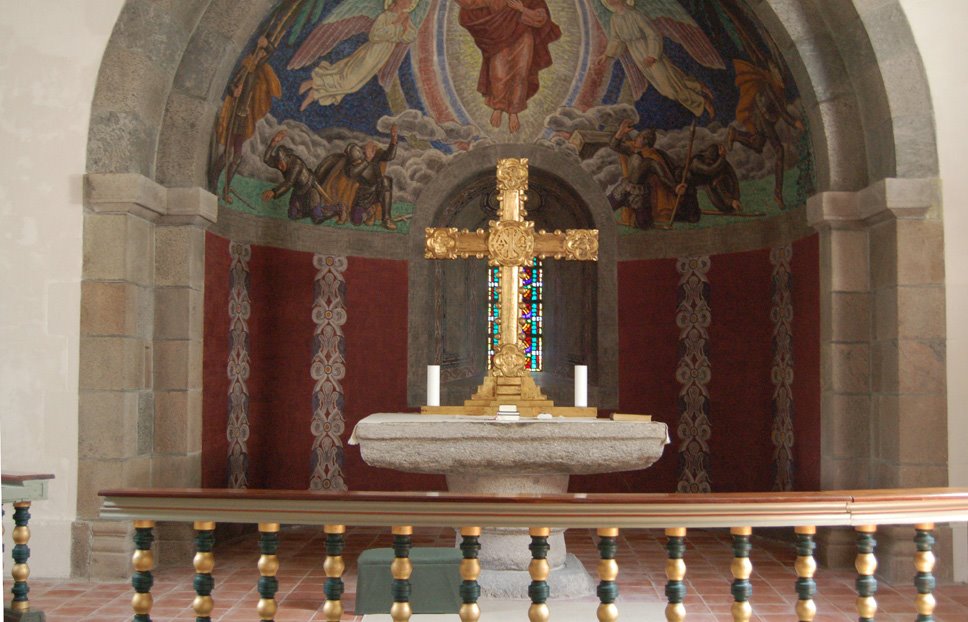
The Romanesque Communion table, a very heavy monolitplate rests upon a heavy circular midpillar. The altar piece is since 1920 a gilt wooden cross in connection to frescoes in the apse behind it.

Interior

The Romanesque granite font is a Thybo-type.



In choir a relief head

High Gothic crucifix in choir from 1350-1400, one of the best wooden sculptures of the district.

The brass crucifix was once a coffin crucifix and later a part of an earlier altar piece. A side wing and some figures from this late Gothic altar piece (ab. 1475-1500) are preserved. This is now placed upon the wall in the tower room together with a heavy Baroque altar piece from ab. 1700. A choir grating from 1698 with figures and reliefs is placed by the south door.

Chessboard



A lion i relief with a human leg in the mouth, above is scratched another lion in the stone.

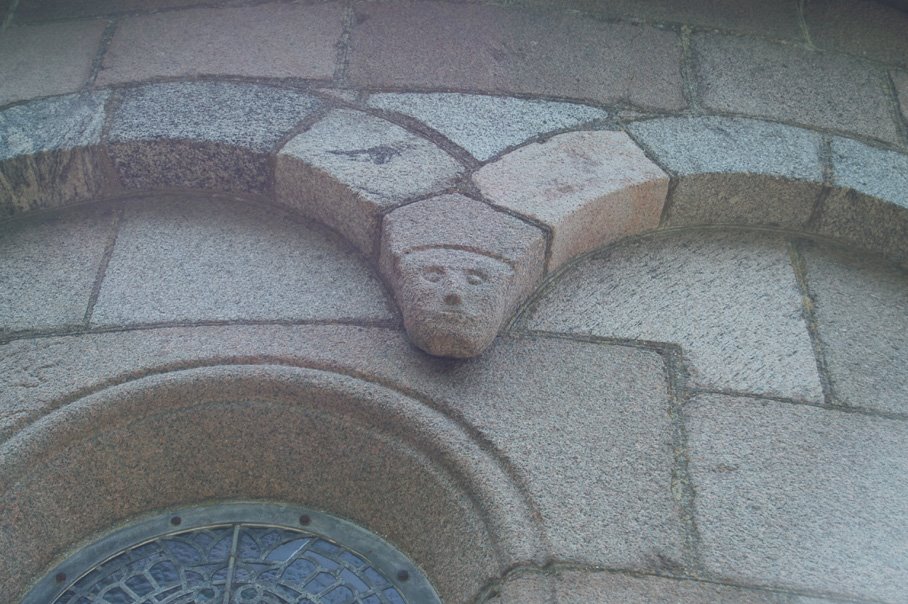
A human head (bishop?) upon the apse

Animal head upon the apse .

The apse
Hillerslev Church has a Romanesque apse, choir and nave, a late Gothic tower and a new porch. The Romanesque part is built in granite ashlars. The richly decorated apse, (changed in 1886), is split up in five bays with slender pillars. Above every bay is different ornamented corbels of human and animal heads. The rather large east window has in the monolit coverstone a carved lion, and upon the upper frame stone to the south is a relief of a lion with a human leg in its mouth. In the next archades were lesser windows which are now walled-in. The choir has kept its north window with a curved coverstone, and in the north wall of the nave are kept two re-stored windows. Both doors are seen, the south door is in use while the north door is walled-in. Upon an ashlar in the north wall of the choir is a protruding relief head, and in the walls in general are several stone mason fields, among those a chess board ashlar. In the top of the north wall of the choir is placed a fragment of a stone lamp- a small ashlar with three round hollows.
The inside of the church has beamed ceilings and in the choir arch with profiled kragsten is a relief head. The late Gothic tower from ab. 1500 is built in re-used ashlars and yellow monk bricks. In the tower room, which has a pointed arch to the nave, was in 1886 placed a cross vault. A stairhouse on the northeast corner with a spindeltrappe(spiral staircase) and an entrance from the nave leads up to the middle storey. The outer walls of the tower are re-walled. The west gable is probably from 1687, while the east gable is from the second part of the 1800s.
The Romanesque granite communion table has a very heavy monolit top, resting upon a large round middle pillar. As an altar piece is since 1920 a gilt wooden cross in connection to a frescoe in the apse. From a late Gothic altar piece from ab. 1475-1500 is preserved a side wing and some figures. The piece is now placed in the tower room together with a heavy Baroque piece from ab. 1700, similar to the piece in Vesløs Church from 1701. An earlier altar crucifix in brass, originally a coffin crucifix , hangs in the choir arch. A Romanesque granite font in of the Thybo-type. A south German baptismal basin from ab. 1575. A choir grating from 1698 with figures and reliefs placed by the south door. A fine High Gothic choir arch crucifix from ab. 1350-1400, one of the best wooden sculptures of Thisted district, restored in 1930. A Renaissance pulpit from 1645 by cabinetmaker Jens Nielsen from Snedsted with naive archade reliefs. A couple of archade fields from the pews from ab. 1650 are kept. The church ship from ab. 1750-75. Church bells 1) 1641 by Claus V(oillardi?); 2) 1783, by D.G. Herbst.
Gravestones: 1) Romanesque granite gravestone, shaped like a gravetree, decorated with greek crosses; 2) Romanesque double-gravestone in granite, ab. 1200, with reliefcarved coat of arms and cross and the names "Thorchil" and "Mergret, along the edge a crumbled runic inscription, probably a prayer to Virgin Mary; 3 and 4) Romanesque grave stones with relief crosses, but without inscriptions.
Names in the Middle Ages and 1600s: Hillerslev (*1231 Hyldæslef, 1608 Stuor Hillersløff); Skovsted *1435 Skoffzsteth, *1449 Skowesteth); Kelstrup (1458 Kilstrop); Brund (1600 Brondt); Lille Hillerslev (1602 Lilhellersløff, 1608 Nør Hillersløf); Kanstrupgaarde (*1491 Kanstrup); Kortegaarde (*1491 Kortegaardt); Jensbygde (*1497 Jensby); Oddershede (1600 Odershiede); Kilsgaard (*1559 Kieldtzgaardt);
Kelstrup is mentioned earliest in 1458, plus in 1466 ("Kiellstrup") and again in 1497 (Kielstrop"), when the noble man Mogens Kirt sold a farm in the village to his brother Henning Kirt.
Hillerslevhus Manor was earlier a royal castle. By inheritance 1263 Hillerslev and other estate went to Erik Plovpenning's daughters Jutta and Agnes. Hillerslevhus is probably identical to the 'Hyldæslef' , which is mentioned in Valdemar's Jordebog (main part) from 1231. Among the Jute 'kongelev' (king's estate) Valdemar's Jordebog mentions 'Hyldeslef'. Hillerslevhus was in 1460 handed over to Niels Strangesøn Bild . 1423 Henrik Gyldenstierne is mentioned as høvedsmand (army chief) at the castle, which probably was destroyed during the following peasant revolt.

North of Hillerslev village (500 m north of the church) is Hillerslevhus Voldsted (rampart) in the meadow, surrounded by steep banks. It is very levelled now, but in spite of the destruction it is easy to see how it might have looked. Upon the banks were only place for a single house or tower. In a minor excavation were found rests of a pile bridge between the banks. The banks were built up in earth and limestone upon a layer of branches placed upon the original boggy ground. It seems that the buildings upon the banks were timber, but 'munkesten' (early bricks)were found too. The farm belonging to the castle was probably situated upon the higher land area, as it is mentioned in a priest-report from 1638.
Kortegård was in 1491 owned by the Børglum bishop.
In the parish is mentioned in *1483 a farm Kringe; in ab. 1600 the farms Overgård (1600 Offrgrdt) and Dal 1600 Dall); in St. Hillerslev also the farms Keldtoft (1600 Kieldtofft), Ved Kirken (1688 Ved Kirchen) and Hove (1606 Hoffue) south of the church.
Listed prehistorics: 14 hills , among those the large Tinghøj (1638 Gamel Thinge hye) and Styvelshøj and 3 Galgehøje on the hillside south of Hillerslev; plus the long hill Kløvenhøj. - Demolished or destroyed: two long dolmens and 52 hills. - In the southwestern part of the parish are found two Iron Age settlements with house sites.
South of the church was a sacred well.
Source: Trap Danmark, Thisted amt, 1961
photo 14 April 2006: grethe bachmann