Showing posts with label Stone Age. Show all posts

Monday, September 26, 2016

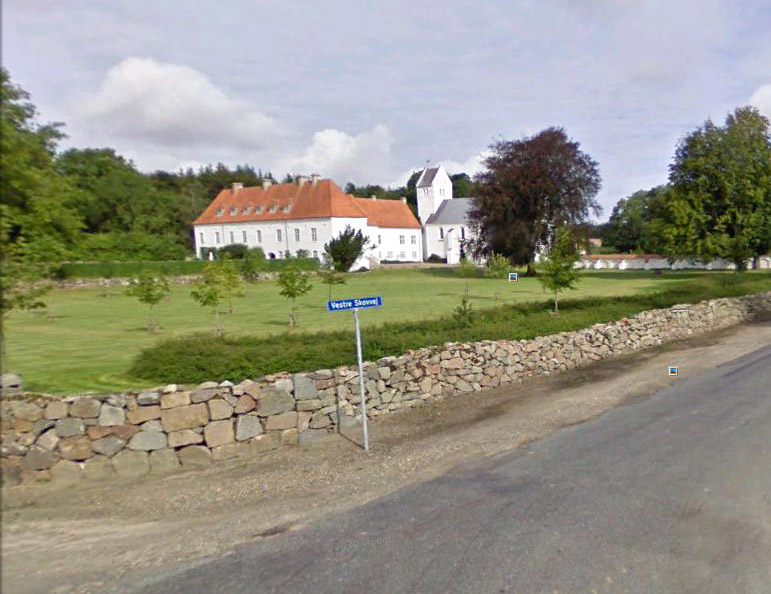
Bratskov manor and Brovst church , Vendsyssel, North Jutland


Bratskov, (wikipedia)
Bratskov is a manor in Brovst, Jammerbugt kommune (historical: Øster Han herred, Hjørring amt) In the building is today a historical museum with fx a big collection of stone tools from Stone Age from a finding place in Brovst. In the main building is a culture center. Brovst kommune took over Bratskov in 1976 and let the main building be renovated, it was inaugurated as a culture center with public access in August 1979. In the pretty restored rooms in the main building are alternate exhibitions  (and lectures and association arrangements).The east part of the gate-wing is a tourist office and the timbered wing has charming reconstructions of a smitty, a shoemaker workshop and a school room from year 1900. Here are also alternate art exhibitions. The castle park has public access.


Near Bratskov lies a lake where was once a castle called "Bratlingsborg", which is said to have sunk down into the water, but there are still rests of bricks and bridges. What is told today about this castle ( heard about in the giant folk songs) is now considered a fable. In the not so deep lake where people fish perch, pike and bream, lies a castle in the deep - and after this the new castle Bratskov was built...

It is not known how much truth this fable contains, but Bratskov can be traced back to the 1200s. It was owned by several grand Danish aristocratic families through the ages.The owner of Bratskov owned six churches (among those Brovst church). Neighbouring manors were the old Aggersborggaard, Aagaard and Frejstrupgaard, all burnt down by rebellious peasants in 1441.


The oldest part of the present Bratskov is from 1550, but according to sources there was an earlier building in the area. Bratskov is mentioned for the first time in 1307 in written sources. The present Bratskov was built by the noble family Rotfeld who owned the estate from the middle of the 1300s. The building master Jens Nielsen Rotfeld died in 1558 as the last male of the family.  The first member of the noble family Rotfeld was Ugod Torstensen, a son of the legendary Torsten Vild. The family with other colourful names like Ingvor Udsen and Niels Kalv wrote itself of Bratskov up through the 1400s, but in the 1550, when they finally built the stone house the male line was extinct.


Several noble families from Funen owned Bratskov since, until colonel Frantz Rantzau in 1655 bought the manor. The descendants of Rantzau owned Bratskov for over 100 years until 1785. In the end of the 1700s large areas by the Limfjord were drained and dried, and the extra land of the manor was now good farm land. The land was gradually parcelled out in the first half of the 20th century and the farm was closed in 1948. In 1953 Bratskov was bought by barrister Erik Brüel, who restored the dilapidated main building. Brovst kommune took over the manor in 1976 and the above mentioned culture center opened in 1979.

The western wing is the main building, built in monkstone in two floors. The square stair-tower was added in 1660. In the stair-tower leads a staircase down to the original 1100s cellar with exposed monk-brick walls and barrel vault. In the old food cellar are kept two salt jars which were once used for storing the meat. The low, timbered sidewings were built in the middle of the 1700s. The whole plan was originally four-winged, but the east wing was demolished during the 1800s. There is still a moat to the east, north and west with a small bridge to the north. In earlier times the whole manor was surrounded by moats as a protection against peasant warriors.


Brovst church
Brovst church (wikipedia)
In a restoration in 1951-52 were found traces in the church floor which indicated that here was a smaller stone church in the 1000s at the same palace as the present church.

The present church is built in the 1200s in ashlars, granite boulders and bricks. There are original windows in the nave, both to the north and south. They are kept as niches, visible inside the church.
There is a trace of the original apse. Here was originally a window. In the 1300s or a little later the nave was extended  to the east, and the choir was made smaller. The Romanesque choir arch was demolished, and parts from this are seen outside in the south wall of the nave. Upon the north wall opposite the pulpit are the niches of two bricked up windows. The first tower was probably built in the middle of the 1300s. The porch is from the Middle Ages, and the north door is still in use via the porch.

The Romanesque altar table is no more. The present bricked altar table is from the restoration in 1951. The antemensale with gold stripes is from 1988. In 1729 Frantz Rantzau gave the church a good restore and equipped it with altarpiece, pulpit and a gallery. In the top of the altarpiece is a triangle with God's name written in Hebraic letters, under this the coat of arms of Frantz RantzaU and wife Margrethe Rodsteen. The altar painting is from 1898 by A Dorph. The altar candelabres are from the 1700s. The baptismal font is the only left Romanesque inventory. The baptismal dish is probably from ab. 1600. The pulpit is like the altarpiece and the gallery from 1729. The pulpit was made by carver Peder Roussel,  Aalborg. He also carved the pulpit in Nørre Tranders church.

 After the reformation the church was owned by Bratskov manor. In 1576 Erik Lykke of Bratskov had the king's permission to use the stones from a demolished church in Kettrup (Ingstrup) for a repair of Brovst church. It is not known if the materials were brought to Brovst.

In a royal letter from 1603 the tower is mentioned as "being blown down in the latest storm". The present tower was probably built in the middle of the 1600s.

In 1876 some parishioners bought two church bells. The small is a medieval bell, recast in 1929 by the Smiths. The big bell is cast by John Taylor and co. 


photo: wikipedia


Wednesday, May 15, 2013

Bjergby church/ Bjergby kirke, Vennebjerg herred, Hjørring amt.


Bjergby church, ab. 6 km north of Hjørring. (Google earth)

The highplaced church in Bjergby, which is seen far and wide, has a Romanesque choir and nave with a newer porch to the north. The Romanesque building is in granite ashlars upon a plinth, which in the eastern section has a steep, heavy, bevelled edge and to the west a more flat and narrow. Above the bricked-up south door, which was still open in 1637, is a tympanum with a cross-lamb, a human figure and a bird, which in 1729 lay at the church yard and was regarded as a gravestone. The north door is extended, and its tympanum with a dragon figure is inserted above the door of the porch. From original windows are inside kept the large east window of the choir, and in the south wall of the choir are inserted two round arched monolite lintels. High upon the south wall of the nave is an ashlar with a very big, protruding male head, according to tradition is it the master  builder of the church. Inside are beamed ceilings, and the round choir arch is kept. The walls were remade in the 1700s - the choir gable 1772 with iron initials for Christoffer Rougtved and Else J. Seidelin, the west gable 1782 with initials for Pors Munch and Else J. Seidelin. Upon the lead roof of the church was according to a description from 1735 a strange decoration: a gunner with gun, dog, deer and hare, cast in lead. The building was restored in 1950.

Bjergby church, wikipedia
tympanum, wikipedia.
interior, wikipedia.
The ashlar-bricked communion table was until 1950 covered in a rare Romanesque front in oak, which fields copied the front of the golden altars, it is now placed in the choir. The altarpiece contains parts from a young Renaissance altarpiece, but is much remade in 1782 in late acanthus Baroque with very naturalistic angels in the wings. The old large-field, which had a carved crucifix and painted images of Moses and John the Baptist, was replaced in the late 1800s by a copy of a C.Bloch painting. The chalice is from the late 1600s,  stamped by Chr. P. Lam, Sæby. Brass candelabres in late Baroque. A Romanesque granite font with  semicircular basin upon a truncated pyramid foot. Simple pulpit in Renaissance ab. 1600 with the coat of arms of Ove Lunge and Anne Sehested. New pews from the last restoration in 1950. The bell hangs in a bell frame upon a gravehill inside the dike of the church yard, it was cast in 1867 by B.S. Løw.

gravestones 1) parish priest Niels Pedersen (+ 1624) and two wives; 2) parish clerk Bertel Pederesen (+ 1705) with wife and daughter.

In the parish is in 1662 mentioned the farms Bachen and Lund.  

Listed prehistorics: 8 hills, of which several are large: Vagthøj at Sakstrup; Fællehøj and Skovhøj at Nymark and a hill at Gammeljord; the bellframe at the church yard stands upon a hill. Furthermore two stone Iron Age graves at Bjergby and Sakstrup.
Demolished or destroyed: 31 hills.      

From a hill at Sakstrup was found a gold ring from early Roman period.
In the parish were several finds ( sacrifice and depots) from Stone Age, like from Sakstrup: 7 thick-necked axes, 4 spear heads and 12 scythes, at Snævre a find with 5 thin-necked axes, and one with 5 scythes and an unfinished spear head. In a moor at Varbrogård was found a big number of clay pots from Celtic Iron Age. Stone graves from early Roman period were found at Bjergby and Hvirrekær.

It was told that one of the first parish priests after the reformation, Peter Vognfører, was accused of witchcraft and burnt upon a hill in Mygdal parish.

Names from the Middle Ages and 1600s:  Bjergby (1343 Byærby); Sakstrup (1419 Saxtorp); S. Ørnbøl (1638 Ønbøll); Krattet (1662 Kratted); Dal (1419 Bierbydal); Pilgård (1662 Pill Gård).

See:
photo-collection Bjergby church 


Source: Trap Danmark, Hjørring amt, 1960. 
photo: Google earth and wikipedia.


Friday, May 03, 2013

Tversted church/ Tversted kirke, Horns herred, Hjørring amt.


Tversted church, ab. 18 km northeast of Hjørring, photo: gb-2004


Tversted parish, Horns herred, Hjørring amt. 

The low, lead-roofed church in Tversted is an ashlar building from Romanesque period. It conists of a long nave, a choir with a flat altar wall and a newer porch to the north. The oldest sections are the choir and the eastern section of the nave, which rests upon a bevelled plinth, but which has partly re-built walls. In the east wall of the choir is the lintel of a Romanesque window. The old north door of the nave is in its original place, but it seems extended; the south door is bricked-up. In the late Middle Ages the nave was extended to the west, partly with bricks, partly with re-used ashlars from the broken down western gable. Upon the south wall of the extension is an ashlar with an upside down animal head in relief. The western gable got later - maybe in the 1700s - some curved roofings; the year 1787 in wall anchors refer maybe to this. The church has inside a beamed ceiling in choir and nave. The choir arch with heavy kragsten is kept.


interior, photo: gb-2004

 
The altarpiece is a carved work from ab. 1600, divided in main and top piece, the main piece with sidewings is triple. In the mid field is a painting from 1884 by Anker Lund. A Romanesque granite font. A simple pulpit from the late 1600s with portraits of the Evangelists in the fields. In the porch - which was built 1890 - is inserted a headstone for the priests Laurids Mikkelsen (+ 1609)  and Palle Andersen (+ 1629) with wives,  for manager Niels Christensen (+ 1686) , for Dean Peder Bjerring (+ 1761), and for Jens Brøndlund of Nørre Elkær, (+ 1778) with wife, née Eylandt. Northeast of the church a bellframe with a bell, which has an inscription in Renaissance majuskels 1512.

News from the church after 1960:  a cross upon the altar is a fantastic work in goldthread.  In the church are four pretty chasubles,which like the antepedium and the altar cloth were made by the Icelandic artist Elin Stefansdóttir. In the church are two ore-chandeliers and a church ship from 1962. The organ is from 1975.  


Nørre Elkær -  2 1/2 km southeast of Tversted village - was in the Middle Ages a peasant farm, which Anne Henriksdatter Friis (of Haraldskær) of Odden (+ 1542) by marriage brought to hr. Ove Vincentsen Lunge (Dyre) of Tirsbæk and Kragerup (+ 1540)Their son Christoffer Ovesen Lunge (Dyre) of Odden (+ 1565) owned undobtedly the farm. His son Erik Christoffersen Lunge (Dyre) of Stovgård (+ unmarried 1616), owned E. in 1616, which at that time was mentioned as a main farm. Later the farm came to his brother's  son's daughter fru Birgitte Lunge (Dyre) of E., who died young in 1628, but was married to the later rigsråd Henrik Ramel of Bäckaskog etc (+ 1653). Their daughter Birgitte Ramel died in 1640 underage, and E. was hereafter inherited by her halfsisters Anna Ramel of Osbygård (+ 1702), m. 1) to Albert Skeel of Katholm and Hessel (+ 1667) and Margrethe Ramel (+ 1699), m. to Erik Christensen Sehested of Lykkesholm (+ 1683), who in 1662 was stated as the owner of E. He deeded in 1665 a part of the farm to Markor Steensen Rodsteen at Lerbæk (+ 1681), who probably became the sole owner of the farm.
Later owners: the Rodsteen-family  until 1695; Hans Fr. Levetzow; Anders Pedersen Brønsdorph; Lukas Jensen Kjærulf; Lars Borch Hauch; Jens Nielsen Brøndlund; Laurids Bartholin Schmidt; the brothers Henning and Peder Ring and the Ring-family until 1899; a consortium , outparcelling, main parcel bought by Fred. Mølbach; Hans Claus Chr. Bang; Rudolf Ovesen; Chr. Nielsen and Niels Nielsen; A.P.Jacobsen, in 1959 sold to H. Brødsgaard.   

Slynge was ab. 1630 owned by jomfru Johanne Lykke, who in 1632 exchanged it to Otte Lauridsen Lunov of Rekkergård (Bølling herred)(+ earliest 1660), who in 1633-36 wrote himself of S., but in 1637 sold it to fru Sofie Brahe Stensdatter of Høgholt and Odden etc. (+ 1659), widow after rigsmarsk hr. Jørgen Lunge (Dyre)(+ 1619). In 1662 S. was 2 tenant farms.

There are no listed prehistorics in the parish, but there were 3, now overploughed, hills.

At Østenkær were found two settlements from early Stone Age and several urn graves of uncertain age.  


Names from the Middle Ages and 1600s: Tværsted/Tversted  (1394 Thwerstedh);  Vester Tværsted (1662 Vester Tuersted); Terpet (1574 Tverstedtorp, 1611 Torpett); Tuen (1662 Tuen); Horsnab (1419 Hornsnab); Skram (1662 Sckram); Sørig (1479 Sørickshoffuitt); Volhøj (1662 Walhye); Nørre Elkær (1419 Ell..., 1662 Elkier); Slynge (1611 Slønge); Gøgsig (1638 Giøgsiig, 1662 Giøgsig). .


Tversted church,photo Google earth, 


Source: Trap Danmark, Hjørring amt, 1960.


Monday, April 22, 2013

Tolne church/ Tolne kirke and Skårupgård, Hjørring amt.


Tolne church,ab. 10 km west of Frederikshavn, Google earth.


Tolne parish, Horns herred, Hjørring amt. 

Tolne church, wikipedia.
 The whitewashed tiled church in Tolne is surrounded by granite boulder dikes. it has a nave a choir with a flat altar wall and a porch to the north. The oldest sections are the choir and the eastern sections of the nave, upon a plinth of carved boulders with a bevelled plinth. The choir is probably the oldest. The south side of the nave and the walls of the choir are re-walled. The north wall of the nave is well-kept, built in monk bricks, possibly in the beginning of the 1200s in late Romanesque style. The old north door is still in its original place, the south door is indicated threshold-stone. The western part of the nave was added in the late Middle Ages. It has the beginning of a vault and was possibly meant to support a tower, which either was never finished or later broken down. Inside the church is a beamed  ceiling. The round choir arch is probably not the original.


interior, wikipedia


The altarpiece is a Renaissance work from ab. 1600, divided in storeys with smooth columns and side wings in the big field; a painting from 1898  by Anker Lund; a contemporary communion table panel. Under the choir, which is elevated by three steps, is a vaulted burial, with several coffins, like the bodies of High Court Judge Erik Rodsteen (+ 1687) , captain Frands Chrf. de Roepstorff  (+ 1730). In the church hang several coffin plates from these burials : Hign Court Judge Steen Rodsteen of Lerbjerg and his wife Margrete Urne, both + 1664. The pulpit and the pews are newer; the organ from 1908. The church was restored upon wall and roof and inventory 1951-52. Upon the church yard a *bell-frame with a bell from 1487, inaugurated to Sct. Bartholomæus.

* the bell-frame was replaced by a new in oak-timber in 1865, an accurate replica of the earlier bell-frame.
church ship "Danmark", wikipedia.

Skårupgård is possibly nmentioned in 1419 in the name Skordorp and belonging to hr. Niels Ovesen (Panter) of Asdal. Kærsgård and Knivholt (+ before 1419) and his wife Johanne Andersdatter (Stenbrikke), but it was on the exchange after them laid out to the rigshofmester hr. Anders Jacobsen (Jepsen) Lunge of Gunderslevholm, who had been m. to their daughter fru Ingeborg Nielsdatter (Panter) (+ 1391). In 1546 Poul Vinter deeded Skårupgård with mill to his sister's sons Chr Christensen in Skårup and Jens Christensen of Egås. In 1568 Christopher Pedersen is mentioned in Skårup. In 1579 fru Karine Krabbe (K. of Østergård)(+ 1586), widow after Niels Skeel of Nygård (Brusk herred)( + 1561) and Otto Banner of Asdal etc. (+ 1585) on his wife Ingeborg Skeel(+1606) of Voergård's behalf, permission from the Crown to negotiate  the bondeskylden ( peasant debt) in a freehold farm in Skårup, probably identical with the farm mentioned in 1546.

In the first half of the 1600s S. was owned by Jørgen Orning of Eget; in 1638 he writes himself of S., probably he or fru Ingeborg had extended the land by adding land from other farms (Skårup village?). In 1662 the castle yard and the farm yard was under one and not built different from a common farm. After Jørgen Orning's death in 1644 the widow Lisbet Stensdatter Rodsteen inherited together with the daughters Christence Orning (+ earliest 1653); Kirsten Orning (+ 1718), m. to Niels Harbou of Søgård (+ 1675), Sophie Orning,  m. to Mogens Krabbe (K. of Østergård) of Vejbyvad (+ 1676), and Agathe Orning (+ 1684),  m. to Wolf Unger of Hæstrup. In 1654 Lisbet Rodsteen deeded together with the daughters Sophie and Agathe their parts in S. to the last mentioned's brother Vil Orning, who however died latest in 1658. Mogens Krabbe gathered now some or all inheritance and his brother hr. Otte Krabbe (K. of Østergård)  of Holmegård etc. (+ 1719) got in 1686 on behalf of the under age heirs a royal permission that S. hereafter was a taxfree farm, whereafter it in 1687 was sold to earlier bailiff at Eskær, Rasmus Jørgensen in Dal.

Later owners: Christen Lauridsen; Otte Arenfeldt; Marcus Gjøe Rosenkrantz; Bo Johannesen Møller; Peder Hansen Milling; C. Sørensen and Ferdinand Chr. Rørbye; Poul Møller; Chr. C Møller; Cr. Fr. Ingerslev; Peter Chr. Wilhelm Frederiksen; Andreas Skriver; O.L.Bang; E.K. Jørgensen; F.N.Westengaard; J. Westengaard; Hans Claus Chr. Bang; Niels Andersen; Knud Andersen. Source from wikipedia: 1944 Knud Andersen; 1961 N.S.Høm ; 1987 – Aage Roune; 1995 – Henrik Hougaard.

In the village Dverretved lived in 1653 fru Lisbet Stensdatter Rodsteen, widow after Jørgen Orning (+ 1644), but she moved the same year to Sortkær in Elling parish .

Tolnegård was a freehold farm until the Klementsfejden (Clements feud), but was taken over by the Crown and not released. It was in the 1600s leased to herredsfoged ( bailiff) Søren Jensen (+ ab. 1641) and then to his son herredsfoged (- 1688) Ove Sørensen. The first mentioned's father, herredsfoged Jens Sørensen lived probably also here. In 1664 the Crown deeded away T., but the farm was later (1680-87) krongods (the Crown's estate) again.

In the southern end of the parish was a farm, in 1688 called Bateborg.  


Listed prehistorics: North of Tolne kirke is the long dolmen Stenhøj with two big edge stones and a destroyed chamber. At Skørbækshede a stone cist with 6 upright stones, possibly the rests of a long dolmen. 38 hills, which mainly are in the western part of the parish, several are large, like Storhøjene and two of Bålhøjene, southwest and northeast of Tolne kirke.
Demolished or destroyed: two long dolmens, both at Skørbækshede, one long hill and 17 hills.

At Skørbækshede was found a sacrifice from Stone Aage: 6 flint sickles and a flint plank. At Dverretved was found a rich grave from early Roman period. In a moor at Tolne were found 4 bronze vessels from late Roman period.


In Tolne bakker (hills) in Dybdal west of Tolne station was a sacred spring. Here was held a Kildemarked (sacred spring market) on 24/8 (Sct Bartholomæus Day). The first Lutheranian priest Søren Draaby was killed here, so it is  is said. The market moved in 1853 to Hørmested kro, and in 1885 to Sindal.

Names in the Middle Ages and 1600s: Tolne (1452 Tolne, 1466 Toln); Dverretved (1419 Dywrtwed, 1466 Dwæretwedh); Tranget (1662 Throngit); Pinkrog (1688 Pin Krogen); Børsholt (1573 Bøsholt); Snerpen (1662 Snerpen); Vesterholmen (1662 Dreredweds Holm, 1688 Holmen); Skørbækshede (1567 Skiørpishede, 1662 Schorpitz Heede); Skårupgård (1638 Skorupsgaard); Kraghede (1638 Kragheede, 1662 Krags Heede); Dal (1638 Dale); Mølhede (1688 Møllheen); Bremsholt (1662 Brenszholt); Katsig (1662 Katsig) . 


Source: Trap Danmark, Hjørring amt, 1960. 
photo Google earth and wikipedia. 


Friday, April 19, 2013

Øland church/ Øland kirke and Oksholm manor, Hjørring amt.


Øland church, ab. 14 km east of Fjerritslev., Google earth.


Øland parish, Øster Han herred, Hjørring amt. 

Øland church -  which represent the north wing of the manor Oksholm, ( former Øland kloster) - consists of a large nave and choir in one bulding (ab. 32 m) with a threesided eastern finish, a low sidenave to the north and in the eastern extension of this a more narrow chapel building - and at the west gable of the main nave a slender tower. Everything was built at the same time, in the beginning of the 1500s, in yellow monk bricks and in a clean late Gothic style. Similar to the northern sidenave was along the south side of the church a  cloister (noted in excavations in 1910), which was the cause why the large point arched windows of the southside were placed very high in the wall. The main nave gets furthermore light through a couple of high windows in the east and southeast bays of the choir-polygon. The entrance is now via an original door in the north wall of the sidenave.  Two original doors in the south side of the main nave are bricked-up. A prettily profiled point arched door, which did connect the choir with the chapel building, became visible after the taking down of Levetzau's epitaph in 1958. The large well-proportioned church room is covered by highly placed rib-vaults, 5 in the main nave, 5 in the sidenave and 1 in the chapel. The vaults are counterbalanced by outside supporting pillars,except at the south side, which two pillars are newer and built after the cloister was demolished.


Øland church, photo: wikipedia
From the vaults of the sidenave are the two western only half as big as the others, and the same goes for the two western of the five pointed arches, which originally made a connection between the two naves. The explanation is that the western bay of the main nave former had two storeys of which the upper storey (ab. 3,5 m above floor)  was the special choir of the nuns, who according to the rules had to stay in the west end of the church. The nun choir was carried by four cross vault in the bottom story, resting upon a midlle pillar. The bottom storey probably opened out to the main nave in two small pointed arches in the same way like the present towards the side nave. A pointed arch connected also the nun coir with the very high, vaulted tower room, which functioned as a front hall, and where is still  seen traces after bricked stairs which led up to the nun choir. Since the present door of the tower, to the south and north, hardly are original, the access from the kloster-buildings must have taken place via the south doors of the nave and an opening below in the western wall.  In the 1600s the eastern wing of the sidenave and the chapel east of this were furnished as a burial chapel with access through a portal with a wrought iron gate in the eastern arcade. Upon the tower are the initials of H.F. Levetzau and Anna Margrethe Brockdorff and the year 1758, since the upper section was restored and probably rebuilt. the church is white washed  and the roof leaded. A fragmentary frescoe-decoration from early Renaissance was found in 1958 behind the above mentioned epitaph, which was taken down.


Interior:  

interior, photo: wikipedia.
The altarpiece is a late Gothic triptychon from the beginning of the 1500s, in the late 1600s the altarpiece got a Baroque frame (large wings) (with the coat of arms and initials  of H.F. Levetzau and L. E. Brockdorff)  and a top piece with a carved Christ-group. The altar chalice was given by H.F. Levetzau  (+ 1696) and wife Lucie Emerentze Brockdorff. The ore candelabres in a late Gothic type are probably contemporary to the altarpiece. Next to the altar stands a magnificent, almost 6 m tall monstrans house from the beginning of the 1500s, richly carved in oak and with the name of prior Jens Nielsen in Ø Kloster. A thurible in Romanesque type is kept in the choir. A baptismal font in hourglass-shape in wrought iron from ab. 1700. The pulpit with a sounding board is a Renaissance work from the beginning of the 1600s. The pews are from the 1800s. An organ is placed upon a western gallery.  One of the chandeliers was given by G.D. Levetzau of Tjele and Elkær. A bell from 1513 is now in the National Museum.

Burials and Epitaphs::
In the burial chapel stand three marble sarcophagus and one sandstone coffin, belonging to Theodosius v. Levetzau, (+ 1719), his wife Anna Margrethe Brockdorff (+ 1763), their son Hans F. Levetzau (+ 1763) with wife Sophia v. Eyndten (+ 1795). Several coffins were in 1889 placed in a now bricked-up grave-cellar under the eastern vault, and the coffin plates hang in the chapel. Upon the north wall of the choir, east of the portal towards the burial chapel, was set up in 1726 a magnificent 5 m high epitaph in black and white marble in Rococo style for Hans Fr. Levetzau (+ 1696), and wife Lucie Emerentze Brockdorff (+ 1699)  with their white marble statues in natural size.  The epitaph, which was possibly created by the sculptor Fr. Ehbisch, was in 1958 taken down as the beginning of a restoration. Upon the south wall the rests of a sandstone epitaph from 1595 for Jørgen Thube (Taube) (+ 1611) and wife Ellen Banner (+ 1590).

Gravestones:
1) above mentioned Ellen Banner; 2) manager at Oksholm Mads Andersen (+ 1706), and wife; 3) Anne Nielsdatter, died at Oksholm 1721; 4) Thomas Olsen (+ 1721), and wife; 5) birkedommer Anders Vognsen (+ 1740), and wife; 6)  parish priest Anders Lund (+ 1765), and wife; 7) manager at Oksholm Søren Glud (+ 1790) , and wife ; 8) Magdalene Christensen, née Hass, m to manager Christensen at Oksholm, (+ 1796); 9 ) birkeskriver Laurids Madsen,  b. 1672, and wife.

It is not known if the earlier Kloster church stood in the same place. Some granite ashlars are inserted in the present building and a Romanesque column-capital in cube form is kept at Oksholm. In 1562 the parish people had a royal permission to break down the Sct. Laurentii Kapel and use timber and stones for a repair of Ø Kloster church. The chapel stood close west of Oksholm upon a flat bank south of two joined dams, called the Silaus-dams. ( note from Trap Danmark: misrepresentation of Sct Laurentius?)

Oksholm/Oxholm 1869, wikipedia.
Oksholm, the earlier Ø Kloster (1268  claustro Hø, 1272 Øø) was in the Middle Ages a nunnery of the Benedictines, inaugurated to Vor Frue (Our Lady) ( 1475 Monasterium Beatæ Mariæ virginis de insula ordinis S. Benedicti). The kloster was supposedly founded ab. 1175 by bishop Tyge of Børglum (+ 1177), who probably came from Øland, according to his fatherne properties, which he before his death gave to the establishment of the kloster. It is latest mentioned in a will. In 1272 and 1279 king Erik V. Klipping confirmed the freedom of its estate and of the tenant farmers. Under this estate was also the birkeretten (judicial rights). The same was done by king Valdemar III in 1327; and still in 1524 Frederik I confirmed the fishing rights of the kloster. The leader of the nuns was a  prioress (Edele is mentioned in 1462, Maren Pedersdatter in 1525), while the management of the estate was led by a prior (originally a priest); from these are mentioned Aage 1293, Anders Pedersen 1356, Niels 1391, maybe the same as Niels Ovesen, who was  mentioned 1418-22, Thomas Nielsen 1440, Jep Thyrysen 1447, Peder Dus 1458-59. The Crown began however in the 1400s to appoint laymen as managers, but in 1475 the pope transferred the patronat-righs to Børglum Kloster. The last known priors are Gerluf Mortensen Glob 1462-98 and Jens Nielsen Sparre 1504-20.


Børglum kloster, grethe bachmann

In the first decades of the 1500s were the bishops of Børglum (Niels Stygge (+ 1533) and Stygge Krumpen (+ 1551) mis-ruling the kloster and -  acc. to a written complaint from 1536 - only 3 nuns were left, the others were driven away or had escaped. The estate of the kloster was gradually rather extensive, especially the estate in Vendsyssel, in Salling and at Mors. Furthermore were eel-farms and other fishing rights in Limfjorden. Everything was withdrawn to the Crown at the reformation. The Crown handed in 1542 the kloster and estate over to the earlier Odense-bishop Knud Henriksen Gyldenstierne  (+ 1560) as a pawn-vasalry. Some of the bishop's duties was to provide for the nuns. In 1566 Josias Qualen (+1586) released the royal permission, but the later rigsråd Axel Knudsen Gyldenstierne of Tim (+ 1603) got it already in 1571. In 1573 Frederik II exchanged the kloster with a part of the estate for Rygård (at Sjælland) and some spread estate to Frants Banner of Kokkedal, while a part of the estate stayed pawn-vasalry under Axel Gyldenstierne and since came under Voergård. Frants Banner let now the kloster be named Oksholm after his wife Anne Oxe, but he died in 1575 and she in 1601. O. possibly was inherited by their two daughters Karen Banner of Gisselfeld and Kokkedal + 1616, m. to Henrik Lykke of Overgård (+ 1611) and Ellen Banner (+ 1590 at O), m. to Jørgen Taube (Due) - a nobleman who was born in Livland ( = a historic landscape in the Baltics, now divided between Estonia and Latvia). He took up residence at O. - also after a new marriage to Lene Christoffersdatter Juel (+ 1629) - until his death in 1611.


Øland/Oksholm from air, Google earth.


His son Frands Due (+ latest 1627) had - because of debt - to refrain O. in 1620 to Palle Rodsteen of Hørbylund (+ 1643), who still the same year must have transferred it to Georg (Jørgen) Ernst Worm (Wurmb) of Vår and Ørndrup (+ earliest 1625). In 1623 Iver Jørgensen Friis (of Haraldskær) of Ørbæk owned the farm, but he died the same year, his widow fru Dorete Budde of Volstrup (Hjerm herred)( + earliest 1638), deeded 1626 1/2 of O. to her son Jørgen Iversen Friis (of Haraldskær) who died under age in 1631. In 1638 she and her two sons-in-law Henrik Sandberg of Bøgsted (+ 1651), m. to Mette Iversdatter Friis (of Haraldskær)( + 1684) and Knud Seefeld of Bjørnkjær (+ ab. 1680), m. to Karen Iversdatter Friis (of Haraldskær) owned O. in common, but since Knud Seefeld became the sole owner, he lost O. in 1667-68, when mayor in Randers, Mads Poulsen (+ 1676) made claim  in O. for his credit . In 1670 Mads Poulsen transferred O. together with three other creditors to Hans Fr. Levetzau (born in Mecklenburg) of Restrup, after whose death in 1696 the farm and estate went to his son Theodosius v. Levetzau (+ 1719), whose widow of 2. marriage, Anna Margrethe Brockdorff (+ 1763) in 1729 deeded O. to her son Hans Fr. Levetzau (the Younger),( + 1763). His widow Sophia v Eyndten kept the farm until her death 1795. The estate of the deceased was in 1795 sold to her next son Albert Philip Levetzau (+ 1817), who still in 1795 sold both farms to Søren Hillerup of Asdal (+ 1829), who 1797 sold O. to Ole Tønder Lange of Bratskov, Hans Hansen of Lyngholm and Jakob Bregendahl.

Later owners: Sophus Peter Fr. Skeel; Niels Chr. Rasch;  Hans Peter Nielsen; Nikolaj Nyholm; Carl Julius Sønnichsen; Carl Friederich Heinrich Goedecke ; Henry Johan Jacob Louis Bruun Neergaard; Claudine Caroline Elisabeth Bruun Neergaard, née Skeel; Otto Skeel; Hendrik greve Bille-Brahe-Selby; Sigurd Andersen.

Source wikipedia Owners: (1961-1962) Vera Alfredsdatter Blom gift Andersen; (1962-1968) Frode Hansen; (1968-1998) Steen Pedersen Glarborg; (1998-) Kirsten Vibeke Frodesdatter Hansen gift Glarborg

house opposite Oksholm, Google earth.


There is no knowledge of prehistorics at Øland, but there was some Stone Age settlement. Besides spread findings was at Selbjerg examined a kitchen midden, which was inhabited both in early Stone Age and late Stone Age. A magnificent gold necklace from Iron Age was in 1857 sent to the National Museum with the information that it was found in the *vejle between Øland and the mainland. It was later informed that it was ploughed up at Oksholm's land, but the finder was afraid if the landlord at Oksholm would claim the ring, if he knew this.

* vejle is a wet area, (Vejlerne is a nature area in North Jutland)  

Names from the Middle ages and 1600s: Østerby (1573 Østerbye); Vesterby (1573 Vesterbye); Oksholm (1638 Oxholm); Hvolgård (1573 Hvolgaard); Vester Knudegård (1479 Knud..., 1573 Knudergaard, 1688 Knudegaarde).


Source: Trap Danmark, Hjørring amt, 1960:  


photo from google earth, wikipedia.

Børglum kloster: grethe bachmann  


Thursday, March 21, 2013

Gullev church, Gullev kirke, Houlbjerg herred, Viborg amt.


Gullev church, ab. 20 km southeast of Viborg.


Gullev parish, Houlbjerg herred, Viborg amt.

Gullev church has apse, choir and nave from the Romanesque period and a late Gothic porch to the south. The Romanesque building is in granite ashlars upon a bevelled plinth.the apse has a little blurred profiled cornice. Both original doors are kept, the south door, which is still in use, has a tynpanum with a carved figure of the crucified Christ, wearing a long robe. The bricked-up northdoor has kragsten and rundbuestik  (halfcircular band-decoration). Upon the north side of the nave and the choir are kept Romanesque windows with monolite-lintels, while the windows of the apse are partly re-newed. At the reformation period a porch in monk bricks with a round arched door was built in front of the south door -  a point arched "mirror" of the porch continues up into the roof gable, where it is flanked by two point arched glares. The inside of the church has a beamed ceiling, also the apse, where the original vault was taken down, while the choir arch with profiled kragbånd is kept. Above the western section of the nave was in 1769 built a beamed  ridge turret with pyramid spire.

The Romanesque communion table is in granite ashlars, and the elegant altarpiece is in late Baroque with Rococo-tendencies, made by Mathias Ulrichsen Sartz. The later made wings were acc. to tradition made by a village artist, Søren Mikkelsen. The painting in the large field is from the 1800s. Slender candlesticks from the Renaissance-period. A Romanesque granite font with double lions. A pulpit by the same master as the altarpiece and with a sounding board by the before mentioned village artist. In the porch two gravestones with figures, one from 1653 for Christen Christensen in Bøgeskov, the other probably for his son.


Ove Jensen of Gullev is mentioned in 1329.

Else Mikkelsdatter Due of Torp, widow after Anders Munk (Bjælke-Munk) gave in 1505 Enggård in Gullev to Helligåndshuset in Randers, which prior in 1508 took guardian ship of the farm. It was by law given to Niels Lunov of Rugård, whose father Jesper Lunov (probably + 1498) had bought it from fru Karine Hinds (mentioned in 1479). In 1586 Niels Lunov's son Christoffer Lunov litigated about the farm.

There were  two sacred springs in the parish, Sct Hans kilde in the southeastern corner of the church yard, and a spring in Gullev hedebakker (heather hills).


Humstrup (1683 Humstrup (s) Fald) a name of a field in Gullev, must originally have been the name of a settlement. A farm in Gullev, named Gullevskov (1396 Gudløffskoff) was deeded by the "sisters" (nuns) Maren Christensdatter and Kirsten Olufsdatter of Tvilum kloster shortly before 1400.

Listed prehistorics: Kettinghøj in the parish border towards Sahl.
Demolished or destroyed: a longhill and 40 hills, in a hill at Gullev was found a house urn.

Along Gudenå river are several settlements from the Gudenå culture. In Flaskemosen (a moor) was found a depot from late Stone Age with 6 axes and 2 chisels. A decorated bronze axe was found at Bøgeskov and a bronze sword in Gudenå river.

Names from the Middle Ages: Gullev (1329 Gutteløff, 1355 Gutheslef); Bøgeskov (1415 Bøgeskouff); Nøddelund (1415 Nødelund).  

GB

    
Source: Trap Danmark, Viborg amt, 1962. 


photo: borrowed from Google Earth, gb


Saturday, March 02, 2013

Hammelev church/ Hammelev kirke, Randers amt.


Hammelev church, ab. 5 km north of Grenå.


Hammelev parish, Djurs Nørre herred, Randers amt.

The highplaced church in Hammelev has a Romanesque choir and nave with a late Gothic tower to the west and a porch from the reformation period to the south. The wellkept Romanesque building is built in limestone ashlars; the choir upon a beveled plinth, the nave upon a plinth with rundstav (a list/ "round stick") above a beveled plinth. In the east wall of the choir is a bricked-up circular window - and to the north a re-opened round arch window. Against custom the nave is richer decorated than the choir.  Its corner lisens reach a height with the arcade friezes, which run at the top of both flank walls with rich variated "sticks" carved in the limestone with branches, leaf and braiding. Upon the north side the frieze is broken by a high-placed round arch window. The west gable has rests of arches, which indicate that it has had high glare arcades alike the arcades on the tower in Voldby church. The bricked-up north portal, which is placed in a protruding straight-edged field, has a round arched stick above small kragsten around a smooth tympanum. The lower edge is accompanied by an English-Normannic influenced "roll-billet". The south door which is in use is outside and has "swallowed" the original door. The choir arch was extended in the 1400s, when the choir had one and the nave three cross vaults, which against custom are engraved into the walls wihout skjoldbuer ( arch connected between vault and wall).

Almost contemporaty to the vaults ab. 1475 was the tower, added in monk bricks. The cross vaulted bottom room opens to the nave by a pointed tower arch. The roof gables are north south. The porch in monk bricks has a small rectangular window in a round arched frame to the east. At the nave on the south east lisen are deeply carved initials NC and SL and the year 1639. On the north side AM G NT. At at the choir gable's south lisen is carved a ship. The building was restored in 1953-54. During the restoration was found badly kept frescoes from the Renaissance, which were washed over.

Hammelev vicarage
The communion table is in limestone ashlars, and it has a large nich in the back. The altarpiece is a painting from 1953-54. The earlier altarpiece from 1867 was a painting by fru Ingemann. Chalice and dish were given by Christen Jensen Broch. Late Gothic altar candelabres with a soft profiled foot upon sitting lions. A Romanesque granite font of Djursland-type with a double leaf garland and a square foot. A Nederland dish ab. 1650 with engraved wines. It was brought to the church in ab. 1930 by pastor Metz. A pulpit from ab. 1600 in simple high Renaissance with Chorintic pillars and portal fields. Bell from 1852 by P.P. Meilstrup.

Epitaph in black slate with a Latin inscription for parish priest Ove Christensen Nimtofte (+ 1644) and wife and their son-in-law Christen Jensen Broch (+ 1677), his wife and their son. Under the nave a bricked up priest burial. North of the church two gravestones in neo Classicism, one is a stele for parish priest Gerhardt Munck (+ 1834). (He introduced the smalllpox vaccine in the local district and did it himself). The other memorial from ab. 1820 in sandstone has the shape of a flat curved gravetree with an inscription field. The stone was according to tradition meant for the crew from a wrecked ship "Hilam".

Stensmark belonged according to Valdemar Jordebog to the Crown's estate. Christoffer of Bayern endowed in 1441 hr. Otte Nielsen (Rosenkrantz) with Grenå, Anholt and Stensmark etc for life; his son hr. Erik Ottesen (+ 1503) and son's son hr. Niels Eriksen (+ 1516) were also endowed with S.,  and still in 1538 S. was pawned to members of the family Rosenkrantz. Later S. belonged to Grenå By (town), but in 1575 the king exchanged a desolate field called S. to Erik Lykke of Skovgård, his son Falk Lykke exchanged S. to Sostrup (Benzon); whereafter it was under this farm's main farm charge, but the land was rented to the local peasants. It was sold as a free main farm in 1839 to O.A.la Cour of Timgård (+ 1860), his son-in-law N. P. la Cour (+ 1856) took it over in 1845 and sold it in 1855 to major A. W. Dinesen of Katholm (+ 1876),  whose son  W.L. Dinesen of Katholm in 1909 sold it to a consortium. The farm changed often owner until it was sold in 1918 to R Ric-Hansen, who was followed in 1956 by his son A Ric-Hansen.

Hammelevgård established 1843 . Owner in1963 B. Johnsen.

Fornæs seems to mean "fårenæse" (sheep's nose). Upon the meadow Stensmark was in the Valdemar period a considerable sheep farming, from which the king had a yearly tax of 140 rams (acc. to Valdemar Jordebog). Here was probably once a mill Vejrnemølle (1505 Veyrne mølle).  

Listed prehistorics: two hills at Stensmark: Rytterhøj and Hvidehøj, the last in the garden.

Demolished or destroyed: 5 hills, among which Møgelhøj northeast of Hammelev.

At Fornæs Fyr (lighthouse) is an important settlement and a flint chopping place from Dolktid, 2400-1700 B.C. (Late Stone Age). 
 
Names from the Middle Ages: Hammelev 1404 (Hamætløff); Stensmark (1231 Stensmarc). 


Source: Trap Danmark, Randers amt, 1963.


 photo May 2009: grethe bachmann


Wednesday, November 21, 2012

Bredsten church/ Bredsten kirke, Tørrild herred, Vejle amt.


Bredsten kirke, foto 2012: grethe bachmann
Bredsten church has a Romanesque choir and nave with a late Gothic but very rebuilt tower to the west and a porch to the south, probably from 1738-39. It is now furnished as a mortuary. The whole building is marked by a rebuild in 1738-39. The Romanesque sections, the choir and nave, are built in travertine without a visible plinth. In the wallwork are considerable numbers of monk bricks, but since characteristic details are missing, it is difficult to determine, whether this mix of materials is original. From details are only seen the bricked-up round-arched south door, which stands as a deep niche towards the porch, and the smooth round choir-arch. In the late Gothic period was added to the west a tower in red monk bricks with a cross-vaulted bottom room, which now functions as a porch. It has not kept significant original details. In 1738-39 the church owner, etatsråd Lichtenberg, let make a rebuild of the church. The outer walls of the tower were face-walled with small bricks, its vault got plaster profiles and the high spire with an onion shaped middle-section was built. Inside was inserted new vaults in the nave and choir, which east gable got curved Baroque steps and broad round-arched glares. The porch with a similar gable and a barrel vault was built probably from the ground. The porch was in 1911 furnished as a mortuary, and the entrance was placed by the tower room. The building is whitewashed and has leaden roofs.


Bredsten kirke, foto Google Earth
The inventory belongs with few exceptions to the Lichtenberg rebuild. A beautiful, embroidered altar cloth from 1651 is now in Vejle Museum, and a copy from 1951 hangs upon the choir wall. The altar piece is a pompous building in Rococo from 1742 with closed stools in both sides and a painting from 1925 by Rud Petersen. The original altar painting hangs in the church. Baroque candelabres from ab. 1700 in a slender baluster upon a heavy foot and with a flat light-bowl. A very fine late Gothic choir-arch crucifix is spoiled by new gilding. A Romanesque granite font, which smooth basin rests upon a profiled round foot above a square base. South German dish from ab. 1575. A carved fontehimmel (sounding board above the font) is probably from ab. 1740. The square pulpit with sounding board is contemporary to the altar piece and with large biblical figures. From the same period are the pews, which gables all have the carved coat of arms of Lichtenberg.

Kjeldkær belonged in 1366 to Jacob Jensen,  a brother of Lars Jonsen (Panter) (see Skibet church, the farm Kærsgård);  in 1387 to the brothers Anders and Jens Pedersen (Panter), who then pawned it to Jacob Willesen (Rodsteen), who wrote himself of K. in 1406; his son Jes Jepsen (Rodsteen) took over the pawn, but the farm was later redeemed and belonged then to the above mentioned Jens Pedersen's daughter-in-law Mette Pedersdatter (Present) who, when widow, married first Ejler Hardenberg, then hr. Engelbrecht Bydelsbak. The first mentioned owned the farm in 1460-65, and after his son Erik Hardenberg's death in 1500 his widow Anne Rønnow could in 1505 exchange her 1/6 part of K. to Ebbe Strangesen (mentioned below). Grethe Bydelsbak was married to Claus Bryske, who in 1483-85 was part-owner of K. The daughter Kirsten Bryske was married 1) to Ebbe Strangesen (+ 1507), who in 1500 required K. by law , 2) to Henneke von Ahlefeldt (+ 1541) who also required K by law in 1517. Karen Bryske was married to Jørgen Daa, who in 1500 by arbitral was allowed to redeem K, which was pawned at that time. His children sold in 1523 their part of K. to Mogens Gøye, who was married to Mette Albrechtsdatter Bydelsbak, and who in 1532 seemingly owned the whole farm. Although Jørgen Daa's two sons in 1543 sold a part to Claus Bryske's daughter-in-law Kirstine Ulfstand, but in an agreement from 1549 she had to renounce K. to Mogens Gøye's son-in-law, the famous Peder Oxe, who in 1574 exchanged K. to the Crown. (K. was since 1532 split into two farms). In 1578 the Crown exchanged them to Laurids Skram of Hastrup (+ 1587); K. came probably with his daughter Lisbeth Skram to rigsråd Henrik Below of Spøttrup (+ 1606), and then to the son-in-law Christian Thott of Boltinggård (+ 1617), whose son Henrik Thott of Boltinggård in 1651 and 1662 owned K. In 1671 K. belonged to Siver von Lützow, in 1688 it belonged to the son Augustus (Asmus) von Lützow, who in 1694 deeded K. to manager at K., Gøde Hansen, whose widow in 1718 at auction sold K. to Hans Folsach, (later of Gjessinggård), who in 1731 sold K. to Gerhard de Lichtenberg, and with his farm Engelsholm K. came in 1754 to the son-in-law Christen Linde, and in 1767 to his brother-in-law, Hans Henrik de Lichtenberg of Bidstrup.

Later owners: Hans Severin Steenstrup; Laurids Amnitzbøll; Hans Henrik G. Halling; the family Godt; Hans Jensen, Odense; Vingsted fabrikker; A. Andersen Kjeldahl; Karl Christian Lerche; P.Horn. From 1959: E.R.S.Ulbæk.
The main building lies upon a small hill in a beautiful forested scenery surrounded by lowlands. Tbe building is yellow with white details. 

Ebbe Lille from Bredsten is mentioned in 1338. Peder Jonsen (Panter?) of Ravning in 1366.

At Kærbølling were two sacred springs Sølvkilde and Stødbækkilde.

Slotsskansen (castle bank)  in Tørskind was according to legend made by borgherren (lord of the castle) at Koldborg in Vork.

A settlement Alind (1488 Alen bygistedh) belonged to Ravning and was probably situated at Vejle å (river). At Engelsholm was a farm Grundem (1591 Grundem.)  

Listed prehistorics: 14 hills, of which several are rather large: one east of Ravning where were a group of 6, 4 at Balle, one in the northeast corner of the parish and Molbohøj in Ravning skov (forest).
Demolished or destroyed: 29 hills, according to a report from 1638 there was west of Kærbølling a longdolmen, and east of Stensgårde a large hill, edged with stones: Bøgehøj, but their place is not known today.

In Balle was in a overploughed hill found a single grave from Stone Age with war axe, *flække, amber pearl and imprint of the skeleton. 

* flække is an oblong piece of flint with parallel edges from a flint block, which was used for making various things, like knives and tools etc.

Names from the Middle Ages and 1600s:
Bredsten (ab. 1330 Breethsteen); Balle (1460 Bali); Lildfrost (1547 Lille Frøstemark, 1573 Lille Frosteby, 1664 Lilfrøst); Ravning (1366 Rafning); Kærbølling (1460 Kærbølling, Kærbølingh); Søskov (1476 Søøskoff); Ollerup (1460 Ollerup); Bredstenlund (1460 Lwndh, 1578 Brestenlund); Stensgårde (last half of 1400s Stensgaardtt); Tørskind (1524 Tyskynd, 1570 Tuskind By); Kjeldkær (1366 Kiældkyær, 1387 Keldkær).


Source: Trap Danmark, Vejle amt, 1964.


photo 2012 Bredsten kirke : grethe bachmann
photo Bredsten kirke: Google Earth.

Monday, November 19, 2012

Brande church/ Brande kirke, Nørvang herred, Vejle amt.


The whitewashed, tiled church in Brande has a cernel of a Romanesque choir and nave with a late Gothic tower to the west. The church is strongly marked by a rebuild in 1939, where it was extended with a side-nave and a sacristy to the north. The Romanesque building, the choir and nave, are built in granite ashlars upon a bevel plinth. From original details are three Romanesque windows, one to the east, and a bricked-up window the north and one to the south. The round choir-arch has kragsten, but is very scrapped.  In the rebuild was for a short period built a cross-vault in the choir, and the barrel-vault of the nave was replaced by a beamed ceiling. Most of the north wall was removed, and a side-nave was built, which outside has three pointed gables, added with a sacristy at the northside with a fourth pointed gable. In the southdoor was inserted a new pillar-portal with a "Romanesque" tympanum, and the porch from the reformation period was rebuilt. The late Gothic tower, which was only marked little by the rebuild in 1939, has a cross-vaulted bottom room, which opens to the nave in a pointed tower-arch. Its wallwork was mainly rebuilt in 1724 and probably also in 1737.

Brande church, photo Google Earth.
The brick communion table has a reliquary. It is covered by a panelwork from 1624 with biblical paintings. The altarpiece is a carved work in slightly blurred Renaissance with large evangelist figures. It is probably contemporary to the panel of the communion table;  it has original paintings. Brass candelabres in Baroque, balustershaped with big ball joints. A seven-branched candle-stick, given in 1946 by R. and J. Søndergaard. A wrougth iron kneeler from 1939. The Romanesque granite font, which is brutally dismantled, has a smooth basin with a profiled edge and a cubic foot. An engraved Netherland dish ab. 1625 with a lion in a band with inscription: D. Henricus Coster. A pulpit in Renaissance from the beginning of the 16th century with the coat of arms of Kaas. Upon the corner evangelist figures and in the fields biblical reliefs. Upon a stool gable inscriptions: Hans Lange, Karen Clausdatter, 1604 ( owners of Brandholm). A small crucifix group from the 1600s. An apostle group in alabaster in the sacristy is probably an Italian work from the Baroque period. In the new side-nave is a door wing from ab. 1550 with a post hinge. Two bells, both cast by "De Smithske Støberier", Aalborg, one from 1948 in the memory of 5/5 1945. In the tower room some coffin plates. In the porch two worn-out 1700s gravestones.

Filialkirken i Skærlund (a branch church) built 1895-96 in red bricks. Altar decoration a simple wooden cross. A South German baptismal dish from ab. 1550-75 with the coat of arms of Habsburg.

Filialkirken i Uhre,  (a branch church),  built 1917-20 in red bricks. Inventory in typical skønvirke-stil ( art Noveau).  

Brandholm was owned by Peder Terkelsen Væbner, who got it with his wife Else Juul. He died in 1587 the last male of his family, and B. was inherited by his paternal cousin's son Claus Strangesen of Nørholm (+ 1596), who was also the last male of his family. His son-in-law Hans Lange of Lunderup sold B. to Bendix Rantzau (+ ab. 1616), who was written of the farm in 1608-09. In 1608 his father-in-law Albert Skeel killed the manager of the farm,  and he was executed in 1609, his daughter Kirsten Skeel later married Peder Bille of Lindved, she owned in 1610 part of B. The farm went to Jørgen Below of Hastrup (+ childless 1628), whose sister Sophie Below (+ 1641) in 1631 sold it to her son-in-law Otte Gøye, who at once exchanged it to his brother Eskil Gøye for his part in Tureby. In 1638 the farm still belonged to Eskil Gøye, but in 1641 to Herluf Mormand, who in 1647 had to pawn it to his children Henrik, Sibylle and Birgitte Gøye, the last mentioned's husband Henning Quitzow and the two first mentioned got in 1661 deed on it from Claus Sparre of St. Tanggård. B. had been demolished during the war. (Swedish wars) Henrik Gøye died unmarried in 1668, Henning Quitzow was judged from the farm because of tax debt, but he got it back in 1670 from the king, and his widow laid it in 1682 out to her sister Sibylle Gøye and her husband Conrad v Hövelen, who also had it judged from him. They got it back in 1687 and gave it at once to their son-in-law Niels Parsberg (+ 1710), whose son Preben Parsberg still owned it in 1717.
Later owners: Christen Nielsen of Assersbøl, Jens Nielsen Skjærlund, Claus Cordtsen, Johan Arensberg in Hvejsel, Jens Risom in Brande, Christen Handrup, Niels Pedersen Hvidberg, Laurids Jensen Brande, Niels Jensen Kiersgaard, Otte Arrevad, Th. Chr. Christensen (the last mentioned in 1860.)

Hr. Lars Jonsen (Panter) gave in 1329 the farm Lund for a præbende to Ribe domkirke. (Ribe cathedral)
(præbende = income).

Peder Esgersen (Bryning) deeded in 1420 the farm Dørslund to the bishopric in Ribe. 

Brande town with vicarage almost burnt down in 1780.

 old lignite deposits
at the old power station
Near Brande are large lignite deposits.

Listed prehistorics: 101 hills and 4 longhills; several hills are large, at Brandlund lies the 5 m high Store Stendalshøj and 3 other large hills. Upon the top of Sandfeld Bjerge (a hillside) is a large hill in Hundehøj plantation called Hundehøj, at Dørslund the hill Sortehøj; south of Uhre Brogårdshøj and Pasbjerg, at Flø Heath a large flat hill in a group of 17 hills. Northwest of Dørslund lies a group of 11 hills, and at Lundfod close to the eastern parish  border a group of 6 hills.

Demolished or destroyed: 142 hills, a big part of these hills were single graves, several have been excavated.

At Uhre was found an amber jewelry from Stone Age. From Pedersborg origins a Bronze Age sacrifice jewelry find: brosche and hængekar (for the belt).

Names from the Middle Ages and 1600s:
Brande (1329 Brynied, ab. 1330 Brvnld, late 1300s Brønyld, 1438 Brunlæ, 1567 Brandle); St. Langkær (1524 Langker Mark, 1610 Langkier); Skærlund (1638 Skierlund); Uhre (1329 Vræ, 1610 Wffre); Brandlund (1329 Lund, 1610 Brandlund); Dørslund (1420 Dysling, Døseling); Flø (1610 Fløe); Blæsbjerg (1664 Bleszbierre); Lundfod (1632 Lundtfoed); Arvad (1638 Arrevad); Grarup (1488 Graarup); Skerris (1573 Skerrits); Nørre Askær (1610 Askier, 1683 Nørre Askier); Sønder Askær (1683 Synder Arszkier); Hyvild (1578 Hyffuitgaard, 1638 Hyvild); Risbjerg (1524 Riisberre Mark, 1610 Riisberj); Tarp (1638 Tarp, 1664 Thorp); Sandfeld (1610 Sandfeild); Sandfeld Bjerge (1664 Bierre, 1683 Sandfeld bierge); Brande Harrild (1352 Harride, 1610 Harild, 1664 Wester Harild); Lille Langkær (1638 Lill Langkier); Alkærlund (1664 Algierlundt); Kragsighuse (1329 Braksuk, late 1300s Kraaksik); Brandholm (1638 Braandholm); Usseltoft (1664 Wszelltofft); Husumgård (1664 Huszum); Brogård (1664 Brødgaard, 1683 Broegaard).  
   
Source: Trap Danmark, Vejle amt, 1964.

3 x photo Brande 2006: grethe bachmann
1 x photo from Google Earth.


Sunday, November 11, 2012

Skibet church/Skibet kirke and Haraldskær, Vejle amt.

Skibet church 2007
Skibet church 2003


The whitewashed church in Skibet has a Romanesque choir and nave with a probably late Gothic western extension, a sacristy at the north side of the choir and a porch to the south. The Romanesque building is in travertine  without any visible plinth. The extended south door is in use, while the round-arched north door is bricked-up. A tympanum, which probably origins from the south door, is excellent designed. It is a flat relief of a lion eating a hare, it is inserted in the bottom of the west gable.
tympanum inserted in wall
Several Romanesque windows have been preserved and partly re-opened, in the choir one to the east and one to the north, in the nave two to the north and one to the south. The round choir arch inside is preserved. The nave has after a restoration in 1951-52 again a beamed ceiling instead of a barrel vault, probably from the 1700s. A cross vault was inserted in the choir in the late Gothic period, and at the north side was built a cross vaulted sacristy, which was later cut down into a half-roof building, which to the east has a window in a point-arched frame. At the same time the nave was extended to the west, but the whole building is so whitewashed that it is not possible to decide  something accurate. A bricked-up point-arched window in the south wall of the nave is probably from the same period like the cernel in the wallwork of the porch. The look of the building is marked by a rebuild in the middle of the 1700s.
 
Skibet church


the horsemen frieze


the horsemen frieze


The building had a restoration in 1951-52. At this occassion were several frescoes found from various periods. Upon the eastern wall of the nave are late Romanesque frescoes, in the round-arched fields are horsemen, in the north window of the choir a foliage from the same time, in the choir vault are late Gothic leaf decorations and a prism decoration around the sacristy door in grey and black. Upon the eastern part of the north wall in the nave and south of the choir arch are undecidable paintings, and in the south side's Gothic window a female saint with a sword. The frescoes were restored in 1954 by E Lind.

See article on Thyra-blog about the frescoes in Skibet church: The Legend of the Grail  

A new or heavily restored communion table in travertine. The altar decoration from 1952 is a wooden cross with a lam in the crown of thorns. The front of the communion table is from 1550. Late Gothic, softly profiled ore candelabres. A Romanesque granite font with lions and leaf decoration of the Sjørslev type, on the foot are bear-heads. A small south German dish ab. 1575 soldered into a large brass dish.Pulpit in Renaissance ab. 1600, with Tuscany corner pillars, rectangular fields and cornices and modern greyish decoration. In the nave two chandeliers, one given by Chr. Linde and wife in 1755, the other by parish bailiff J.P.Sørensen. A threemaster ship-model "Håbet" of newer date. A large painting signed S. Viggo Pedersen 1932. An iron bound door wing 1664 with parish priest Jakob Svendsen's name is now at the National Museum. A bell of cast iron from Bochum in a bell-frame east of the church .


prism decoration above door.


Haraldskær 2007


Haraldskær belonged 1434-48 to Niels Friis, who is said to own H. via his wife Ellen Moltke.  It belonged later to the son hr. Anders Friis (+ ab. 1510), in 1543 the widow Bodil Steenfeld, then the son Iver Friis (+ 1557) and his son rigsråd Albert Friis  (+ 1601). His daughter Karen Friis (+ 1635) married Truid Bryske ( + 1653) who was written of H. until 1621, but at this time his economy broke down, and in 1622 his sister-in- law Lisbeth Friis made an attempt to buy H. "since it was a pretty farm and it had always been her parents' farm". However the Danish Rigsråd judged the farm to belong to her guardian,  the brother-in-law Frederik Munk (Lange), who at the same time came to be liable for another sister, Anne Friis' big debt, and he also ended up with big economic difficulties. Already before his death in 1637 his son Jørgen Munk (Lange) wrote himself of the farm, but he had a feud with his father, and in 1637 the mother Sofie Friis complained to the king about "that he had completely taken over the mentioned farm and estate" and "he had abused her with many improper words". Sofie Friis tried to keep the farm together and bought in 1651 a part from her daughter's son-in-law Claus Sparre. At her death 1655 H. was however divided among several persons. Jørgen Munk had  - because of debt - to give his part to Vincents Bille, who 1616 sold it to Manderup Abildgaard, whose wife Hedvig Arenfeldt the same year bought Jørgen Munk's sister Sofie's 1/6 of the farm. Another sister, Anne Munk, deeded in 1677 the biggest part of H. with 6 farms and houses to colonel Konrad v. d. Brincken of Fårup (+ 1696); the son Godske v. d. Brincken (+ 1730) outbought his siblings from H  (+ 1730), and at an auction after him in 1731 it was sold to major Pierre d'Andischon, who established same factories here. At an auction after him in 1751 H. was bought  by Gerhard de Lichtenberg, who in 1754 deeded Engelsholm, Kjeldkær and H. to his son-in-law Christen Linde, who 1767 sold the 3 farms to his brother-in-law Hans Henrik de Lichtenberg of Bidstrup.


Later owners: Ove Bernhardt v. Lüttichau, Henrik Schmith, Severin Laurentius Lautrup, Johannes Ditlev Rahr, Nicolaj Nyholm, August Theodor Schütte, Danqvart Neergaard, Oluf Henrik de Bang, Hjalmar de Bang, C.M. Hess. 1962  brothers C. and M.Hess. 

The main building is listed in class A.

see article about Haraldskær on this blog:  Haraldskær 

farm building Haraldskær


Kølholt belonged in 1485 to hr. Anders Friis of Haraldskær, in 1622 to his great-grandchild Lisbeth Albertsdatter Friis, who got the king's allowance to give the farm for life to her sister Karen Friis. In 1662 it was a farm under Lerbæk, but before 1697 Nicolaj Nissen of Rugballegård sold it to Søren Joensen, he rebought it in 1704, but in 1718 Søren Joensen's widow Sophie Amalie Bojsen deeded it to baron Christian Gyldenkrone of Vilhelmsborg, who in 1730 sold K. with property to the Crown. Since Sophie Amalie Bojsen had reserved the repurchase, the king had to renounce it in 1733 to her son Nicolaj Joensen. The Crown had now purchase on it and could in 1738 at an auction sell it to Gerhard de Lichtenberg, who 1748 sold it to Niels Thomsen (+ 1763).
Later owners: Chr. Hansen from Århus, Ernst Braat, Jes Hansen af Skølvad, Mads Joh. Buch, J.G. Schwartz, P.U.F. Schiøtt, Chr. Hansted, P.I.W. Schandorff, C.J.Linde, Luplau, P. Lorenzen, Schlesinger, Mar. Andersen, S. Jacobsen, grev Helge Ernst Knuth, N. Jørgensen, C.J. Fynbo, Lottrup, owner in 1962: S.A. Petersen.
 The main building is a pretty small halftimbered building from the beginning of the 1700s.   

Niels Friis of Haraldskær wrote himself in 1432 of Skibet. Anne Munk, later of Haraldskær wrote herself 1651 of Knabberup, in 1687 fru Birgitte Arenfeldt deeded her farm K. to Conrad v. d. Brincken of Haraldskær.     
Kærsgård belonged in 1469 to Lars Jonsen (Panter) (+ 1340) and was probably later under Kjeldkær where the part-owners hr Joachim Hardenberg (1469) Claus Bryske (1483 and 1485) and Ebbe Strangesen (1500) owned K. Later it belonged to Niels Friis of Haraldskær (+ 1557).

Vejle Å (river) at Haraldskær
Vejle å ( the river) was earlier navigable all the way up to Skibet where it is said there was a harbour for small  vessels. 

A sacred spring Haraldskær Kilde was situated between the main manor and the factory close to the river.

At Trædballe, close to the border of Vejle city, was once a castle bank, probably origining from the above mentioned Kærsgaard. In the priest report from 1638 a locality "Rodzkier" is mentioned, later called Borgvold. Sofiesminde skov (forest) west of Borgvold has also the earlier name Kærsgaards skov. The castle bank was demolished at the building of the railway, which is now closed. A suburb of Vejle has spread across the castle bank and there are no visible traces.

In the priest report of 1638 the castle bank Boeldal in Vilstrup skov (forest) is mentioned. The place is called Bommerhave in Pont. Atlas "Bommergaard". The place is shown in the northern edge of Vilstrup skov south of Gulgaard. There are no traces of fortifications, the castle bank might have been destroyed by clay-digging, but there are monk bricks at the spot.

The farm-building Ravnsbøl, which is mentioned under Haraldskær, was established from a disappeared village Ravnsbøl (1485 Rawenssbøl), which land in the 1600s were laid under Haraldskær. At Haraldskær was also a farm Glasbjerg (1513 Glarberig, 1664 Glaszbierg), which consisted of two bol (small farms). They were laid under Haraldskær in 1744 and the buildings were broken down. A farm Hyllund is also mentioned in the parish in the year 1683.


Listed prehistorics: a large but somewwhat down-digged hill Haraldshøj west of Jennum.
Demolished or destroyed: a passage grave at Haraldskær mark (field) and a hill at Jennum. In priest reports from 1638 are mentioned round dolmens at Knabberup mark, east of Haraldskær and north of Skibet church, but their place is not known.

In a moor at Haraldskær was in 1835 found a bog mummy of a woman with hairnet and leather cape. There was at that time an opinion that this was the Norwegian queen Gunhild, but today's examinations have proved the age. The bog mummy  is from  490 BC = in the beginning of Iron Age. She is now at a museum. Upon Holmen in the river valley was a settlement from Stone Age.


Names from the Middle Ages and the 1600s:
Skibet (ab. 1330 Skipwith); Jennum (1478 Jennwm, 1480 Jenum); Knabberup (1488 Knabdrup, 1502 Knabdrvp); Trædballe (1664 Thredballehuus); Slelde (1475 Slælllæ, Slælle, 1552 Slelde); Nørre Vilstrup (1459 Wilstorp, 1524 Wilstorp thet Nørre); Rue (1452 Rweholm, 1664 Rue); Haraldskær (1434 Harildkerr, 1448 Harilsker); Kvakmølle (1664 Quach Mølle), Neder Knabberupgård (1664 Neder Knaberup); Over Knabberupgård, (1664 Offuer Knaberup); Kølholt (1485 Kiølholdt); Østengård (1502 Østengaard.)


Source: Trap Danmark, Vejle amt, 1964.  
photo 2003/2007/2008/2009: grethe bachmann