Showing posts with label unique frescoes. Show all posts

Friday, January 11, 2019

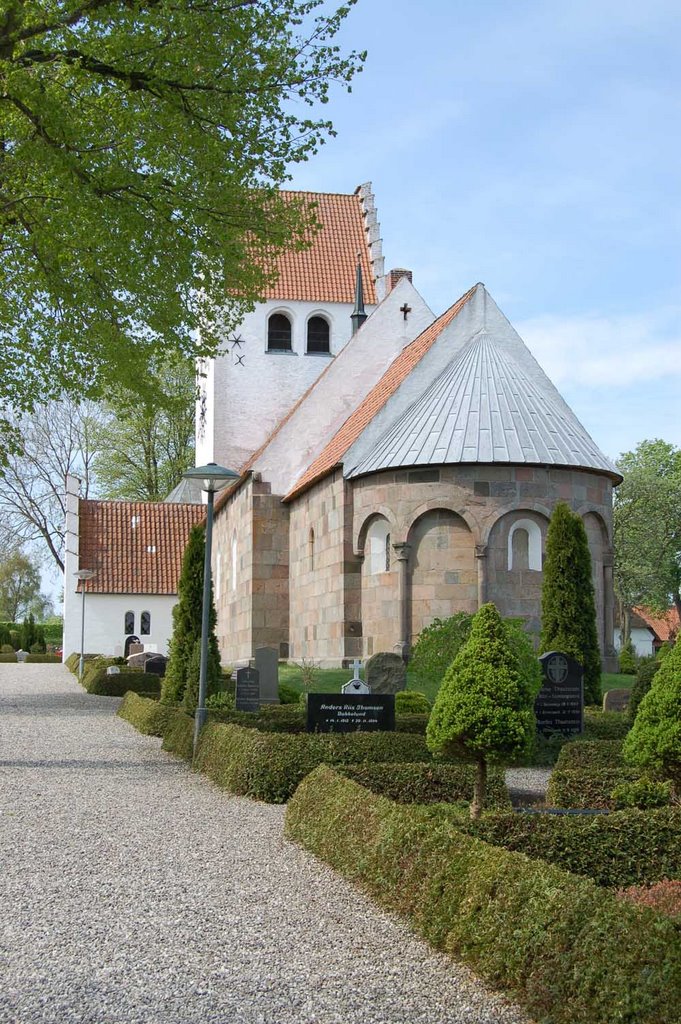
Brøns church, Tønder Kommune, Sønderjylland


Brøns church, 15 km south of Ribe.


sundial


The church in Brøns is literally one of Denmark's big churches, known as Denmark's largest village church. It is known for its fine Gothic inventory and the unique frescoes. The artist reproduced in his paintings his view of the decay of the Pope church in the 1530s.

The 47 m long whitewashed building stands upon a profiled granite plinth. The church was in the Middle Ages consecrated to Sankt Villads and had a close connection to Ribe cathedral. 

Apse and choir are the earliest, Romanesque from the late 1100s, built in tufa stone.  The nave (in tufa stone) was built in the beginning of the 1200s. The large windows are new, but four Romanesque windows can still be  traced at the northside. In  a window of the nave is a glass painting by J.T.Skovgaard. Choir and nave have a flat beamed ceiling. The apse is covered in a late Gothic rib vault. The beamed ceiling has acanthus decorations from the 1700s.


Upon the northside of the choir is a closed priest-door, but all other original doors have disappeared. The late Gothic tower was built in monk bricks in the late 1400s. It rises 31 m tall with a typical spire (Tørninglen-type).The  present entrance is via the tower room.Here are frescoe-rests in the vault and a Romanesque gravestone in granite with a relief cross.

The little special ridge turret upon the choir is from the Renaissance period. All roof work is original and is signed with runes and the name Didrik.


Inventory:
Late Renaissance altarpiece is probably carved by the Varde-master Jens Olufsen. The paintings in the fields are original. Upon the gallery 12 apostel figures from a late Gothic triptychon and an organ from 1699, later rebuilt.  In the choir a monstrance-cupboard from ab. 1300s. The Romanesque granite font is somewhat scrapped in 1858, upon the basin are four male heads and diverse ornaments, upon the foot four corner heads. Above the font a sounding board from 1651. Upon a newer beam in the triumph arch a large crucifix group from the late 15th century. A simple Renaissance pulpit. Closed pews from 1730. A late medieval church coffin and an armored moneyblock from the 17th century. Two late Baroque style epitaphs. A Romanesque gravestone in the tower room and ab. 20 gravestones from the 16-18th century. The church was restored in 1961 by architect R. Graae.


Frescoes

 The frescoes in Brøns have a unique place among Danish frescoes. The frescoes upon the northern wall of the church are from the 1530, in the time of the reformation. The inspiration comes from Germany  They are filled with clerical and secular figures dressed in colourful and draped robes from the 1500s. The frescoes in Brøns is a unique document from the time of the reformation . 


photo: grethe bachmann
source: Danmarks kirker, Niels Peter Stilling, 2000. - Nordens kirker - Danmarks kirker. dk - wikipedia. 

Monday, December 19, 2016

Hinge Church, Mid Jutland, Silkeborg Kommune


Hinge Church, Hinge parish, 12 km north of Silkeborg
(earlier: Lysgård herred, Viborg amt).


Hinge church lies north of Hinge Sø at the village Hinge. The Romanesque sections of Hinge church: apse, choir and nave built in monk bricks are strongly marked by building-works. The church is one of the earliest brick-churches in Denmark, built in the middle of the 1200s, and possibly built by the monks from the nearby Alling Kloster. Time and weather have worn out the bricks -  the original bricks are most visibly seen in the eastern part of the church with a piece of  the original bevelled plinth and a bricked-up window in the apse. The tower was built in 1679 and restored in 1779, a restoration arranged by J.A. Fischer of Allinggård and Grauballegård. The bottom room of the tower functions as a porch, and the tower has a pyramid-spire with a weather vane(with year 1779). The tower is white-washed, while the rest is in blank wall with red tiled roofs.

The apse- and choir arch are rebated and have bevelled corbels. The nave had originally an open roof-stool, but ab. 1530 the church had built-in a flat beamed ceiling. At the same time the frescoes upon the triumph-wall were washed over, they were rediscovered in 1980 and restored in 1984. There are three friezes: the upper and best preserved frieze shows the Passion of Christ in six sections, the second frieze shows the Holy family and the Worship of the Kings, the third frieze shows Paulus. The frescoes were restored by the National Museum. In the frescoes is every violent scene framed . In the thorn-crowning the executioners use all their strength to place the thorn-crown upon the head of Christ. One executioner has a wooden leg, which underlines his negative character

At a restoration in 1952-53 the communion table and the altar rails were moved. The altarpiece is Renaissance, given by hr. Hans Sørensen in 1604, probably from the same workshop as the pulpit. Pewter candelabres, given in 1677 with initials P N S G above M I D. A Romanesque granite font with vertical rope-decoration on the basin and foot like the fonts of the Gødvad-group. A newer baptismal brass bowl and a baptismal pewter jar from ab. 1800. A newer metal crucifix hangs in the choir arch. The pulpit was given by hr. Hans Sørensen and wife Karine Melchiorsdatter, 1612, with 1700s label-paintings. The sounding board was given 1655 by hr. Christen Erichsen and wife Else Hansdatter (restored 1932). Renaissance pews . A small Baroque chandelier in the choir given by Mette Hermansen (+ 1918), two in the choir given 1927 by farmer Jakob Overby. A church bell, given 1761 by Chr. Fischer of Allinggård, cast in Viborg by Caspar König . Many grave memorials, epitaphs, stone tablets. Upon the north wall hangs an epitaph with two fields, paid for by Søren Michelsen (+1597) and wife and by Hans Sørensen (+ 1632) and wife. Hans Sørensen was a brother of the priest Erik Sørensen,  whom Steen Steensen Blicher described in his short story: "Præsten i Thorning". At the churchyard is a Romanesque granite grave stone with a relief cross, and a copy of the stone where Hans Tausen held his first Lutheran sermon. The original stone is now at Viborg Museum.


Frescoes, violent scenes from the Passion

Names in the Middle Ages and 1600s:
Hinge (1333 Hængy); Astrup (*1453 Astrup); Frausing (*1231 Fraxing); Hedehuse (1683 Astrup HeeHuus, 1688 Heed Huuset); Frausinggård (1552 Frausing gord).

The outlawed Peder Jacobsen owned ab. 1300 estate in Hinge. Torsten Mikkelsen of Hinge is mentioned in 1333.

In Hinge lived for many years a "klog mand" (healer), Mads Weis, + 1839, who achieved jus practicandi and established a kurhus (health resort) for people who suffered from leg injury etc.

Listed prehistorics: 3 hills, of which two are in the forest.
Demolished or destroyed: 10 hills.

In a meadow at Hinge Sø was found a large-tooth bone harpoon from early Stone Age, and in Vesterkær a wooden animal-trap, probably from prehistoric time.

Source: Trap Danmark, Viborg amt, 1962; Axel Bolvig, Danmarks Kalkmalerier, 2002.


photo Hinge kirke: grethe bachmann


Thursday, October 08, 2015

Spentrup church/ Spentrup kirke, East Jutland


Spentrup kirke , 9 km north of Randers.


The Romanesque church in Spentrup was built in the 1100s in granite ashlars. Spentrup is known as the church of the Danish author Steen Steensen Blicher, who was priest in Spentrup church for 22 years. He is buried on the north side of the church yard. By the village road, close to the church is a memorial house for Blicher.

Memorial house, Blicher, Google earth.
The church consists of choir and nave, built upon a profiled plinth. The men's door is in use behind the walls of the porch, the women's door to the north is bricked-up. The Romanesque windows are preserved on the northside of the church, while the large round arched windows on the southside were inserted in 1884. The church was extended to the west in the Middle Ages, and the Gothic tower was built ab. 1500 like a ridge turret above the walls of the extension. The upper section of the tower is monk bricks, the rest is granite ashlars. In the late Gothic period were built fire bays vaults in the nave with the tower room and one in the choir. The Romanesque triumph wall with profiled corbels is preserved. 
 

 Frescoes
In the choir arch are some unique Romanesque frescoes, painted by one of the masters of the period The paintings were uncovered in 1880s, they are inspired by Byzantine art from ab. 1200s with lapis lazuli as the dominating colour. Those biblical scenes are very beautifully painted on the choir arch. On the triumph arch are some very damaged rests of a Romanesque decoration of Christ 

Spentrup kirke, Google earth.
Inventory
The granite font is the oldest artifact in the church, it is a colossal font, carved in a huge monolitblock. They were probably so fond of this "pure" piece of stone that they avoided to decorate it.  The communion table is the old granite table wuith a reliquary. The altarpiece is Baroque and carved ab. 1700 by Lauritz Jensen Essenbæk, he was also known for the altarpiece in Budolfi church in Aalborg and Borup church near Randers. He also carved the altarpiece for Gassum church, given by Peder Rosenørn of Tvilumgård. The decoration is from 1734. The altarpiece in Spentrup was given by parish priest Hans Bröchner, because he was protected by God, when a tree fell over his wagon and crushed it without hurting him. The pulpit from 1705 with Evanlgelist reliefs in round arched arcades is a remarkable Baroque work. A Gothic crucifix hangs in the tower room.

Spentrup church was a valfartskirke (pilgrimage church) in high Middle Ages, which explains its size and the fantastic frescoes, later it was marked by that there was no manor in the neighbourhood, it belinged for a time to Dronningborg rytterdistrikt (a military district)


Source: Danmarks kirker, Niels Peter Stilling, 2000, Spentrup kirke. 

photo Spentrup: Google earth.

memorial, photo, wikipedia
Hvidstengruppen.
From the 20th century is a special gift  with a historical perspective: a baptismal jar with an inscription on the footpiece: "Anskaffet til Spentrup kirke 1947 for en arvepart skænket kirken af Niels Nielsen Kjær, Hvidsten, der faldt for Danmark 29. juni 1944?". Niels Kjær was one of the members of the resistance group Hvidstengruppen who was executed by the Germans in Ryvangen in 1944 After the liberation in 1945 8 urns of the members of Hvidstengruppen were placed upon a memorisl place in the porch of Gassum church.


Sunday, November 11, 2012

Skibet church/Skibet kirke and Haraldskær, Vejle amt.

Skibet church 2007
Skibet church 2003


The whitewashed church in Skibet has a Romanesque choir and nave with a probably late Gothic western extension, a sacristy at the north side of the choir and a porch to the south. The Romanesque building is in travertine  without any visible plinth. The extended south door is in use, while the round-arched north door is bricked-up. A tympanum, which probably origins from the south door, is excellent designed. It is a flat relief of a lion eating a hare, it is inserted in the bottom of the west gable.
tympanum inserted in wall
Several Romanesque windows have been preserved and partly re-opened, in the choir one to the east and one to the north, in the nave two to the north and one to the south. The round choir arch inside is preserved. The nave has after a restoration in 1951-52 again a beamed ceiling instead of a barrel vault, probably from the 1700s. A cross vault was inserted in the choir in the late Gothic period, and at the north side was built a cross vaulted sacristy, which was later cut down into a half-roof building, which to the east has a window in a point-arched frame. At the same time the nave was extended to the west, but the whole building is so whitewashed that it is not possible to decide  something accurate. A bricked-up point-arched window in the south wall of the nave is probably from the same period like the cernel in the wallwork of the porch. The look of the building is marked by a rebuild in the middle of the 1700s.
 
Skibet church


the horsemen frieze


the horsemen frieze


The building had a restoration in 1951-52. At this occassion were several frescoes found from various periods. Upon the eastern wall of the nave are late Romanesque frescoes, in the round-arched fields are horsemen, in the north window of the choir a foliage from the same time, in the choir vault are late Gothic leaf decorations and a prism decoration around the sacristy door in grey and black. Upon the eastern part of the north wall in the nave and south of the choir arch are undecidable paintings, and in the south side's Gothic window a female saint with a sword. The frescoes were restored in 1954 by E Lind.

See article on Thyra-blog about the frescoes in Skibet church: The Legend of the Grail  

A new or heavily restored communion table in travertine. The altar decoration from 1952 is a wooden cross with a lam in the crown of thorns. The front of the communion table is from 1550. Late Gothic, softly profiled ore candelabres. A Romanesque granite font with lions and leaf decoration of the Sjørslev type, on the foot are bear-heads. A small south German dish ab. 1575 soldered into a large brass dish.Pulpit in Renaissance ab. 1600, with Tuscany corner pillars, rectangular fields and cornices and modern greyish decoration. In the nave two chandeliers, one given by Chr. Linde and wife in 1755, the other by parish bailiff J.P.Sørensen. A threemaster ship-model "Håbet" of newer date. A large painting signed S. Viggo Pedersen 1932. An iron bound door wing 1664 with parish priest Jakob Svendsen's name is now at the National Museum. A bell of cast iron from Bochum in a bell-frame east of the church .


prism decoration above door.


Haraldskær 2007


Haraldskær belonged 1434-48 to Niels Friis, who is said to own H. via his wife Ellen Moltke.  It belonged later to the son hr. Anders Friis (+ ab. 1510), in 1543 the widow Bodil Steenfeld, then the son Iver Friis (+ 1557) and his son rigsråd Albert Friis  (+ 1601). His daughter Karen Friis (+ 1635) married Truid Bryske ( + 1653) who was written of H. until 1621, but at this time his economy broke down, and in 1622 his sister-in- law Lisbeth Friis made an attempt to buy H. "since it was a pretty farm and it had always been her parents' farm". However the Danish Rigsråd judged the farm to belong to her guardian,  the brother-in-law Frederik Munk (Lange), who at the same time came to be liable for another sister, Anne Friis' big debt, and he also ended up with big economic difficulties. Already before his death in 1637 his son Jørgen Munk (Lange) wrote himself of the farm, but he had a feud with his father, and in 1637 the mother Sofie Friis complained to the king about "that he had completely taken over the mentioned farm and estate" and "he had abused her with many improper words". Sofie Friis tried to keep the farm together and bought in 1651 a part from her daughter's son-in-law Claus Sparre. At her death 1655 H. was however divided among several persons. Jørgen Munk had  - because of debt - to give his part to Vincents Bille, who 1616 sold it to Manderup Abildgaard, whose wife Hedvig Arenfeldt the same year bought Jørgen Munk's sister Sofie's 1/6 of the farm. Another sister, Anne Munk, deeded in 1677 the biggest part of H. with 6 farms and houses to colonel Konrad v. d. Brincken of Fårup (+ 1696); the son Godske v. d. Brincken (+ 1730) outbought his siblings from H  (+ 1730), and at an auction after him in 1731 it was sold to major Pierre d'Andischon, who established same factories here. At an auction after him in 1751 H. was bought  by Gerhard de Lichtenberg, who in 1754 deeded Engelsholm, Kjeldkær and H. to his son-in-law Christen Linde, who 1767 sold the 3 farms to his brother-in-law Hans Henrik de Lichtenberg of Bidstrup.


Later owners: Ove Bernhardt v. Lüttichau, Henrik Schmith, Severin Laurentius Lautrup, Johannes Ditlev Rahr, Nicolaj Nyholm, August Theodor Schütte, Danqvart Neergaard, Oluf Henrik de Bang, Hjalmar de Bang, C.M. Hess. 1962  brothers C. and M.Hess. 

The main building is listed in class A.

see article about Haraldskær on this blog:  Haraldskær 

farm building Haraldskær


Kølholt belonged in 1485 to hr. Anders Friis of Haraldskær, in 1622 to his great-grandchild Lisbeth Albertsdatter Friis, who got the king's allowance to give the farm for life to her sister Karen Friis. In 1662 it was a farm under Lerbæk, but before 1697 Nicolaj Nissen of Rugballegård sold it to Søren Joensen, he rebought it in 1704, but in 1718 Søren Joensen's widow Sophie Amalie Bojsen deeded it to baron Christian Gyldenkrone of Vilhelmsborg, who in 1730 sold K. with property to the Crown. Since Sophie Amalie Bojsen had reserved the repurchase, the king had to renounce it in 1733 to her son Nicolaj Joensen. The Crown had now purchase on it and could in 1738 at an auction sell it to Gerhard de Lichtenberg, who 1748 sold it to Niels Thomsen (+ 1763).
Later owners: Chr. Hansen from Århus, Ernst Braat, Jes Hansen af Skølvad, Mads Joh. Buch, J.G. Schwartz, P.U.F. Schiøtt, Chr. Hansted, P.I.W. Schandorff, C.J.Linde, Luplau, P. Lorenzen, Schlesinger, Mar. Andersen, S. Jacobsen, grev Helge Ernst Knuth, N. Jørgensen, C.J. Fynbo, Lottrup, owner in 1962: S.A. Petersen.
 The main building is a pretty small halftimbered building from the beginning of the 1700s.   

Niels Friis of Haraldskær wrote himself in 1432 of Skibet. Anne Munk, later of Haraldskær wrote herself 1651 of Knabberup, in 1687 fru Birgitte Arenfeldt deeded her farm K. to Conrad v. d. Brincken of Haraldskær.     
Kærsgård belonged in 1469 to Lars Jonsen (Panter) (+ 1340) and was probably later under Kjeldkær where the part-owners hr Joachim Hardenberg (1469) Claus Bryske (1483 and 1485) and Ebbe Strangesen (1500) owned K. Later it belonged to Niels Friis of Haraldskær (+ 1557).

Vejle Å (river) at Haraldskær
Vejle å ( the river) was earlier navigable all the way up to Skibet where it is said there was a harbour for small  vessels. 

A sacred spring Haraldskær Kilde was situated between the main manor and the factory close to the river.

At Trædballe, close to the border of Vejle city, was once a castle bank, probably origining from the above mentioned Kærsgaard. In the priest report from 1638 a locality "Rodzkier" is mentioned, later called Borgvold. Sofiesminde skov (forest) west of Borgvold has also the earlier name Kærsgaards skov. The castle bank was demolished at the building of the railway, which is now closed. A suburb of Vejle has spread across the castle bank and there are no visible traces.

In the priest report of 1638 the castle bank Boeldal in Vilstrup skov (forest) is mentioned. The place is called Bommerhave in Pont. Atlas "Bommergaard". The place is shown in the northern edge of Vilstrup skov south of Gulgaard. There are no traces of fortifications, the castle bank might have been destroyed by clay-digging, but there are monk bricks at the spot.

The farm-building Ravnsbøl, which is mentioned under Haraldskær, was established from a disappeared village Ravnsbøl (1485 Rawenssbøl), which land in the 1600s were laid under Haraldskær. At Haraldskær was also a farm Glasbjerg (1513 Glarberig, 1664 Glaszbierg), which consisted of two bol (small farms). They were laid under Haraldskær in 1744 and the buildings were broken down. A farm Hyllund is also mentioned in the parish in the year 1683.


Listed prehistorics: a large but somewwhat down-digged hill Haraldshøj west of Jennum.
Demolished or destroyed: a passage grave at Haraldskær mark (field) and a hill at Jennum. In priest reports from 1638 are mentioned round dolmens at Knabberup mark, east of Haraldskær and north of Skibet church, but their place is not known.

In a moor at Haraldskær was in 1835 found a bog mummy of a woman with hairnet and leather cape. There was at that time an opinion that this was the Norwegian queen Gunhild, but today's examinations have proved the age. The bog mummy  is from  490 BC = in the beginning of Iron Age. She is now at a museum. Upon Holmen in the river valley was a settlement from Stone Age.


Names from the Middle Ages and the 1600s:
Skibet (ab. 1330 Skipwith); Jennum (1478 Jennwm, 1480 Jenum); Knabberup (1488 Knabdrup, 1502 Knabdrvp); Trædballe (1664 Thredballehuus); Slelde (1475 Slælllæ, Slælle, 1552 Slelde); Nørre Vilstrup (1459 Wilstorp, 1524 Wilstorp thet Nørre); Rue (1452 Rweholm, 1664 Rue); Haraldskær (1434 Harildkerr, 1448 Harilsker); Kvakmølle (1664 Quach Mølle), Neder Knabberupgård (1664 Neder Knaberup); Over Knabberupgård, (1664 Offuer Knaberup); Kølholt (1485 Kiølholdt); Østengård (1502 Østengaard.)


Source: Trap Danmark, Vejle amt, 1964.  
photo 2003/2007/2008/2009: grethe bachmann


Friday, August 07, 2009

Grønbæk church / Grønbæk kirke, Lysgård herred, Viborg amt.


Grønbæk Church, 14 km northeast of Silkeborg
Grønbæk sogn, Lysgård herred, Viborg amt.


Grønbæk Church is especially known for its Romanesque frescoes in the apse-vault, but the church is also rich in Romanesque granite sculpture. As for the architecture the church is a rare example on a Jutland granite church where the new building material, burnt stones, were used for the finish of the building. The church yard is one of the prettiest in Jutland.

The Romanesque apse, choir and nave were built in granite ashlars ab. 1225 . Some original windows in apse, choir and nave are preserved. The frame stones around the bricked-up south door are decorated with animal figures, i.e. a dragon as a symbol of paganism opposite God's lamb. Upon the southside under the roof is a strange relief with a troll sneaking towards two people. The long granite ashlar ends in a bearded male head. The tower is from the late Gothic period built in ashlars and monk bricks. In the west window of the tower a modern glass-painting . The porch is from 1907.

In 1903-04 were Romanesque frescoes brought to light; they were restored in 1905, cleansed and repaired in 1956. The frescoes are contemporary to the church building, from ab. 1225. The decoration covers the whole apse-vault, and the pictures were undoubtedly painted immediately after the finish of the church building. All figures have stucco haloes, which probably were gilt originally. Two fields in the apse are dominating with two mighty, smiling, winged animal figures, the Lion of Mark and the grinning Oxen of Luke. The window niches are decorated in winding leaves and flowers. The frescoes in the apse in Grønbæk Church are a unique work of Romanesque art.

Inside are also interesting Romanesque stone pictures upon the kragbånd of the choir, i.e. a fire-breathing dragon and human figures; the dragon is kept back with a firm grib in the tail by God's hand. The colossal baptismal font in limestone is a Gotland work from the beginning of the 1200s. A granite communion table with a cross from 1906. New altar rails in wrought iron. A chasuble from 1725 with a silver embroidered crucifix. A rich Bruskbaroque pulpit with Evangelist figures in high relief, a contemporary entrance and sounding board from 1686 with relief carved initials R T F K I D M. Many memorials in the church, epitaphs etc. A church bell cast in 1485.


figures from the pulpit.


pulpit and crucifix in apse


figures from old altar piece


kragbånd with dragon and lion.


Romanesque frescoes, Lion of Mark and Oxen of Luke.


A unique church with a pretty church yard.

Names in the Middle Ages:
Grønbæk (*1231 Grønæbec); Brårup (*1231 Brothærthorp); Roe (*1231 Rythæ, 1525 Roy); Ris (*1394 Riisz); Naderup (*1425 Naderup); Kongensgård (*1444 Kongensgard).

The farm Ris was in 1394 conveyed by Peder Høeg to hr. Jens Nielsen Løvenbalk, who in 1412 sold it to Alling kloster.

Just outside Grønbæk was a sacred spring, Vissenkilde.

The vicarage's stuehus (living house) , which is listed in class B, was built in 1757 by provst Niels Hurtigkarl, who according to tradition saw to the production of the 54 cm long bricks and other formstones himself.

West of Grønbæk was excavated a ruin, the so-called Erik Glipping's Hunting-house, consisting of the foundation of a medieval building, in raw and cleaved granite boulder (inside measures ab. 11 x 6,5 m). The place shows no sign of fortification.

Listed prehistorics: 13 hills, all small or medium size.
Demolished or destroyed: 39 hills,east of Roe was a large group of 15-20 hills, and a close group of now over-ploughed 5 hills were north northeast of Roe.

Source: Trap Danmark, Viborg amt, 1962; Niels Peter Stilling, Danmarks kirker, 2000.


photo Grønbæk kirke May 2006: grethe bachmann