
Tuesday, January 12, 2010


Vær church / Vær kirke, Voer herred, Skanderborg amt.


Vær Church, ab. 5 km east of Horsens
Vær sogn, Voer herred, Skanderborg amt.

The church in Vær has a Romanesque choir and late Gothic additions, a tower to the west and a porch to the south and a small extension to the north from the late 1700s, when the whole building went through comprehensive repair- and rebuild-works. The Romanesque building is in granite ashlars. The only original details are the two straight-edged doors, the south door is in use, the north door bricked- up. In the late Gothic period was built an octagonal vault in the choir and the arch was changed. It is possible that the nave also got vaults, which were removed later, since the room now is covered in a flat ceiling on a hollow moulding, probably from the late 1700s, when the walls were heightened with small bricks. The late Gothic tower is also marked by later rebuild. The bottom room which is furnished as a burial chapel, has a groined vault from ab. 1700 and in the weather vane on the pyramid spire is the year 1764.


The altar piece has sections from the 1699; it was given by baron and baroness Krag, but it was remade in the late 1700s; it is rural Louis Seize with a painting. A later painting from 1873 hangs in the church. Chalice from the 1800s. An oblat-box 1792 with a cast crucifix and initials of Jens Carl Krag-Juel-Vind and Mette Johanne Reedtz and a master-mark for Nicolai Brandt, Horsens. Candelabres in late Gothic shape. A small plaster crucifix in Baroque-style. Romanesque granite font of Horsens-type with primitive flat reliefs of lions and human figures. South German bowl ab. 1550-75 with the coat of arms of Habsburg. Pulpit 1587, a pretty early-Renaissance work with the coat of arms of Rosenkrantz. Chandelier 1695 given by Fr. Krag and Charlotte Amalie Griffenfeld. Painting from the 1700s with portrait of Luther and another cleric. Organ from the late 1700s placed upon a gallery in the northern extension. In both sides of the west end of the nave are galleries from the late 1700s with painting of the apostles. Bell from 1637 by the casters Francois Racle and Michel Vovllemot, whose works in other places in the country are signed F.Voillardi.

In the burial chapel in the tower room is written above the arch: "Here were Kragh and Griffenfeld buried and here is Danish blood and virtue honoured by posterity." There are four wooden coffins with the rigets kansler Peder Griffenfeld (+ 1699) and his wife Cathrine Nansen (+ 1672), the daughter Charlotte Amalie Griffenfeld (+ 1703) and her husband baron Fr. Krag (+ 1728). Upon Griffenfeld's coffin is a double coffin plate. Upon the upper plate, which can be opened, is a short epitaph, and underneath it hides a very long compassionate report of his sad fate. In the burial chamber under the nave are several burials. In the chapel epitaphs and gravestones/portrait stones (Krag, Rosenkrantz, Ramsland, Winther, Skriver).


Stensballe, at the beach




Stensballegård belonged in 1361 to Troels Jonsen (Benderup), 1386 and 1411 to the son hr. Jep Troelsen (Benderup), in 1420 fru Johanne, then the farm was inherited from father to son in the family Rosenkrantz: 1437 hr. Timme Nielsen (+ ab. 1457), rigsråd hr. Niels Timmesen (+ ab. 1485) and his widow Inger Gyldenstierne (+ ab. 1525), Axel Nielsen Rosenkrantz (+ 1551), Folmer Rosenkrantz (+ 1586) and Gert Rosenkrantz. The last mentioned died childless 1600 and his widow Anna Friis (of Haraldskær) was "endowed with S. from her dead husband" until she died 1628 or 1629 with a large debt. The farm was inherited by a son-in-law of Gert Rosenkrantz' sister Berte, Mogens Pax (+ 1642), who in 1634 gave his son Christoffer Pax of Rask (+ 1650) a deed of a third of S. Later he got the whole farm and in 1655 his widow Hilleborg Bille sold it and Værholm to Dorte Galde, but the deal must have been annulled, for in 1661 Hilleborg Bille sold S. and estate to Henrik Müller, who in 1673 by the king got the judicial rigths of Stensballe birch. Later owners: Gyldensparre, Krag, Krag-Juel-Vind-Arenfeldt; Krag-Juel-Vind Frijs. From 1951 grev Ditlev Ahlefeldt-Laurvig.

Værholm was a farm which belonged to the Crown, but it came in an exchange to the family Rosenkrantz of Stensballegård, who owned it 1485. In the exchange after Folmer Rosenkrantz ( + 1586) it came to his daughter Birgitte Rosenkrantz, married to Claus Nielsen Glambek of Rask (+ 1591), and their daughter Sidsel Glambek m. to Morten Pax of Rask (+ ab. 1646) sold it 1648 to Christoffer Pax of Stensballegård. His widow Hilleborg Bille sold 1655 V. and Stensballegård to Dorte Galde, but the deal must have been annulled, for in 1656 she sold V. to Dorte Urne (+ 1699), later it belonged to Henrik Müller, later to Fr. Krag.

Vær parish was in the last half of the 1700s known for its gardening, and vegetables from here were brought to the markets in both Horsens, Århus, Skanderborg and Vejle.

Names in the Middle Ages and 1600s: Vær (* 1340 Were); Stensballe (* 1361 Stensballe); Haldrup (*1475 Hallerup, 1511 Haldrupp); Blirup (1582 Blyrup, 1611 Blirup); Værholm (1485 Wære holm); Stensballegård (* 1465 Stenszballigaardt).

Listed prehistorics: A dolmen chamber in Brakør skov and a rather large Galgehøj southeast of Meldrup.
Demolished or destroyed: 9 hills. - Along the Stensballe Sound were found several small kitchen middens.

Source: Trap Danmark, Skanderborg amt, 1964.


photo Vær kirke 2003: grethe bachmann

Sunday, January 10, 2010

Ørridslev church / Ørridslev kirke, Voer herred, Skanderborg amt.


Ørridslev church, ab. 10 km northeast of Horsens
Ørridslev sogn, Voer herred, Skanderborg amt.

The church has a Romanesque choir and nave with late Gothic additions: a tower to the west and a porch to the north. The Romanesque building is in well carved and rather small travertine ashlars in size like monk bricks; a few are larger and at the corners are large aslars. The wall work is unusually pretty and regular, and the building must belong to the early travertine churches from the beginning of the 1100s. From original details are the bricked-up south door and three high-placed round arched windows in the nave. Inside is the round choir arch kept. In the last fourth of the 1400s were built vaults, one in the choir, four cross vaults in the nave. Later was added the large porch in two storeys. It has in the north side a flat curved door in point arced mirror, and its top is very face-walled with small stones.


In the Romanesque choir arch were in 1901 found very valuable frescoes from ab. 1125. They are among the oldest in Denmark. All the frescoes have been gently restored by E. Rothe 1902. Upon the late Gothic vaults are light decorations from the building time. A neo Gothic altar piece with a painting from 1867. Altar chalice from 1600s. Candelabres from 1596, given by Niels Grøn in Borup for his parents Jens Grøn's in Hoved and Ane Nielsdatter's burials in the altar floor. A Romanesque granite font with a strange square arcade-decorated basin, probably English inspired. The bowl is a naive copy of the common south German type. The pulpit is a modern joinery with a sounding board from 1619, given by Chresten Frost and Karen Andersdatter for their burial place. A new threemaster church ship. Memorial tablet for"the battle in Sweden between king Chr. IV and King Karl IX 1611." (at Kalmar) put up by the vasal Laves Ebbesøn.


Hovedgård: Johan Gundesen sold 1417 his farm in Hoved to Mikkel Olufsen, whose son Eske Mikkelsen 1453 sold his part of H. to Søren Jensen. His son Niels Sørensen Juul out-bought 1457 his brothers and likewise Mikkel Olufsen's other heirs (1462 is mentioned Oluf Jensen in H:) and his son Søren Juul owned H. ab. 1500. In 1567-90 is mentioned Jens Grøn in H. 1610. Later was H. under Skanderborg Castle. Later owners Trampe, Wormskjold, Secher, Baudissain, Krag-Juel-Vind-Arenfeldt, Nyholm, Winther. 1931 K.A.N.Sejersen & Fru B. Sejersen.

Lars Truedsen conveyed 1340 his estate in Tvingstrup to an altar piece in Århus Cathedral.
Names in the Middle Ages and 1600s:
Ørridslev (* 1336 Øresløff, 1511 Øresloff); Hovedgård (* 1403 Hoffuit marck, * 1417 Hoffuit, 1688 Hoffuidgaarde); Tvingstrup (* 1340 Thwinstorp); Ørskov (1. half of 1300s Ørshkough, 1492 Ørskogh) .

Listed prehistorics: Two hills, Hundshøj at Ørskov Møllegård and Tremhøj southeast of Tvingstrup, where once were a large hill group.
Demolished or destroyed: 43 hills, of which a large part were in the mentioned group at Tvingstrup, others in a smaller group east of Ørskov.

Source: Trap Danmark, Skanderborg amt, 1964.


photo Ørridslev kirke 2002 & 2007: grethe bachmann

Østbirk church / Østbirk kirke, Voer herred, Skanderborg amt.


Østbirk church, ab. 15 km southwest of Skanderborg
Østbirk sogn, Voer herred, Skanderborg amt.

The large church has a probably late Romanesque nave with a late Gothic cross arm to the south and tower to the west - and a longhouse choir from the Renaissance period and a porch to the south, very rebuilt ab. 1800. The Romanesque part of the longhouse is built in granite boulder and travertine in the beginning of the 1200s, but without special details. A couple of octagonal granite pillars in the vicarage-garden, which supposedly were parts of the church portals, more likely belonged at Urup manor. In the late Gothic period was in the Romanesque nave built three cross vaults, and at its eastern end were added two cross arm chapels, of which only the southern still stands, furnished as a burial chapel. The similar north chapel, which was furnished as a burial for Peder Skram and others, was broken down in 1856. The tower is also late Gothic; it has a cross vaulted bottom room, a pointed tower arch and a staircase in the southern wall with a flat curved door.


In the medieval nave were found frescoes from the beginning of the 1500s and coat of arms for Christen Skram (+ after 1512) and Anne Reventlow. The altarpiece was brought here in 1582 from Ring kloster; it is a pretty, late Gothic carving, which according to a disappeared inscription was made in 1480 in the prioress Dorthea Lauridsdatter's time by the painter Vilhelm. It reminds in structure about Bernt Notkes high altarpiece in Århus Cathedral and has three large figures in the middle field; inside in the movable wings are lesser biblical figures and outside and upon the outer wings are well-kept biblical paintings. The altarpiece was restored in 1892. Chalice 1745 with Grabow coat of arms. An earlier chalice is now used in Yding church. The massive Renaissance candelabres were in 1577 given by Peder Skram and Elsebe Krabbe. A Romanesque granite font, unusually large with flat reliefs of two lions , dragon and a small human figure with shield or hammer. A small south German bowl ab. 1550-75. A carved sounding board in Bruskbaroque, probably a Horsens-work with painted year 1706. Very elegant pulpit in high Renaissance from the time just before 1600 with biblical reliefs, closely related to the pulpit in Århus Cathedral and probably made by its master Gert van Groningen. Later sounding board ab. 1700. Gallery in rural Rococo from ab. 1775 with finely painted allegoric pictures and figures. Two church ships from ab. 1920 and 1950, the last "Trefoldigheden." Late Romanesque bell without inscription.

Several grave memorials. Memorial at church yard for Peder Skram, a 2,5 high stone with the relief of a ship of the line. In the choir two very pretty grave stones 1) 1579 For Christen and Peder Skram, both + in 1566, with figures of warrior and boy 2) admiral Peder Skram of Urup( + 1581) and wife Elsebe Krabbe (+ 1578) with two figures, warrior and lady. The church belonged to Voer kloster in the Middle Ages.

Urup was in 1448 owned by Henrik Madsen, in 1450 by Peder Skram, whose son-in-law Erik Christensen (Fasti) is written to it in 1466-71, while the brother-in-law Christen Skram owned it 1487 and still at his death in 1512. The farm was inherited by his son rigsadmiral hr. Peder Skram (+ 1581) and his son Niels Skram (+1601), whose only child Elsebe Skram ,who was married to Eske Bille of Svanholm (+ 1608) dissipated all her estate. Later owners Corfitz Ulfeld, Groeben, Gyldencrone, Gersdorff, v. Pentz, Stjernholm, Trampe, Soelberg, Schmidten, Kiær, Bremer, Mørck, Juhl, Høgdall. Owner from 1943 A. Enggaard.


Julianelyst

Julianelyst, a copy of the main building in the pond.

Sophielyst (Julianelyst) was established by Ulrik Christian Schmidten, it got name after his wife and was sold to baron Ove Henrik Juul of Rysensten, who after his wife gave it the name Julianelyst. Owner 1947 J.T.Jørgensen.

Lillerup in Ovsted was by Peder Skram transferred to Østbirk sogn; it was for a long time under Urup. In 1795 Ulrik Christian Schmidten sold it to kancelliråd Anders Kruse in Horsens and Erik Chr. Grave Hoppe. From 1957 H.A. Friis.

Birknæs was pawned by the Crown in 1563 to mayor Christoffer Skaaning in Horsens. 1790 it was a farm under Urup, later divided into two farms.

Peder Skaft willed in 1264 a farm in Purup to Øm kloster, which was confirmed in 1293 by his relatives Mogens and Christian Bentsen and king Erik Menved.

Names in the Middle Ages and 1600s: Østbirk (* 1267 Byærkæ, 1345 Byørkye, 1544 Bierck szogen, Østbierck) ; Vestbirk (* 1425 Westerbierck marck, 1511 Westbierck); Sattrup (* 1471 Satrop, 1494 Sattrop); Monbjerg (* ab. 1363 Manæbyærgh, 1476 Moneberigh); Vrænge (1683 Wrenge Agre); Purup (* 1264 Pugetorp); Birknæs( * 1425 Bierckenes); Urup (* 1448 Vrup, 1487 Wrop); Lillerup ( * 1499 Lillerop marck); Tingstedholm (* 1433 Tingstedt mølle, 1568 Holms Mølle, Tingstedholm); Naldal (* 1519 Naldal, Nalldals marck).

Listed prehistorics: In Julianelyst forest a dolmen chamber without cover stone. 10 hills of which several are large: two south of Østbirk, one somewhat outdigged south of Vestbirk and one very outdigged at Lillerup.

Demolished or destroyed: 124 hills, mainly in a broad belt through the parish from south east to north west. In a hill at Vestbirk was found a grave from early Bronze age with sword, knife, flint, gold ring etc. - At Monbjerg was found a strange richly decorated bone knife. In Sattrup Mose were found 150 neck- and arm rings in bronze from Celtic Iron Age. An early Roman period grave with two bronze casseroles were found at Monbjerg.

Source: Trap Danmark, Skanderborg amt, 1964.


photo Østbirk church 2004: grethe bachmann

Friday, January 08, 2010

Reformation and Renaissance

Christianity and Church in the early Middle Ages VII
Overview

Rosenholm Slot, Østjylland

During a very short period the Danish church was reconverted into a new Protestantic reality. An important result of the reformation was the
transfer of the church estate to the Crown. It showed quickly however that the allied of the royal power, the higher aristocracy were getting much benefit from the new conditions. The king collected his estates, exchanged estate with the aristocray and generously shared out offices, which soon brought an up to now unknown wealth to a small upper-class.

The closters disappeared in large numbers and with them magnificent buildings in a land poor of stones. The empty closters meant millions of bricks to castle- and manor-building, which was flowering like never before in the late 1500s. The Renaissance replaced the Middle Ages. Fortunately most of the Danish churches were kept, they were perfect Protestantic preaching places. Some inventory from the Middle Ages probably disappeared in the 1500s and 1600s, but the pulpits and the new altar pieces brought witness of the continuing tradition of good Danish carving in the Renaissance, which was inspired by the German and Dutch masters who came to work in the country.

The Renaissance was a great period for the Danish nobility. The desire to build was not limited to the manors - also the churches were extended and furnished into mausoleums for the richest part of society. They built to remember themselves and the family, and in death they furnished their churches as stony evidences of their estate and deeds.


Roskilde domkirke
Christian IV would not be second to none, and it was in his rule that the spires on Roskilde domkirke were raised. Many nobility churches, both at the manors and in the villages, were furnished with spires. But the wealth did not last. Recession, war and destruction followed and the leading noblemen's selfishness and treachery brought Denmark close to its end in the Swedish wars. The churches were ravaged and broken down in several places by the Swedish occupation troups in the 1650s.

Source: Niels Peter Stilling, Danmarks Kirker, 2000.


Later some overviews of the Romanesque and Gothic churches in Denmark.
(materials-art-inventory-frescoes etc.)

photo: grethe bachmann

Thursday, January 07, 2010

Rebuilding and Union.

Christianity and Church in the early Middle Ages VI
Overview

Maribo Cathedral, Lolland

Valdemar IV Atterdag's rebuilding of the kingdom after the disintegration and mortgaging in the 1320s and 1330s was restricted by several circumstances. The plague, the black death, raged ab. 1350 and meant, especially in the countryside, a stop for church building. About 300 village churches, especially in Jutland, were demolished during the next 100 years. At the same time the magnates did not wish without further notice to give up their achieved independence in the civil war in the 1330s. This gave unfortunately Valdemar a bad reputation when he was able to subdue the local aristocratic "little kings". It was not until his wise daughter Margrethe 1's rule that the so-called Nordic Union calmed down the Danish magnates, who now had got a new lebensraum in Sweden and Norway.


Voer Church, North Jutland


Voer church, Ingeborg Skeel's burial chapel.

During the 1400s started a new stage in the church building. A considerable part of the Danish village churches were rebuilt in late Gothic style and especially in the second half of the century with porches, side chapels and towers. The building was like in the 1100s due to the magnate class. The churches had now to be visible with a tower and the nobility began to furnish the churhes as their private burial chapels. In the towns the old big churches were extended with mighty towers aiming towards heaven. But this was the last spasm of the Catholic church. Attempts were made to strenghten and reform the closter system and the common Catholic religious worship. The nobility ensured in the beginning of the 1500s a monopoly of the bishop-offices and took in this way part in undermining the church from within. It all ended with civil war, Grevens Feud and the reformation in 1536.


Example: Tårup,North Jutland. village church with tower, porch, apse, sidechapels

Next: Reformation and Renaissance

photo: grethe bachmann

Wednesday, January 06, 2010

King, Church and Aristocracy.

Christianity and Church in the early Middle Ages V
Overview

Vor Frue Kirke, Århus

The alliance between church and royal power broke down ab. 1250. The closters could be used to place difficult members of the royal house. But the church however refused any intervention from the king.The archbishop reserved his right to appoint bishops, and when the king still intervened, the bishop soon supported the royal sidelines in their claim for the throne.The archbishops Jacob Erlandsen in the 1250s and since Jens Grand in ab. 1300 were the strongest representatives for the church. Both parts became loosers in the end.


Støvringgård Kloster, Randers amt

Another political power group ,the aristocracy, advanced on the other hand. The magnates - who in the 1100s were busy building churches - became an independent political factor. There were no use of private fortification-churches anymore. Now it was about protecting and fortificating one's house and govern one's land with as little intervention from the king as possible. The coronation charter 1282 and the regicide in 1286 were the evidences of the independence of the class.

When the church building gradually stopped, it was not caused by the common disadvantage of the period, but simply that the need of churches in the parishes was covered. Few churches were built now, and at Lolland the wooden churches were re-placed late. In return the cities seemed to grow after the Gothic town-churches were built after 1300.

Next: Rebuild and Union.

photo: grethe bachmann

Tuesday, January 05, 2010

The Valdemars and the Catholic Church

Christianity and Church in the early Middle Ages IV
Overview

Ringsted, Zealand

When Valdemar 1. after 11 years of war in 1157 went on the Danish throne and became " the Great" the way was opened for the ultimate alliance between king and church. In 1170 his murdered father Knud Lavard was beatified in Ringsted, and Valdemar's son was anointed as elected king by the archbishop. The divine inherited kingdom had been introduced. And in 1177 Valdemar's foster brother Absalon was appointed archbishop.

During the Valdemars' great period between 1157 and Valdemar 2. Sejr's death in 1241 the Catholic church culminates in Denmark. The period was characterized by a close co-operation between the royal power and the church, and the organization of the church was the basis for the display of force. Stone churches were built all over the country and closters were established - and new cities and agricultural growth provided a breeding ground for boom. Around 1250 only few wooden churches were left. In return were inside the present Danish borders ab. 2000 Romanesque stone churches. Furthermore about 500 churches in the lost lands east of Øresund and in south Schleswig.


Esrom, Zealand

The closters also had a flowering period during the Valdemars. At its peak were ab. 150 closters, as many as the rest of the North alltogether. Valdemar the Great and his allied was behind the establishment of another important closter order in Denmark: the Cistercians. A mother closter in Esrom (Zealand) became a starting point, and in ab. 1170 important closters like Holme at soutwest Funen, Løgum and Ryd in Sønderjylland (south) and Øm and Vitskøl in Nørrejylland (north). At the same time Sorø closter was converted into a Cistercian-abbey and important nunneries were founded in Slangerup, Roskilde and Odense. Finally were the closters of the Augustines from the second half of the 1100. : Æbelholt in north Zealand and some Jutland closters, which churches are kept as parish churches in Tvilum, Asmild, Grinderslev and Vestervig.


Asmild (Viborg, Jutland)

In the 1300s came the Dominican order which was based upon sjælegaver (soul gifts) and the Fransiscans based upon begging. From practical reasons the closters of both orders were placed in the cities and in their own way they are a symbol of the decline in the second half of the 1200s. The Romanesque church was strong, international and far-sighted and based upon agricultural economy and the alliance between the king and the church, while the Gothic church after 1250 was an expression of a development towards mildness, suffering and guilt. The architecture was aiming at heaven, but artistically Denmark grew isolated in line with that the German Hanseatic League was an insuperable bank between the cultural exchange of Scandinavia and southern Europe.

Next: Church Feud and Civil War

Source: Niels Peter Stilling, Danmarks kirker, 2000.

photo: grethe bachmann

Monday, January 04, 2010

First Archbishoprics and Closters.

Christianity and Church in the early Middle Ages III
Overview


Børglum

In 1103 king Erik Ejegod achieved the pope's acknowledgement of an archbishopric in Lund, a effort of which his wise father Sweyn had corresponded with pope Gregor 7.

During Erik's successor, his brother Niels' long rule from 1104 till 1134, Christianity simmered overall. A few kept letters from the period enlighten the organization of the church. Much landed property were willed to the church for the sake of peoples' peace of mind. The English archbishop Anselm of Canterbury congratulates the first Danish archbishiop and warn him at the same time not to take apostated, foreign church people in his service. The pope underlined that the so-called "Petersmoney", a tax which the bishops had to pay to Rome, now had to be paid each year as a love gift without any deductions. The English monk and historian Ælnoth dedicated ab. 1115 his biography of the murdered Knud he Holy to his brother, the pious king Niels, who at the same time discretely was asked to let his royal power embellish such a brother's precious remains with gifts which is worthy of him and let it increase the beauty in the holy house.... Niels understood and he gave in the following years estate, rights and money gifts to the church in Odense, which probably in that period was the most magnificent and richest church in Denmark built over the martyre king Knud's shelved bones. The questions about taxes to the church, the priests who must not marry, the authority of the bishops and the missionary work at Rügen were also parts of the corrrespondance of the period.


Sortebrødre, Ribe

It is not known when the first closter was founded in Denmark. But it began with Erik Ejegod's establishment of St. Knud's Kloster in Odense in 1096. The first 12 Benedictine monks were fetched in Eversham in South England. The bishop in Odense came also from England. The closters of Vestervig, Børglum, Ringsted and Esrom were also founded before 1150. In Herrevad in Skåne was built the largest Cisterciense-closter of the North. In 1153 Esrom closter was changed into a Cisterciense-closter and developed fast into the spiritual center of agriculture order of the North. In the same period the church building in stone was intensified both in the country and in the town. On 30 June 1123 archbishop Asser inaugurated the altar in the cathedral of Lund and at the same time the building of Ribe and Viborg cathedrals began.


Viborg cathedral

King Niels' 30 years rule ends in murder, rebellion and civil war, where the bishops take part . In the battle of Fodevig at the coast of Skåne in the summer 1134 four Danish bishops were killed. But the church building and the closter foundations continued. Several churches were built as fortifications against inner and outer enemies, especially the round churches at Bornholm, which were meant as a refuge for the people of the island, while the round churches in the rest of the country were a mixture of a house of God or a power symbol of the local magnate.

Source: Niels Peter Stilling, Danmarks kirker,2000.

Next.: The Valdemars and the Catholic church.

photo: grethe bachmann

Sunday, January 03, 2010

From Wood to Stone

Christianity and Church in the early Middle Ages II
Overview


Hjerl Hede, village

Wooden churches grew up in the cities and at the magnates' farms in those villages where Christianity advanced. There was no continuity between the pagan places and the Christian churches, although the church in Jelling was built in the middle of a pagan plan. The same goes for Hørning church north of Århus. The first wooden church was built with a grave hill as the center point - and a noble lady, who died shortly before the building, now rested in her hill directly below the choir.

The organization of the Danish church had began by Sweyn Tveskæg - under his rule English bishops came to Denmark - to the regrets from the archbishopric Hamburg-Bremen which until then had attempted to govern the development of the Danish church. Sweyns' successor Cnut the Great visited the papal court in Rome - another symbolic act from the dynasty which had placed itself not only at the Danish but also at the English throne.

In the middle of the 1000s the bishop in Ribe, Vale, had taken over the clerical supremacy of all Nørrejylland (district North Jutland), but after his death king Sweyn Estridsen divided Jutland north of Kongeåen (river) into four districts. Besides the two old bishoprics in Århus and Ribe a bishopric was established in the old thing-town Viborg and a bishopric for "the island Vendsyssel." Vendsyssel's cathedral was first built in Thy, in Vestervig, but in the early 1100s it was moved to Børglum in Vendsyssel. Furthermore existed the old bishopric in Schleswig which in the 1000s replaced Haithabu as the trading center of the district. Upon Funen was the bishopric in Odense established in the 900s, and the Roskilde church was from the same period. Skåne was divided into two bishoprics in Lund and Dalby, which later was transferred to Lund.


Hjerl Hede, model of church from the 1000s.

Christianity got hold of Denmark in Sweyn Estridsen's rule. The king's contemporary "history writer" Adam of Bremen says that in Sweyn's time were built 300 church in Skåne, 150 at Zealand, 100 at Funen: "The wildness has gone,the preachers of truth are gaining a footing everywhere. The altars of the idols have been broken down and churches are raised overall...." While the archbishopric in Hamborg-Bremen, supported by the pope, still tried to claim their rights of the clerical area in Denmark, it was the old Danish connection to England, which marked the Danish church in the late 1000s. Some bishops came from England and the first stone builders were inspired by the architecture on the other side of the North sea - and maybe the English building masters raised the first stone churches in the coast lands of Denmark. Most of the churches in Denmark were still wooden churches and they might not be situated in places where a stone church had to be built.

Source: Niels Peter Stilling, Danmarks Kirker, 2000

Next: The closters

photo: grethe bachmann

Saturday, January 02, 2010

From Paganism to Christianity

Christianity and Church in the early Middle Ages I
Overview


Aggersborg Viking Fortification

It has been much discussed when the conversion of the Danes into Christianity took place, but the first missionary work was in the 820s. The pope authorized in 822 the archbishop of Reims Ebbo to preach the words of God among the heathen Danes. The next year Ebbo came to the foot of the Jutland peninsula where he performed christening "among many Danes". A few years later, probably in 826, the Danish king Harald (Klak) brought the missionary Ansgar to Denmark. Both were driven out of Denmark already in 827. Not until 845 succeeded Ansgar in being on friendly terms with the Danish king Horik. Ansgar was now bishop in Hamburg. King Horik allowed him to build a church in Haithabu, but Horik was overthrown in a feud in 854 and the church destroyed. It was re-opened in the 860s where Ansgar was allowed to build another church in the important trading town Ribe. Ansgar, the Apostel of the North, died in 865.

In the late 900s Christianity really began to spread among the Danes. As early as 948 three "Danish" bishops took part in a church meeting at the imperial castle Ingelheim. Liafdag of Ribe, Hared of Schleswig and Reginbrand of Århus were the three last out of 26 bishops, who signed a letter 7 June 948. Those three gentlemen have been described as marionettes for the Hamburg-Bremen archbishop Adaldag's desire to expand the church in Denmark, and it is doubtful if they really were connected to a church in the three cities mentioned. It is yet reasonable to believe that their starting point were missionary stations in or outside the banks of the three cities. In the trading cities the tolerant Nordic Asatru thrived well together with the less tolerant Christianity.


Trelleborg, model of a viking-house

In a letter issued in Magdeburg the German emperor Otto I exempted in 965 the churches in Schleswig, Ribe and Århus for all taxes. The letter specifies that it only applies to the church estate in "the mark and the kingdom of the Danes". When his successor Otto III about 30 years later in 988 confirms the privilege to Adaldag of Bremen is only mentioned "the kingdom of Denmark" (Regno Danorum); another church has been built in the kingdom, in Odins Borg (Odense). The years 965-988 coincide with Harald Bluetooth's ruling period and the imperial letters are indirectly, but strong evidence that Harald in the intervening period spread his power to most of Denmark. His means were Christianity and fortifaction castles. The so-called Trelleborge (Aggersborg, Fyrkat, Nonnebakken and Trelleborg) were formed with a great technical knowledge as mighty circular plans with the cross as the geometric pivotal point. Harald's proud inscription upon the Jelling stone are not empty words. The Danes did not become Christian all at once, because Harald showed the way; but it is remarkable that Harald was not buried in the starting point Jelling, but in the newly won Zealand at Roskilde. The Jelling stone was an evidence that something new and permanet was on the way, and no one in the next generations' fights between paganism and Christianity dared to destroy Harald's stony manifesto: "Danmarks dåbsattest."

Source: Niels Peter Stilling, Danmarks Kirker,2000

Next:
From Wood to Stone.

photo: grethe bachmann

Friday, January 01, 2010

Chess Board on Jutland Churches.

"The Devil's Board Game."

Veggerby Church, Hornum herred Ålborg amt.


Svenstrup Church, Onsild herred, Randers amt.


Grinderslev Church, Salling, Nørre herred, Viborg amt.

Grinderslev Church belonged originally to Grinderslev Augustine closter built in the middle of the 12th century. A chess pattern like this is seen on the walls of several Danish churches, especially in North Jutland. They were interpreted in many ways, i.e. the stone master's spare-time occupation - repair of stone damage or spreadsheet - mysterious symbolic numerals or messages and finally interpreted as the symbol of white/black, good/evil and life/death. Popular name is "Devil's Board Game", which means that a human is playing with death about the time of his leaving this world. The legend also says that the Devil often disturbed the church building by tearing down at night what had been built at day. The building master then would make a game board for the Devil, who in his gambling mania would be so occupied that the building could remain undisturbed.


Bejstrup Church, Nørre Han herred, Hjørring amt.


Skallerup church, Vennebjerg herred, Hjørring amt.

In a work from the National Museum about Danish churches a Danish historian M. Mackeprang , once the director of the National Museum, wrote about the chess boards. At that time he counted 22 churches with chess boards, mainly from North Jutland. Later in 1983 the number was increased to 35. The spreading of the chess boards shows a marked attachment to North Jutland, and outside this area are only known one at Bornholm (Povlskirken ) and a few in Norway and Sweden. But some people thought it was still not investigated properly, so a Jutland newspaper, Jyllands-Posten, started a research - the result was some ten new examples, which did not disturb the original picture though. Up to date 45 churches in Jutland are registered with chess boards, six churches have two examples and four have three examples, the full amount is 59.


Gøttrup church, Vester Han herred, Thisted amt.


Nors church, Hillerslev herred, Thisted amt.

Text below is from an article by Jens Vellev in archaeological magazine Skalk 1/1988.

"The placing of the chess boards upon the church walls seem random chosen, but rebuildings and replacements might have changed things essentially. The chess pattern varies in form and size, the biggest is 53x132 cm. The 8x8 squares, like a common chess board, seem to exist in only one example. The chess boards are found both in squares and rectangles. The inner small squares are sometimes surrounded by other geometric figures, triangles, circles and alike - and these also fill in areas at times. South of Aarhus and in a straight line to Thyborøn by the North Sea there isn't one example of a chess board upon a church, neither in south Jutland or at the islands, except for one example at Bornholm. The chess board in Povlskirken at Bornholm is 8x8 squares, but just below is another carving, a complete perfect example of, what we today know as Backgammon. This really looks as if the stone mason meant it to be a board game. The carved ashlar is of the same black silurchalkstone from which the church was built, so nothing suggests that this board game wasn't there from the beginning.


Chess boards of the North Jutland type are seen in a few Swedish and Norwegian churches, i.e. Rydaholm in Sweden, and three in Norway, all situated in Østfold. In one of the Norwegian churches is furthermore found an ashlar with the runic inscription "Odinkar", a name which in Norway is known only from this one find, while it was common in Denmark in the Viking period and the Middle Ages. The chess boards are early medieval, but it is not possible to give some exact limitation about the dating - since the dating of just one example often causes trouble. How did they arise, and what do they mean? They cannot be one man's work, although it sometimes happens that local ideas set a fashion.


Kettrup Church, Vester Han herred, Thisted amt.


Hillerslev church, Hillerslev herred, Thisted amt.


In a frescoe in Täby church north of Stockholm a worrying gentleman is playing a board game with a smiling spectre - a remind to the viewer not to forget life's corruption; "The Devil's Board Game" might have had a similar mission, but this explanation suits best for the example at Bornholm, which is of quite another character, it seems to be of another root than in North Jutland. They remind about each other, but the differences exclude that it is a particular game. Other possibilites must be taken in consideration. In the Apocalypse, chapter 21, the Heavenly Jerusalem is described with an exact specification of a long row of measures. A Spanish handwriting from the 900-years shows the city - not upstanding as normally, but flattened - with twelve gates around a chess patterned place. The illustration is somewhat older than the chess boards in the churches mentioned here, but a connection cannot be excluded. There is no certain interpretation, but it is certain that the chess boards had a very particular purpose, and sooner or later it might be traced."

photo Danish churches in Jutland: grethe bachmann

Thursday, December 31, 2009

Tjele and Marie Grubbe


Tjele, northeast of Viborg, Jutland

Tjele is one of Denmark's national treasures. The main building is one of the oldest manor buildings in the country.

Tjele's earliest building, the south wing was built by Laurids Mogensen Løvenbalk ab. 1480. The addition to the late Gothic stone house, the east wing, was built ab. 1500. In the second half of the 1500s the east wing was extended and built together with a new gate wing. Above the gate is a tablet with inscription that Jørgen Skram and Hilleborg Daa let this wing build in 1585. The modest west wing was built ab. year 1600.

The interior of the main building is marked by the French Empire style, but the building has no public access anymore. Tjele is surrounded by large farm building blocks almost hiding the old pittoresque manor. In the earlier bailiff house is established an exclusive restaurant with international ambitions.

History:
Tjele belonged in the 1400s to the Jutland noble family Løvenbalk. At Mogens Løvenbalk's death in 1536 Tjele was confiscated by his brother-in-law Erik Skram, who claimed that hr. Mogens had lived in an illegitimate relationship with the "Scot Woman Genete Cragengelt." One hundred years later Tjele was sold to Erik Grubbe, whose youngest daughter Marie in 1660 was married to Ulrik Frederik Gyldenløve, count of Laurvig (1638-1704) viceroy of Norway, the son of king Frederik III of Denmark and followed him Norway in 1664. She had relationships with her husband's secretary Joachim Lambert, the Frenchman Blanquefort and her brother-in-law Stygge Høeg. In 1667, the spouses separated: as adultary was punishable by death, she thanked her spouse for her life. She was divorced by permission of the king in 1670, and was allowed to remarry and keep her fortune. In 1673, her father arranged an new marriage and in 1685 she was married to the noble Palle Dyre. When her relationship to the coachman at Tjele, Søren Møller was discovered, she was put in house arrest until the divorce was completed, was desinherited and lost her right to marry in Denmark. She then married her lover in Holsten in Germany instead.

The couple lived in powerty until they were given a home at Falster by the Queen dowager Charlotte Amalie of Hesse-Kassel. After the death of the queen dowager (1714), she lived on charity. Marie once said to Ludvig Holberg that she was happier with her third spouse than with any other.From 1697 they live in a little house at Møn and Søren did some work in connection to the king's seamen. From 1706 they lived in Borrehuset at Falster east of Stubbekøbing, where they took care of the ferry traffic across Grønsund to Møn - and at the same time they had a small innkeeping where people could overnight. Søren was twice the alleged father, while they were married. In 1711 Søren shoot and killed a man, and for this crime he was convicted three years imprisonment with hard labour at Bremerholm - and after this he was sent to Kronborg in connection to the work at the fortifications of the castle, and he probably dies here. Very little is known about Marie's last years, but it is known that she receives poor relief in 1714-16. Her burial place is not known, and the Borrehuset does not exist anymore.

It is often ignored that Marie Grubbe's tragic fate, described in literature, in reality was an image of the Danish nobility's degeneration in the late 1600s. But Maries' fate was nothing compared to her sister Anna. At the death of Erik Grubbe in 1692 Anna inherited the estate. She was married to the infamous witch hunter Jørgen Arenfelt of Rugård. He soon shut up his wife and lived the good life with various mistresses. In 1698 Arenfelt had to give up Tjele to the not less dissolute Gert Didrik von Levetzau, who is said to be horseriding each night at Tjele in the dunghil with his rejected bride. After his death in 1737 Tjele was sold to Chr. Ditlev von Lüttichau. Tjele is today owned by the eight generation of the Lüttichau family.

Marie Grubbe is a wellknown figure in Danish literature:
Hans Christian Andersen: 'Chicken Grethe's Family', a fairy tale about Marie Grubbe
Steen Steensen Blicher: (1824) 'Brudstykker fra en landsbydegns dagbog'. ('The Diary of a Parish Clerk and Other Stories')
I.P. Jacobsen: (1876) : 'Fru Marie Grubbe'.
Juliane Preisler: (1994): 'Kyssemarie' ('The Kissingmary')
Ludvig Holberg: met Marie in Borrehuset in 1711 or 1712, when he was fleeing from the plague in Copenhagen, and he wrote an epistle about her. She was 68 years then and had married Søren, who was rather younger; he was about 50 years in 1712.

photo: grethe bachmann

Wednesday, December 30, 2009

Borreby Castle, Southwest Sjælland


Borreby castle, 3 km south of Skælskør

According to legend Borreby's start is connected to Stig, who gave name to the nearby situated Stigsnæs at the coast, where Marsk Stig built a castle named 'Borren' ab. 1280. It was a reasonable strategic place considering the period after king Erik Klipping's murder.

Borreby is not known in documents until 1345 where it's named 'Burghby'. There are still some remains of the original medieval Borreby moat on Stigsnæs. In the late 1300s the castle belonged to the noble family Urne. From 1410 Borreby was in the ownership of Roskilde bishopric, the first bishop from 1410-1430 was Peder Jensen Lodehat. A member of the Urne-family, Johan Urne, was vasal at Borreby in 1535, where he had to give up the castle during the civil war.


Borreby is one of Denmark's most characterful and best preserved buildings from the Renaissance.From the reformation Borreby belonged to the Crown, but in 1530 Chr III gave it to his kansler Johan Friis, the most powerful man in Denmark next to the king. He didn't rebuild the castle which was destroyed in the civil war, but closed down a nearby village and built the present Borreby. The bulding is a fortificated manor upon a double castle bank. The fortifications on Borreby was caused by the civil war before the reformation in 1536. 50 years later the castle yard wings and the gate wing were built by Johan Friis' brother's son Christian Friis. He also built the large farm buildings west of the castle yard.

The last heirs of the Friis-family, the brothers Oluf and Valdemar Daa unfortunately squandered the whole estate while they were the owners - from 1652-1681. When Borreby then was dilapidated and indebted Valdemar Daa attempted to save it by alchemy. H.C. Andersen tells the story in his fairy-tale "Vinden fortæller om Valdemar Daa og hans døtre" (The wind tells about Valdemar Daa and his daughters.) Through many years there were several owners. In 1750 the owner of Borreby was geheimeråd Villum Berregård. He renewed the park in French, geometrical style and he later re-established the chapel in the west wing. The chapel looks like it was in 1750. In 1783 Borreby was sold to kammerherre, later generalmajor Joachim Melchior Holten Castenschiold, and since then the estate has been in the ownership of the family Castenschiold.


H.C. Andersen wrote his fairy-tale about Borreby and Valdemar Daa during a Christmas holiday upon the manor Basnæs (southwest Sjælland) in 1858. He actually began his work in the evening on 24. Dec. and finished it on the day after Christmas 26. Dec. The text was printed in Nye Eventyr og Historier, 3 hæfte, 1859 ( distributed 24 . March 1859). The historic Valdemar Daa lived from 1616-1691. At Borreby which is not in a far distance from Basnæs, hangs in the Great Hall a double portrait of Valdemar Daa and his wife.

The fairy-tale in English: The Wind Tells about Valdemar Daa and his Daughters.

There is free access to the outer castle yard and the park. (with guinea fowls).
In the old 'Tinghus' (from the 1500s) are exhibitions every summer with the best arts and crafts in ceramics, glassware and jewelry plus antiques. During Christmas are special arrangements.

The moor: In Borreby Mose breed many waders. Oystercatcher, lapwing, black-tailed godwit, ruff and avocet are characteristic. Also seen are shoveler and red-necked grebe. The moor at Borreby is one of Denmark's best breeding places for the greylag goose. In the migration periods spring and autumn take about 3000 greylags a pause here. Many duck-species use the moor as a food and resting place during the migrations.

Source: Niels Peter Stilling, Danmarks slotte og herregårde, 1998
photo : grethe bachmann & stig bachmann nielsen, Naturplan

Tuesday, December 29, 2009

Skaføgård, Østjylland


Skaføgård, 28 km northeast of Århus

From the very beginning Skaføgård was a small village Skaby ( *1465 Schabbye, 1498 skaby) with two farms, owned in 1492 and 1499 by hr. Erik Ottesen (Rosenkrantz) of Bjørnholm. He lay out this and more estate in 1496 to his late son Holger's children. Holger's grandson was rigsråd (councellor of state) Jørgen Ottesen Rosenkrantz (+ 1596), who from this estate established Skaføgård manor, to which he was signed for the first time in 1551. He was the building owner of the present Skaføgård. (built 1579-82) After his death the farm came to his widow Dorte Lange (+1613), then to his son the famous Holger Rosenkrantz (+1642) and his son rigsråd Gunde Rosenkrantz (+ 1675), who in 1647 sold S. to Steen Bille (+1672). He handed over in 1666 the farm to his son-in-law grev Henrik Ditlev Holck (+1681), whose widow Mette Bille in 1708 conveyed S. to her son-in-law Pros Mund (+1710), who in 1709 gave her authority to sell the farm again, and she sold it in 1710 to Thomas Nicolai Behr (+1749), who in 1747 willed it to his son Niels Behr (+ 1778). Owners Secher, Scavenius Estrup. Owner in 1939: Niels Rudolph Estrup of Fjeld. -


The main building is listed in class A. It was built 1580-82 by Jørgen Ottesen Rosenkrantz. The three-winged plan which has many parallels to the contemporary royal and noble castles, did more than these fetch its ideals directly from France. It is a pretty and harmonic building without the turbulent Netherland Renaissance. In the interior of Skaføgård is still found the very large cupboard, which is considered the most magnificent piece of Renaissance furniture in Denmark, ascribed to the carver Mikkel van Groningen, whose most wellknown work is the pulpit in Århus Cathedral . The main building is surrounded by moats. The three-winged farm building is also listed in class A and surrounded by only partly preserved moats.


Farm buildings from 1579

The solitary manor Skaføgård is together with Rosenholm manor the prettiest Renaissance building on Djursland. Rosenholm is situated only a few km south west of Skaføgård.

photo: grethe bachmann

Monday, December 28, 2009

Gammel Estrup, East Jutland


Gammel Estrup, 19 km east of Randers


Gammel Estrup is built in a specific style signifying Gothic Renaissance. For how long this estate was a manor is not known, but as soon as 1340 it had a certain significance in an agreement between hertug Valdemar III of Sønderjylland an grev Gert's sons, Henrik and Claus. Anders Jensen had his farm in Estrup returned and was signed to it in 1341. His widow Johanne Brok (+1372), belonged to a rich and powerful family, who already in Erik Menved's reign had achieved the family name Brok ( the name means badger) . She joined the Jute magnates, who after Niels Bugge's murder rebelled against Valdemar Atterdag, and he in return attacked and conquered the private castles on Djursland in 1359, among those Estrup.
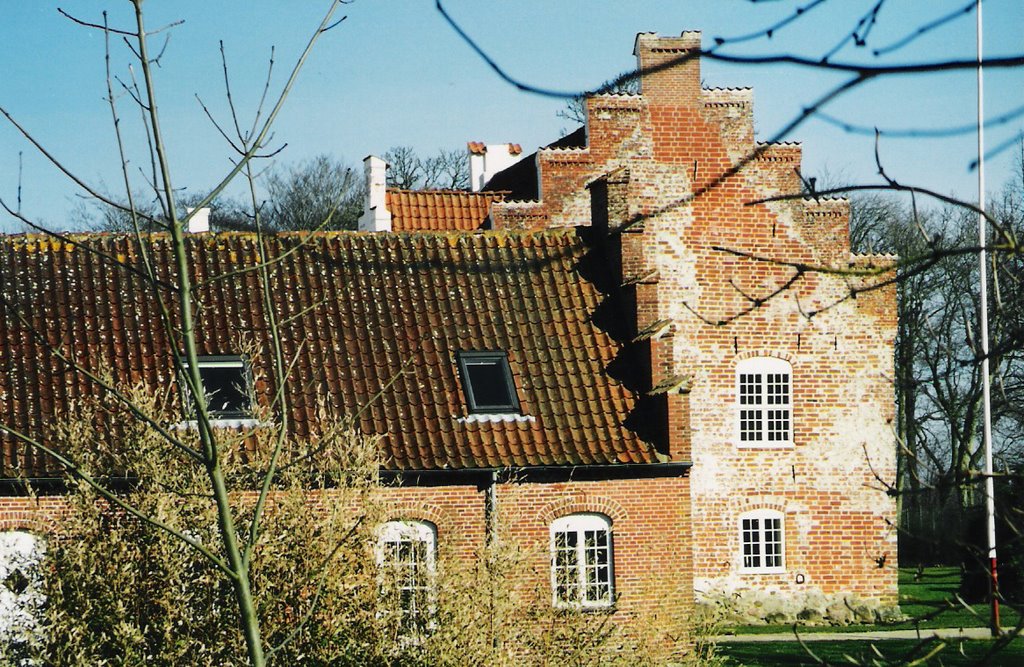

A nice little cradle in a simple room.


The interior is marked by the taste of the 1700s.

Johanne Brok's son hr. Jens Andersen Brok of Essendrup(Estrup) is mentioned as a ridder (knight) in 1358. He was a supporter of Valdemar Atterdag and fought for him in 1368-70, while he was a vassal at Bygholm Castle (by Horsens). In Valdemar Atterdag's last years he had the high office as drost and continued later as one of queen Margrethe I's leading advisers. In 1386 king Oluf visited him at Essendrup and issued a letter that hr. Jens of Æsenthorp had bought estate in Kristrup (at Randers) from hr. Peder Albertsen Eversten (= Eberstein).



Some of the Flemish tapestry in the banqueting hall, showing the different manors in Jørgen Skeel's ownership.



A look through some rooms with solid floor planks and some of the old painted doors.

His grandson Esge Jensen Brok (+1441) inherited Estrup, which came to his son hr. Lave Brok, who was known for his violent nature. He built his late Gothic water castle ab. 1441, which in about 1590 was rebuilt to its present state by Esge Brok upon the foundations of Lave Broks castle. Esge Brok was the last male in the family-line, and when his daughter Jytte Brok married Jørgen Skeel of Sostrup, Estrup came in 1625 into the ownership of the Skeel/Scheel-family and was in this family for the next 300 years.

Gammel Estrup's red walls in three storeys are placed upon a narrow castle bank surrounded by water moats on all sides. The earliest brickwork is seen in the present gatehouse in the west wing, which two bottom stories holds the rest of Lave Brok's stone house from the end of the 1400s.


The old porcelain was also regained

After Christian Skeel's death in 1926 his heirs auctioned off the house and all contents, but in 1930 Jyllands Herregårdsmuseum was established, and during the years considerable parts of the contents have been regained. Since the 1950's the well-preserved interior was thouroughly restored. The big farmbuilding complex, where the stables and waggon department origin from the 1600s, is now a part of Dansk Landbrugsmuseum.



Gammel Estrup's old park in spring.


Gammel Estrup's old garden is situated on the north side of the moat . The park contains rests of the original Baroque garden and two small orangeries from 1722. In the lawns are historical roses.

Jyllands Herregårdsmuseum in main building. Landbrugsmuseum in farm building complex.

Park with orangery. Restaurant and café. Boutique. Open all year.

photo: grethe bachmann