Showing posts with label Augustines. Show all posts

Sunday, January 25, 2015

Vestervig church, Thisted Kommune, Thy, North Jutland


2003/gb



Vestervig church lies desolate and stately with a magnificent view to the Limfjorden and the North Sea. It is a a church in Vestervig parish in Thisted Kommune (municipality) in Thy. The church is unusually large and is said to be the largest village church in the North (see note later). Its size is due to its history as a church of the lost Vestervig kloster. (Augustinian abbey). Besides existed a royal manor while it was built,  and the opinion is that Knud den Store gathered his fleet at Vestervig for a Viking expedition to England.


History:
The church in 1897/wikipedia
Thøger, a missionary who originally came from Thüringia, built aleady in the 1000s a church at this  place. Before this he had studied theology in England and was a missionary in Norway, where king Olav II Haraldson attached him to his court. After the king's death Thøger worked as a missionary in Jutland and settled about 1030 in Thy in the northwestern part of Jutland. He built his church made of "ris og kviste" (spruce and twigs) and he soon succeeded in christening the heathen  Thy-inhabitants  He died on June 24 in or around 1065 and was buried in his church. Soon was seen a heavenly light on his grave and his bones were taken from the grave and shrined at the altar.

A cathedral and a kloster.  
2003/gb
Svend Estridsen was Danish king at that time and in the 1060s the Danish church was being organized into eight bishoprics. The effort to create a legend around Sct Thøger's grave must have been important for assigning the bishopric of North Jutland in the desolate Vestervig - and in ab. 1070 the building of a stone-cathedral began, a magnificent church upon a hill about 100 meter east of Sct Thøger's old church. Sct Thøger's remains were translated on 30 October 1117 to the church of the Augustinian Vestervig Abbey which was built beside the cathedral


The building masters masters came from England from where also the Augustinian monks arrived for the kloster. The basic church plan was a traditional three-naved cross church, built as a basilica in heavy granite ashlars  and with a choir and apse to the east. In the cross sections were chapels to the east with apse-finish. The church was almost 60 meter long and worthy of the new bishopric, but the building had not yet finished completely when a complicated feud about the power began about the bishopric. The result was that the bishopric between 1134 and 1139 was moved to Børglum in Vendsyssel. The church and the kloster buildings remained however and Vestervig developed into a place of pilgrimage around Sct Thøger's church.

Rebuild and Reformation
2003/gb
The church in Vestervig was rebuilt in the 1400s -  a fresco inscription in the northern sidenave dates the rebuild till 1444. The building was shortened to the west by almost 6 meter and a mighty tower in monk bricks was built at the western gable. The cross arms were demolished and the choir built into a longhouse choir at the expense of the apse. Under the mighty roof, which covered the whole church, were built Gothic vaults. The kloster complex at the southside of the church building was also rebuilt with access to the church by the southern walls of the tower and by the choir.

The rebuild was finished, but the kloster was shortly after abandoned at the reformation. The kloster church did not disappear though,  but Sct Thøger's old church was demolished in 1547. The kloster buildings remained and was used by the Danish Crown for various purpose. One of king Frederik 3.'s  officials was in 1661 given Vestervig kloster which during the following years was rebuilt into a manor. In 1839-1840 the manor was demolished because of bad economy and with it the choir of the church.

Rebuild in the 1900s
A new rebuild started in 1917-21, which was  a complete rebuild of choir and apse. The Romanesque kloster church was recreated on the outside, but the architect respected the 1400s rebuild of the cross arms and the late Gothic west tower. Note: The cathedral and kloster church in  Vestervig is mentioned as the largest village church in the North, although it is not situated in a village or has anything to do with a village church as to a historical meaning.


2003/gb
Reliefs and  a Sundial Upon the outer walls are many stone images, but none of the sculptures are placed in their original place.Some of them probably originate from the old Sct. Thøger's church which was demolished in 1547. The reconstructed south door is flanked by two columns with a pretty tympanum. The motif is Christ on the rainbow throne which is held by two angels. At the right side of the church entrance is a very rare Romanesque sundial marking the ecclesiastical times. The letters T, S and N refer to the third, sixth and ninth hour where the monks gathered for their prayers. Above the priest door on the north wall of the choir is a  carved relief stone, which originates from Sct. Thøger's church: a cross lamb for Christ and a dove for the Holy spirit.


2003/gb


The landmark of Vestervig  In the middle of the choir wall is a strange ashlar with a relief called the landmark of Vestervig. The relief has four heads, surrounded by leaf ornaments and to the right two dragons where one bites the other in the tail. The upper heads are two bearded men and below two caricatured animal-like heads, which can be interpreted as the devil with his tongue out of the mouth and a Christ mask with lushly leaf-windings out of his mouth. The devil is the work of the devil, while the Christ mask and the flowers are the makings of God.


Frescoes:

There are several Gothic fresoes inside the church, in one is a pig playing a bagpipe, another fresco shows a dog eating a goose, but there are also some pretty rib-decorations and Gothic leaf windings.

2003/gb
Inventory
The oldest inventory is the baptismal font, which is uniqe in Denmark. It was made in Norway, carved in soapstone.The carved decorations on the font refer to the transition time between the Viking period and the early Romanesque style. The font was not originally a part of the inventory since the kloster did not have any baptismal ceremonies, but it probably came from Sct. Thøger's church, and he himself might have brought the font back with him from Norway.
wikipedia
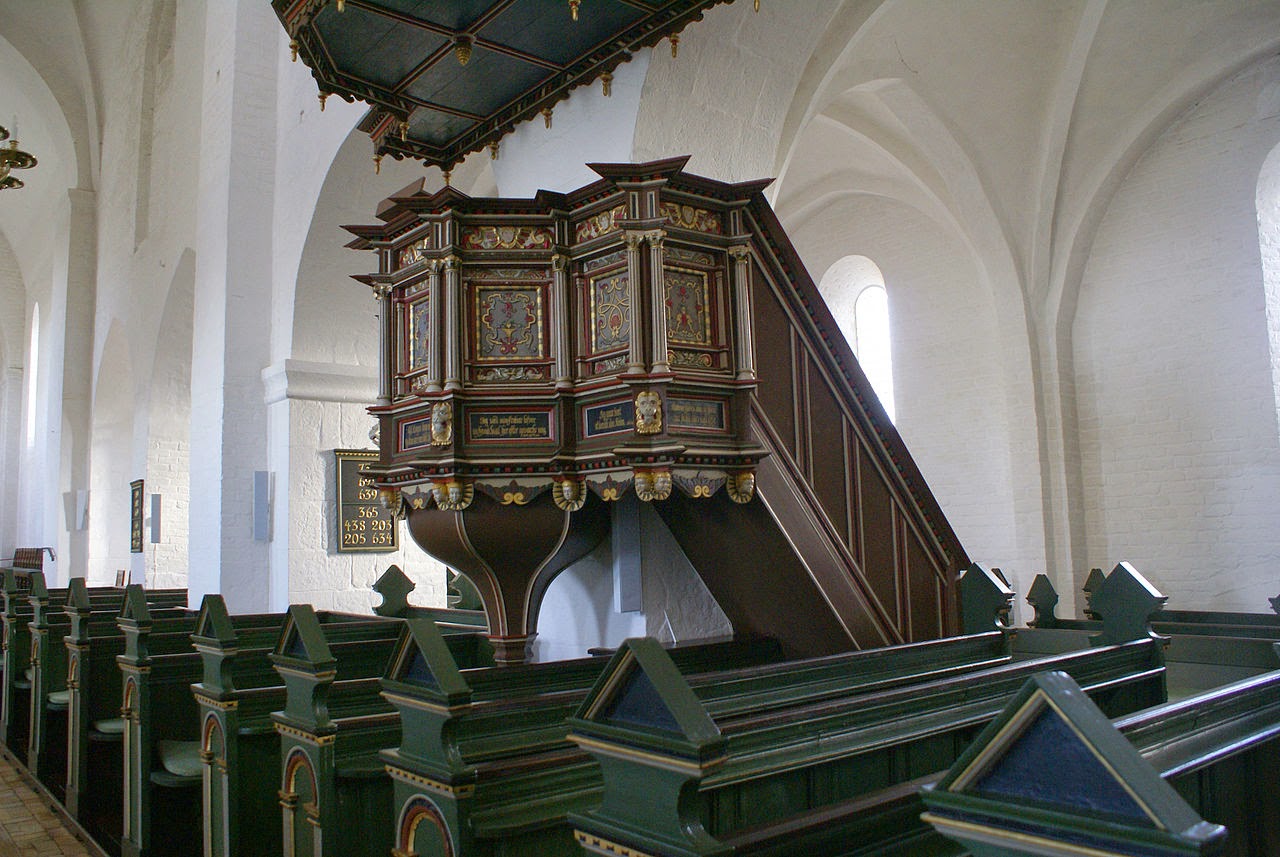
The pulpit is a Renaissance work from 1610 with a decoration from 1718. Next to the pulpit hangs the oldest chandelier of the church, a fine secular Renaissance work, which according to the coat of arms belonged to Ellen Marsvin and her husband Ludvig Munk. The crown which is from the end of the 1500s was given to the church  in 1679.
wikipedia

The altar piece is voluptous Baroque, originally meant for the cathedral in Viborg but sold to Vestervig church in 1729. The paintings are from 1735.
In the tower room is the large Marcussen organ, a great craftsmanship from 1978. 

Gravestones
A fine collection of gravestones are also from the Romanesque period, several prettily carved with crosses in high relief and long Latin inscriptions, like the priest Tue's stone from 1210 and the canon Atte's stone from 1217. A couple of Gothic gravestones for Niels Strangesen Bild and wife Ingeborg Dusenradedatter from ab. 1424 and for Peder Friis and Christine Nielsdatter from 1483.


2003/gb


The legend about Liden Kirsten and Prince Buris The most famous grave memorial in the large grave yard is "Liden Kirstens Grav." The legend about Liden Kirsten is a story about king Valdemar den Store's sister, who in the king's absence was seduced by prince Buris, a halfbrother of Valdemar's evil queen Sophie, who actually was behind the intrigue. When Valdemar came home and saw the result of the illegal love relation beween the two young people, he grew so furious that he danced and whipped his sister to death, while Buris had his eyes cut out. Kirsten was buried in Vestervig and the mutilated Buris spent his last years behind the walls of the kloster. According to a legend he haunted the church yard in his chains. Another legend says that he was buried by the feet of Liden Kirsten.

A dramatic and grim story about one of our hero kings and his little sister. The persons are real, but the historical facts do not fit well with the legend. Buris Henriksen was not Sophie's brother,but Valdemar's second cousin and a son of Henrik Skadelaar. Buris was born ab. 1130 and belonged like Valdemar to the royal family, they were both great grandsons of Svend Estridsen. Buris was one of few, who in the 1160s would not acknowledge Valdemar as king. But Valdemar was overbearing and endowed Buris with large property in North Jutland, but since Buris conspired with the Norwegian king Erling Skakke against Valdemar things went wrong. Buris was sent to prison at Søborg castle in 1167 and disappears from historical sources..

It was correct that Valdemar had a sister named Kirsten, she was not his little sister, but thirteen years older than Valdemar., born in 1118. In 1133 when Valdemar was 2 years of age, she got married to the Norwegian king Magnus. After his death in 1139 she returned to Denmark and in 1165 when the legend took place Kirsten was a woman of 47 years.

And Valdemar was hardly a guardian of virtue. At nineteen he had a love affair with Tove. which resulted in 1150 in a son Christoffer.

But it might be that the king's sister and  Buris Henriksen were buried in the church yard at Vestervig, where she as a widow and he as a mutiliated prisoner of state had lived their last years.


Excavations of the grave.
In 1890
Romanesque grave/ Nors church, North Jutland/gb.
Two Romanesque graves were found consecutively in excavations in 1890. A gravestone with wornout hexameter inscriptions says that the stone covers a brother and a sister. The graves contained bodies of different sex. The gravestone is decorated with two crosses and ends with a vertical stone in each end. The crosses of the gravestone have the same shape as the crosses of the three gravestones inside the church, which are dated to ab. 1200.

In 1962:
The grave was reopened in 1962. Two Romanesque graves were found. In one was a woman of 30-50 years, in the other grave a male of 50 years, who was heavily weakened. In connection to examinations in 1962 new theories were forwarded  about the two persons. The male person might be Buris Henriksen, son of Henrik Skadelaar. Buris had served king Valdemar den Store, but fell from grace in 1167 and was chained at Søborg castle, whereafter he disappears from the historical sources. The woman might be the Norwegian princess Kristine Sigurdsdatter who was married to Erling Skakke with whom she had the son Magnus. Erling Skakke wanted to secure Magnus against rivals for the Crown and let Kristine's illegal son kill in 1168. Kristine went to Denmark in 1169 and died here in 1178.

Buris Henriksen had stayed at Erling Skakkes' court. Was he the father of Kristines child and did he live his last years in Vestervig together with Kristine as residents at the kloster?

There are more theories and more suggestions of other persons in this story, but this would be a very long description!!


A beautiful tradition. 
It is a tradition that  a newlywed  bride puts her bouquet on Liden Kirsten's Grave because Kirsten never got one herself. The same tradition is used in Landet church at the island Tåsinge where the bride puts a bouquet on Elvira Madigan's grave. 

An ancient Danish folksong about Liden Kirsten and prince Buris is connected to the story.  


Sources:
Danmarks Kirker, Niels Peter Stilling, 2000; Kirkens Hjemmeside og "Knakken" af henrik Bolt Jørgensen 1990 samt wikipedia dansk og engelsk.


Vestervig church seen from the North. (Google Earth)

Iron Age settlement north of Vestervig church  (Google Earth )


An Iron Age settlement north of the church was partly excavated in the 1960s. Visible are  stone pavings, contours of houses, herring bone pattern-pavings at the entrance. 

About 500 meter to the west is another Iron Age settlement at Vestervig Kloster Mølle (Mill).There are several Iron Age settlements in the neighbourhood.


photo: grethe bachmann, wikipedia and google Earth.

Tuesday, January 05, 2010

The Valdemars and the Catholic Church

Christianity and Church in the early Middle Ages IV
Overview

Ringsted, Zealand

When Valdemar 1. after 11 years of war in 1157 went on the Danish throne and became " the Great" the way was opened for the ultimate alliance between king and church. In 1170 his murdered father Knud Lavard was beatified in Ringsted, and Valdemar's son was anointed as elected king by the archbishop. The divine inherited kingdom had been introduced. And in 1177 Valdemar's foster brother Absalon was appointed archbishop.

During the Valdemars' great period between 1157 and Valdemar 2. Sejr's death in 1241 the Catholic church culminates in Denmark. The period was characterized by a close co-operation between the royal power and the church, and the organization of the church was the basis for the display of force. Stone churches were built all over the country and closters were established - and new cities and agricultural growth provided a breeding ground for boom. Around 1250 only few wooden churches were left. In return were inside the present Danish borders ab. 2000 Romanesque stone churches. Furthermore about 500 churches in the lost lands east of Øresund and in south Schleswig.


Esrom, Zealand

The closters also had a flowering period during the Valdemars. At its peak were ab. 150 closters, as many as the rest of the North alltogether. Valdemar the Great and his allied was behind the establishment of another important closter order in Denmark: the Cistercians. A mother closter in Esrom (Zealand) became a starting point, and in ab. 1170 important closters like Holme at soutwest Funen, Løgum and Ryd in Sønderjylland (south) and Øm and Vitskøl in Nørrejylland (north). At the same time Sorø closter was converted into a Cistercian-abbey and important nunneries were founded in Slangerup, Roskilde and Odense. Finally were the closters of the Augustines from the second half of the 1100. : Æbelholt in north Zealand and some Jutland closters, which churches are kept as parish churches in Tvilum, Asmild, Grinderslev and Vestervig.


Asmild (Viborg, Jutland)

In the 1300s came the Dominican order which was based upon sjælegaver (soul gifts) and the Fransiscans based upon begging. From practical reasons the closters of both orders were placed in the cities and in their own way they are a symbol of the decline in the second half of the 1200s. The Romanesque church was strong, international and far-sighted and based upon agricultural economy and the alliance between the king and the church, while the Gothic church after 1250 was an expression of a development towards mildness, suffering and guilt. The architecture was aiming at heaven, but artistically Denmark grew isolated in line with that the German Hanseatic League was an insuperable bank between the cultural exchange of Scandinavia and southern Europe.

Next: Church Feud and Civil War

Source: Niels Peter Stilling, Danmarks kirker, 2000.

photo: grethe bachmann

Friday, August 07, 2009

Grinderslev church / Grinderslev kirke and Eskær, Nørre herred, Viborg amt.


Grinderslev Church
Grinderslev sogn, Nørre herred, Viborg amt.

The stately church, which once was a section of Grinderslev Augustine-kloster, consists of a Romanesque nave and choir with apse, a late Gothic tower to the west and a side-nave and sacristy to the north - and from present a porch to the south. The Romanesque church is built in granite ashlars; the apse is decorated with a blind-gallery of five fields, partly supported by small half pillars, partly of human head-shaped consols. The priest-door in the south side of the choir is also in fine artistic quality; its framestones is a dragon and a lion, while the upper ashlar has a half circular thympanum field with a double rope-winding around a circular cross. The walls of the nave are strongly re-built. The tower in the same broadth as the nave is built partly in re-used ashlars from a demolished west gable, partly in monk bricks. In the north wall is a stairway to the upper storeys.

Inside is a very high apse arch with kragsten and a half cupola vault. The choir arch with profiled kragsten is heightened. The choir and nave have star vaults and octagonal rib-vaults. The tower room with a beamed ceiling opens to the nave in a large round arch. Several restorations have been made. In a restoration was in the choir vault found four lydpotter (sound-pots), of which one is at the National Museum. In 1885-86 a very thorough restoration was carried through, and in 1932 was the inventory restored - and the sacristy was changed into a burial chapel. In 1923 were a series of Renaissance frescoes restored on the north wall of the nave from ab. 1600 with biblical scenes and coat of arms of the Juels at Astrup. The frescoes were again restored in 1952 and a late Gothic Madonna-picture was brought to light under the tower arch, the painting is from ab. 1510-20, and it is due to the same painter, who decorated Torum church.

A walled and washed communion table. The table plate is granite with a reliquary, which was found under the floor of the porch in 1954. It is now placed upon a bricked-up plinth in the apse. Altar piece in Renissance from ab. 1600 with a painting and the coat of arms of Erik Lykke of Eskær and fru Dorthe Krabbe. A Romanesque granite font. A late Gothic crucifix-group from ab. 1450 placed upon the north wall. The pulpit from the same workshop as the altar piece has in the fields apostelfigures from a Gothic altar piece. The pulpit and the sounding board are connected by a back-panel, which serves as series pastorum. In the three upper pews are placed gables from 1478 with the name and coat of arms of Bertel Kaas.Upon the opposite gables in the northside are coat of arms referring to Kjeld Iversen Juel (+ 1536). In the side-nave hangs a halsjern (neck-iron) from a pillory. In the north side of the tower room is a very large sandstone epitaph put up by Erik Lykke of Eskær with his and his wife's kneeling figures besides two children and other figures. Several memorials in the church.


chessboard pattern.

Names in the Middle Ages and 1600s:
Grinderslev (*1176 Grindesle, *1216 Grindæslæf, 1390 Grindeslef, -leef); Breum (*1327 Breum); Mogenstrup (*1403 Mwnstrup, 1481 Moghenstrvp); Rærup (*1467 Rerup); Stouby (1498 Stoby, 1524 Stowby); Vejsmark (1498 Wess-, Wesse Mark, 1524 Weyssmarck); Grinderslevkloster (*1375 Grydersløff Kloster, 1469 Grænæsløwcloster); Eskær (*1328 Æskyær); Nørgård (*1420 Norgard, 1460 Nørregardh); Astrup (*1407 Alstrup, *1467 Astrop); Slejtrupgård (*1477 Slefftorp); Havgård (1664 Haugaard); Breum Fogedgård (1581 Breumfod, 1688 Breumfodgaard).


Grinderslevkloster was a monastery of the Augustine-order. It was the only kloster in Salling and it was established in the middle of the 1100s. In 1531 G. was by bishop Jørgen Friis af Haraldskær in Viborg endowed to Hans Pogwisch, who still was a vasal for the king after the reformation; in 1542 Grinderslevkloster was pawned to Niels Juel of Astrup. Fr. II exchanged in 1581 G. with Christoffer Lykke of Buderupholm, whose son Iver Lykke in 1611 sold the estate to Dorthea Krabbe (+ 1623), widow after a relative, Erik Lykke of Havnø. Various owners.

Nørgårds first known owner was hr. Stig Munk, who is mentioned in 1420, then his sister's daughter's son Bertel Kaas (Sparre-K.) who in 1468 achieved the farm via Chr. I by law and still is written to it in 1495. The next owners are his children Iver Kaas (1517) and Edel Kaas, married to Mogens Jensen (Harbou), whose son landsdommer Jens Mogensen Hvide (Harbou) of Sindinggård (+ 1549) sold N. to his sister's son Mogens Spend, who still owned the farm in 1592. After him his sister Inger Spend, married to Mads Pors (Skadeland) (+ ab. 1593); one of their children Anne Pors( Skadeland) owned it in 1599, Hans Pors (Skadeland) in 1622 and 1625; his widow Anne Florisdatter (Rønnow)(+ ab. 1640) owned it in 1638. After the son Erik Pors (Skadeland's) death in 1645 the widow Anne Skade married Folmer Rosenkrantz, who in 1654 out-bought his brother-in-law Frederik Skade and in 1655 sold N. to Valdemar Lykke of Grinderslevkloster (+ 1657), whose widow Sofie Reedtz in 1683 sold it with 4 farms to Anne Jensdatter (Erik Grubbe of Tjele's frillekone = illegal wife). She got a deed on N. in 1684 and transferred it in 1685 to her son-in-law Frederik Ulrik Ulfeld, but already in 1687 it belonged to dyer Erik Lauridsen Sterch of Holstebro, who in 1702 conveyed it to his sons. Various owners.

Astrup belonged in 1407 to Rigild Puge and came then in the ownership of the family Juel: about 1460 Iver Juel, the son Kjeld Iversen Juel (+ 1536), the brothers Niels Kjeldsen Juel (+ 1573) and Iver Kjeldsen Juel (+ 1556), his son Kjeld Iversen Juel (+ 1606) and then probably a son's son of Iver Kjeldsen's sister, Kjeld Brockenhuus (+ 1616), whose son Just Brockenhuus owned A. in 1619. Various owners. The main building is listed in class B.

Eskær Manor


Eskær
Grinderslev sogn, Nørre herred, Viborg amt.

Eskær was in 1328 owned by hr. Jakob Nielsen (Gyldenstierne) and before 1407 by hr. Niels Jakobsen, undoubtedly his son. Eskær later came into the ownership of the family Banner; how early this happened is uncertain, since the information about the first generations of the family is meagre and unreliable. It is certain that the farm came to "de nye Høeger" (the new Høeg-family), a sideline of the family Banner. It was owned by the brothers hr. Eskild Nielsen (Høeg) (+ 1493 or 1494) and hr. Peder Høeg and likewise of their sons Jakob Eskildsen (Høeg) and hr. Niels Pedersen Høeg (+ 1524). With hr. Niels' daughter Anne Høeg E. came to her husband Niels Jensen Rotfeld (+ 1551) who before 1540 gave the farm to his son Jens Rotfeld, who died in 1558 as the last male member of his family, and then E. came to the sister Johanne Rotfeld (+ 1577); a widow after Hans Lykke of Havnø. The son Erik Lykke (+ 1602) took over E. in 1577 and extended the estate; but his son Iver Lykke had , caused by debts, to give E. to grev Christian Rantzau's heirs in 1664. Various owners. the main building is listed in class A.

Mogenstrup was in 1403 pawned by Jes Pape to hr. Johan Skarpenberg. In 1469 it was by Jep Pusil sold to bishop Knud in Viborg, who also bought parts in it from Jes, Christen and Nis Grøn. When Mogens Mogensen (Due, Glob) in 1418 exchanged property with members of the family Krabbe (of Østergård) Mogenstrup came to him on behalf of his wife Anne Mortensdatter Krabbe.


Jenle


Jeppe Aakjær's grave

The farm Jenle was built in 1906-07. The owner was the author Jeppe Aakjær, who lived here and during some years held a large folks-meeting every summer. In a little forest at the land of Jenle is his grave .

Upon an islet in the dried-out Brokholm sø the National Museum examined in 1912 a fortificated medieval yard. There were a row of poles from a large half-timbered building. A curved dam went from the place to the land in north-northeast.

Listed prehistorics: 12 hills, of which several are rather large: Vihøj at Vihøjgård, Byhøj and Halehøj north of the church, 4 large hills, of which Hovmandshøj east of Breum and two larger hills north of Nørgård.
Demolished or destroyed: 77 hills, which mainly were in a stripe through the parish upon the high land passing Nørgård, Breum, Grinderslev and up to Rusted vandmølle. In one of the hills at Breum was found an early Bronze Age grave with a beautiful dagger with a gilt button and 2 goldspiralrings.

A kitchen midden is known from Astrup. At Nørgård was found a clay pot with 150 amber pearls. In the small Tranebærmose at Grinderslevkloster were found two necklaces from late Bronze Age.

Source: Trap Danmark, Viborg amt, 1962


photo Grinderslev, Eskær & Jenle in 2004: grethe bachmann

Monday, August 03, 2009

Asmild church / Asmild kirke, Nørlyng herred, Viborg amt


Asmild Church, at Viborg
Asmild sogn, Nørlyng herred, Viborg amt. 

Asmild Church is situated on the eastern side of the lake ' Viborg Søndersø.' It was built around 1090 under the rule of king Oluf Hunger and is one of the earliest stone churches in Denmark. The first building was a large three-naved church with choir and apse to the east and a great hall to the west, which raised above the roof of the nave as a low tower. It was larger than many other village churches built in the 1100-1200s, and with its placement upon a hill by the lake with a view to Viborg it was an impressive building. An explanation of its size was that it was the cathedral of the district before the building of the cathedral in Viborg had finished 1133, but even after this year the bishops still had constant connections to Asmild.

The bishop's own house was placed about 375 m east of the church, and bishop Eskil probably lived here in 1132. While celebrating mass bishop Eskil was killed on 20th of October 1132 in front of the altar. The reason for the murder was the civil war, and it was probably done by order of king Erik Emune. In the 1200s a brick house was built for the bishop on Klostermarken, and rests of a stone house have been found at this place. The famous bishop Gunnar, who wrote the first words in king Valdemar's Jyske Lov "Med Lov skal Land bygges" is mentioned in Asmild in 1251. He invited at least once or twice a year the parish people to his house and treated them with costly dinners and noble wines. The bishop's house is still mentioned in 1543.


About 1165 a three naved Augustine convent was built at the south side of the church. The convent belonged like the parish church to Viborg chapter. The church services were performed by the bishop and his canons. In the middle of the 1300s the church was ravaged by a violent fire, and a complete rebuilding was made of the middle part of the nave. There have been several changes up to the 1500. After the reformation Asmild belonged to the Crown - the nuns were allowed to stay, but after 1552 it became a royal entailed estate.
In 1907 the convent burnt down except the East Wing, which later was demolished in 1958. Today only the church building stands with the furnishing and the inventory which the owners since the reformation have given to the more than 900 year old church.

The inventory is old, rich and well preserved. The style being Renaissance, Rococco and Baroque. The Romanesque granite baptismal font is of a simple style and probably from the 1200s. In the western side of the church is a gallery with original portrait paintings of nine Oldenburg kings. In the porch is a rune stone which was found in 1950. The inscription cannot be interpreted fully. It says : 'Thorgunn Thorgot Thjodulvssøns datter satte denne sten efter Bose, sin mand, tidenders mand....... ' ( 'Thorgunn the daughter of Thorgot Thjodulvvsøn placed this stone after her husband Bose, man of times........) - meaning that he was famous and respected.

On the paved parking place south of the church the old buildings of the convent are marked with coloured stones, so visitors may catch an image of, how large it once was. The old well is digged out, and the deep, prettily put up well is seen today.Upon the low piece of land west of the church is a model of the medieval convent garden with old plants and medicinal herbs which was used by the monks and nuns.


Nørreådalen

Names in the Middle Ages and 1600s:
Overlund (1556 Offuerlun(n)d(t)); Gammel Asmild ( *1100s Asmiald, 1304 Asmeld, 1551 Gammel Asmildt); Lille Asmild ( 1664 Lille Aszmild); Asmildkloster (* 1441 Aszmild closter); Søgårde (1524 Siøgardt); Tranborg (1664 Tranborig); Dalsgård (1541 Dalsgord); Holmsgård
(1551 Holumsgaard); Søndermølle (1488 Sønder mølle).

Listed prehistorics: 34 hills, of which 25, among those the large Kongehøj, are situated in a group southwest of Bruunshåb; most of these are Stone Ages single grave hills. Other large hills are Langvadhøj in a plantation at Bruunshåb and Odshøj at Gl. Asmild.
Demolished or destroyed: 49 hills

Upon an islet in Nørreådalen is a settlement from Gudenåkulturen. At Søgårde's heath is a grave from early Roman Iron Age with a clay rattle; a grave with 5 claypots from the same time is known from Overlund. In Broddenbjerg mose (moor) is found a phallic wooden figure, probably an idol from Iron Age.

Source: Trap Danmark, Viborg amt, 1962


photo 2003 and 2007: grethe bachmann