Tuesday, September 22, 2015

Borbjerg church / Borbjerg kirke Vestjylland


Borbjerg kirke, Google earth

Borbjerg kirke lies 11 km northeast of Holstebro.

The big, partly whitewashed church in Borbjerg village is marked by rebuild and extensions in the 1400s. The original Romanesque church is built in granite ashlars in the second half of the 1100s. The choir and nave stand upon a bevelled plinth. From Romanesque details are kept both entrances, both with tympanons with a cross in high relief. The men's door is bricked-up while the women's door is in use via the northern porch. Two monolit-lintels from the nave's Romanesque windows are inserted in the cross arms

In the middle of the 1400s the church was extended with cross arms on both sides. They are built in granite ashlars and in the upper sections in monk bricks. Later came the Gothic tower to the west with north-south gables. According to West Jutland custom-the porch belongs like the tower to late Gothic and it is like the tower built in monk bricks.


During the extension of the choir and the cross arms were built Gothic vaults. They are whitewashed with no trace of frescoes. The  nave is covered with a flat beamed ceiling with a striking and well-composed painting from 1913 in winding decorations on red and grey ground.


Borbjerg kirke, Google earth


The altar decoration consists of two very special sections, a frontale on the communion table with wooden reliefs from the middle of 1200s. The front is carved in three oak-planks put together in one. It is a remarkable work and it was probably made by a joiner- master once in the 1200s. He had seen the golden altars in Sahl and Stadil church, but made his own work in wood with multicolours and metaldecorations. After a restoration of the frontale in 1926 it now stands with a powerful gilt. The motifs are biblical and some of the reliefs follows closely a section in the golden altar in Sahl church.

There are three styles in the frontale and the altarpiece, the front of the communion table is Romanesque, the altarpiece is high Gothic alabast placed in a Renaissance frame work.
Borbjerg kirke, wikipedia

The pretty decorated altarpiece is a brilliant carving from the beginning of the 1600s with pillars, angels, hermer and everything else from the Renaissance, but in the frame work is inserted a very unique alabast altarpiece from the beginning of the 1400s. It is an English import-work, probably from Nottingham  Seven reliefs show the legend about Sct. George (DK: Sct Jørgen)
Three pretty wooden figures in the arcade field in the upper section of the altarpiece are from another late Gothic altarpiece from the 1400s.


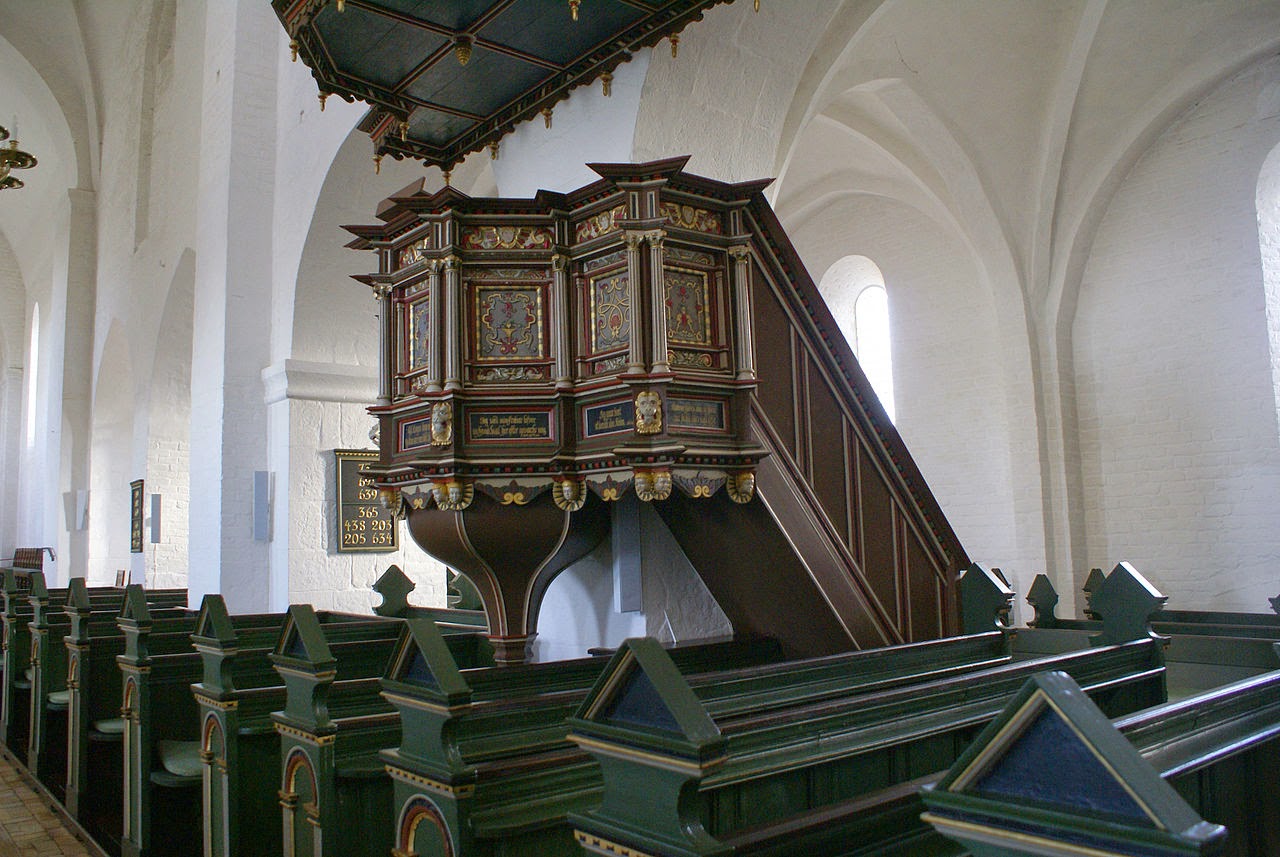
The priest-chair on the left side of the altar has a funny openwork Baroque relief. "the apple pickers",  Adam and Eve surrounded by vigorous paradisetrees. From the other inventory is a simple granite Romanesque font from the start of the church building. The pulpit is dated 1625 and is decorated with very simple Evangelist-paintings. The church-connection to the manor Rydhave in the annex-parish Ryde north of Borbjerg parish can be seen on some manor pews, and in the tower room is established an open funeral with a distinguished sandstone sarchophagus for kammerjunker Gert Levetzau (+1791) of Rydhave.

A unique Baroque epitaph from 1683 hangs in the southern cross arm. The inscription is a memory of the priest Knud Poulsen's son, Anders Knudsen Borbjerg /1657-1683), who died in Copenhagen before he finished his studies. Two landscape paintings below show a vue over Copenhagen and a motif from France

Borbjerg kirke, wikipedia
The church has a very high situation and is surrounded by a very large church yard, which mirrors the old village's town-like development. The church yard is closely planted and surrounded by big trees. An avenue leads from the porch to the late Medieval portal with a driving gate and small gate.


You can see fotos from church and inventory:

Start with this link


Borbjerg kirke


then choose foto


Source: Danmarks kirker Niels Peter Stilling, 2000
photo: Google earth and wikipedia . 


Sunday, September 20, 2015

Nørholm church / Nørholm kirke, Himmerland

Nørholm kirke(foto Google Earth) Add caption


Nørholm Kirke in Aalborg Kommune lies 9 km east of the town Nibe 

Nørholm church is one of the oldest granite churches in North Jutland . It was built ab. 1150 in well-carved ashlars above a bevelled plinth  The Romanesque section consists of choir and nave. The east wall of the choir is partly renewed with supporting pillars. The rebuild took place ab. 1400 in connection to the built of crossvaults in the choir and demolition of the original apse.  Tower and porch were added later. The Gothic additions and the choir gable are whitewashed, while the other ashlar walls stand exposed.


Nøholm kirke , Google earth
The altarpiece has a special attraction. It is a brilliant wood carving in late Gothic from ab. 1510,   richly decorated and gilt, probably from Claus Berg's Odense-workshop. One of the figures on the altarpiece is a kneeling bishop Jens Andersen Beldenak ab. 1468-1537) , who gave the altarpiece to the church.  His coat of arms is held up by a bearded barbarian who is quite different from the  other and very realistic biblical figures in the piece.  The women are dressed in the fashion from the early 1500s, and they are all looking very  healthy with fine red cheeks. Knud den Hellige  (Knud 4.)  is one of the figures in the sidewings, which suggests that the altarpiece came from the Odense workshop.Two wings kept on the National Museum belong supposedly  to the altarpice which then had five wings. The altarpice was possibly made for Sct Knud's kirke in Odense, and it is not clear why it ended up in Nørholm kirke.


The nave has a flat beamed ceiling contrary to the choir which has a Gothic vault. The choir arch has distinctive corbels.  The communion table is bricked. It had earlier a Renaissance front. The altar candelabres are from the 1600s. In the choir are frescoes with winding plants   In the northwall of the choir are built in parts of a late Gothic monstrance cupboard, the only of that kind in Himmerland. In the windows grows a wild plant. The granite baptismal font has very large  sepals. The round foot is newer.

The pulpit was given by Povl Nielsen Kraas and wife Maren Bertelsdatter Kierulf in 1632. According to the upper small fields it was decorated in 1643  The big fields are decorated with the Evangelists. The big fields are divided by hermer with downhanging fruit bunches. Upon the sounding board is a coat of arms of the families Krag and Høeg. The church has two chandeliers and two bells. One bell was made by an anonymous bell caster in 1645, it was given to the church by Niels Krag and wife Jytte Høeg of Trudsholm in gratitude for the peace-closing with Sweden at Brømsebro in 1645. The other and smaller bell was cast by Rasmus Lauridsen in 1585 It was given to the church by Ejler Grubbe of Lystrup.

In the west end of the church is a gallery from the 1700s with apostel-figures


view to Limfjorden/ the country road runs along limfjorden
From other inventory are two epitaphs of aristocratic families, one for  Mads Sørensen and Maren Povlsdatter. In the painting they are together with three daughters and two sons - and three dead babies. The inscription says that the epitaph was set up in 1664 "in his 52th and her 37th year of age" The other epitaph is set up for Søren Bertelsen Kierulf in 1659. It was given by the widow Maren Jensdatter, who was depicted together with her late husband and her new husband Urban Andresen Giedzmann whom she married in 1660. The last mentioned's gravestone of red granite  lies in the church floor in front ot the choir.


See fotos of the church and inventory. 
Start with this link:

Norholm Kirke

then you choose Eksterne Kilder Kort til Kirken
choose foto

source: Danmarks Kirker, Niels Peter Stilling, 2000; Aalborg Stift, kirkehistorie.  
photo: Google Earth


Thursday, September 17, 2015

Hals church / Hals kirke, Vendsyssel


Hals kirke, 29 km east of Aalborg


Hals church (Aalborg Kommune)  was built between 1250-1300, it was extended with longhouse choir and tower in ab. 1500, the porch and chapel are from ab. 1600. A thorough restauration in 1741 and 1920.  It was said that it was built at the initiation of the bishop of Børglum. The original church was a small late Romanesque brick church which wallwork is partly kept in the oldest section of the present church Hals church is the biggest village church in Denmark.

Hals church in the village of Hals lies by the eastern  outlet of Limfjorden and close to the sea of Kattegat. It was built in the late 1200 in bricks. About 1500 the church was extended with a longhouse choir to the east and a tower to the west. Later in the same century were built a porch to the south and a chapel for the Family Skeel of Hals Ladegaard 

Hals Ladegård was  situated west of the church until 1950 where it was broken down. .

In the choir stands a fine granitefont with double lions with protruding heads. The font belongs to the Himmerland-section of lion-fonts, which finest example is in Stenild church. The sounding board above the font is a carved late Baroque woodwork from 1727. The initials SH refer to king Frederik 4.'s pious sister Sophie Hedevig, who was a collector of estates. The princess owned Hals Ladegaard from 1716 until her death 1735.


In the choir is an extremely rare piece of inventory from ab. 1300: an incense burner in early Gothic style. Another medieval piece is the late Gothic choir arch crucifix.  (hangs on the wall of the nave)
The pulpit and the altarpiece is a simple Renaissance work from ab. 1600. The altarpiece is dominated by a biblical painting from 1899,. one of the paintings by the mass-producing Anton
Dorph, who was a diligent church painter around 1900. He painted dark, moralizing paintings for many Danish village churches.


Source: Danmarks Kirker, Niels Peter Stilling, 2000
photo: Google Earth 

Tuesday, August 25, 2015

Glenstrup church /Glenstrup kirke


Glenstrup parish, Mariagerfjord Kommune, Aarhus Stift 
before  :
Nørhald herred, Randers amt.
Glenstrup church, 10 km south of Hobro.
The Romanesque church in Glenstrup was built in the late 1000s. The church is visible far and wide with its whitewashed walls and heavy tower. The nave, choir and tower were built at the same time which was unusual for a Romanesque church in Denmark.  The building materials are raw and cleaved granite boulder  with use of pale limestone and travertine, contrarily to most other and later built Jutland churches which were built in carved ashlars. The tower was originally one storey higher. It was a very impressive building work and it still bears witness of English-Anglo-Saxon  architecture, indicating that the church was built by English or Irish monks. The connection to England was fortified since the Danish king Svend Tveskæg in 1013 conquered England. 


There are various theories why a church this large was built in a small village society - it might be because Glenstrup had a great cultural importance during the Viking period. The church was built upon a a site of an earlier cult house. It might also be probable that the church from the beginning was to become a kloster church  A Benedictine  monastery was founded and built in Glenstrup in the beginning of the 1100s.


Outside in the north side of the nave are visible traces from a big portal which probably can be dated back to the first church. The womens entrance is seen longer to the west in the north side and is from a later date since monk bricks were used here. Monk bricks were not known in Denmark when the church was built in the 1000s. The womens door was found in the 1980s in connection to a cleaning of the chalk layers.  The north portal was probably the monks' entrance to the church indicating that it was no doubt a kloster church. In the tower room is a secret and intact staircase to the tower room. The staircase is built in the wall and led originally up to the upper storey where the church bell was placed. Close to the pulpit was uncovered an old oak plank which once was a lintel above a door. The oak plank has not been dated but it is possibly from before year 1000 and  older than the church. It might origin from the earlier cult house.

Inventory
The Communion table cannot  be dated, but it was possibly built or reconstructed in the Gothic period when the eastern section of the church was built. It is bricked in heavy brick and shaped  symbolically as the open grave with a hollowness in the table-length. Two ore candelabres are Gothic. Upon the altar is a late Gothic crucifix with side figures from ab. 1500-1520. The crucifix is carved in oak.The earlier altarpiece was a copy from 1895 after Carl Bloch. The present gobelin is designed and woven by Esther Bovë Reintoft in 2003, a testamentary gift from Inga Houman Jensen (Skov). The large Romanesque granite font is atypical for this neighbourhood by being almost without decoration. It might come from the desolate church of Handest or Karlby church and then  transferred to Glenstrup church which after the monastery closure became an ordinary parish church. 
The baptismal dish is from 1731 and the jar was given by pastor Aage Steffensen in 1921. The pulpit is early Renaissance from ab. 1550. .It is built in monk bricks with Ionic pillars and caricature masks of limestone. An earlier decoration with fresco flowers were overwashed. The closed  pews are partly from 1622 - they bear Chr. IV's monogram.

Three large chandeliers are gifts to the church (from parish women 1917 , from Kraghs legacy 1917 , from Jens Mikkelsen and wife 1919) Menora candelabre given as a memory of Vilhelmine Barfod (the vicar's wife in Glenstrup) she died only 28 years old. Her grave was placed oustide the window so her husband could see the gravestone while he was preaching This memorial has been evaluated as worthy of preservation. On the backside of the priest tablet with all the priest names is an inscription saying: "In 1711 was a plague in Handest"
 
All frescoes were examined  during the various restorations of the church. There were frescoes from 15-19th century, mostly fragmentaric and not suitable for preservation -  and they were overwashed. The only exception is an oblatmærke (seal),  a socalled master mark (master brand) which was almost intact. This is seen in the choir vault and is one of the oldest frescoes among Danish frescoes.
Inside the porch is a runestone with the inscription "Toke satte denne sten efter sin far Ufla, en meget velbyrdig Thegn" The runestone was placed in the now downbroken church in Handest  Another runestone from Glenstrup is at the National Museum in Copenhagen.
The church bell was re-cast in 1766 by Caspar Kønig and paid by Hans Thorenson who was the owner of both Glenstrup and Skjellerup church at that point  The bell weighs 320 kilo. 
Upon the unmarked graves is placed a Romanesque gravestone with a carved cross. It was earlier placed as a treadstone by the church door. 


In the 1100s were built two more churches in the parish in Handest and Karlby which probably was implemented by the monastery. But after a few centuries the two churches ended up desolate in connection to the plague (the black death) in 1350, which in some places caused death for over 2/3 of the population. Handest church disappeared completely when Randers Vejæsen used the last rest of the church as gravel on the country road - but before that some parts of Handest church were used for Glenstrup church and for other places in the parish. Many are now doorsteps by farms and village houses etc.Rests of Karlby church was as late as in the 1860s reused to build the road bridge in Holmegård. The church site by Karlby has later been marked with stones. 


source: Glenstrup Kirke/Glenstrup kirkes historie mm. (seee link below)
 photo from 2003: grethe bachmann


More information about Glenstrup church and the monastery (in Danish) :
:

http://www.glenstrupkirke.dk/

Friday, August 21, 2015

Fjelsø kirke / Fjelsø church Himmerland


Fjelsø kirke, Rinds herred, Viborg amt
ab. 20 km north of Viborg 


The Romanesque Fjelsø church is placed high in the northern part of Fjelsø village. The nave and the choir were built in carved ashlars in the 1100s, the whitewashed tower in the 1400s and the porch in 1847.  The north door is bricked up  In the brick-up section is a relief of a Romanesque male head, which turns upside down. In the southern wall of the choir is also a relief of a male head turning upside down. On purpose ? Superstition ? Or a coincidence!

male head upside down

Digitalis by church dike
The altar was originally a large carved granite block. The block has been en-heightened and covered with a wooden panel. The paintings in front of the altar was made in the beginning of the 1700s. Parts of the altar date from the 1500s, but the main part is from the 1700s where it was given to the church as a gift from Christen Sørensen.

Two biblical altar paintings were made in 1895 by the artist Luplau Jansen.

male head upside down
A chalice and a dish for the Holy Communion  were given to the church in the 1600s by the priest Jens Nielsen Brasen, which name is also engraved in the candlesticks with the year 1666. On the foot of the candlesticks is also the name Jens Poulsen. It is said that he gave them to the church as a penance for some damage which happened in a negligent burning of  heaths in Vesterbølle. The present altar jar and wafer box were given by parson Hans Nielsen Højgaard in the years 1916-43.


The granite font is probably as old as the church itself. The baptismal dish is rather new but an earlier dish from the 1700s hangs upon the wall in the choir. The oldest part of the pulpit origins from the 1500s with picture--fields in two storeys. The decorations were made in 1736.
The priest tablet is new and was made in 1944 with names of the priests since the Reformation. The priests before the Reformation are not known.

The ship model "Nordstjernen" hangs in the nave. It is lent out from Gedsted church. The altar gobelin is from November 1981 and was designed by the teacher-couple Ruth and Holger Møllebjerg, Hvalpsund. It was embroidered by local people

The church bell (with no inscription )  is from the late 1200s.

source. Flemming Kloster (Erik Horskjær (red.) De danske kirker Gads forlag 1968. 


photo and text August 2015: grethe bachmann 


Monday, March 23, 2015

Broager church, Broager parish, Sønderborg Municipality


photo wikipedia.
Broager kirke, Broager sogn, Sønderborg Kommune. 


The Romanesque church in Broager was built ab. 1200. The building is in monk stone, the apse, choir and nave are from about 1209, the late Romanesque broad tower is from about 1300, while the two Gothic spires are from about 1400. (31 m high)  A Gothic sacristy and two Gothic cross-arm chapels are also from the 1400s.The church is consegrated to virgin Mary, but it is more known for its connection to Sct. George.

The church in Broager is mentioned the first time in 1209, where the Slesvig bishop gives the tiende (=the tax-income) of seven churches in Sønderjylland to the monks in Ryd kloster (now Lycksborg/ Glücksborg).


The twin towers of Broager church were said to be important during the Preussian bombardment of Dybbøl in the spring 1864. A lookout post was posted upon a footbridge between the spires from where the soldiers could see the grenade rebates in relation to Dybbøl Mølle. And then the aim of the Danish canons could be corrected.
phoito: gb


The main nave of the church forms a cross where the side naves are cross-arms. In the Gothic period the flat beamed ceiling was replaced with high point-arched vaults. In this way there are two styles in the church, both the round-arched Romanesque and the point-arched Gothic style. The church room is one of the most integrated village church rooms in Denmark - there is a gorgeous light among the Gothic cross vaults.

The church is white washed and with many decorations, cornices, friezes,pilasters, three Romanesque round-arched windows are kept.The roofs are covered with slate, except the apse which has a lead roof. Women had their own entrance which is bricked-up. There is also a bricked-up door by the choir. The main entrance today is via the room under the tower. In a corner of the bricked-up north door are two logos, possibly the signature of the brick burner.

 Collection of frescoes


photo all frescoes: gb


There are many frescoes in Broager church from 4 periods, Romanesque from the beginning of the 1200s, Gothic from  ab. 1500 and Renaissance paintings from 1587. Supposedly the earliest frescoes are from the time when the church was built.  In the frescoes from the 1500s is a story about Sct George's martyrdom in divided frames.


photo wikipedia
Below the Sct George- frescoe stands one of the finest "Sct George and the Dragon" sculptures. (Sct George = Danish: Sct. Jørgen) in Denmark.

The sculpture of Sct. George is from the 1400s, while the funny fire-breathing green dragon with a horn in the forehead was renewed  in 1880.


photo gb


The church was changed and rebuilt several times through the centuries - in the late 1990s the frescoes were thoroughly cleansed and the colour-plan in the church was changed from dark to light shades. The pulpit and the baptismal font were moved and the altarpiece was moved ftom its place above the altar which made three southern windows visible. The restoration was in cooperation with architects Hans Lund og Alan Havsteen-Mikkelsen. The last mentioned designed the new altar railings and created the glass mosaics in the middle window of the apse..

photo gb


The altarpiece from 1717 had in 1993 a thorough restoration, made by Anthon Günther Lundt from Sønderborg. The style is Baroque with accanthus foliage. The pulpit is renaissance from 1591 made at one of the fine local joiner-workshops in Flensborg. The baptismal font origins from the first building period of the church together with the communion table. The font - a socalled Funen-type -  is  put together by two granite types, a reddish basin upon a greyish foot. Upon the foot are four carved male heads, two with pageboy haircuts and no  beard and two with center parting and beard. The lid of the font is a wooden crown from 1787. The baptismal dish is brass from the same period.
The font shows the Broager connection to the south Funen district. 


Other inventory:
A Gothic crucifix from second half of the 1200s. The large organ is decorated with a Rococo gallery  from 1746- The nine painted fields in the gallery refer to texts in the bible. In the church are also four pretty chandeliers, where the earliest is from ab. 1700.


photo; wikipedia


Upon the eastern section of the church yard stands a large wooden bell stable/belfry, built in 1650 in heavy oak. The bell house measures 7x7 m in basic plan and is the largest in Denmark  The church yard is one of the most interesting in Denmark. A  medieval custom is still used. Graves are divided north south east west in direction of the villages.

As for a view of Danish history the church yard is a monument to Danish-German conflicts  or cooperation during the latest 150 years. The Preussian army-batteries shot down the Dybbøl position  in April 1864  before the decisive attack on the 18 April. The highplaced Broager landscape was always of a strategic importance which is also is also reflected in the church yard.


Dybbøl , photo gb


The warrior graves from the Three Year War 1848-1851 are like in other places in this disttict a memory of a war without winners - but the large grave site from the war in 1864 is a manifestation over Danish and especially German warrior deed as is seen in the long inscriptions of the memorials.. In front of a common grave among the German graves is an obelisk for 73 Danish soldiers, who were killed at Dybbøl in 1864 in a losing battle to keep the land on Danish hands.


The tragic war-history's ultimate monument is seen just outside the expanded church yard:  A giant hill, built as a memory of the killed soldiers from Broagerland. The hill was plant with nine oaks for nine owner associations . In front of the hill are 165 field stones, one for each affected family , with carved names for 190 killed soldiers from WWI in 1914-1918. In 1920 the land of Broager came together with the other part of North Schleswig back to Denmark. The socalled Gendarmestone opposite the giant hill was erected in memory of two Danish policemen who died in German concentration camp in WWII.


Sources: 
Niels Peter Stilling, Politikens bog om Danmarks Kirker, 2000,
Danmarks Kirker , Nationalmuseet.


photo: Broager kirke, grethe bachmann
photo: wikipedia

Sunday, January 25, 2015

Vestervig church, Thisted Kommune, Thy, North Jutland


2003/gb


Vestervig church lies desolate and stately with a magnificent view to the Limfjorden and the North Sea. It is a a church in Vestervig parish in Thisted Kommune (municipality) in Thy. The church is unusually large and is said to be the largest village church in the North (see note later). Its size is due to its history as a church of the lost Vestervig kloster. (Augustinian abbey). Besides existed a royal manor while it was built,  and the opinion is that Knud den Store gathered his fleet at Vestervig for a Viking expedition to England.


History:
The church in 1897/wikipedia
Thøger, a missionary who originally came from Thüringia, built aleady in the 1000s a church at this  place. Before this he had studied theology in England and was a missionary in Norway, where king Olav II Haraldson attached him to his court. After the king's death Thøger worked as a missionary in Jutland and settled about 1030 in Thy in the northwestern part of Jutland. He built his church made of "ris og kviste" (spruce and twigs) and he soon succeeded in christening the heathen  Thy-inhabitants  He died on June 24 in or around 1065 and was buried in his church. Soon was seen a heavenly light on his grave and his bones were taken from the grave and shrined at the altar.

A cathedral and a kloster.  
2003/gb
Svend Estridsen was Danish king at that time and in the 1060s the Danish church was being organized into eight bishoprics. The effort to create a legend around Sct Thøger's grave must have been important for assigning the bishopric of North Jutland in the desolate Vestervig - and in ab. 1070 the building of a stone-cathedral began, a magnificent church upon a hill about 100 meter east of Sct Thøger's old church. Sct Thøger's remains were translated on 30 October 1117 to the church of the Augustinian Vestervig Abbey which was built beside the cathedral


The building masters masters came from England from where also the Augustinian monks arrived for the kloster. The basic church plan was a traditional three-naved cross church, built as a basilica in heavy granite ashlars  and with a choir and apse to the east. In the cross sections were chapels to the east with apse-finish. The church was almost 60 meter long and worthy of the new bishopric, but the building had not yet finished completely when a complicated feud about the power began about the bishopric. The result was that the bishopric between 1134 and 1139 was moved to Børglum in Vendsyssel. The church and the kloster buildings remained however and Vestervig developed into a place of pilgrimage around Sct Thøger's church.

Rebuild and Reformation
2003/gb
The church in Vestervig was rebuilt in the 1400s -  a fresco inscription in the northern sidenave dates the rebuild till 1444. The building was shortened to the west by almost 6 meter and a mighty tower in monk bricks was built at the western gable. The cross arms were demolished and the choir built into a longhouse choir at the expense of the apse. Under the mighty roof, which covered the whole church, were built Gothic vaults. The kloster complex at the southside of the church building was also rebuilt with access to the church by the southern walls of the tower and by the choir.

The rebuild was finished, but the kloster was shortly after abandoned at the reformation. The kloster church did not disappear though,  but Sct Thøger's old church was demolished in 1547. The kloster buildings remained and was used by the Danish Crown for various purpose. One of king Frederik 3.'s  officials was in 1661 given Vestervig kloster which during the following years was rebuilt into a manor. In 1839-1840 the manor was demolished because of bad economy and with it the choir of the church.

Rebuild in the 1900s
A new rebuild started in 1917-21, which was  a complete rebuild of choir and apse. The Romanesque kloster church was recreated on the outside, but the architect respected the 1400s rebuild of the cross arms and the late Gothic west tower. Note: The cathedral and kloster church in  Vestervig is mentioned as the largest village church in the North, although it is not situated in a village or has anything to do with a village church as to a historical meaning.


2003/gb
Reliefs and  a Sundial Upon the outer walls are many stone images, but none of the sculptures are placed in their original place.Some of them probably originate from the old Sct. Thøger's church which was demolished in 1547. The reconstructed south door is flanked by two columns with a pretty tympanum. The motif is Christ on the rainbow throne which is held by two angels. At the right side of the church entrance is a very rare Romanesque sundial marking the ecclesiastical times. The letters T, S and N refer to the third, sixth and ninth hour where the monks gathered for their prayers. Above the priest door on the north wall of the choir is a  carved relief stone, which originates from Sct. Thøger's church: a cross lamb for Christ and a dove for the Holy spirit.


2003/gb


The landmark of Vestervig  In the middle of the choir wall is a strange ashlar with a relief called the landmark of Vestervig. The relief has four heads, surrounded by leaf ornaments and to the right two dragons where one bites the other in the tail. The upper heads are two bearded men and below two caricatured animal-like heads, which can be interpreted as the devil with his tongue out of the mouth and a Christ mask with lushly leaf-windings out of his mouth. The devil is the work of the devil, while the Christ mask and the flowers are the makings of God.


Frescoes:

There are several Gothic fresoes inside the church, in one is a pig playing a bagpipe, another fresco shows a dog eating a goose, but there are also some pretty rib-decorations and Gothic leaf windings.

2003/gb
Inventory
The oldest inventory is the baptismal font, which is uniqe in Denmark. It was made in Norway, carved in soapstone.The carved decorations on the font refer to the transition time between the Viking period and the early Romanesque style. The font was not originally a part of the inventory since the kloster did not have any baptismal ceremonies, but it probably came from Sct. Thøger's church, and he himself might have brought the font back with him from Norway.
wikipedia
The pulpit is a Renaissance work from 1610 with a decoration from 1718. Next to the pulpit hangs the oldest chandelier of the church, a fine secular Renaissance work, which according to the coat of arms belonged to Ellen Marsvin and her husband Ludvig Munk. The crown which is from the end of the 1500s was given to the church  in 1679.
wikipedia

The altar piece is voluptous Baroque, originally meant for the cathedral in Viborg but sold to Vestervig church in 1729. The paintings are from 1735.
In the tower room is the large Marcussen organ, a great craftsmanship from 1978. 

Gravestones
A fine collection of gravestones are also from the Romanesque period, several prettily carved with crosses in high relief and long Latin inscriptions, like the priest Tue's stone from 1210 and the canon Atte's stone from 1217. A couple of Gothic gravestones for Niels Strangesen Bild and wife Ingeborg Dusenradedatter from ab. 1424 and for Peder Friis and Christine Nielsdatter from 1483.


2003/gb


The legend about Liden Kirsten and Prince Buris The most famous grave memorial in the large grave yard is "Liden Kirstens Grav." The legend about Liden Kirsten is a story about king Valdemar den Store's sister, who in the king's absence was seduced by prince Buris, a halfbrother of Valdemar's evil queen Sophie, who actually was behind the intrigue. When Valdemar came home and saw the result of the illegal love relation beween the two young people, he grew so furious that he danced and whipped his sister to death, while Buris had his eyes cut out. Kirsten was buried in Vestervig and the mutilated Buris spent his last years behind the walls of the kloster. According to a legend he haunted the church yard in his chains. Another legend says that he was buried by the feet of Liden Kirsten.

A dramatic and grim story about one of our hero kings and his little sister. The persons are real, but the historical facts do not fit well with the legend. Buris Henriksen was not Sophie's brother,but Valdemar's second cousin and a son of Henrik Skadelaar. Buris was born ab. 1130 and belonged like Valdemar to the royal family, they were both great grandsons of Svend Estridsen. Buris was one of few, who in the 1160s would not acknowledge Valdemar as king. But Valdemar was overbearing and endowed Buris with large property in North Jutland, but since Buris conspired with the Norwegian king Erling Skakke against Valdemar things went wrong. Buris was sent to prison at Søborg castle in 1167 and disappears from historical sources..

It was correct that Valdemar had a sister named Kirsten, she was not his little sister, but thirteen years older than Valdemar., born in 1118. In 1133 when Valdemar was 2 years of age, she got married to the Norwegian king Magnus. After his death in 1139 she returned to Denmark and in 1165 when the legend took place Kirsten was a woman of 47 years.

And Valdemar was hardly a guardian of virtue. At nineteen he had a love affair with Tove. which resulted in 1150 in a son Christoffer.

But it might be that the king's sister and  Buris Henriksen were buried in the church yard at Vestervig, where she as a widow and he as a mutiliated prisoner of state had lived their last years.


Excavations of the grave.
In 1890
Romanesque grave/ Nors church, North Jutland/gb.
Two Romanesque graves were found consecutively in excavations in 1890. A gravestone with wornout hexameter inscriptions says that the stone covers a brother and a sister. The graves contained bodies of different sex. The gravestone is decorated with two crosses and ends with a vertical stone in each end. The crosses of the gravestone have the same shape as the crosses of the three gravestones inside the church, which are dated to ab. 1200.

In 1962:
The grave was reopened in 1962. Two Romanesque graves were found. In one was a woman of 30-50 years, in the other grave a male of 50 years, who was heavily weakened. In connection to examinations in 1962 new theories were forwarded  about the two persons. The male person might be Buris Henriksen, son of Henrik Skadelaar. Buris had served king Valdemar den Store, but fell from grace in 1167 and was chained at Søborg castle, whereafter he disappears from the historical sources. The woman might be the Norwegian princess Kristine Sigurdsdatter who was married to Erling Skakke with whom she had the son Magnus. Erling Skakke wanted to secure Magnus against rivals for the Crown and let Kristine's illegal son kill in 1168. Kristine went to Denmark in 1169 and died here in 1178.

Buris Henriksen had stayed at Erling Skakkes' court. Was he the father of Kristines child and did he live his last years in Vestervig together with Kristine as residents at the kloster?

There are more theories and more suggestions of other persons in this story, but this would be a very long description!!


A beautiful tradition. 
It is a tradition that  a newlywed  bride puts her bouquet on Liden Kirsten's Grave because Kirsten never got one herself. The same tradition is used in Landet church at the island Tåsinge where the bride puts a bouquet on Elvira Madigan's grave. 

An ancient Danish folksong about Liden Kirsten and prince Buris is connected to the story.  


Sources:
Danmarks Kirker, Niels Peter Stilling, 2000; Kirkens Hjemmeside og "Knakken" af henrik Bolt Jørgensen 1990 samt wikipedia dansk og engelsk.


Vestervig church seen from the North. (Google Earth)

Iron Age settlement north of Vestervig church  (Google Earth )


An Iron Age settlement north of the church was partly excavated in the 1960s. Visible are  stone pavings, contours of houses, herring bone pattern-pavings at the entrance. 

About 500 meter to the west is another Iron Age settlement at Vestervig Kloster Mølle (Mill).There are several Iron Age settlements in the neighbourhood.


photo: grethe bachmann, wikipedia and google Earth.