Showing posts with label relief. Show all posts

Wednesday, July 06, 2016

Ejsing church / Ejsing kirke , Northwest Jutland


17 km northeast of Struer
before 1970: Ginding herred Ringkøbing amt 
Today: Holstebro Kommune, Region Midtjylland


Ejsing kirke, Wikipedia


Ejsing church is one of Denmarks largest village churches - situated in a pretty landscape between Venø bugt and Hjerl Hede.

The church was built in 1125-1175 but is dominated by late Gothic additions in the 1400s.

The Romanesque kernel is choir and nave in small granite ashlars. A sacristy was added to the choir in the late Gothic period and after this a side nave of four bays. The church stands with five coherent glare gables. The complete addition to the Romanesque church is finished with a porch at the southside and a tall slim tower to the west. The whole church  has a lead roof.

In the southern wall of the nave is inserted an ashlar with six squares, each surrounded by a circle, possibly a corbel. In the same wall is a relief ashlar with a cross in a circle and an inserted  Romanesque gravestone with cross and majuskel-inscription over "Asser son of Tyge Crabbe and fru Ide". At the window of the nave east of the porch is an overwashed relief-ashlar  with a worn human head and an ashlar with a circular groove, which possibly is a stone mason mark.

Ejsing church has some interesting frescoes from the 1500s in the choir vault and the vaults of the southern chapel, and a large coat of arms is painted on the wall of the nave for Mogens Rosenkrantz and wife Sophie Bille of Landting .


Ejsing kirke, Google Earth
The church has a rich inventory. The earliest is the Romanesque baptismal font with many interesting high reliefs and a Latin inscription. A medieval wooden figure from a side alter shows the patron Saint Dionysius. From the same period in the middle of the 1400s origins a choir arch crucifix, where the sidefigures are from the 1700s.

The Baroque inventory is striking. The pulpit with a sounding board is from 1656. It has rich carvings with winding pillars, oval fields and Christ and the Evangelists in reliefs.

The heir of  the manor Landting, Marianne Bernsdorph and her first husband Niels Lillelund gave the church two pompous Rococo-pieces, the altarpiece dated 1764 and the manor-gallery at the southside of the nave from 1765, besides a chandelier from 1766 in the sidenave.

Furthermore is a priest's chair and a parish clerk chair with the image of a singing clerk.


Axel N. Rosenkrantz and Birgitte Knob
The grave memorials are gathered in the western section of the side-nave and in the south chapel. The finest grave stone is in the south chapel, a wellkept repainted figure-stone for Axel Rosenkrantz and wife Berethe Knobsdatter, who both died at Landting in 1551.

The magnificent manor Landting was broken down in 1855 and the land was being outparcelled .
Se description of Landting below.

The church yard is very well kept with many black granite stones from the local stone mason. In Ejsing church yard is buried the last tater in Denmark Stærke Hans (Strong Hans).


The medieval manor Landting

The medieval Landting


The manor Landting was in the Middle Ages placed in a large wet area , a water stream run through it. From the manor was over 100 meter to firm ground to the north. It is still a very moist castle site, which is situated about 1000 meter from Limfjorden. It is not known exactly when the manor Landting was built or by whom, but it happened probably in the 1300s, where the estate belonged to the family Eberstein.

An important part of the earthworks of Landting are kept. Today the tall square castle bank measures 40x 50 m and is surrounded by a deep moat. Outside this is another bank where the long sides are up till 100 meter long. The castle bank was probably the main bank of the castle with a large tower. A dam lead from the castle site to the place where (the ladegård) farm of the manor was situated. Here lies today a farm called Landting.

(The castle bank might be overploughed).

The name Landting, Langetind og Longæting means high tower, which suggest that the manor had a tower from the beginning.


During the unrest years in the beginning of the 1300s Landting belonged to Albert Albertsen Eberstein. He or one of his descendants had taken part of the building of the castle. The owner in 1360 was Henrik Albertsen (Eberstein). His daughter Karen was married to Aage Hedisen Puder, she lived as a widow at Landting in 1422, their daughter was married to Jens Eriksen Banner who died in 1445, whereafter his daughter Mette and her husband ridder Niels Eriksen Gyldenstjerne took over Landting. Niels Eriksen Gyldenstjerne was one of the magnates of the country, and he was in 1456 appointed the king's court master. After his death in 1484 his daughter Inger took over Landting. She was a widow after Niels Timmesen Rosenkrantz with whom she had the son Axel who is mentioned as the owner of Landting in 1505.

Landting painted 1840 by Rasmus Kruse.
In the late Middle Ages was at the nortside of the central castle said to be built a heavy bricked tower of three storeys, maybe a replacement for an earlier tower. It was said that the then owner of Landting Axel Nielsen  Rosenkrantz during Grevens Fejde in 1534 defended his manor against Skipper Clements ship which lay out in Venø bugt shooting at the castle -  which was not damaged much. The rebellious peasants had no success and the rebellion was fought down. After the victory Axel Rosenkrantz accussed the peasants in Hardsyssel for their rebellion -and they were convicted of their rights to own their farms.

In the middle of the 1500s a large stone house was built along the westside of the castle bank in the characteristic architecture of the Renaissance. The house was in three storeys, red washed and with stepped gables. The building master was probably Axel Nielsen Rosenkrantz who lived there with his family. Along the other sides of the bank were built large timbered houses.

The break down of the pretty manor began in the beginning of 1805. The cattle-trading family Windfeldt took over the estate in 1815, and in the middle of the 1800s the rest of the magnificent building were completely gone.

The name Landting was used for the manor farm (ladegården)  as the center in a large agriculture and in 1855 the owner Jørgen Windfeldt let build the present main building.

Source: Danmarks kirker , Niels Peter Stilling. Wikipedia DK.
photo: Wikipedia/Google Earth 

Friday, April 08, 2016

Fovlum/Foulum church, Himmerland


Fovlum church, wikipedia


Fovlum/Foulum Kirke
Vesthimmerlands Kommune, Region Nordjylland 
Before 1970: Gislum Herred, Aalborg Amt. 

Fovlum church in Himmerland lies in the village Fovlum 7 km southwest of Farsø. The church  is one of the best preserved Romanesque granite churches in Denmark. The apse, choir and nave  are built in granite ashlars in ab. 1125-1175 -  and a porch was added in 1879 ( in Romanesque style in red bricks upon a granite plinth). The two church portals are preserved, both with frame stones formed like half pillars with richly profiled corbels and buestik with rundstave (curved and round sticks) . Above the bricked south door is a relief of an animal flanked by two spear-armed warriors. In the tympanum below is a traceable, weathered relief of a bird -  maybe the Holy dove. The male entrance is bricked with ashlars, and among those is a chessboard like a similar ashlar in Skarp Salling church's triumph wall.

photo: Google Earth
The Romanesque windows are kept in the apse and on the north side of the church. In the porch are five gravtræer (grave-trees) = grave frames in oak, with inscriptions from the 1600s. They were brought to light from the church floor in connection to a restore in the 1870s. Both the pulpit from the ab. 1600s and the altarpiece from 1633 are equipped with newer paintings. Only the painting in the top piece of the altarpiece is original.

Upon the church yard is a bell frame -  and until 1872 was a long dolmen. The church was reinaugurated in 2012 after a restore with a new altarpiece painted by Anita Houvenaeghel (born 1945) -  and the church has got a new colorized kneeler, pulpit, pews and loft in order to create a full colorness. 

Fovlum, chessboard, wikipedia

Source from a website of Fovlum church.
The Danish writer Martin A. Hansen travelled in his time round Denmark and visited the Danish churches. He called the church in Fovlum "the noblest building in the country". Few Danish churches have been kept as original as Fovlum church. The long dolmen in the churchyard is now traceable as a long east-west rise above the earth.

The stone master in charge of the church building more than 800 years ago might also have built Skarp Salling church and the original cathedral in Viborg.


photo: Google Earth
The north wall of Fovlum church is untouched while the south wall is was worn out from changing temperatures and was rebricked about 100 years ago and equipped with larger windows. The porch was built outside the original woman entrance. The big planks on the wall are gravestones in wood frpm the 1600s which were placed as a lid upon the graves inside the church.

The big crucifix is new and created by the artist Erik Heide from Mors (island in Limfjorden) , who also made some gravestones in the church yard , a water stone by Ullits school and a monolite of flying birds which form small crosses at a new church yard in the village Farsø.

The church walls were red in the Middle Ages. They are now white washed and in a few places the red colour breaks through the white.


Monday, November 16, 2015

Fjelsø Church / Fjelsø kirke - Himmerland.


 Vesthimmerlands Kommune, Viborg Stift.


Fjelsø church, north of Viborg.


Fjelsø church is located high in the northern section of the Fjelsø village. It is a Romanesque parish church built in the 1100s. The Romanesque style is characterized by the large carved ashlars, the massive walls and the low round arches above doors and windows.  The original building consisted only of nave and choir until the 1400s where a Gothic tower was built, and later a porch in 1847.


In earlier times were two doors - a south door for the men and a north door used by the women. The north door is bricked up, but it is easy to see where it was.
In the brick-up section outside is a male head carved in a stone in the wall. A male head like this is carved in the south wall of the choir.
It is not known why they are placed  there.   
                                                         

 My theory.: since the heads are turned upside down it might not be their first placement. They were probably valued from the beginning for some reason, but later considered heathen by the new religion, Christianity -  and the Catholic priests wanted to remove their "witchcraft" or humiliate their importance by turning them upside down.


church dike, fjelsø
Inventory: The altar table was originally just a large carved block of granite. This granite block is still in the church, but it is now enheightened and covered by wooden panels. The paintings in front of the altar were made in the beginning of the 1700s. Sections of the altarpiece goes back to the 1500s, but the main part is from the 1700s,  where it was given to the church by Christen Sørensen.  Two altar paintings  were painted in 1895 by Luplau Jansen

A chalice and a disc for the communion were given to the church in 163? (the last number is not visible) by the parish priest Jens Nielsen Brasen, whose name is also engraved in the candlelabres with the date 1666. On the foot of the candlelabres is also the name Jens Poulsen. It was said that he gave them to the church as a penance for some some damge he made by negligent burning of some heaths in Vesterbølle.


The present altar chalice and wafer box were given by parson Hans Nielsen Højgaard in the years 1916 - 1943.

The baptismal font is granite and probably as old as the church itself. The baptismal dish is new, but an earlier dish from the 1700s hangs on the wall of the choir.
The oldest sections of the pulpit origin from the 1500s with picture fields in two storeys. The decorations were made in 1736.

church dike, Fjelsø
The priest tablet is new and was made in 1944. Here are names of the parish priests of the church since the reformation. The names before the reformation are not known.
The ship model "Nordstjernen" hangs in the nave. It is borrowed from Gedsted church.

The altar carpet is from November 1983 and designed by the teachers Ruth and Holger Møllebjerg, Hvalpsund kirke, where it was placed earlier.

The church bell without inscription  is from the end of the 1200s. .

Sources: Booklet of Fjelsø kirke by Flemming Kloster. Erik Horskjær ( red). De danske Kirker, Gads forlag 1968. 

 
Landscape in Himmerland.

photo August 2015: grethe bachmann 

north of Fjelsø lies a beautiful rosepark in Aalestrup, Den jyske Rosenpark. 


Friday, August 21, 2015

Fjelsø kirke / Fjelsø church Himmerland


Fjelsø kirke, Rinds herred, Viborg amt
ab. 20 km north of Viborg 


The Romanesque Fjelsø church is placed high in the northern part of Fjelsø village. The nave and the choir were built in carved ashlars in the 1100s, the whitewashed tower in the 1400s and the porch in 1847.  The north door is bricked up  In the brick-up section is a relief of a Romanesque male head, which turns upside down. In the southern wall of the choir is also a relief of a male head turning upside down. On purpose ? Superstition ? Or a coincidence!

male head upside down

Digitalis by church dike
The altar was originally a large carved granite block. The block has been en-heightened and covered with a wooden panel. The paintings in front of the altar was made in the beginning of the 1700s. Parts of the altar date from the 1500s, but the main part is from the 1700s where it was given to the church as a gift from Christen Sørensen.

Two biblical altar paintings were made in 1895 by the artist Luplau Jansen.

male head upside down
A chalice and a dish for the Holy Communion  were given to the church in the 1600s by the priest Jens Nielsen Brasen, which name is also engraved in the candlesticks with the year 1666. On the foot of the candlesticks is also the name Jens Poulsen. It is said that he gave them to the church as a penance for some damage which happened in a negligent burning of  heaths in Vesterbølle. The present altar jar and wafer box were given by parson Hans Nielsen Højgaard in the years 1916-43.


The granite font is probably as old as the church itself. The baptismal dish is rather new but an earlier dish from the 1700s hangs upon the wall in the choir. The oldest part of the pulpit origins from the 1500s with picture--fields in two storeys. The decorations were made in 1736.
The priest tablet is new and was made in 1944 with names of the priests since the Reformation. The priests before the Reformation are not known.

The ship model "Nordstjernen" hangs in the nave. It is lent out from Gedsted church. The altar gobelin is from November 1981 and was designed by the teacher-couple Ruth and Holger Møllebjerg, Hvalpsund. It was embroidered by local people

The church bell (with no inscription )  is from the late 1200s.

source. Flemming Kloster (Erik Horskjær (red.) De danske kirker Gads forlag 1968. 


photo and text August 2015: grethe bachmann 


Sunday, January 25, 2015

Vestervig church, Thisted Kommune, Thy, North Jutland


2003/gb


Vestervig church lies desolate and stately with a magnificent view to the Limfjorden and the North Sea. It is a a church in Vestervig parish in Thisted Kommune (municipality) in Thy. The church is unusually large and is said to be the largest village church in the North (see note later). Its size is due to its history as a church of the lost Vestervig kloster. (Augustinian abbey). Besides existed a royal manor while it was built,  and the opinion is that Knud den Store gathered his fleet at Vestervig for a Viking expedition to England.


History:
The church in 1897/wikipedia
Thøger, a missionary who originally came from Thüringia, built aleady in the 1000s a church at this  place. Before this he had studied theology in England and was a missionary in Norway, where king Olav II Haraldson attached him to his court. After the king's death Thøger worked as a missionary in Jutland and settled about 1030 in Thy in the northwestern part of Jutland. He built his church made of "ris og kviste" (spruce and twigs) and he soon succeeded in christening the heathen  Thy-inhabitants  He died on June 24 in or around 1065 and was buried in his church. Soon was seen a heavenly light on his grave and his bones were taken from the grave and shrined at the altar.

A cathedral and a kloster.  
2003/gb
Svend Estridsen was Danish king at that time and in the 1060s the Danish church was being organized into eight bishoprics. The effort to create a legend around Sct Thøger's grave must have been important for assigning the bishopric of North Jutland in the desolate Vestervig - and in ab. 1070 the building of a stone-cathedral began, a magnificent church upon a hill about 100 meter east of Sct Thøger's old church. Sct Thøger's remains were translated on 30 October 1117 to the church of the Augustinian Vestervig Abbey which was built beside the cathedral


The building masters masters came from England from where also the Augustinian monks arrived for the kloster. The basic church plan was a traditional three-naved cross church, built as a basilica in heavy granite ashlars  and with a choir and apse to the east. In the cross sections were chapels to the east with apse-finish. The church was almost 60 meter long and worthy of the new bishopric, but the building had not yet finished completely when a complicated feud about the power began about the bishopric. The result was that the bishopric between 1134 and 1139 was moved to Børglum in Vendsyssel. The church and the kloster buildings remained however and Vestervig developed into a place of pilgrimage around Sct Thøger's church.

Rebuild and Reformation
2003/gb
The church in Vestervig was rebuilt in the 1400s -  a fresco inscription in the northern sidenave dates the rebuild till 1444. The building was shortened to the west by almost 6 meter and a mighty tower in monk bricks was built at the western gable. The cross arms were demolished and the choir built into a longhouse choir at the expense of the apse. Under the mighty roof, which covered the whole church, were built Gothic vaults. The kloster complex at the southside of the church building was also rebuilt with access to the church by the southern walls of the tower and by the choir.

The rebuild was finished, but the kloster was shortly after abandoned at the reformation. The kloster church did not disappear though,  but Sct Thøger's old church was demolished in 1547. The kloster buildings remained and was used by the Danish Crown for various purpose. One of king Frederik 3.'s  officials was in 1661 given Vestervig kloster which during the following years was rebuilt into a manor. In 1839-1840 the manor was demolished because of bad economy and with it the choir of the church.

Rebuild in the 1900s
A new rebuild started in 1917-21, which was  a complete rebuild of choir and apse. The Romanesque kloster church was recreated on the outside, but the architect respected the 1400s rebuild of the cross arms and the late Gothic west tower. Note: The cathedral and kloster church in  Vestervig is mentioned as the largest village church in the North, although it is not situated in a village or has anything to do with a village church as to a historical meaning.


2003/gb
Reliefs and  a Sundial Upon the outer walls are many stone images, but none of the sculptures are placed in their original place.Some of them probably originate from the old Sct. Thøger's church which was demolished in 1547. The reconstructed south door is flanked by two columns with a pretty tympanum. The motif is Christ on the rainbow throne which is held by two angels. At the right side of the church entrance is a very rare Romanesque sundial marking the ecclesiastical times. The letters T, S and N refer to the third, sixth and ninth hour where the monks gathered for their prayers. Above the priest door on the north wall of the choir is a  carved relief stone, which originates from Sct. Thøger's church: a cross lamb for Christ and a dove for the Holy spirit.


2003/gb


The landmark of Vestervig  In the middle of the choir wall is a strange ashlar with a relief called the landmark of Vestervig. The relief has four heads, surrounded by leaf ornaments and to the right two dragons where one bites the other in the tail. The upper heads are two bearded men and below two caricatured animal-like heads, which can be interpreted as the devil with his tongue out of the mouth and a Christ mask with lushly leaf-windings out of his mouth. The devil is the work of the devil, while the Christ mask and the flowers are the makings of God.


Frescoes:

There are several Gothic fresoes inside the church, in one is a pig playing a bagpipe, another fresco shows a dog eating a goose, but there are also some pretty rib-decorations and Gothic leaf windings.

2003/gb
Inventory
The oldest inventory is the baptismal font, which is uniqe in Denmark. It was made in Norway, carved in soapstone.The carved decorations on the font refer to the transition time between the Viking period and the early Romanesque style. The font was not originally a part of the inventory since the kloster did not have any baptismal ceremonies, but it probably came from Sct. Thøger's church, and he himself might have brought the font back with him from Norway.
wikipedia
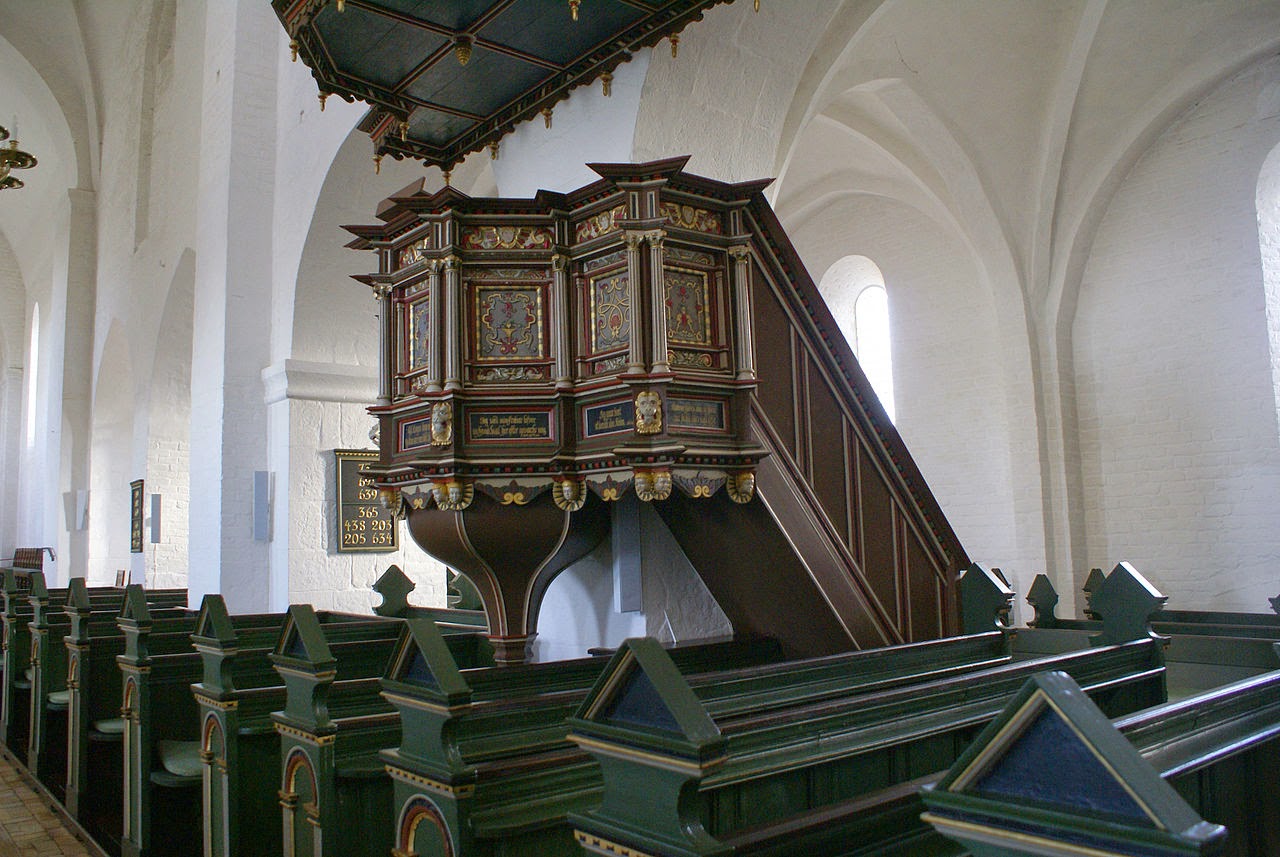
The pulpit is a Renaissance work from 1610 with a decoration from 1718. Next to the pulpit hangs the oldest chandelier of the church, a fine secular Renaissance work, which according to the coat of arms belonged to Ellen Marsvin and her husband Ludvig Munk. The crown which is from the end of the 1500s was given to the church  in 1679.
wikipedia

The altar piece is voluptous Baroque, originally meant for the cathedral in Viborg but sold to Vestervig church in 1729. The paintings are from 1735.
In the tower room is the large Marcussen organ, a great craftsmanship from 1978. 

Gravestones
A fine collection of gravestones are also from the Romanesque period, several prettily carved with crosses in high relief and long Latin inscriptions, like the priest Tue's stone from 1210 and the canon Atte's stone from 1217. A couple of Gothic gravestones for Niels Strangesen Bild and wife Ingeborg Dusenradedatter from ab. 1424 and for Peder Friis and Christine Nielsdatter from 1483.


2003/gb


The legend about Liden Kirsten and Prince Buris The most famous grave memorial in the large grave yard is "Liden Kirstens Grav." The legend about Liden Kirsten is a story about king Valdemar den Store's sister, who in the king's absence was seduced by prince Buris, a halfbrother of Valdemar's evil queen Sophie, who actually was behind the intrigue. When Valdemar came home and saw the result of the illegal love relation beween the two young people, he grew so furious that he danced and whipped his sister to death, while Buris had his eyes cut out. Kirsten was buried in Vestervig and the mutilated Buris spent his last years behind the walls of the kloster. According to a legend he haunted the church yard in his chains. Another legend says that he was buried by the feet of Liden Kirsten.

A dramatic and grim story about one of our hero kings and his little sister. The persons are real, but the historical facts do not fit well with the legend. Buris Henriksen was not Sophie's brother,but Valdemar's second cousin and a son of Henrik Skadelaar. Buris was born ab. 1130 and belonged like Valdemar to the royal family, they were both great grandsons of Svend Estridsen. Buris was one of few, who in the 1160s would not acknowledge Valdemar as king. But Valdemar was overbearing and endowed Buris with large property in North Jutland, but since Buris conspired with the Norwegian king Erling Skakke against Valdemar things went wrong. Buris was sent to prison at Søborg castle in 1167 and disappears from historical sources..

It was correct that Valdemar had a sister named Kirsten, she was not his little sister, but thirteen years older than Valdemar., born in 1118. In 1133 when Valdemar was 2 years of age, she got married to the Norwegian king Magnus. After his death in 1139 she returned to Denmark and in 1165 when the legend took place Kirsten was a woman of 47 years.

And Valdemar was hardly a guardian of virtue. At nineteen he had a love affair with Tove. which resulted in 1150 in a son Christoffer.

But it might be that the king's sister and  Buris Henriksen were buried in the church yard at Vestervig, where she as a widow and he as a mutiliated prisoner of state had lived their last years.


Excavations of the grave.
In 1890
Romanesque grave/ Nors church, North Jutland/gb.
Two Romanesque graves were found consecutively in excavations in 1890. A gravestone with wornout hexameter inscriptions says that the stone covers a brother and a sister. The graves contained bodies of different sex. The gravestone is decorated with two crosses and ends with a vertical stone in each end. The crosses of the gravestone have the same shape as the crosses of the three gravestones inside the church, which are dated to ab. 1200.

In 1962:
The grave was reopened in 1962. Two Romanesque graves were found. In one was a woman of 30-50 years, in the other grave a male of 50 years, who was heavily weakened. In connection to examinations in 1962 new theories were forwarded  about the two persons. The male person might be Buris Henriksen, son of Henrik Skadelaar. Buris had served king Valdemar den Store, but fell from grace in 1167 and was chained at Søborg castle, whereafter he disappears from the historical sources. The woman might be the Norwegian princess Kristine Sigurdsdatter who was married to Erling Skakke with whom she had the son Magnus. Erling Skakke wanted to secure Magnus against rivals for the Crown and let Kristine's illegal son kill in 1168. Kristine went to Denmark in 1169 and died here in 1178.

Buris Henriksen had stayed at Erling Skakkes' court. Was he the father of Kristines child and did he live his last years in Vestervig together with Kristine as residents at the kloster?

There are more theories and more suggestions of other persons in this story, but this would be a very long description!!


A beautiful tradition. 
It is a tradition that  a newlywed  bride puts her bouquet on Liden Kirsten's Grave because Kirsten never got one herself. The same tradition is used in Landet church at the island Tåsinge where the bride puts a bouquet on Elvira Madigan's grave. 

An ancient Danish folksong about Liden Kirsten and prince Buris is connected to the story.  


Sources:
Danmarks Kirker, Niels Peter Stilling, 2000; Kirkens Hjemmeside og "Knakken" af henrik Bolt Jørgensen 1990 samt wikipedia dansk og engelsk.


Vestervig church seen from the North. (Google Earth)

Iron Age settlement north of Vestervig church  (Google Earth )


An Iron Age settlement north of the church was partly excavated in the 1960s. Visible are  stone pavings, contours of houses, herring bone pattern-pavings at the entrance. 

About 500 meter to the west is another Iron Age settlement at Vestervig Kloster Mølle (Mill).There are several Iron Age settlements in the neighbourhood.


photo: grethe bachmann, wikipedia and google Earth.

Wednesday, September 10, 2014

Sjørring church/ Sjørring kirke, Hundborg herred, Thisted amt.


Sjørring church was probably built by the king, which explains its special position in the district of Thy. Its  important connection  is the big castle bank Sjørring Volde close by, one of the biggest and strangest castle banks  in Denmark  - the rests of a strong medieval royal castle. The old name "Syrændæ" is mentioned as an estate of the Crown in Valdemars Jordebog. The castle was from the 1000s - and there was probably a wooden church in Sjørring at the same time. The present Romanesque church has replaced the wooden church in the 1100s.

In about 1630 and 1666 the church was still owned by the Crown, but in April 1699 it was deeded to fru Cornelia Bickers of Vestervig. It was later owned by the family Steenstrup from 1775. In April 1918 it was transferred to freehold.

The pretty Romanesque church lies upon a hillside about 300 meters northeast of Sjørring Volde. The terrain falls down from the building from all sides. The church was one of Thy's most esteemed churches, and the names of the hills nearby, like Galgehøj and Tingbakken indicate that the Thing of Hundborg Herred was held here.


Sjørring church/wikipedia
Sjørring church is the biggest and richest decorated church in Hundborg Herred, but it is strongly marked by restorations in 1875 and 1890. The church has Romanesque apse, choir and nave, all built in pretty carved ashlars upon a superbly done double plinth. Two very pretty pillar portals were partly renewed in 1875 and 1890, but they are still the only pillar portals in Thy. At the bricked-up south door stands a magnificent portal with double free-standing columns with richly profiled bases and capitals with animal- and flower decorations. The north portal in the porch has two columns formed as wooden columns, probably meant to be copies from the original wooden church.

In the south wall of the choir is a 98cm broad priest-door with a strange lintel. The north window of the choir is the best preserved of the original windows. In the north wall of the nave are three original windows. The windows have monolith lintels. There are several ashlars on the wall with stone mason-fields, also on the walls inside. The church room has flat, beamed ceilings and whitewashed walls, the triumph wall stands with the original  pretty ashlars, side altar niches and corbels. Some Romanesque frescoes were discovered in 1890, and some in1928 but no frescoes have been restored.

interior/gb
About 1500 a late Gothic tower and porch were built. The tower was demolished before 1769, in which year the church was mentioned as towerless ("kullet"). The present tower was built in 1929. At the building of the new tower the rests of a spiral staircase was found. The porch is built in yellow bricks, it has a cross vault. Both tower and porch are whitewashed. The roof of the porch is tiled, the rest of the church has lead roof.


The church yard is surrounded by granite boulder dikes. In the 1870s was still a groove called Pestkulen (the plague pit), which was said to origin from the time of the Black Death. This place was avoided and not used as a burial site.

Inventory.
Romanesque font/gb


The altarpiece is late Renaissance from 1640 with profiled frames and a middle field flanked by Corinthic pillars, in the middle field a dark double-painting from the same time. The pulpit has biblical reliefs. It is dated 1639. The panels in the choir are the original organ-gallery from the beginning of the 1600s. The panels were placed here after the building of the tower in 1929. The Romanesque granite font is a typical Thybo-font in two parts with a slightly profiled plinth and a round-stick at the foot of the basin. A beautiful high Gothic crucifix is from about 1350.  Silver chalice from 1739 by Jens Kjeldsen Sommerfeldt in Aalborg; sygekalk (silver chalice for the sick) from 1775 by P. Knudsen Lund, Aalborg;  silver candelabres from 1608. 


Two medieval wooden figures in Sjørring church. .
The female figure is late Gothic It might origin from an earlier altarpiece. It reminds about a figure in a Gothic altar cupboard in Hillerslev church. In a photo from Danmarks Kirker from 1936 it is seen that the figures have been placed together with the crucifix in the church, as if they were Mary and John. The male figure is probably carved by another carver. It has a rougher face and very big hands, but at the same time it has been carved in order to be similar to the female figure. Maybe the female figure was used at the side of the crucifix after the reformation, and then they needed a figure of John, and a new was carved.


Bishop's Grave/gb
The Bishop's Grave.
The socalled Bishop's Grave south of the apse consists of three  granite memorials. It is one of Denmarks most potent Romanesque grave memorials, dated to the end of the 1100s. It is probably only the middle stone which lies in its original place. Upon the north prism stone is a pretty carved relief of a bishop's figure, but although it is called a bishop's grave it is proably not the burial of a bishop at all, but it is sooner a figure of Sct Nicolas of Myra.  On the opposite is another pretty stone with a high relief of an angel, while the other  prism stone has no reliefs, but by both stones stand typical gable stones with Romanesque crosses in high relief.

Several traditions are connected to this burial place. According to a legend it is the grave of an English bishop who was ship-wrecked at the west coast of Jutland. Another tradition says that bishop Mogens of Vestervig was buried here after he in vain had fought for bringing his bishopric to Thy. The third theory is that it was the first bishop of Børglum, Sølves/Silvester's grave.


Sjørring Volde left, the church right/ Google Earth

Sjørring Volde
In connection to a visit in the church it is a good idea to visit the castle bank Sjørring Volde.  From the church yard is a fine view across the magnificent landscape, which was a waterway in the Middle Ages. The royal castle bank by the lake shore was surrounded by water on all four sides and with the king's road through Thy east of the plan. The big fortification is a so-called Motte-Bailey plan, consisting of a front castle with the civil residenses, and behind double moats the fortification itself, which was a wooden tower upon a steep earth bank. The type is known already from the 1000s, shown on the Bayeux tapestry. 


Source: Danmarks Kirker Thisted amt ; Politikens bog om Danmarks Kirker, Niels Peter Stilling 2000.
 

Thursday, March 13, 2014

Kousted church/ Kousted kirke, Nørhald herred, Randers amt.


The south door


Kousted church has a nave and a choir from the Romanesque period in granite ashlars upon a bevelled plinth, a tower to the west and a porch to the south. The granite choir arch and several windows to the north are kept. The south door inside the porch has a tympanum with a ribbon bow and cubic Capitals. The north door is bricked up. The nave and choir got vaults in the late Middle Ages and the tower was built in granite ashlars in the same period like the porch, which is in bricks. The tower room is not connected to the nave. In the east wall of the porch is a holy water vessel in a niche, (it was originally a corn-crushing stone from prehistoric time)


Upon the wall of the northside of the church is the relief of a lion turning upside-down. 


The niche


Klingpung


The altarpiece is new, a pretty patchworck. The pulpit is Renaissance (has been restored. ). A granite font with lion figures. In the porch tombstones for the priests Jens Brasch (+ 1654), and P. Brasch (+ 1683), a lesser stone for the first mentioned and a tombstone from early Middle Ages with cross and foliage.

The klingpung is a purse which was used for collection of money during church service.
 
The yellow house is an old school building. 


There was probably a manor in the parish called Stensgaard, its situation is still traceable in the meadow south of Kousted village, the name Stensgaard is also kept for an old farm in the village.

There is no information about prehistorics in the parish,


source: Runeberg / 1898-1906/ Kongeriget Danmark/ J.Trap/ 3 udg. 4 bd./ Hjørring, Thisted, Aalborg, Viborg , Randers Amter. 

photo: GB