Showing posts with label Iron Age. Show all posts

Friday, February 23, 2018

Asdal Manor and Asdal Church, Region North Jutland, Vendsyssel


Asdal, wikipedia

Today:
Asdal, Region Nordjylland, Asdal sogn, Vennebjerg herred, Hjørring Kommune 


Before 1970: Asdal, Asdal sogn, Vennebjerg herred, Hjørring Amt.  


The first owner of Asdal is from the 1300s, hr Niels Ovesen of the nobility - which by the genealogs from their family coat of arms named Panter. Niels Ovesen Panter and his wife fru Johanne Andersdatter (Stenbrikke) owned the manor - but besides Asdal Niels Ovesen was the owner of  much estate in this region, like Skovgaard and Kærsgaard in Vennebjerg herred and Knivholt in Horns herred. He was a wealthy and respected man, he was a knight and had two of his children married into the zealand nobility family Lunge. The daughter Ingeborg, ( widow after 1429), married ca. 1390 the later rigsråd and hofmester Anders Jacobsen Lunge.

Asdal was inherited by Niels and Johanne's son væbner Anders Nielsen Panter, who in 1393 wrote himself of Asdal and was married  1) to Regitze Jacobsdatter Lunge , who died soon after. Anders died 1405 or 1406 but he had before this married Ide Lydersdatter Holck (+ earliest 1425) , who in 1406 owned Asdal and later married hr Lyder Kabel of Fuglsang (+ earliest 1440), who in 1415 wrote himself of Asdal. Lyder Kabel and Bonde Due of Torup (Hillerslev herred) on behalf of his wife achieved in 1419 by a share of inheritance 2/3 of Asdal, while 1/3 of the manor went to Anders Nielsen Panter's sister fru Ingeborg Nielsdatter Panter's (+ earliest 1411) husband , rigshofmester hr. Anders Jacobsen Lunge (+ 1429).

Asdal,  foto Den store Danske.
Bonde Due (+ earliest 1430) was married to fru Ide's daughter * fru Johanne Andersdatter Panter (+ 1477) and took over in 1419 hr. Lyder's part in Asdal; fru Johanne , who was said to be the last member of her family (Panter), was in 1462-63 royal vasal in Vendsyssel; her second husband was hr. Niels Eriksen Banner of Vinstrup (+ earliest 1444), who in 1425-43 is written of Asdal. A relative of Niels, hr. Jens Eriksen Banner( + earliest 1444) must also have had a share of Asdal, which he wrote himself of in 1423. After the death of Niels Eriksen Banner fru Johanne wrote herself in 1455-74 of the manor; in the division of the estate after her Asdal estate was laid out to her son rigsråd hr. Anders Nielsen Banner, who already in 1454 and 1463 had written himself of Asdal. At his death in 1486 his only son Erik Andersen Banner, who in 1480 wrote himself of Asdal, had died a few years before (+ latest 1483) , but his widow Karen Stensdatter Gøye is mentioned in 1480-88 of Asdal; she later married rigsråd hr. Niels Høg Banner of Eskær (+ 1524).

Johanne Panter
* fru Johanne Andersdatter Panter, who died in 1477 the last of her family, achieved great wealth from inheritance - and in the nobility family books is told that she was a member of rigsrådet. This is  said to be a legend, but she was in 1462-63 royal vasal in Vendsyssel. It was said that her family rejected Bonde Due's proposal to her, but he abducted her and they were married. When in 1419 was a legal change after old Niels Ovesen, Bonde Due was present for his wife and Anders Jacobsen Lunge for his wife as heirs. Both achieved parts in Asdal, but since fru Johanne before 1422 married again, this time to hr Niels Eriksen Banner, Asdal came into the ownership of this family and stayed there for almost 200 years as one of the main houses of the family Banner. 

Aalborghus, wikipedia
Niels Eriksen Banner was from Zealand, his father owned Vinstrup and Niels inherited also this manor. He was in 1438 rigsråd and vasal at Skivehus, later vasal at Aalborghus. He lived still in 1444, took part in devoting Erik of Pommern  and in calling for Christoffer of Bayern. His son, Anders Nielsen Banner,  achieved even more respect  for the family, he became ridder and rigsråd  and was like his father royal vasal at Aalborghus, and this vasalry was later owned by his son and son's son. The strong attraction to this North Jutland vasalry is linked to that Anders Nielsen and his descendants became 100 % Jutland lords and were among the richest. Anders Nielsen owned besides Asdal, Kokkedal and Højriis 2 smaller Jutland manors plus the zealand manor Vinstrup. It is a proof of his good reputation that he in 1486 during king Hans's stay in Norway was among three leaders of the government in Jutland -  he died the same year. His only son Erik Andersen Banner had died a few years before, but his widow Karen Gjøe wrote herself in 1480-88 of Asdal. With their son Erik Eriksen Banner the family came up in the top plan of society.

Kalø castle ruin, foto GB
Gustav Vasa
Erik Eriksen Banner was a vasal at Kalø and kept it in 40 years till his death in 1554. He was exposed to a costy accident since Gustav Vasa who was a prisoner at Kalø escaped him in 1519. Christiern II sentenced Erik Eriksen to a fine of 1.600 gylden,a giant sum of money. There was however no animosity between the king and his vasal, and Erik Eriksen did not take part in the rebellion against the king, but when he was directly and personally threatened, he joined Frederik I. His good reputation was  not hurt by having joined the displaced king for so long -  he now became a rigsråd. It was strange that he was one of few noblemen who was in favor of the new religious movement in Denmark, he let a Luther-minded priest call to Thorsager kirke which was Kalø's parish church . When Frederik I died, Erik Eriksen was in favor of hertug Christian to become Danish king, and when the Skipper Clement feud broke out he was firmly against it. When the revolt was crushed at Aalborg, Erik Eriksen Banner was together with Johan Rantzau commander of hertug Christian's troops. His quiet performance of various administrative jobs in the rebellious districts contributed to calm the mood of people.


* It was said that Erik Eriksen Banner helped Gustav Vasa to escape, and if this is true then Sweden has got something to thank Erik Eriksen Banner for.


Asdal voldsted,

wikipedia
After Christian III was elected king, Erik Banner's succes was safe. He was connected to the king and achieved in 1541 the title of rigsmarsk and he was attending several of Christian III's travels, like the the meeting at Brømsebro with Gustav Vasa. It must have been strange for Erik Banner to stand face to face with the man who had once been his prisoner. In his latest years Erik Banner wrote himself most often of Asdal, his son Frands seems to have taken over Kokkedal while his father lived. Erik Banner died in 1554, ca. 70 years of age at Kalø, which more than anything else had formed a frame around his life. He was buried in Torslev kirke, the parish church of Kokkedal. It was said about Erik Banner that he was one of the most important and influental noblemen in the reformation period in Denmark,  but none of his children inherited his abilities. His estate was shared among his heirs, and Asdal with Bangsbo came to his son Otte, who from 1560 was a vasal of Sejlstrup, he was mostly known for his marriage to Ingeborg Skeel of Voergaard. She kept the vasalry after her husband's death 1585.

Fru Ingeborg Skeel was more than anyone else a personality in the legends from Vendsyssel, not because of her virtues - often usual legends from other places (called vandresagn = wandering legends)  who were localised to Voergaard (and never to Asdal)  where she had the main role in the legends. Her authority must have been stronger than that of other noble ladies, like her economic sense and energy .She had a fine cattle herd at Voergaard, she traded in grain and bricks and she let her people be merchants and trade on markets etc. She kept her churches in good condition and she had in general a good relation with the Clergy.  

Otte Banner and fru Ingeborg had no children. Otte Banner wished to give Asdal to his brother Anders Banner's sons with Dorthe Rud, but he claimed that the king had to make the gift unshakeable. The king accepted this, but it was however Otte's sister Karen who after Ingeborg Skeels death in 1604 and after long and complicated judicial feuds became the owner of Asdal. Karen Banner died in 1611, and Asdal had a troubled destiny in the next years. Several aristocrats had part in it.


Specification:
Above mentioned Anders Nielsen Banner's daughter Anne Andersdatter Banner (+ latest 1490) , who was married to Jens Due Thott of Egholm (Voldborg herred) had inherited a sister-part in A., which she according to a thing's witness in 1492 gave to her brother's children. Among these rigsråd and rigsmarsk Erik Eriksen Banner (+ 1554) inherited Asdal manor and estate, which later came to his son Otte Eriksen Banner, married in 1560 to Ingeborg Skeel of Voergård, who after his death in 1585 kept Asdal until her death in 1604, since Otte Banner before his death had conveyed manor and estate to his family, but in a way so fru Ingeborg kept the estate or a part of it as fief for the rest of her life. Two brother-sons, Erik Andersen Banner of Gjessingholm (+ 1597) and Otte Andersen Banner of Studstrup (Rinds herred) (+ 1625), inherited Asdal, to which the first mentioned wrote himself in 1595, while Otte Banner's sisters Berete Banner (+ 1592), married to Knud Bille of Lindved (+ 1592), Magdalene Banner (+ 1597), widow after Iver Krabbe of Krabbesholm (+ 1561), and Karen Banner of Høgholt, widow after Gregers Trudsen Ulfstand of Gl. Estrup etc. (+ 1582), achieved a part of the spread estate. Later owners of Asdal: the families Ulfstand, Podebusk, Rantzau, Skeel, etc. The owner in 1935 and still in 1959 was Jens Andreasen from Guldager (Vrejlev sogn). And else various owners up til present.
Owner from 1989: Jens Peter Lemmergaard Lunden 

Legend:
In a glass box above the main entrance of Asdal Hovedgaard are the rests of a very old ham-bone from a pig. The ham-bone is said to be over 400 years old - and caused by its durability and strength it has supernatural powers, which will be transferred to the house where it is kept. If the ham is removed strange things will happen at Asdal.

Some hundred years ago the pigs eat mast in the beech- and oak woods. The lands of Asdal Hovedgård and Odden were adjacent. In the hunting a pig was shot and the owners of Asdal Hovedgård and Odden disagreed about to whom the pig belonged. The disputes lead to a lawsuit and the outcome was that the owners of Asdal and Odden had to divide the pig lengthwise. The bacon-sides had to be hang up on the wall in the two manors - and he who was able to keep the ham fresh for the longest period was the true owner of the pig. The ham is still at Asdal, but it has disappeared at Odden.

Asdal voldsted, foto GB
Next to the farm buildings of Asdal Hovedgård is the large Asdal Voldsted, which consists of a square about 11 m high castle bank ( 63 x 37 m) surrounded by moats, still partly water-filled. The access to the castle bank was from the south, probably via a bridge. At the castle bank was a three-winged building complex, there are still rests of buildings at the top. In 1662 were two houses in two storeys and one half-timbered house in one storey. In 1769 the castle yard had two houses, one two storey, the other three storey high, one of these houses (named Brunhuset) was said to have been one storey higher. According to tradition there were two huge towers( Vagttårnet and Brandtårnet) on the northern wing's two sides, the rests of these were said to be gunned down in the war 1807-14. Brickworks have been found.


Asdal church, foto GB
Asdal Church, ab. 12 km north of Hjørring

The small white-washed church is situated in a desolate place southeast of Asdal Hovedgård (manor). Asdal church was from the beginning only a chapel for Asdal manor. The parish was earlier named "Asdal Kapels sogn" and Niels Persøn is mentioned in 1476 as a curate at Asdal. The church is a late Gothic longhouse building from the last half of the 1400s with a half-timbered porch to the north, probably from the 1700s. The Gothic building is built in monk bricks mixed with a few granite stones. In the north wall inside is a broad point arched glare, possibly a bricked-up archade for a later broken down sacristy or burial vault. The ceiling in the undivided room is dressed in boards. The little pretty porch has black tarred half-timbering.

Asdal church, foto GB.
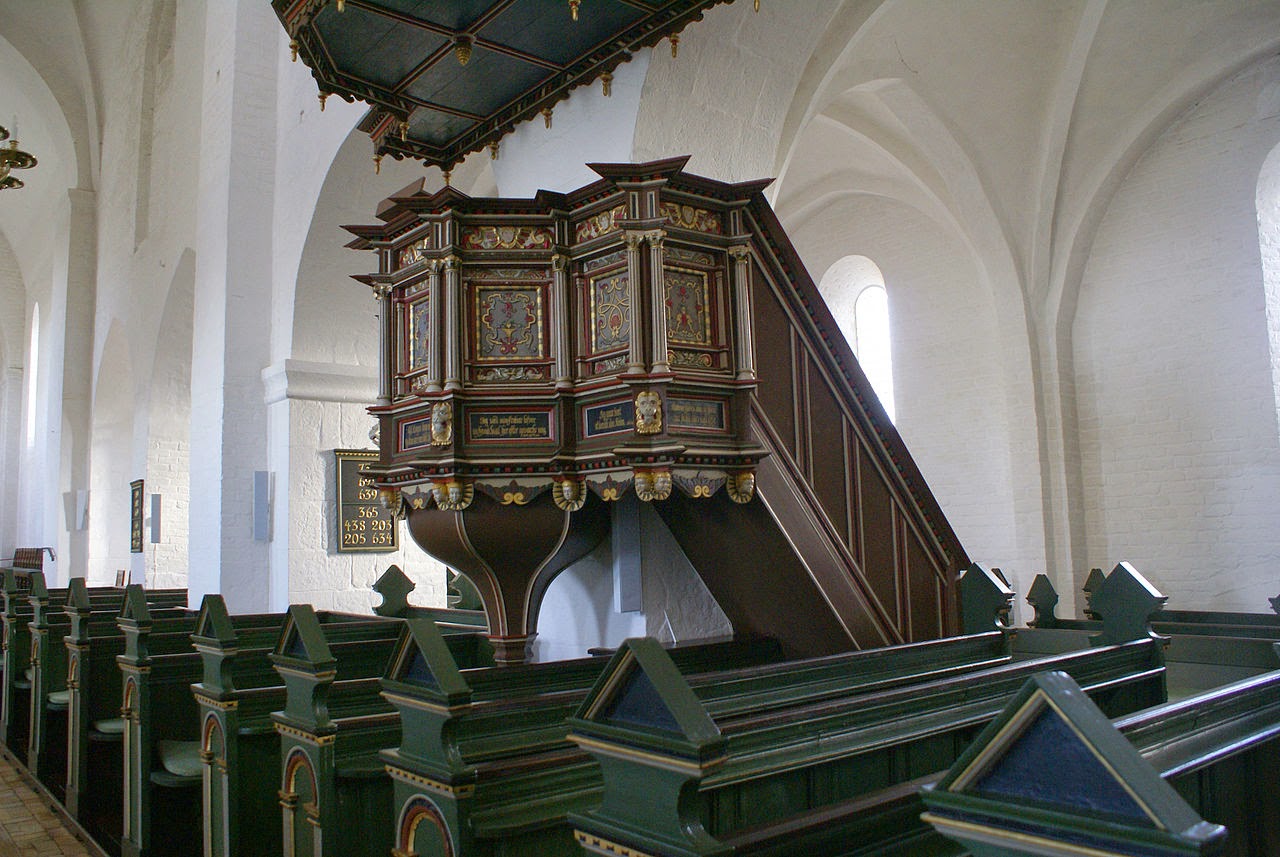
Some figures from an earlier late Gothic altar piece and a crucifix-group is given to the National Museum in Copenhagen. The altar piece is a Lutheranian triptychon from ab. 1575 with a painting from ab. 1700. A chalice from the 1700s. Late Gothic ore-candelabres from ab. 1550 with the coat of arms of Banner. A late which probably belonged to the church was found at Asdal Voldsted (castle bank). It is now at the National Museum. A Romanesque granite font with a hemispherical basin and a truncated crone-foot with line ornaments. A south German baptismal bowl, ab. 1575. The pulpit is a fine Renaissance joinery from 1578, given by Otto Banner of Asdal and wife Inge(Ingeborg) Skeel with their paternal and maternal coat of arms, restored in 1905. Pews from the same period and manor-pews with the same coat of arms. A church bell from 1627 cast by Hans Kemmer with Fr. Rantzau's name. In the choir a marble epitaph for Christen Speitzer Follerup, +1789. 5 gravestones from the 1600s and 1700s, one is a trapez-shaped bondegravsten (peasant) in granit for ("wife MGD died 1800").


Listed prehistorics: 3 hills, i.e. the high placed Hellehøj; one is possibly the rest of a stone grave.
Demolished or destroyed: 13 hills, all in the southern hilly part of the parish. At Rugtved is found a burial site with stone graves from early Roman Iron Age, and upon the low terrain close to the border of Uggerby was found a settlement with fields from Celtic Iron Age. From Stejlbjerg is a finding with 3 guldbrakteater (gold plates) and 18 glass pearls.

Names in the Middle Ages and 1600s:
Asdal (1393 Asedal); Skovsgårde (1638 Schouffgaard); Rækær ( 1662 Rikier, 1688 Ree Kier); Skoven ( 1688 Schoufven); Heden (1688 Heeden); Puthede (1662 Putheede); Mosen (1688 Mossen); Kjul (1419 Kyle Mølle, 1662 Nør Kiil, Sønder Kiil, 1688 Nør-Sønderkyfvel); Stejlbjerg
(1662 Steilberig); Rugtved (1688 Routued); Hulskov ( 662 Halschou, 1688 Houl Schouf); Rynken (1688 Røncken ) ; Gravholt (1688 Graufverholtz Huus.).

Source:
Trap Danmark, Hjørring amt, 1960; Danske slotte og herregårde, bd. 10, Vendsyssel


Sunday, January 25, 2015

Vestervig church, Thisted Kommune, Thy, North Jutland


2003/gb


Vestervig church lies desolate and stately with a magnificent view to the Limfjorden and the North Sea. It is a a church in Vestervig parish in Thisted Kommune (municipality) in Thy. The church is unusually large and is said to be the largest village church in the North (see note later). Its size is due to its history as a church of the lost Vestervig kloster. (Augustinian abbey). Besides existed a royal manor while it was built,  and the opinion is that Knud den Store gathered his fleet at Vestervig for a Viking expedition to England.


History:
The church in 1897/wikipedia
Thøger, a missionary who originally came from Thüringia, built aleady in the 1000s a church at this  place. Before this he had studied theology in England and was a missionary in Norway, where king Olav II Haraldson attached him to his court. After the king's death Thøger worked as a missionary in Jutland and settled about 1030 in Thy in the northwestern part of Jutland. He built his church made of "ris og kviste" (spruce and twigs) and he soon succeeded in christening the heathen  Thy-inhabitants  He died on June 24 in or around 1065 and was buried in his church. Soon was seen a heavenly light on his grave and his bones were taken from the grave and shrined at the altar.

A cathedral and a kloster.  
2003/gb
Svend Estridsen was Danish king at that time and in the 1060s the Danish church was being organized into eight bishoprics. The effort to create a legend around Sct Thøger's grave must have been important for assigning the bishopric of North Jutland in the desolate Vestervig - and in ab. 1070 the building of a stone-cathedral began, a magnificent church upon a hill about 100 meter east of Sct Thøger's old church. Sct Thøger's remains were translated on 30 October 1117 to the church of the Augustinian Vestervig Abbey which was built beside the cathedral


The building masters masters came from England from where also the Augustinian monks arrived for the kloster. The basic church plan was a traditional three-naved cross church, built as a basilica in heavy granite ashlars  and with a choir and apse to the east. In the cross sections were chapels to the east with apse-finish. The church was almost 60 meter long and worthy of the new bishopric, but the building had not yet finished completely when a complicated feud about the power began about the bishopric. The result was that the bishopric between 1134 and 1139 was moved to Børglum in Vendsyssel. The church and the kloster buildings remained however and Vestervig developed into a place of pilgrimage around Sct Thøger's church.

Rebuild and Reformation
2003/gb
The church in Vestervig was rebuilt in the 1400s -  a fresco inscription in the northern sidenave dates the rebuild till 1444. The building was shortened to the west by almost 6 meter and a mighty tower in monk bricks was built at the western gable. The cross arms were demolished and the choir built into a longhouse choir at the expense of the apse. Under the mighty roof, which covered the whole church, were built Gothic vaults. The kloster complex at the southside of the church building was also rebuilt with access to the church by the southern walls of the tower and by the choir.

The rebuild was finished, but the kloster was shortly after abandoned at the reformation. The kloster church did not disappear though,  but Sct Thøger's old church was demolished in 1547. The kloster buildings remained and was used by the Danish Crown for various purpose. One of king Frederik 3.'s  officials was in 1661 given Vestervig kloster which during the following years was rebuilt into a manor. In 1839-1840 the manor was demolished because of bad economy and with it the choir of the church.

Rebuild in the 1900s
A new rebuild started in 1917-21, which was  a complete rebuild of choir and apse. The Romanesque kloster church was recreated on the outside, but the architect respected the 1400s rebuild of the cross arms and the late Gothic west tower. Note: The cathedral and kloster church in  Vestervig is mentioned as the largest village church in the North, although it is not situated in a village or has anything to do with a village church as to a historical meaning.


2003/gb
Reliefs and  a Sundial Upon the outer walls are many stone images, but none of the sculptures are placed in their original place.Some of them probably originate from the old Sct. Thøger's church which was demolished in 1547. The reconstructed south door is flanked by two columns with a pretty tympanum. The motif is Christ on the rainbow throne which is held by two angels. At the right side of the church entrance is a very rare Romanesque sundial marking the ecclesiastical times. The letters T, S and N refer to the third, sixth and ninth hour where the monks gathered for their prayers. Above the priest door on the north wall of the choir is a  carved relief stone, which originates from Sct. Thøger's church: a cross lamb for Christ and a dove for the Holy spirit.


2003/gb


The landmark of Vestervig  In the middle of the choir wall is a strange ashlar with a relief called the landmark of Vestervig. The relief has four heads, surrounded by leaf ornaments and to the right two dragons where one bites the other in the tail. The upper heads are two bearded men and below two caricatured animal-like heads, which can be interpreted as the devil with his tongue out of the mouth and a Christ mask with lushly leaf-windings out of his mouth. The devil is the work of the devil, while the Christ mask and the flowers are the makings of God.


Frescoes:

There are several Gothic fresoes inside the church, in one is a pig playing a bagpipe, another fresco shows a dog eating a goose, but there are also some pretty rib-decorations and Gothic leaf windings.

2003/gb
Inventory
The oldest inventory is the baptismal font, which is uniqe in Denmark. It was made in Norway, carved in soapstone.The carved decorations on the font refer to the transition time between the Viking period and the early Romanesque style. The font was not originally a part of the inventory since the kloster did not have any baptismal ceremonies, but it probably came from Sct. Thøger's church, and he himself might have brought the font back with him from Norway.
wikipedia
The pulpit is a Renaissance work from 1610 with a decoration from 1718. Next to the pulpit hangs the oldest chandelier of the church, a fine secular Renaissance work, which according to the coat of arms belonged to Ellen Marsvin and her husband Ludvig Munk. The crown which is from the end of the 1500s was given to the church  in 1679.
wikipedia

The altar piece is voluptous Baroque, originally meant for the cathedral in Viborg but sold to Vestervig church in 1729. The paintings are from 1735.
In the tower room is the large Marcussen organ, a great craftsmanship from 1978. 

Gravestones
A fine collection of gravestones are also from the Romanesque period, several prettily carved with crosses in high relief and long Latin inscriptions, like the priest Tue's stone from 1210 and the canon Atte's stone from 1217. A couple of Gothic gravestones for Niels Strangesen Bild and wife Ingeborg Dusenradedatter from ab. 1424 and for Peder Friis and Christine Nielsdatter from 1483.


2003/gb


The legend about Liden Kirsten and Prince Buris The most famous grave memorial in the large grave yard is "Liden Kirstens Grav." The legend about Liden Kirsten is a story about king Valdemar den Store's sister, who in the king's absence was seduced by prince Buris, a halfbrother of Valdemar's evil queen Sophie, who actually was behind the intrigue. When Valdemar came home and saw the result of the illegal love relation beween the two young people, he grew so furious that he danced and whipped his sister to death, while Buris had his eyes cut out. Kirsten was buried in Vestervig and the mutilated Buris spent his last years behind the walls of the kloster. According to a legend he haunted the church yard in his chains. Another legend says that he was buried by the feet of Liden Kirsten.

A dramatic and grim story about one of our hero kings and his little sister. The persons are real, but the historical facts do not fit well with the legend. Buris Henriksen was not Sophie's brother,but Valdemar's second cousin and a son of Henrik Skadelaar. Buris was born ab. 1130 and belonged like Valdemar to the royal family, they were both great grandsons of Svend Estridsen. Buris was one of few, who in the 1160s would not acknowledge Valdemar as king. But Valdemar was overbearing and endowed Buris with large property in North Jutland, but since Buris conspired with the Norwegian king Erling Skakke against Valdemar things went wrong. Buris was sent to prison at Søborg castle in 1167 and disappears from historical sources..

It was correct that Valdemar had a sister named Kirsten, she was not his little sister, but thirteen years older than Valdemar., born in 1118. In 1133 when Valdemar was 2 years of age, she got married to the Norwegian king Magnus. After his death in 1139 she returned to Denmark and in 1165 when the legend took place Kirsten was a woman of 47 years.

And Valdemar was hardly a guardian of virtue. At nineteen he had a love affair with Tove. which resulted in 1150 in a son Christoffer.

But it might be that the king's sister and  Buris Henriksen were buried in the church yard at Vestervig, where she as a widow and he as a mutiliated prisoner of state had lived their last years.


Excavations of the grave.
In 1890
Romanesque grave/ Nors church, North Jutland/gb.
Two Romanesque graves were found consecutively in excavations in 1890. A gravestone with wornout hexameter inscriptions says that the stone covers a brother and a sister. The graves contained bodies of different sex. The gravestone is decorated with two crosses and ends with a vertical stone in each end. The crosses of the gravestone have the same shape as the crosses of the three gravestones inside the church, which are dated to ab. 1200.

In 1962:
The grave was reopened in 1962. Two Romanesque graves were found. In one was a woman of 30-50 years, in the other grave a male of 50 years, who was heavily weakened. In connection to examinations in 1962 new theories were forwarded  about the two persons. The male person might be Buris Henriksen, son of Henrik Skadelaar. Buris had served king Valdemar den Store, but fell from grace in 1167 and was chained at Søborg castle, whereafter he disappears from the historical sources. The woman might be the Norwegian princess Kristine Sigurdsdatter who was married to Erling Skakke with whom she had the son Magnus. Erling Skakke wanted to secure Magnus against rivals for the Crown and let Kristine's illegal son kill in 1168. Kristine went to Denmark in 1169 and died here in 1178.

Buris Henriksen had stayed at Erling Skakkes' court. Was he the father of Kristines child and did he live his last years in Vestervig together with Kristine as residents at the kloster?

There are more theories and more suggestions of other persons in this story, but this would be a very long description!!


A beautiful tradition. 
It is a tradition that  a newlywed  bride puts her bouquet on Liden Kirsten's Grave because Kirsten never got one herself. The same tradition is used in Landet church at the island Tåsinge where the bride puts a bouquet on Elvira Madigan's grave. 

An ancient Danish folksong about Liden Kirsten and prince Buris is connected to the story.  


Sources:
Danmarks Kirker, Niels Peter Stilling, 2000; Kirkens Hjemmeside og "Knakken" af henrik Bolt Jørgensen 1990 samt wikipedia dansk og engelsk.


Vestervig church seen from the North. (Google Earth)

Iron Age settlement north of Vestervig church  (Google Earth )


An Iron Age settlement north of the church was partly excavated in the 1960s. Visible are  stone pavings, contours of houses, herring bone pattern-pavings at the entrance. 

About 500 meter to the west is another Iron Age settlement at Vestervig Kloster Mølle (Mill).There are several Iron Age settlements in the neighbourhood.


photo: grethe bachmann, wikipedia and google Earth.

Sunday, January 19, 2014

Hornstrup church/ Hornstrup kirke, Nørvang herred, Vejle amt


Hornstrup church, Google earth


Hornstrup church The whitewashed church in Hornstrup is tiled, except for the tower, which has a leaden roof. The church has a Romanesque choir and nave with a late Gothic tower to the west and a porch from the reformation period to the south. The Romanesque building is in raw granite and travertine without a visible plinth. The choir has kept rests of an original wall-decoration with narrow corner lesenes, between which is a round-arch frieze upon the east side. The extended south door is in use, while the north door has disappeared. In the north side of the choir is inside seen a bricked-up flatcurved door, which might be original,  but most probably has led out to the sacristy. The round choir arch stands inside with straight-edged kragsten (corbels). In the Gothic period, probably ab. 1400, choir and nave were vaulted, the choir with one, the nave with three bays cross vaults, all with profiled ribs. In late Gothic period the tower was added in monk bricks; it has a cross-vaulted bottom room with a pointed arch towards the nave. The bell storey has to the south, west and north tall, round-arched peepholes, one couple for each corner of the world. The smooth gables turn east, west and show the foot timber of the roof work. The porch is mainly built in monk bricks, it seems to origin from the middle of the 1500s. Its extended flat-curved door, flanked by two circular glares, us placed in a round-arched frame. Badly kept fresco-remains from ab 1500 were revealed in 1903 in choir and nave, but was whitewashed again.


Hornstrup church, Google earth
The altarpiece is a simple joinery in Baroque from 1685 with a painting from 1914, a copy of a Carl Bloch-painting. A Romanesque granite font with very scrapped, carved figures; four lions, divided by trees two and two. The font is much familiar to the font in Korning. A south German dish ab. 1575. A pulpit in rural late Baroque ab. 1750. In the west end of the nave a gallery with organ. In the porch a naive wooden figure (Moses) from the 1700s. The bell from the beginning of the 1300s with majuskel inscription:  IHESUS CRISTUS GHODEHARDUS. - A gravestone for Iver Vind of Grundet (+ 1586) and wife Anne Heinrichsdatter (+ 1579), four coat of arms and a written kartouche under arcade, a work by the Roskilde-master Oluf N. Krog.


Store Grundet 1910, wikipedia
Store Grundet, wikipedia
Store Grundet. Frederik II exchanged in 1579 the village Grundet to Iver Vind (+ 1586); he wrote himself of Grundet already the same year. Grundet came after his death to his sons Christen Vind (+ 1605) Henrik Vind (+ 1607) and Jakob Vind (+ 1607); the last mentioned's widow Else Høeg (Banner) still owned the farm in 1609, but thereafter it came to Jakob's brother's son Niels Albertsen Vind of Ullerup (+ 1615); his widow Kirsten Juel (+ 1627) and son Niels Vind (+ 1646). In 1638 Kirstine Nielsdatter Vind  (+ 1690) inherited G. She was married to Tage Krabbe of Gunderslevholm (+ 1676). She sold G. in 1679 to colonel Otto Fr. v Gamm (+ 1698), whom she later married. In an exchange after him the farm was laid out with taxes and estate and main building to the son Christoffer Fr. v. Gamm (+ 1701), whose halfbrother, major Erik Krabbe (+ 1709) in 1705 deeded it to colonel Ditlev Brockdorff of Hvolgård, who in 1710 deeded it to his brother generalløjtnant, friherre Shack Brockdorff of Schelenborg (+ 1730). In 1722 the farm was deeded to his son-in-law, colonel Henrik Brockdorff of Stovgård (+ 1730), whose widow Charlotte Amalie Reedtz in 1731 gave her inheritence-rights in G. to her stepson colonel Schack von Brockdorff of Højgård (+ 1761). His widow Sophie Hedevig v Grabow owned G. till her death in 1784, whereafter her son-in-law merchant Hans Helmuth v Lüttichau of Tjele (+ 1801) bought G.,Højgård, taxes, church estate and farm estate at an auction.
 Later owners: Shack v Lüttichau, Mathias v Lüttichau, Johan Sigismund Knuth, Christian Frederik Knuth, Niels Skou, and after 1930  Nels Skou's heirs.
Store Grundet and new parcels. Google earth.

The main building (1840-1842-1847)  is listed in class B. The garden is one with the forest ,a large avenue leads up to the main road.


Lille Grundet was made from 8 parcels of Store Grundet. Deeded in 1800 to Jens Sørensen in Rødemølle, same year deeded to Laurids Kilstrup (+ 1823). The owner from 1891 Niels Skou, after his death in 1930 to his son N. Skou.

Øster Grundet belonged to Kr. Skou (+1958); after him to his daughter fru Iris Lundgaard, Ausumgård.

Juulsbjerg is from ab. 1845, owner in 1964 V. Jørgensen.

A farm in Lysholt was by the Crown exchanged to Peder Ebbesen Galt; after his brother's son Ebbe Andersen Galt (+ unmarried ab. 1553) the farm Lysholt came to his mother's brother Christoffer Gøye (+ childless 1584), who owned it in 1562. Later it belonged to Hans Axelsen Arenfeldt of Rugård (+ 1611) whose son hr. Axel Arenfelt of Basnæs still in 1626 wrote himself of it. In 1773 Lysholt was under Grundet.

Esbern Jensen deeded some estate in Lysholt to hr Niels Brock the elder, who let Peder Hamundsen use it, in 1323 Christoffer II had to, after 4 in vain judgments, to let Niels Brock enter the estate by power.

Grundet birk (judicial)  is mentioned for the first time in 1495 and was apparently the 7 farms which  represented Grundet village. In an exchange in 1578, where Iver Vind bought Grundet village, is Grundet birk also mentioned. Its size was now extended and included in 1687 9 farms and 6 smaller houses in Hornstrup, in Lysholt 1 farm, in Kirkeby 1 farm and in Grønholt 4 farms. At that time the name Hornstrup birk was used. The birk was abandoned in 1806, since the estates came under a herredsjurisdiction. (districtjurisdiction).

Hornstrup, landscape, Google earth.
Ege or Egebjerg birk seems already mentioned in 1401, since there was a thing's witness about some estate in Bredballe and Tirsbæk. The sources indicate that this birk was for Bredballe and Tirsbæk.   .

There were many feuds about Bredballe, where the king only had a small desolate bol (house), but the royal vasal tried to lay hands on two farms and to make the Bredballe farmers belong to Rom's birk.  Niels Bugge's son-in-law Johan Skarpenberg forced the men in Bredballe to do rope in Roms birk This was forbidden by the state council in 1469. But the feuds did not stop. In 1533 a final judgment was confirmed  by the state council about the birks.

A sacred spring was found at Stejlbjerg in Bredballe.  

During a clearance of a small forest at Hornstrup in 1842 numerous coins were found, among those some Netherland dalere and crowns from Chr IV, a collected weight of 2118 gram, the latest coin was from 1624.

Sindholt (1478 Sinholtt) is the name of an area between Store Grundet and Hornstrup church, where acc. to a priest report from 1638 stood a kloster "Sindholtsborg"; there were still rests of cellars.

Grundet was originaly a village, nearby was another village Grønholt (1638 Grønholtt) which in 1664 was said to consist of 8 bol (smaller houses),  among these Podehuset (1683 Podehuesed) and Munkehuset (1683 Munchehues, Monckhuussz). 
 
 No prehistorics.
Destroyed or demolished: 6 hills, among these the stone encircled Gammelhøj at Bredballe. 

In Grejsdalen was discovered an important sacrifice- or depot-find of thicknecked flint axes. An Iron Age's shell heap is known from the mouth of Bybæk (the city brook) -  and at Bredballe mark (field) were found waste pits and urn graves from Celtic Iron Age.

Hornstrup parish became 27/3 1700 annex of Vejle, but in a resolution of 9/8 1908 it became again its own parish.


Names from the Middle Ages: Kirkeby (1496 Kirckebye); Hornstrup (ab. 1330 Hornstorp); Bredballe (1469 Bredebalgh; 1471 Bredhballigh); Store Grundet (1459 Grunydh, 1480 Grunnet).


Source: Trap Danmark, Vejle amt, 1964.
photo: Google earth and wikipedia. 


Herslev church/ Herslev kirke, Brusk herred, Vejle amt.


Herslev church, Vejle amt (Google earth)


Herslev church lies by a large prehistoric hill. The long church with a leaden roof has a choir and nave with a porch to the southside. The Romanesque cernel is the western part of the choir and the added eastern part of the nave built in granite ashlars upon a profiled plinth;  they are both extended, the nave probably twice to the west and the choir in the late Middle Ages to the east. In the 1800s the walls were partly covered with cement plaster, which did erade many traces, but a couple of Romanesque windows are seen, one in the south wall of the choir and one in the extension of the nave at the southside. At the same time as the eastern extension the choir got a Gothic rib vault. The porch, which originally is late medieval and in the 1700s was rebuilt with swayed gable steps, was completely re-bricked during the restore of the church in 1881, above the door is inserted a granite head from the Romanesque church. The western gable of the nave was re-bricked in 1787, which year and Chr. VII's (?) crowned monogram were seen here earlier, it was re-bricked again in 1881, a new main entrance and above the gable-top a bell step. Acc. to Pont. Atlas the bell also in the 1700s hang upon the western gable, but in earlier times there was supposedly a bell frame upon the northwestern corner of the church yard.

Herslev church with poplars (bell frame on hill in

background) (Google earth)


The inside of the church has a beamed ceiling in the nave, the choir arch is kept with profiled kragsten (corbels) and foot pieces. Upon a newly bricked communion table stands a late Gothic triptychon, carved by the local carver ( called the Herslev-master) with a biblical image. In the sidewings are 12 lesser apostle figures; upon the high predella was in 1736 painted biblical images, and at the same time the altarpiece got a top piece with Chr. VII's (?) crowned monogram, restored in 1919. Chalice from 1697. Wafer hide 1732. Upon the communion table stand two high, driven brass candelabres with winding shafts from the late 1600s. A Romanesque granite font upon a foot like a reversed cubic chapiters and with arcade motifs upon the basin. A south German baptismal dish from ab. 1575. A newer font-cover of pewter, given in 1911. The pulpit with a painted year 1601 has got fluted  Tuscany columns as a frame around round arched fields with later painted Evangelists. Upon the north wall of the nave hangs a large choir arch crucifix, probably from the same carver's workshop as the altarpiece. Upon the north wall of the nave hangs a copy of Leonardo da Vinci's painting The Last Supper, painted 1878 by M.P.Morvig and given to the church in 1880. A Romanesque gravestone in two pieces is by the door of the porch. At the door of the western gable lies a big gravestone from the 1600s with a worn inscription. Series pastorum upon the north wall.

Herslev vicarage, Google earth


Follerupgård
A farm in Follerup belonged in 1562 to Lave Brockenhuus (died childles in 1569); his brother's son, Ejler Brockenhuus exchanged in 1579 his part of 5 farms in Follerup to the Crown. The Crown sold in 1664 the village to colonel Lave Rodsteen (+ 1673), who later wrote himself of F., but in 1669 it came back to the Crown, which laid it out for military purpose ( ryttergods). When this was sold in 1765, one of the farms came to Niels Pedersen Smidt of Rønshave, who in 1776 sold it to Nik. Paulsen (+ 1808), who extended the farm and thereby founded Follerupgård. It came to H.N.Sønnichsen, later of Slumstrup, who in 1810 sold it to lieutenant Chr. N. Rønnenkamp, who in 1835 transferred it to his son-in-law, Ludvig Ferdinand Holst. He sold  it in 1859 to Chr. Bay (+ 1904),who extended it. His widow Mary Quistgaard sold it in 1911 to agriculture-candidate N. K. Nielsen, who in 1929 sold it to C. Buhl; in 1964 it was owned by his son H.C. Buhl.

Herslevgård belonged in1492 to Mourids Stygge, whose son's son by the same name in 1579 exchanged it to the Crown. The present H. was from 1851 owned by Peder Nielsen, 1887 his son Niels Pedersen, in 1911 by the son-in-law S.N. Sørensen, in 1964 by fru E.M.Hansen.

In 1479 is mentioned the deceased Christiern Andersen (Sandberg) in Højrup, his great-grandchildren Peder Eggertsen (Sandberg) and Mikkel Nielsen (Sandberg) and son-in-law Gilbert Jung exchanged in 1579 and 1581 the farm to the Crown.

Gravengård was sold by Inger Hermansdatter Pennov to canon Jon Pedersen, who in 1442 willed it to Ribe chapter. 

The common tinghus (judicial) for Elbo, Holman and Brusk herred (districts) was in 1687-1912 placed in Herslev village. Follerup village and Follerup mill were earlier considered to be under Holman herred.

In the parish was probably once a village Høvedgård (1442 Høwetgardh), in which the above mentioned Gravengård was placed.

During ploughing a field at Bolskov were in 1879 found 85 dalere (coins), mainly from Germany and Netherland, the youngest coin from 1655.

Listed prehistorics: a large hill at the church yard and a lesser hill Troldhøj in Kobbelskov.
Demolished or destroyed: 32 hills.

In a moor at Herslev were found two twisted bronze-necklaces. Several Iron Age settlements, especially along the southwest border of the parish. 

Names from the Middle Ages: Herslev (1231 Hærslef); Tolstrup (1484 Tolstrup); Højrup (1416 Bistop Hødrop, 1479 Høruph);  Follerup (1503 Falldrop, 1524 Ffollerop).


Source: Trap Danmark, Vejle amt, 1964. 
Photo: from Google earth.


Friday, June 21, 2013

Bredstrup church/ Bredstrup kirke, Elbo herred, Vejle amt.


Bredstrup kirke, 5 km northwest of Fredericia, photo: Google Earth.


Bredstrup church has a late Romanesque choir and nave, a late Gothic tower to the west and a porch to the south from the second half of the 1800s;  it is now furnished as a burial chapel. The late Romanesque building is mostly built in raw and cleaved granite, but with a sligthly hollow, bevelled plinth and corner ashlars. Upon the north east corner of the choir-plinth is a small male head. From original details are kept the bricked-up south door with two granite columns. The north door is only vaguely visible like a round arch window in the north wall of the nave. The choir and nave have inside flat beamed ceilings, and the choir arch is re-newed after the whole triumph wall was removed for years. The late Gothic tower has a cross-vaulted bottom room with flat-curved wall niches, and the pointed tower arch is bricked-out with a door, since they in present time, probably ab. 1920, placed the main entrance here. The tower has smooth gables east-west, and the peepholes to the north and south are flat-curved, to the east and west point-curved.  The outer walls of the tower are very bricked - the iron numbers 1870 and 1871 probably refer to these works. From this period is also the little porch to the south, now a burial chapel (in 1964).

Interior The altar piece is from ab. 1700 in a simple bruskbarok (DK 1630-1660) with winding columns and a painting from 1920 by N. Larsen Stevns. An older altar painting from the 1800s is placed in the burial chapel. The woodwork of the altar piece was repaired in 1923. Altar candelabres with a thin baluster handle upon a heavy foot and with a flat, mussel fluted light bowl, like the ones in Vejlby church (Vejle amt). They were given in 1694 by Lars Knudsen and Anne Pedersdatter in Kongsted Torp. A Romanesque granite font with a smooth basin upon a square foot. A South German dish ab. 1575. Another font with arcades upon the basin and a square foot stands in the tower room. It probably origins from Kongsted church, which was demolished in 1661. The pulpit in Renaissance from the beginning of the 1600s has biblical reliefs and upon the corners are evangelists and virtuous figures. A closed parish priest stool from ab. 1700 in the south side of the choir has a sawn acanthus work like the stool in Vejlby church. At the pulpit hangs a plaster copy of the Herlufsholm-crucifix. A gallery upon wooden columns from ab. 1730-40. Iron bound money block from the 1700s. Upon the loft lies a defect model of a threemaster. Bell from 1919, Smithske Støberier, Aalborg. Organ 1894.

Upon the church yard is an artificial grave hill with a classisistic memorial for justitsråd, mayor Hans Buhl (+ 1814).


A church in Kongsted, which according to accounts was small and without a tower and repaired in 1653, was destroyed by the Swedish soldiers in 1657 during the siege of Frederiksodde. It was later demolished acc. to the wish of the residents in 1661.  Bredstrup church was also damaged but was repaired.

Østedgård . Henning Volstrup wrote himself of Ø. in 1550, but he had probably already sold the farm to Niels Skeel of Nygård (+ 1561), who in 1548 let the farm be judged to himself on the Judicial Thing. His widow Karen Krabbe (+ 1586) exchanged in 1578 Ø. to the Crown, who in 1620 laid it out to a Captain's Farm for Johan Mor and then for Frederik Gans, whose widow married herredsfoged Thomes Terkildsen, who in 1626 got the farm as a tenant, in 1648 she transferred the farm to her son Axel Gans, who owned it still in 1653.

In 1688 jægermester in Jutland Gerhard Brockdorff (+ 1711) got a life's letter on Ø. and built the main building. In the 1700s the owner was Jobst Gerhard von Scholten, after his death in 1786 Ø. was by the Crown put on auction and sold to manager at Hvidkilde Rasmus Ejlersen. Later owners: Hartvig Fr. Wedel Jarlsberg, Ole Kongstad, Jens Lange of Rødkilde, købmand Rasmus Hansen, Heinrich August Lorentzen, Jørgen Rudolf Bech, P. Vang Lauridsen, Otto Friis Beck, Emil Pontoppidan Christiani, Dethlef Jürgensen, in 1954-1985: Henning Sally; 1985-1995: Atfed A/S / Sørn Nymark; 1995-) Nyma A/S / Sørn Nymark

The whitewashed main building is listed in class B.

Kongsted The southern section of the parish with the villages Kongsted and Torp was earlier a parish called Kongsted parish, which was an annex of Bredstrup, but in 1661 was requested that Kongsted church could be broken down and the congregation seek to Bredstrup church, since the Swedish soldiers had damaged and actually demolished the church in Kongsted; they had used the stones for their huts in the camps at Bredstrup village. Upon the site of Kongsted church are still seen few rests of wallwork. A memorial was set up in 1953. The baptismal font from Kongsted is in the garden of Bredstrup vicarage. Kongsted was laid under Bredstrup parish not until 1884. In the parish were also parts of the villages Rerslev and Husby.

There are no listed prehistorics in the parish but there were 35 hills, which mainly were placed south of Kongsted and in the northernest part of the parish, one hill contained a hellekiste (stone cist).

At Kongsted mølle (mill) was examined a settlement from early Roman Iron Age.
 
Names from the Middle Ages: Bredstrup (ab. 1330 Brestorp); Stallerup (1452 Stallerup); Kongsted (ab. 1330 Kungesteth); Torp (1541 Torp, 1591 Kongstedrop); Østedgård (1575 Ødstedt).

Source: Trap Danmark, Vejle amt, 1964.    

photo: from Google Earth. 

Tuesday, June 04, 2013

Barrit church/ Barrit kirke and Barritskov, Bjerre herred, Vejle amt.


Barrit church, ab. 12 km east of Vejle.


Barrrit kirke
The church in Barrit origins probably from 1152-1160. It was originally white. The church went through several re-buildings but the present look is from a main restoration in 1879, where the old church was re-walled with red bricks from a demolished tilework in Breth. The placement of the church building is interesting. The area is easy to defend; the brook and the steep banks protect the church towards the north and partly to the east and the west. The church dike was easy to equip with palisades and the church was with its thick walls ( in some places up til 2 m) a safe residence for women and children.
 
Barrit church has a choir with a triangular finish, a nave and a tower to the west and a chapel to the north. The church, which was built in travertine, is marked by a re-bricked with red bricks in the end of the 1800s - so it looks quite like the neo-Romanesque creations of that period. The walls are divided in supporting pillars and have round arched friezes in the top. The inside of the church has no details, but is whitewashed. The choir section ,which in its present look is caused by a choir extension in the 1300s, has a triangular rib vault and a short point arched barrel vault, while the nave has four bays of cross vaults upon strongly protruding wall pillars ( the common East Jutland type from the second half of the 1400s). The tower is late Gothic in its kernel but it seems also re-bricked with its square spire between four glare-decorated pointed gables. The medieval wallwork is only visible in the chapel, but this was also changed during time, like in 1725. The church was restored in 1787 and 1879. A porch on the southside was removed in the big re-build and the entrance was placed in the tower room. Upon the choir arch and in other places are some fresco-decorations  from the restoration-period.

Barrit church, photo Google Earth.
Interior:
A neo-Romanesque communion table. An altarpiece, an oak frame with a painting by J.Thrane 1731, repaired in 1918. A chalice with a Renaissance knot and foot and cup from 1746. Upon the cup the coat of arms and initials for Tønne Reedtz and L.F.Levetzau. Similar oblate box with stamp for Knud Rasmussen Brandt. Horsens. Heavy late Gothic candelabres upon lion feet. A Romanesque granite font with a smooth cylindric basin upon  truncated foot. South German dish ab. 1575. A neo-Romanesque pulpit and crucifix. Bell from 1874.

In the chapel eight coffins with the bodies of the family Reedtz: Tønne Reedtz (+ 1699) and wife; Valdemar Reedtz (+ 1724) and wife; Tønne Reedtz (+ 1743) and wife; and G. Balthasar Samitz (+ 1732) and wife, née Reedtz. Furthermore two burial banners.


Barritskov, photo 2011  gb
Barritskov belonged in 1261 to hr Niels, who founded the Fransiscan kloster in Horsens, in 1314 and 1323 to hr Mogens Jensen, and then to his son Mogens Mogensen, and in 1356-1483 four generations of the fanmily Manderup, all named Niels Manderup and all knights. The last left B. to his daughter Anne Manderup. m. to Christen Holck, who still lived in 1502. Their son Manderup Holck is mentioned as the owner until 1537 ( in an exchange in 1513 he got his sister Sophie's part of B.) and the farm came then to the son Hans Holck (+ 1565) and to his son Manderup Holck, with whom this line of the family died out in 1588, whereafter the sister Kirsten Holck by marriage brought B. to rigsråd Steen Brahe of Knudstrup (+ 1620 ). Their daughter Birgitte Brahe brought it to rigsråd Frederik Reedtz of Tygestrup (+ 1659); whose son Tønne Reedtz (+ 1669) inherited it. His widow Elisabeth Sehested (+ 1705) deeded in 1700 B. to her son Valdemar Reedtz (+ 1724), who was followed by his son Tønne Reedtz (+ 1743), whose widow Lucie Emerentze Levetzau kept the farm until her death in 1774. It then came to her son-in-law statsminister Frederik Christian Rosenkrantz of Rosenholm (+ 1802)

Later owners:  Niels Rosenkrantz(stamhuset Rosenkrantz), Henrik Jørgen Scheel; Frederik (Fritz)Chr. Rosenkrantz Scheel, Henrik Jørgen Scheel,  Knud Henrik Otto Brockenhuus-Schack; J.K.B. Brockenhuus- Schack. 1913-1949, Knud Henrik Otto Brockenhuus-Schack; 1949-1967: Jens Knud Bille Brockenhuus-Schack; 1969-1984 Mogens Harttung; 1984-1985: Mary North married Harttung; From 1985 : Thomas Alexander North Hartung.


Barritskov photo 2011: gb
The old main building, which was broken down in 1914, made a picturesque three-winged plan which individual houses were built at various times in the 1500s. The castle yard lay upon the bank of a small, now dried out lake, upon a narrow square medieval castle bank. (...) Steen Brahe and fru Kirsten built a large living house in two storeys in 1597-98 to replace the old timbered wing to the east. (...) A lower short western wing was built in the 1500s or 1600s as a replacement for the older timbered wing, but it disappeared shortly after 1793. (...) When Fr. Chr. Rosenkrants inherited Barritskov 1774, this ceased being the residence of its owner,  and in the following century the building came into decay. (...) Althoug it showed that there was nothing wrong with the buildings, Barritskov was broken down in January 1914. This was   one of the most painful losses, which the Danish architecture suffered in the 1900s.(...) Knud Brockenhuus-Schack built a new main building, a simple formed two storesy red brick villa, the building is by a short middle building in connection to the lower sidewing to the north,  where the timber from the old timbered building has been used in a decorative way. The inscription tablet of Steen Brahe is inserted in the west gable. Some old panelwork and doors from the old catle yard are used in the dining room and parts of the painted ceiling from 1598 in a front hall.

The big garden was planned by landscape gardener E. Glæsel, the now very overgrown ruins of the old main building are kept from decorative reasons. Tønne Reedtz had west of the old main building established a large French garden, which remains are still seen.

Strandmøllen in Barritskov was in 1356 by Peter Ulfsen Mule sold to Niels Manderup junior.

Staksrode skov photo 2011: gb
In Staksrode Vesterskov, about 300 m from the beach, lies the medieval castle bank Staksevold. It is an almost rectangular middle bank ( 26x34 m) at the foot, surrounded by a now waterfilled moat, which broadth varies from 10 til 19 m. Around the moat is a bank, which to the west reaches a height of ab. 2 m and a broadth at the top of 8 m, while to the east it is only 1 m high and 2,5 m broad. To the northeast the bank is interrupted for letting water in. In the outer foot of the western bank lies a plateau (ab. 50 x 10 m), protected by a dry moat in front.

The National Museum has examined and excavated the castle bank. The ground walls of the original stone house were restored etc..Some planks from a wooden bridge were found and foundation stones from a timnbered building,  coins from the end of the 13th century and from the 14th century, some weapons etc.    

In the parish (Barrit) was a village, named Have (1462 Hawe), which is menrioned several times ab. 1500. Also Stavsøre (1408 Staffør, 1457 Stafsøræ) seems to be the name of a village; the main farm here was deeded by Johan Kalf in 1408 to the Roskilde bishop, who in 1457 exchanged it to hr Johan Bjørnsen (Bjørn). The name is probably found again in Stagsevold (originally Stavsørevold), a name of a castle bank in Staksrode Vesterskov, which supposedly indicates the old situation of Rosenvold(manor) in Stouby parish.

From disappeared farms is mentioned Gammelgård (1443 Gammellgaard) in Barritslund, Tovskov (1502 Tofskoff) and Breth Torp (1408 Brendtorp ,1473 Bredsthorp),  which in 1664 was divided in two farms.

In the edge of the beach south of Barritskov was once a castle bank, which was traceable until a few years ago (since 1964). The sea has wiped away the last rests. The plan is described as a circular castle bank (12 m diameter) and a front castle, both surrounded by moats. A corner of a monk brick building was visible.

Listed prehistorics: 7 stone graves, of which 5 are at Barritskov, and three of these lie in a group upon the field east of the farm, one contains a polygonal dolmen chamber without cover stone, another contains a disturbed passage grave, in Barrit Tykke lies a long dolmen with a disturbed chamber. In Staksrode Skov lie two dolmens with removed chambers. Finally a small hill in Barrit Tykke.

Demolished or destroyed: 18 stone graves and 13 hills, one of the stone graves was known to be a passage grave. All memorials are or were in the southern half of the parish.

An urn grave site from early Roman period is known north of Barrithule, an Iron Age settlement from Korsbækhoved. 


Names from the Middle Ages and 1600s: Over Barrit (1333 Barwith, 1462 Baræth); Barrithule (1356 Barwythole); Barritskov by (1664 Baarit schouffs bye); Breth (1408 Brent, 1458 Breedh, Bredh); Staksrode (1238 Barrit Rud, 1408 Ruthe, 1475 Baruid (t));  Breth Surmose (1426 Smemosze, 1509 Suermoessze); Lavrsgård (1683 Lausgaardt); Gramtange (1546 Gramtange); Barritlund (1443 Baruedlund); Barritskov (1261 Barritzskov, 1323 Barwiithscogh); Rand (1664 Rande); Enemærkegård (1664 Eenemerchet); Korsbækhoved (1683 Korsbech Hofuit)


Source Trap Danmark, Vejle amt, 1964.


photo Barrit church: Google Earth 
photo Barritskov and Staksrode skov 2011: grethe bachmann