Showing posts with label Løvenbalk. Show all posts

Thursday, December 17, 2015

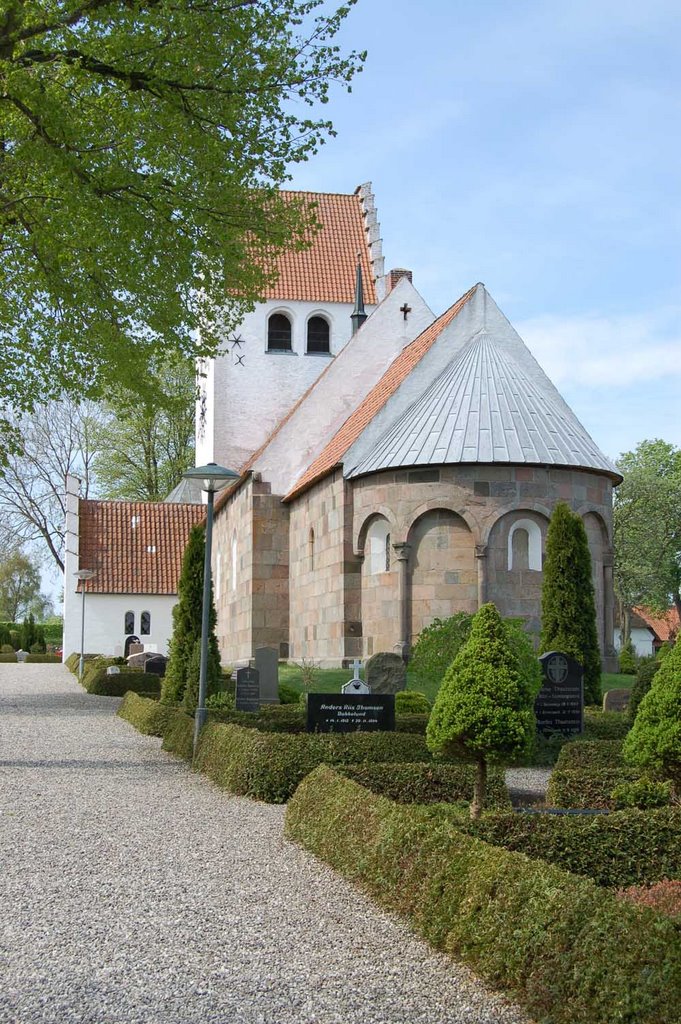
Mariager Abbey /Mariager Klosterkirke , Mariagerfjord Kommune


Mariager klosterkirke, Mariagerfjord Kommune, Region Nordjylland


Mariager Abbey  (Danish: Mariager Klosterkirke) was a Bridgettine abbey founded in 1430 which became an important pilgrimage site, in the present town of Mariager in northern central Jutland. The abbey was established in the rule of king Erik of Pommern in the period 1425-1432. The real founding year is regarded as 1446, where Pope Eugenius 4. confirmed a transfer of the two earlier Bridgettine abbeys in Glenstrup and Randers to the Bridgettines in Maribo. .

In the abbeys of the Bridgettines lived both monks and nuns, but in separated buildings on each side of the church. The nunnery consisted probably of 3 wings which formed a closed yard, where the church was the south wing. The monastery were several buildings south of the church and the north wing as an addition. Preserved till present is the church and the north wing of the monastery, while the other buildings were demolished once in the 1700s and the beginning of the 1800s.


Mariager abbey, (Mariager Klosterkirke) lies in the town Mariager by the beautiful Mariager fjord
Like in Maribo at Lolland a small town grew up around the abbey, but Mariager is still one of the smallest market towns in Denmark.

The abbey in Mariager was built as a three-naved church with a characteristic stepped east gable and a later added slende tower to the west. The reformation meant the final days of the abbey, although it was first abolished as late as 1588. The large church became the parish church of Mariager town - and during the next 200 years there were financial problems about maintaining the large building. The town management gave up in 1788, and the church was rebuilt in 1788-1789. The drastic rebuild was a demolition of the four eastern sections, including the choir, while the rest was rebuilt from a three-naved church into a cross-armed church, supported by outside pillars. At the cross arm was in the 1930s rebuilt a longhouse choir

Inventory
Frescoe on the north wall of the choir is a fragment of a freso from the first building period,. a magnificent descriptions of persons, artistically some of the best frescoes from the 1400s. Upon a pillar in northern cross arm is a strange image, meant to show a coat of arms of Thor Degn from the 1200s, but it was obviously painted much later.

In the tower room are two famous procession- figures, the wooden sculopturres are realistic but also typical for the period ab 1500s. The figures are concentrated about Christ and his suffering and death.

The Renaissance pulpit is a simple work ab 1720s, the decoration is from 1724. The altarpiece is a fine Baroque woodcarving  from 1690. In the big field is the big supper which is the main motif with the crucified Christ above, surrounded by the nearest , Maria, Johannes and the apostles in woodcarved free-standing figures.

Upon the south wall of the nave hangs a large late Gothic crucifix . The baptismal font is in wood from the middle of the 1700s and given to the church by its benefactor etatsråd Matthias de Thestrup (+ 1769), whose burial chapel was abolished in 1931. From earlier burial chapels were Holger Eriksen Rosenkrantz from 1495, which was abolished in the 1560s when Jørgen Rosenkrantz of Rosenholm collected the bodies of his late forefathers in Hornslet kirke. Also the family Løvenbalk from the manors Tjele and Aunsbjerg had built and owned a burial chapel by the church.


by the kloster lake
The most famous headstone in Mariager belongs to the last Catholic Børglum bishop, the excessive Stygge Krumpen, who died in Asmild kloster in 1551,  a magnificent portrait stone celebrateds his memory,but he is not buried under the stone, his mummified body was shown to the public until 1871- 1873 in an open coffin, but common good manners demanded that the body was moved to the burial chapel of the noble family Krumpen. The bodies from this chapel were in 1931 buried in the church yard.


On the big church yard are kept pieces of pillars and some debris of graves from the abbey period. The church yard was extended in 1894 and is marked by the civil grave memorials of the market town Mariager. 


by the klosterlake.

Source: Danmarks kirker, Niels Peter Stilling, 2000; Nordens kirker ; National Museum; 

 photo: grethe bachmann

Thursday, October 04, 2012

Høbjerg church/ Høbjerg kirke, Lysgård herred, Viborg amt.

Høbjerg kirke, stig bachmann nielsen, naturplan.dk


Høbjerg church has a Romanesque choir and nave, a late Gothic tower to the west, a porch from the 1700s to the south and a burial chapel from 1723 to the east. The original building is in granite ashlars upon a bevelled plinth. The two straight-edged doors are kept, the bricked-up north door has a roof-shaped lintel. The south and north wall of the choir have each an original window with a monolit-lintel, and in the north door is bricked-up a bipartite lintel from a third window. The tower is in raw granite boulder and monk bricks with a round tower arch and cross vault. It was heavily re-walled in 1747 (acc. to carved year and IFR AML for Janus Friedenreich and Anne Margrethe Linde), and several peepholes and the strongly swung pyramid spire are from the same year. A secondary west door was destroyed by the furnishing of a burial chapel, there is a free staircase to the north. The burial chapel at the gable of the choir is built in re-used ashlars and tiled. It opens to the choir in two round arched portals with iron grated doors. The portals are towards the choir framed by stucco decorations and a similar decoration is found on the vaults of the chapel and upon the east wall, where it is shaped as two similar epitaphs,  flanked by large animal figures. Outside in the gable is a walled kartouche surrounding two sandstone reliefs with names and coat of arms of JFR and AML and the year 1723. This married couple has probably also extended the triumph arch, let insert the present windows and built the porch. The roofworks above choir and nave are medieval and in oak, above the burial chapel from 1723.


foto: stig bachmann nielsen, naturplan.dk
The white-washed altartable is  bricked up on the eastern wall of the choir. The altarpiece is a newer painting. The earlier fine altarpiece, which origins probably from Skanderborg slot, is now in the National Museum. It was equipped with limestone tablets with carved inscriptions by Peder Trellund, schoolmaster in Ribe. (1586). A late Gothic chalice with newer cup. An oblate box with carved P C A B 1673 (Peder Charisius and wife Anne de Binde). A wine jar from ab. 1850, Royal Copenhagen porcelaine. Alter candelabres ab. 1625. A Romanesque font in granite with lions, a replica of the Sjørslev-group. A big smooth baptismal dish in brass with a crowned mirror monogramme I F A M L 1720 and a pewter dish with the same monogramme and the year 1737; a contemporary baptismal jar in pewter. A small bronze crucifix upon a metal-dressed wooden cross from the 1700s in the choir-arch. The pulpit is from ab. 1600 in four bays with straight-edged fields and Tuscany corner pillars, secondary Evangelist paintings and inscription. Pews from 1942, to the east in the nave a couple of Renaissance gables; psalm-number tablets upon hinges from 1800s. an iron-bound oak coffin from 1600s.

Chandeliers: 1) "Ianus Friedenreich til Palstrup og frue Anne Margrethe Linde givet til Høybjerg kirke 1734."  2-3) from ab. 1930.  A church ship, canon sloop, "Prøven", "Erindring af (rådmand) I.P. Hald 1823 (Århus)". Church bell cast 1733 by C. Konig, Viborg, given by the same as the chandelier. Under the choir is a closed burial with  Charisius and wife. The coffin plates and weapon- fittings hang on the north wall of the nave. The entrance to the Friedenreich-chapel is closed by iron-grated doors with brassband and cast coat of arms: In the chapel are 10 coffins (2 for children) The chapel is for the familiy Friedenreich, de Mylius, Linde.

The manor Palstrup belonged in the Middle Ages to Tvilum kloster and in 1483-86 to Las Braad. In 1547 it belonged to Frants Dyre (+ 1569), whose widow Kirsten Mogensdatter (Mur-Kaas) in  1571 sold it to Ove Juul (+ 1604), who was married to Frants Dyre's sister's daughter Johanne Kaas (Sparre-Kaas); it was inherited by the son Frans Juul and the son-in-law Holger Bille, who owned it in 1613.  In 1630 Johan Rantzau exchanged it to his father-in-law Christoffer Gersdorff (+ 1634), whose son, later rigshofmester Joachim Gersdorff owned it in 1638, but in 1641 it belonged to rigsråd hr. Oluf Parsberg (+ 1661).It went to his sons-in-law Ebbe Gyldenstierne of Sødal and Otto Pogwisch of Tyrrestrup, the last mentioned sold it in 1662 to grev Corfitz Ulfeldt, who in 1663 laid it out to the Crown, which exchanged it with estate to Mogens Friis of Vadskærgård. He conveyed it in 1665 to above mentioned Otto Pogwisch who in 1672 sold it with much estate to kancelliråd, amtmand Peter Charisius (+ 1683). After a High Court ruling of 1696 and 1697 his son-in-law baron Constantin Marselis of Marselisborg conveyed on behalf of the heirs P. in 1697 with estate to pharmacist Daniel Friedenreich (+ 1706). 
Later owners: family Friedenreich until 1780; Irminger until 1786; Jens de Poulson until 1792; Gundorph until 1799; H. Hollesen, Behrens, von Wichede, Kelter, van Deurs, A. Brun, C.J. Otto, Plenge, Ræder, Schjerup, sold to a konsortium in 1918.  1918 sold to Chr. I Kampmann , owners in 1962: family Kampmann

The present main building is listed in class B. It is placed upon a large double castle bank laid out by Oluf Parsberg. His building from 1631 has disappeared. Two sandstone lions with coat of arms and year 1656 stand on the bridge which leads across the inner moat. The main building from ab. 1730 is the only left of the plan which Janus Friedenreich created in 1722-36.  


Kærsgård was in 1398 pawned to Tvilum kloster and is said to have been in the management of Alling kloster in 1436 for 80 years. In 1510 it was by Gert Eriksen (Løvenbalk) of Aunsbjerg conveyed to rigsråd Niels Clementsen, whose son Rasmus Clementsen's heirs sold it to hr. Mogens Gøye. In 1567 it belonged to his daughter's daughter Mette Oxe, later it was under Palstrup. In 1801 it belonged to Rasmus Bay (+ 1820). He conveyed it in 1812 to Just Sjørslev (+ 1814) . Later owners: N.Bucwaldt, Else Schou of Randrup, again Buchwaldt until 1831, Høyer (+ 1876), forvalter Christensen, J.H.Lyse, 1891 de Linde,  Jens Madsen and  in 1929 P Rosbjerg. 

Niels Pedersen Galskyt wrote himself in 1418 of Tange.

South of Tange was possibly a castle bank in some moor area of the Gudenå-river, this is now hidden by the Tangesø (the lake).

The Elektricitetsværk Gudenåcentralen is situated in Høbjerg parish.

Listed prehistorics: a medium size hill in Vodskov. 
Destroyed or demolished: 18 hills

Names from the Middle Ages: Høbjerg/Højbjerg (1410 Høberg, 1509 Høberigh);  Tange (1407 Tunge, 1490 Tonge, ab. 1525 Tange, Tanghe); Træholt (1484 Tredeholt); Palstrup (1474 Palstrup); Ravnholt (1511 Raffuennholt); Kærsgaard (1398 Kiersgaard):


Source: Trap Danmark, 1962.    

photo2012: grethe bachmann,  stig bachmann nielsen, naturplan.dk


Saturday, February 13, 2010

Aunsbjerg, Mid Jutland, Viborg amt.


Aunsbjerg, entrance with gate-building.

Aunsbjerg, ab.12 km south of Viborg
Sjørslev sogn, Lysgård herred, Viborg amt.

Steen Steensen Blicher wrote "Skytten på Aunsbjerg", about the French nobleman, who died alone and abandoned out in the heath. In his childhood Blicher often stayed at Aunsbjerg by his great-uncle etatsråd de Steensen and wife, a sour old great-aunt, who told little Steen that his will was in her pockets.

Aunsbjerg is an old farm, mentioned for the first time in king Oluf's rule, when it belonged to Niels Eriksen of the family, who in the first half of the 16th century - when it was dying out - took the name Løvenbalk after its coat of arms. The family Løvenbalk, who for more than 150 år owned Aunsbjerg, was said to have royal blood in their veins and to descend from Christoffer II and a lady of the family Lunge, and the blue lion in the family's coat of arms indicates that it is a probability. It fits in with that Niels Eriksen's father 's name was Erik Christoffersen and that he owned Aunsbjerg in 1340.

Niels Eriksen was married to a daughter of the knight Johan Rantzau, Sophie Johansdatter Rantzau. They only had one child, the son Jens Nielsen (Løvenbalk), who was the next owner of Aunsbjerg. He became landsdommer in Nørrejylland and rigsråd and was known for his killing Jens Jensen (Brock) of Clausholm. He died very old ab. 1438 and left a large family , of whom a son became the ancestor of the Løvenbalks at Tjele, another, Erik Jensen, became the owner of Aunsbjerg, which then for a long time belonged to his sons, Peter, who died early and hr. Erik Eriksen (Løvenbalk), who later became the sole owner of Aunsbjerg and still lived at the end of the century, but must have died soon after. The economic deroute of the family begun with him. He had pawned a part of his estate to Niels Clementsen, and after his death his son Gert Eriksen (Løvenbalk) and four daughters continued these pawnings, which became deeds of conveyance. During the years 1509-12 Niels Clementsen was handed over two thirds of Aunsbjerg as his property and much adjoining estate; the last third went to hr. Predbjørn Podebusk of Vosborg. There were troubled times at Aunsbjerg.


Aunsbjerg, en skam at en smuk gammel bygning gemmer sig så godt!

Niels Clementsen is one of the most enigmatic personalities of that time. He was sometimes described as a noble man, and sometimes as a not free man: king Hans entrusted him with important vasalries, made him landsdommer in Nørrejylland and rigsråd, and Christian II gave him the important Aalborghus vasalry; but soon after his death in 1518 his considerable estate was impounded by the Crown; a large part was shortly after given back to his heirs, but his part of Aunsbjerg became a royal vasalry. One of Niels Clementsen's sons was Rasmus Clementsen, a raw and brutal man. He was married to a daughter of Mogens Kaas of Damsgaard, who achieved fame when Christian II after his death had his body digged up and hung in a gallow. He died in 1529 and his widow survived him for some years. After this Aunsbjerg again experienced some troubled conditions.

Rigshofmester Mogens Gjøe bought some parts of the farm, and after his death in 1544 his heirs became the owners of farm and estate, which was taken over by the son Christoffer Gjøe, who became unpopular, when he tried to invalidate the foundation Herlufsholm, which his sister Birgitte Gjøe and her husband Herluf Trolle had founded. There was a dairy at Aunsbjerg while he was the owner, where cheese of all kinds were produced. It seems that the sheep were taken good care of. Both Danish and English wool is mentioned. Furthermore were turkeys at the farm, which was a rarity at that time. There are detailled informations about all this and much more in Christoffer Gjøe's and his wife Birgitte Bølle's correspondence. When Mogens Gjøe was the owner, Aunsbjerg was an important farm. Two water mills and several houses and 53 peasant-farms belonged to the estate. Christoffer Gjøe increased the estate, partly with property far away. After his death in 1584 his widow kept the farm, where she died in 1595. They left no children.

The next wellknown owner was Peder Marsvin. He was a son of Jørgen Marsvin of Hollufgård and Karen Ottesdatter Gyldenstierne, and a sister-daughter's son of Christoffer Gjøe. Peder Marsvin was very young, when he inherited Aunsbjerg (born 1578) and an orphant. He had inherited the newly built, magnificent Hollufgård at Odense after his parents. He was married to Mette Axelsdatter Brahe; he participated in the Kalmarkrigen and died already in 1614, a half year after his last child was born at Aunsbjerg. When his widow followed him to the grave eight years later, her only surviving son Jørgen Marsvin inherited the farm; he was still a child (born in 1609). He established in 1654 a small main farm Marsvinslund on the other side of the forest, and in Sjørslev and Vium churches are memories about him and his wife Anne Helvig Gyldenstierne. Jørgen Marsvin died 1671 and his wife about 20 years later in Øster Han herred at Ålegård, which she had bought after her husband's death, but before this they had lost all their manors.

In 1655 was Aunsbjerg and Marsvinslund sold to rigsmarsk hr. Anders Bille of Damsbo, who handed them over to his son Erik Bille, who died the next year. His widow Mette Rosenkrantz, who after this was married to hr. Niels Krabbe of Skellinge for some years, sold in 1669 both farms to Christoffer Ulfeldt of Alslevgård, but when he died in 1670, his widow Sophie Amalie Ottesdatter Krag (+ 1710) brought it in her second marriage to grev Otto Rantzau of Rosenvold. In his time the estate was well collected; to Aunsbjerg belonged in 1688 28 farms and 14 houses in Sjørslev and Vium parish and farms in Hørup. He died a very rich man in 1719, whereafter the two farms went to his son baron Otto Rantzau, who in 1732 sold them to Steen Jørgensen; and with this they disappeared from the hands of the old nobility.

Steen Jørgensen had been a lessee at various Funen manors and was 55 years old, when he moved to Aunsbjerg with his family. He was a widower since 1722, but the year after he had married Marie Katrine Balslev, who died in 1744 after having born 5 sons and 5 daughters. One son inherited Aunsbjerg, another became landsdommer in Nørrejylland and the most wellknown became a general in Russian service. 4 daughters were married to priests. Steen Jørgensen sold Marsvinslund to a former lessee of Aunsbjerg. He died in 1754, but two years before he had handed over Aunsbjerg with all estate for 30.000 rigsdaler to his eldest son Steen Steensen. He was according to Blicher a friendly man, but not a simple man like his father. He was appointed kancelliråd already before his father's death; in 1760 he was enobled and got the name de Steensen; in 1774 he became etatsråd. After a marriage to jomfru Moldrup (not from the noble family) in which they had a child who died, he married in 1759 frøken Mette Elisabeth Schinkel, an old maid of about 50 years and a sister of the mad kammerherre at Hald. She was this great-aunt of St.St. Blicher, who taught him to say that his will was in her pocket, while the boy in return teased her dog Manille.

Steensen introduced several necessary improvements. He improved the meadows, he laid out roads through the fields, partly with avenue-trees, at the farm he planted hop and in the forest he planted young trees. And he continued the started plan of a beautiful garden in French style, which Blicher later complained was declining. In his old age he several times put in vain the large estate for auction. In 1793 he succeeded in selling it and moved with his wife to a parcel-farm Liselund, he had established in the western outskirts of the forest, where he lived his last days in quiet and sometimes had visits from the poet, who was named after him. He died in 1800, she died the year after. They are buried in a hill at Sjørslev church yard together with his father and other family members.

See Sjørslev kirke


Aunsbjerg in summer!

Aunsbjerg went in 1793 to Hans Amnitzbøll, who earlier had owned Holbækgård. He was the last, who owned the whole estate. After 5 years he and birkedommer Erik Christian Müller of Møllerup, who owned a part of the farm, sold Aunsbjerg and all estate for 106.000 rigsdaler to a consortium, which began dividing the property, and in 1802 its fate was totally sealed, when it was sold to generalauditør Hans Jacob Lindahl, who was one of that period's most eager manor-slaughters. During about 20 years he mutilated a manor almost each year. In 1805 he had come so far that he could sell the remaining main parcel, but this business and several later were broken off. Still at the time of his death he was the real owner of the farm. Not until several years after Lindahl's death his widow Maren Svinth (who owned Vestervig kloster) succeeded in selling Aunsbjerg's main parcel and Sjørslev church to Laurids Christian Djørup, who was a skilled farmer.

Djørup sold Aunsbjerg in 1832. After this it came to various owners, until Peter Christopher de Neergaard bought it in 1853 for 116.500 rigsbankdaler. He was a son of Peter Johansen de Neergaard of Gunderslevholm and several other manors; he was a skilled farmer and built a part of the farm buildings. He was in 1842 married to Ida de Neergaard, née Laussen, who took over the farm when she was widowed in 1870. She also made some improvements, and the agriculture of Aunsbjerg was up-to-date, when her two youngest sons Harald and Peter Johansen de Neergaard at her death in 1907 took over. The last mentioned was later the sole owner.


Aunsbjergvej

Aunsbjerg was in its first beginning built close to the moor, which is not visible today. The pretty gate building is the remains of the farm buildings, which burnt down in 1911, and a fine old lime avenue leads up to the castle yard, which is shielded by forest to the east and west. The farm has existed here on the same place from time immemorial upon a castle bank, which bears witness about the Middle Ages; it consists of two islets, surrounded by moats, partly water-filled. The northernest of the islets was the place of the castle in the Løvenbalk-family's time, and still earlier it might have been placed a few hundred meters to the west where is an overgrown earth-plan, which looks like a castle bank. It seems already from the early Middle Ages that it was only the southern islet, which was used for building, here was for a long time a castle- and farm-building.

Nothing is known for sure about Aunsbjergs older main building. During a thorough restoration of the building in 1897 a new pediment was put up. When de Neergard took it over in 1853 he wanted an addition, a guest-wing. The new house was built in the years 1917-18 in red monk bricks partly upon old foundations. The dining hall in the old building was decorated with among other things the coat of arms and names of the owners of Aunsbjerg upon the dark oak-beams; there are a couple of pretty iron-oven from Steensen's time with the years 1758 and 1776. In the dining hall is a fire place, where was used some relief-carved sandstones, where a piece with the names and coats of arms of Peder Marsvin and Mette Brahe from the beginning of the 17th century earlier had been placed above the entrance-door.

In 1921 a tramp put the farm building on fire, and in 1925 the inspector-building burnt down, but both the buildings were re-built, and Peter Johansen de Neergaard owned Aunsbjerg till his death in 1940; it was taken over by his daughter fru Bodil Vibeke Preetzmann and her husband, J. Preetzmann. Owner today: the grandson Holger Preetzmann.


photo Aunsbjerg 2005/2006: grethe bachmann

Friday, September 11, 2009

Almind church / Almind kirke, Lysgård herred, Viborg amt.


Almind Church, 5 km southest of Viborg
Almind sogn, Lysgård herred, Viborg amt

The church in Almind has a Romanesque apse, choir and nave and a late Gothic tower to the west The porch to the south was broken down. The original section is built in exquisite well-carved granite ashlars, except under the nave's western third, which might be an extension. The original eastern window of the apse and the northern of the choir have various shaped monolit cover stones. In the north window of the nave is an original wooden window frame with carved round curved light-opening. The two doors of the nave have quart-round pillars carved in the frame stones, corner knots with the plinth, capitals and smooth tympanums etc. In several ashlars are deepened figures and one with a projecting human head. Upon apse and choir arch are profiled kragbånd. Apse has an original quart-cupola vault, the nave has two late Gothic octagonal vaults, the choir has a plaster loft. The tower is built in raw granite boulders and monk bricks; it has on the west wall the initials HES CMF and the year 1779. The flatlofted inside of the tower now functions as a porch.

Communion table in pine, probably from 1929 like the altarpiece, which has a fresco-painted cross in the middle. A peculiar modern altar cloth with flower embroideries. Altar jar ab. 1850 in Copenhagen porcelain. Late Gothic altar candelabres. Romanesque granite lamp ab. 34x 23 cm with two oil hollows , bricked-up in the wall of the choir. A Romanesque granite font with a smooth, grey basin upon a red square, profiled foot. A large smooth baptismal bowl in brass with engraved Renaissance shield with the initials I O V M D. Ancient baptismal pewter jar. Pulpit in rural Renaissance , ab. 1600, in four sections with arcades, Tuscany corner pillars with acanthus decoration. A simple gable from a pretty Renaissance pew is preserved in the west-gallery. A Romanesque church bell without inscription from the second half of the 1100s.


landscape at Almind

Names in the Middle Ages: Almind Kirkeby (* 1451 Almind, 1499 Alminningh kyrcke); Vranum ( 1498 Vrannum); Tostrup (* 1455 Thorup, * 1486, 1499 Tostrup) ; Tolstrupgårde (* 1488 Tolstrup) ; Snabegård (* 1477 Snabe, 1499 Snabbæ) Mostgård (1552 Mostegaard).

In Kapeldalen at the estate matr. nr. 5a in Almind is a from 1939 listed Skt. Margrethe-kapel, which was ab. 19 m long and 9,5 m broad with walls in raw granite boulder and monk bricks. The chapel was situated in the pretty valley down to Hald sø (at the old main road) and is mentioned 1499; in 1623 it was a ruin. At the site is a sacred well, Skt. Margrethes Kilde.

Mostgård and Mostgård Mølle belonged to Skt. Hans kloster in Viborg, but was sold to hr. Mogens Gøye of Aunsbjerg (+ 1544).

Snabegård belonged in 1477 to Erik Eriksen(Løvenbalk) of Aunsbjerg; in 1512 Niels Clementsen got Erik Eriksen's son Gert Eriksen (Løvenbalk's) part of Aunsbjerg and Snabegård, but in 1548 conveyed Gertrud and Pernille Eriksdatter (Løvenbalk) S. to Niels Skeel of Vinderslevgård, whith which it came to the Crown.

Listed prehistorics: 37 hills, of which 13 form a pretty group, which originally were 25 hills south of Tostrup; one of these hills is very large and just south of the group lies the also very large Kongshøj. Other large hills are Rebmandshøj between Almind and Tostrup, Tinghøj east of and a hill south of Almind, a hill at Snabegård and Staghøj in the large group at Vranum. At Grundvad Mejeri are 5 hills of which 3 are in Vium parish.
Demolished or destroyed: 136 hills, of which several were in groups along Hærvejen, which runs through the parish from Non Mølle till Grundvad, like the large groups at Birgittelyst and Vranum. One of the hills at Vranum contained a grave from early Bronze Age with a neck collar, belt plate, 5 tutuli (jewelry plates) 4 bracelets etc, another contained two urns, of which one is a face urn. - At Non Mølle is a settlement from Gudenåkulturen.

Source: Trap Danmark, Viborg amt, 1962.


photo Almind 2006: grethe bachmann

Sunday, September 06, 2009

Vium church / Vium kirke, Lysgård herred, Viborg amt


Vium church, 10 km south of Viborg
Vium sogn, Lysgård herred, Viborg amt.

Vium Church has a Romanesque choir and nave, a late Gothic tower to the west, a porch to the south and to the north a cross arm from the restoration 1930-31 with a burial chapel in the bottom floor. The choir and nave are built in granite ashlars; three original windows are preserved, all with various monolit cover stones. The original south door has half pillars, leading up around and carved in the smooth tympanum, the north door was removed in 1930. The triumph arch with kragbånd has a new tiled roof, the nave has two late Gothic, octagonal vaults. The tower in raw granite boulder and monk bricks has a round arcade to the nave and a vault like this.

A small new communion table in pine. Altarpiece in late Renaissance, with painted year 1652 and the coat of arms of Jørgen Marsvin and Anne Helvig Gyldenstierne. Restored 1956, the painting removed, hangs now behind the organ. The original painting was brought to life, which was painted upon wood. The altar candelabres are pretty Renaissance table candelabres . A wine jar of Copenhagen porcelain, black, ab. 1850. A Romanesque granite lion font, a copy of the "classic type". A richly decorated baptismal bowl in Netherland type; it might be a local work from ab. 1650. Pulpit in Renaissance, ab. 1600. A choir arch crucifix, now without arms and head upon a flat foot piece, behind the organ. A small pretty Renaissance chandelier with an eagle as top figure and a lion's head with a ring in the bottom. Church bell, cast 1848 by H. Gamst, H.C. Lund Copenhagen.

A large iron-cross 1934 west of the church: A memory of "Skytten på Avnsbjerg, Guillaume de Martonniere, født 1728, død 19 august 1791." A raw granite stone with a large hollow like a bowl south of the tower might have been an aspersorium.


Cattle opposite the church.

Names in the Middle Ages and 1600s:
Vium (* 1442 Wium, 1488 Viom); Neder Hvam (1498 Huamme, 1664 Nederhuamb); Over Hvam (1498 Huamme, 1664 Offuer Huamb); Hornskov (* 1517 Hornnskoug); Kokhus (1683 Kockhuset); Pabsø Huse (1664 Papsøe); Nipgårde (* 1494 Neb Gaard); Østermark (Vium Østermark); Marsvinslund (1664 Marswins Lund); Stendalgård (* 1477 Steendal).

The village Båstrup with 4 farms was by Jørgen Marsvin in 1654 gathered to a small main farm Marsvinslund,which followed Aunsbjerg until 1732, when it was sold to forpagter Lars Nielsen Schophuus. Later owners: Milan, Panderup, Lugge, Eenholm, de Linde, Moldrup, Jespersen ; owner in 1924 Søren Møller. The main building is listed in class B; it is a half-timbered building in one storey with cellar, built in 1654 and in the 1700s extended to the east.


Nipgård was in 1494 and 1499 pawned by Erik Eriksen(Løvenbalk) to rigsråd Niels Clementsen; the son Gert Eriksen (Løvenbalk) sold him in 1505 his part in N., while his sisters Gertrud and Pernille Eriksdatter in 1548 sold their part to Niels Skeel of Vinderslevgård, with which N. in 1579 came to the Crown, which in 1618 gave it to captain Peder Huen, who in 1637 got a life's letter on it.

Listed prehistorics: 43 hills, of which several are rather large: Korsehøj at Grundvad and Bleghøj southeast of this; Karlshøj or Korshøj, Tinghøj and Vandalhøj at Marsvinslund. Troldhøj and another hill northwest of Vium. In Stendal plantation a group of 9 hills close to Hærvejen. - Demolished or destroyed: 195 hills.

The Danish poet and author Steensen Steensen Blicher was born at Vium vicarage 11/10 1782.

Source: Trap Danmark, Viborg amt, 1962.


photo Vium kirke 2006: grethe bachmann

Saturday, August 29, 2009

Sjørslev Church and Aunsbjerg Manor, Lysgård herred, Viborg amt.


Sjørslev Church, ab. 12 km south of Viborg
Sjørslev sogn, Lysgård herred, Viborg amt.

Steen Steensen's grave hill in the church yard

Sjørslev Church has a Romanesque choir and nave and a western tower from ab. 1500-1550, but the church is marked outside and inside by rebuilding in 1768-72. Both doors were probably formed as pillar portals - they were destroyed in 1768 and together with other ashlar material re-used as a foot upon Steen Steensen's burial mound northwest of the church. Here are monolite coverstones and ashlars from at least three windows and bases from the door with pearl-rows, akantus leaves etc. The choir has an octagonal vault. In 1768-72 the eastern, western and southern wall was rebuilt with small bricks and the tower got a curved spire with a weather vane, and its bottom floor was furnished as a porch with a western entrance. The tower is built in granite and monkbricks and has a cross vault contemporary with the walls and a round arcade to the nave. On the west side of the choir a profiled wooden beading with rocaillekartouche, the year 1772 and a biblical inscription.

After 1915, when Peter de Neergård took over Aunsbjerg, the choir and nave got new red-tiled roofs, wooden windows and an inside repair. The frescoes from 1550 are restored Renaissance ornaments in rather strong colours - and around the windows are frescoe Rococo frames from 1768-72. Gothich frescoes are below the present frescoes on the choir vault. The nave with a medieval storey-work got a board ceiling and is in four large sections with coat of arms and gilt initials SS MES and the year 1768 in the middle. The ceiling is in blue, red and white colours.

The pretty inventory is marked by Rococo and Classicism. The earliest inventory is the Romanesque granite font , one of the main works among "the Lion Fonts". A choir crucifix is from ab. 1475. Or else the inventory is Rococo and Renaissance. The stools are partly Renaissance and Rococo . The pulpit is Rococo. From a Gothic pew-set from Karup Church are preserved some gables. A large fine bronze chandelier. A klingpung (small purse or bag placed upon a long stick, used for collection ) given 1706 by Samuel Olufssøn. Two iron cast wooden money boxes from ab. 1775.

Upon the church yard was in 1938 built a chapel inspired by an oriental mosque.

Source: Trap Danmark , Viborg amt, 1962.
photo Sjørslev kirke 2006: grethe bachmann.

Aunsbjerg Herregård/Manor


Aunsbjerg, 12 km south of Viborg
Sjørslev sogn, Lysgård herred, Viborg amt.

Information from "Danske slotte og herregårde":
Aunsbjerg is an old farm/manor, first mentioned in king Oluf's time, when it belonged to Niels Eriksen of the family which took the name Løvenbalk after its family-coat of arms. (A blue lion above golden beams) The family Løvenbalk owned Aunsbjerg for more than 150 years. The family was said to be of royal blood, descending from Christoffer II and a lady of the Lunge-family, and the blue lion in the coat of arms suggests that it might be the truth. This seems probable since Niels Eriksens father was named Erik Christoffersen - he was the owner of Aunsbjerg in 1340.

Niels Eriksen had with his wife Sophie Johansdatter Rantzau only one child, a son hr. Jens Nielsen Løvenbalk, who became the next owner of the Aunsbjerg. He was landsdommer (High court judge) in Nørrejylland and rigsråd , mostly known for his killing Jens Jensen Brock of Clausholm. He died very old ab. 1438 and left a large family, of whom one son was the ancestor of the Løvenbalk-family at Tjele, another was Erik Jensen Løvenbalk who was the owner of Aunsbjerg, which later belonged to his two sons, Peder, who died early, and hr. Erik Eriksen Løvenbalk, who later became sole owner of Aunsbjerg and still was alive at the end of the 1400s, but died soon after. (Note: One of Jens Nielsen Løvenbalk's daughters Marine Jensdatter Løvenbalk was married to Jens Kaas of Kaas.)


at Aunsbjerg

The family's economic deroute began with Erik Eriksen Løvenbalk. He had from time to time pawned a big part of his estate to Niels Clementsen and after his death his son Gert Eriksen and four daughters continued these mortgages, which gradually became sheets. In the years 1509-12 Gert Eriksen Løvenbalk and his two sisters Sophie and Pernille had two thirds of Aunsbjerg handed over with much adjoining land, but the last third came from the other two daughters to hr. Predbjørn Podebusk of Vosborg.

Aunsbjerg was split in several inheritances after 1609. One of the owners in the middle of the 1500s was Mogens Gjøe, who build the pretty half-timbered main building upon a medieval motte. The name of the manor is known as a part of Danish literary history thanks to Steen Steensen Blicher's novel "Skytten på Aunsbjerg" ( The Gamekeeper at Aunsbjerg). Blicher was named after his uncle Steen Steensen who in 1752 inherited Aunsbjerg after his father. He was ennobled with the name de Steensen. When he was a child Blicher often stayed at Aunsbjerg where his aunt taught him that his "will was in her pocket". Aunsbjerg was in 1838 sold to Peter C. Neergård.

The main building - where the old wing is listed in class B - is placed upon a big motte; the old moats are partly preserved. The big cross house was probably a three storey building, but was reduced in the beginning of the 1800s by the godsslagteren (the manor slaughter) Lindahl. The north wing is built 1917-18. In the dining hall is a fireplace with the coat of arms of Peder Marsvin and Mette Brahe.

Source:
Danske slotte og heregårde, Midtjylland, bd. 13; Trap Danmark, Viborg amt;

Jytte Ortmann: Slotte og herregårde i Danmark; Niels Peter Stilling, Danmarks slotte og herregårde, 1998.


at Aunsbjerg

Names in the Middle Ages and 1600s:
Sjørslev (* 1430 Siørsløff, 1498 Sørsleff); Demstrup (* 1429, 1499 Demstrup); ØsterVandet (* 1477 Østeruandett); Mellem Vandet (1683 Middel Wandet, Mellom Wandit); Vester Vandet (1498 Vanneth, * 1512 Westerwandett); Aunsbjerg ( * 1377 Awænsberg, 1396 Awendsberg); Humle vandmølle (* 1425 Homelmølle).

In the parish was a village Skovstrup (*1329 Skoustrop marck) which was abandoned in the 1500s. The land came under Aunsbjerg. North of Demstrup was a farm Kistrup (* 1511 Kiistrup). Furthermorer is in the parish mentioned the farm Lille Medelhede (* 1496 Medelby,
* 1543 Lidell Melhede) and the house Graverhus (1683 Grafver Huus March ).

Listed prehistorics: 10 hills, of which Egenhøj at VesterVandet is rather large.
Demolished or destroyed: 85 hills, mainly in the northern part of the parish, and at several places large groups, like at Brødløsgård north of Sjørslev and northwest of Demstrup.

Source: Trap Danmark, Viborg amt, 1962.


photo Aunsbjerg/Sjørslev 2006/2008: grethe bachmann

Friday, August 07, 2009

Grønbæk church / Grønbæk kirke, Lysgård herred, Viborg amt.


Grønbæk Church, 14 km northeast of Silkeborg
Grønbæk sogn, Lysgård herred, Viborg amt.


Grønbæk Church is especially known for its Romanesque frescoes in the apse-vault, but the church is also rich in Romanesque granite sculpture. As for the architecture the church is a rare example on a Jutland granite church where the new building material, burnt stones, were used for the finish of the building. The church yard is one of the prettiest in Jutland.

The Romanesque apse, choir and nave were built in granite ashlars ab. 1225 . Some original windows in apse, choir and nave are preserved. The frame stones around the bricked-up south door are decorated with animal figures, i.e. a dragon as a symbol of paganism opposite God's lamb. Upon the southside under the roof is a strange relief with a troll sneaking towards two people. The long granite ashlar ends in a bearded male head. The tower is from the late Gothic period built in ashlars and monk bricks. In the west window of the tower a modern glass-painting . The porch is from 1907.

In 1903-04 were Romanesque frescoes brought to light; they were restored in 1905, cleansed and repaired in 1956. The frescoes are contemporary to the church building, from ab. 1225. The decoration covers the whole apse-vault, and the pictures were undoubtedly painted immediately after the finish of the church building. All figures have stucco haloes, which probably were gilt originally. Two fields in the apse are dominating with two mighty, smiling, winged animal figures, the Lion of Mark and the grinning Oxen of Luke. The window niches are decorated in winding leaves and flowers. The frescoes in the apse in Grønbæk Church are a unique work of Romanesque art.

Inside are also interesting Romanesque stone pictures upon the kragbånd of the choir, i.e. a fire-breathing dragon and human figures; the dragon is kept back with a firm grib in the tail by God's hand. The colossal baptismal font in limestone is a Gotland work from the beginning of the 1200s. A granite communion table with a cross from 1906. New altar rails in wrought iron. A chasuble from 1725 with a silver embroidered crucifix. A rich Bruskbaroque pulpit with Evangelist figures in high relief, a contemporary entrance and sounding board from 1686 with relief carved initials R T F K I D M. Many memorials in the church, epitaphs etc. A church bell cast in 1485.


figures from the pulpit.


pulpit and crucifix in apse


figures from old altar piece


kragbånd with dragon and lion.


Romanesque frescoes, Lion of Mark and Oxen of Luke.


A unique church with a pretty church yard.

Names in the Middle Ages:
Grønbæk (*1231 Grønæbec); Brårup (*1231 Brothærthorp); Roe (*1231 Rythæ, 1525 Roy); Ris (*1394 Riisz); Naderup (*1425 Naderup); Kongensgård (*1444 Kongensgard).

The farm Ris was in 1394 conveyed by Peder Høeg to hr. Jens Nielsen Løvenbalk, who in 1412 sold it to Alling kloster.

Just outside Grønbæk was a sacred spring, Vissenkilde.

The vicarage's stuehus (living house) , which is listed in class B, was built in 1757 by provst Niels Hurtigkarl, who according to tradition saw to the production of the 54 cm long bricks and other formstones himself.

West of Grønbæk was excavated a ruin, the so-called Erik Glipping's Hunting-house, consisting of the foundation of a medieval building, in raw and cleaved granite boulder (inside measures ab. 11 x 6,5 m). The place shows no sign of fortification.

Listed prehistorics: 13 hills, all small or medium size.
Demolished or destroyed: 39 hills,east of Roe was a large group of 15-20 hills, and a close group of now over-ploughed 5 hills were north northeast of Roe.

Source: Trap Danmark, Viborg amt, 1962; Niels Peter Stilling, Danmarks kirker, 2000.


photo Grønbæk kirke May 2006: grethe bachmann