Showing posts with label Friis. Show all posts

Wednesday, February 21, 2018

Odden Manor and Mygdal church, Region Nordjylland


Odden, wikipedia
Odden, Region Nordjylland, Mygdal sogn Vennebjerg herred, Hjørring Kommune. 


before 1970: Mygdal sogn, Vennebjerg herred, Hjørring amt.


The family Lunge were the owners of Odden for about 300 years.

No owner of Odden is with certainty known until into the 15th century, where it belonged to the ancient family Lunge. Through marriage and inheritance this sjællandske ( zealand) family had resided in the northernest regions of Jutland. Hr. Anders Jacobsen Lunge, one of the richest and most respected noblemen in Denmark,  a rigshofmester and a member of the rigsråd, married in his youth hr. Peder Offesen Neb's widow fru Ingeborg Nielsdatter Panter, and with her he got considerable estate. A few years after her death was in 1419 legal change after his parents-in-law, hr. Niels Ovesen Panter and fru Johanne -   and much estate came to Anders from the region around Hjørring, like Knivholt and Bøgsted, the manor Odden was probably mentioned too.


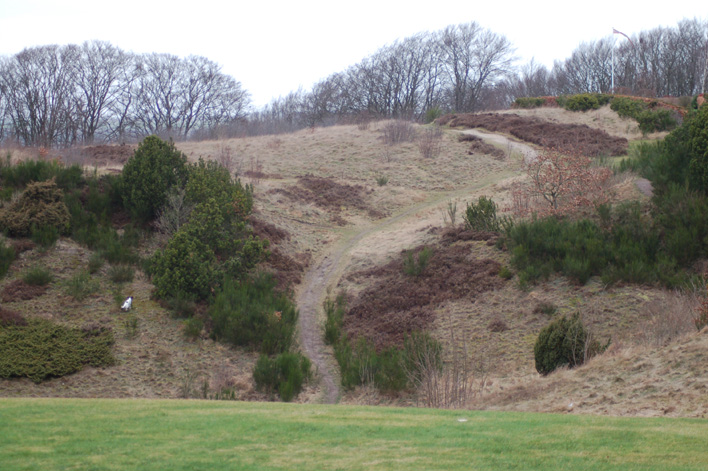
landscape by Odden, foto gb
Hr. Anders Jacobsen Lunge had no heirs, a son of his cousin hr Oluf Andersen Lunge wrote himself of Odden in 1454. Hr. Oluf was one of his time's most excellent noblemen. He was the first known owner of Odden. He still lived in 1473. Odden came after his death to his son Oluf Olufsen Lunge who died in the 1470s, he was the last male of his family. His widow Karen Nielsdatter Banner brought Odden to her second husband Vil Thomasen Galskyt, who in 1479 and later wrote himself of the manor Odden, but Oluf Lunge's son-in-law Henrik Friis of Haraldskær (+ earliest 1500) was partly owner of Odden and later without doubt sole owner. After his first wife fru Anne Olufsdatter Lunge (with whom he had several children) died, he lived in a probably childless marriage with Margrethe Mogensdatter Krabbe of Bøgsted who outlived him with many years. The death year of both is not known.

Odden, wikipedia
The next owner Ove Vincentsen Lunge, who got the manor Odden via marriage to Anne Henriksdatter Friis (his first wife was Karen Eriksdatter Rosenkrantz +) played an important role among his contemporaries. His father was of the family Dyre, his mother of the family Lunge which earlier owned Odden, and he and his siblings took names after her. After king Hans's death he was soon a warrior, soon a diplomat, he was a member of rigsrådet, he achieved the knighthood and had important vasalries. He inherited Tirsbæk after his father, he got Odden with his second wife Anne Henriksdatter Friis and he bought Kragerup at Zealand, he had success as a farmer and he was a bibliophile too. He died in 1540, his wife, Anne Henriksdatter Friis, whose first marriage was to Bjørn Andersen Bjørn of Stenalt, outlived him with a couple of years.


Odden, foto gb
After Anne's death came Odden in 1542 to the son Tyge Lunge (Dyre) (+1545)(whose widow Sophie Nielsdatter Kaas (Sparre-K.) disclaimed liabilities on succeeding to property), and to Christoffer Lunge (Dyre), (who was killed in 1565 in the battle of Svarterå). He and his wife fru Karen Jørgensdatter Juel were buried in the chapel at Mygdal kirke.  Odden went to his son Ove Christoffersen Lunge (Dyre), whose wedding to Anne Maltesdatter Sehested was held at Odden. Ove Lunge died in 1601, and after his death Odden went to the son rigsmarsk hr. Jørgen Lunge (Dyre) of Birkelse etc.; he took part in the Kalmar war, had several vasalries and was from 1616 member of rigsrådet, he was rigsmarsk and ridder, he died already in 1619, only 41 years of age -  and was like his parents buried in Vor Frue kirke in Aalborg. His wife Sophie Stensdatter Brahe retained Odden for the time being, she outlived her husband with 40 years and saw almost all her children die in their best years of life, seven married daughters and the son Ove, the last male of the family, died before her,  only the daughter Ide outlived her.

Fru Sophie had in 1656 refrained Odden, Birkelse and Høgholt to her children and children-in-law. Høgholt came via the daughter Lisbet to the family Rosenkrantz, Birkelse came to a branch of the family Skeel and Odden was shared between the late Anne Lunge's son, Just Justesen Høg and Otte Skeel's widow, Ide Lunge, who swapped away her halfpart to her sister's son Mogens Christensen Skeel, who became the sole owner of Odden by in 1661 buying Just Høg's part. After him came Odden to the son Ove Lunge, who died unmarried in 1637, the last male of his family. His mother Sophie Stensdater Brahe ( + 1659) took over manor and estate.
And this was the end of the Lunge era at Odden.

Various owners


today:

 Odden J.F.Willumsen Collection


Odden, foto gb
he word Odden means an isthmus, a spit of land - the manor was built upon a spit of land, on the northernest spit of a low hillside or an isthmus, which grew out from a meadow surrounded on both sides by brooks which went together and formed a small lake, where the water was used for the mill.


The main building is one of the district's most interesting secular buildings, but its history is not fully known. The manor has three wings of which the built-together south and east wings are from the first half of the 1500s, while the low west wing in half-timbering is built ab. 1765. The oldest part is probably the east wing, with Ove Vincentsen Lunge as the building master. The white-washed wing has a red tiled roof. Remarkable is the great blændingskors (cross) upon the southern gable, a so-called patriark-cross placed between the two upper windows of the gable. The cross is the distinctive mark of the family Lunge and it shows that the east wing must be built in the Catholic period. The south wing with a gate-passage was probably built by Christoffer Lunge in the 1540s. Much later probably after a fire in 1763 is the present west wing which was built in half-timbering in one storey.

Odden might have looked rather sinister in its first time with the dark, heavy buildings without towers or spires and its small windows placed rather randomly. It was known as one of the oldest farms in all of Jutland, no older neighbouring moat sugessts, that it earlier was placed otherwise. Now the more than 400 years old buildings are whitewashed and lights up the landscape.

The land of the manor was outparcelled in 1945-46. Today Odden is used for exhibitions based upon a large collection of the Danish artist J.F.Willumsen's works.


Mygdal church., built about 1300.
Mygdal kirke, wikipedia
The rather desolate placed white-washed church in Mygdal has a late Romanesque choir and nave, a chapel by the north side of the choir from ab. 1550-60 and a porch from 1897. The late Romanesque building is mainly in bricks and is closely related to the Vendsyssel brick-work group. Both gables are re-walled. The choir arch inside is extended and both choir and nave have beamed ceilings. The large chapel at the northside of the choir was probably built by Christoffer Lunge as a burial chapel.

Interior: A walled communion table in monk bricks. The altar piece has sections from Renaissance with the coat of arms of Ove Lunge and Anne Sehested upon the foot piece;  it was re-made in Rococo in 1777 with the names of Pors Munch and Else Joh. Seidelin and a new painting. Chalice from 1761. Late Gothic ore candelabres. A small gilt alabast crucifix is now in the National Museum. A Romanesque granite font, half-circular basin upon a hollow pyramid-foot. A south German bowl from ab. 1575 with engraved coat of arms of Kaspar Markdaner and Sofie Oldeland. A late Gothic choir arch crucifix from ab. 1500 upon a new wooden cross.

Upon the north wall a pretty fresco of Maria with child from the late 1300s probably by the same painter who made Skt Kristoffer in Hjørring. Below Maria a coat of arms with chess-pattern, probably for Niels Mogensen Glob who was know in this region in 1394. A pulpit in simple Baroque with painted year 1777, repaired 1932. The church bell with the name "Rose" was cast in 1560 by Peder Lauridsen for Christoffer Lunge and hangs in a bell frame. In the choir wall a magnificent Renaissance grave stone from 1576 for Christoffer Lunge, who was killed in 1565 at Falkenberg and Karen Jørgensdatter( Juel) + 1556, with portrait figures of both.


source: Danske slotte og herregårde, bd. 10, Vendsyssel, Odden, Danske kirker,


Friday, May 03, 2013

Tversted church/ Tversted kirke, Horns herred, Hjørring amt.


Tversted church, ab. 18 km northeast of Hjørring, photo: gb-2004


Tversted parish, Horns herred, Hjørring amt. 

The low, lead-roofed church in Tversted is an ashlar building from Romanesque period. It conists of a long nave, a choir with a flat altar wall and a newer porch to the north. The oldest sections are the choir and the eastern section of the nave, which rests upon a bevelled plinth, but which has partly re-built walls. In the east wall of the choir is the lintel of a Romanesque window. The old north door of the nave is in its original place, but it seems extended; the south door is bricked-up. In the late Middle Ages the nave was extended to the west, partly with bricks, partly with re-used ashlars from the broken down western gable. Upon the south wall of the extension is an ashlar with an upside down animal head in relief. The western gable got later - maybe in the 1700s - some curved roofings; the year 1787 in wall anchors refer maybe to this. The church has inside a beamed ceiling in choir and nave. The choir arch with heavy kragsten is kept.


interior, photo: gb-2004

 
The altarpiece is a carved work from ab. 1600, divided in main and top piece, the main piece with sidewings is triple. In the mid field is a painting from 1884 by Anker Lund. A Romanesque granite font. A simple pulpit from the late 1600s with portraits of the Evangelists in the fields. In the porch - which was built 1890 - is inserted a headstone for the priests Laurids Mikkelsen (+ 1609)  and Palle Andersen (+ 1629) with wives,  for manager Niels Christensen (+ 1686) , for Dean Peder Bjerring (+ 1761), and for Jens Brøndlund of Nørre Elkær, (+ 1778) with wife, née Eylandt. Northeast of the church a bellframe with a bell, which has an inscription in Renaissance majuskels 1512.

News from the church after 1960:  a cross upon the altar is a fantastic work in goldthread.  In the church are four pretty chasubles,which like the antepedium and the altar cloth were made by the Icelandic artist Elin Stefansdóttir. In the church are two ore-chandeliers and a church ship from 1962. The organ is from 1975.  


Nørre Elkær -  2 1/2 km southeast of Tversted village - was in the Middle Ages a peasant farm, which Anne Henriksdatter Friis (of Haraldskær) of Odden (+ 1542) by marriage brought to hr. Ove Vincentsen Lunge (Dyre) of Tirsbæk and Kragerup (+ 1540)Their son Christoffer Ovesen Lunge (Dyre) of Odden (+ 1565) owned undobtedly the farm. His son Erik Christoffersen Lunge (Dyre) of Stovgård (+ unmarried 1616), owned E. in 1616, which at that time was mentioned as a main farm. Later the farm came to his brother's  son's daughter fru Birgitte Lunge (Dyre) of E., who died young in 1628, but was married to the later rigsråd Henrik Ramel of Bäckaskog etc (+ 1653). Their daughter Birgitte Ramel died in 1640 underage, and E. was hereafter inherited by her halfsisters Anna Ramel of Osbygård (+ 1702), m. 1) to Albert Skeel of Katholm and Hessel (+ 1667) and Margrethe Ramel (+ 1699), m. to Erik Christensen Sehested of Lykkesholm (+ 1683), who in 1662 was stated as the owner of E. He deeded in 1665 a part of the farm to Markor Steensen Rodsteen at Lerbæk (+ 1681), who probably became the sole owner of the farm.
Later owners: the Rodsteen-family  until 1695; Hans Fr. Levetzow; Anders Pedersen Brønsdorph; Lukas Jensen Kjærulf; Lars Borch Hauch; Jens Nielsen Brøndlund; Laurids Bartholin Schmidt; the brothers Henning and Peder Ring and the Ring-family until 1899; a consortium , outparcelling, main parcel bought by Fred. Mølbach; Hans Claus Chr. Bang; Rudolf Ovesen; Chr. Nielsen and Niels Nielsen; A.P.Jacobsen, in 1959 sold to H. Brødsgaard.   

Slynge was ab. 1630 owned by jomfru Johanne Lykke, who in 1632 exchanged it to Otte Lauridsen Lunov of Rekkergård (Bølling herred)(+ earliest 1660), who in 1633-36 wrote himself of S., but in 1637 sold it to fru Sofie Brahe Stensdatter of Høgholt and Odden etc. (+ 1659), widow after rigsmarsk hr. Jørgen Lunge (Dyre)(+ 1619). In 1662 S. was 2 tenant farms.

There are no listed prehistorics in the parish, but there were 3, now overploughed, hills.

At Østenkær were found two settlements from early Stone Age and several urn graves of uncertain age.  


Names from the Middle Ages and 1600s: Tværsted/Tversted  (1394 Thwerstedh);  Vester Tværsted (1662 Vester Tuersted); Terpet (1574 Tverstedtorp, 1611 Torpett); Tuen (1662 Tuen); Horsnab (1419 Hornsnab); Skram (1662 Sckram); Sørig (1479 Sørickshoffuitt); Volhøj (1662 Walhye); Nørre Elkær (1419 Ell..., 1662 Elkier); Slynge (1611 Slønge); Gøgsig (1638 Giøgsiig, 1662 Giøgsig). .


Tversted church,photo Google earth, 


Source: Trap Danmark, Hjørring amt, 1960.


Wednesday, April 10, 2013

Saltum church/ Saltum kirke, Hvetbo herred, Hjørring amt.


Saltum church, ab.25 km south of Hjørring.


Saltum parish, Hvetbo herred, Hjørring amt. 

The large high placed church in Saltum - inaugurated to Sct. John the Baptist and Sct Nicolaus -  has now a longhouse with a tower to the west and a porch to the south. The nave is Romanesque and built in granite ashlars upon a profiled plinth. To the west it was equipped with a tower, which vaulted tower room with large niches to the south and north was connected to the nave in an arcade arch. A simlar arch is seen in the present west wall of the nave. The tower, which possibly reminded about the tower in Hee church, was in 1950 examined by National Museum. In the late Middle Ages the Romanresque choir and apse were broken down, the choir was rebuilt in the same broadth as the nave, but without apse. The curved plinth-stones from the apse were re-used as plinth-stones in the north and east wall of the choir. The walls of the nave were partly rebuilt and enheightened with bricks, and vaults were built in. The original south door is still used, the north door is bricked-up. Some original windows are kept. The Romanesque tower was replaced by a Gothic tower, which was added west of the old tower - and at the same time the Romanesque tower room was incorporated in the nave. The Gothic tower is built in granite ashlars at the bottom, in the upper section in monk bricks, and it has glare-decorated gables west-east. The vaulted tower room, which is separated from the nave, is now used as a burial chapel. Entrance to the upper storey from a stair-house on the west wall. The rebuilt choir is vaulted with a rib vault, the rest of the longhouse is covered in 4 vaults. The nave is lead roofed, the porch and tower are tiled. The church was restored 1959-60.

Frescoes:
The vault of the choir and the north wall are covered with late Gothic frescoes, which were restored in 1911 and 1960. Upon the north wall the Family tree of Christ ("Jesse rod"). In the vault-"caps", which were never white washed, is foliage with flowers and with little jester-pictures (called: "drölerier"), humans, birds etc. Some are rather indecent.


Interior:
A bricked altar ,upon which a large late Gothic crucifix group, restored 1912 with a life-size Christ-figure and lesser figures of Maria and John (Johannes). Upon an earlier chalice from 1685 was an inscription "burned with the vicarage 15/5 1677", a similar inscription upon the dish. Both burned later in 1887 with the vicarage. A Romanesque granite font, the foot is new. A richly carved font-sounding board in Renaissance from ab. 1600. A South German baptismal dish from ab. 1600. A pulpit in oak in Renaissance from the late 1500s with carved reliefs in the fields and with Otto Banner's and Ingeborg Skeel's coat of arms, the priest Niels Nielsen and wife's names and herredsfoged (bailiff) Peder Segelsen's trademark. A contemporary sounding board in pine. The doors of the pews on the women's side are Renaissance work, they are contemporary with the sounding board of the font and likewise made in Aalborg. Upon the north wall of the nave in a new cupboard is placed a late Gothic triptychon. Behind the organ a late Gothic bishop-figure. Bell from 1663, cast by Baltzer Melchior, recast in 1936.

NEWS: The late Gothic triptychon in the cupboard has later been moved to the altar - and the altar crucifix and figures hang on the wall.

Gravestones:
In the choir wall a Romanesque tombstone from ab. 1200 with inscription "Thurgeif pater rvr (= reverendus) iacet sub petra" . In the choir also a gravestone for 1) priest Just Valentinsen Fulda ,+ 1689; 2) priest Jacob Lauridsen Holm (+ 1717) and wife, 3) the same priest's three children. In the choir-floor gravestone for priest Christen Jensen Krabbe, + 1581. At the porch fragments of gravestone for priest Thøger Poulsen, + 1636.


Vestrupgård was originally a peasant farm, which in 1631 belonged to Jørgen Arenfeldt of Rugård and Voergård (+ 1658), but soon after him came Falk Gøye of Bratskov (+ 1643), who 1633 gave Niels Pallesen Friis of Vadskærgård a life's letter of V., where he lived from 1634 until his death 1657, also after Falk Gøye deeded it in 1642 to Knud Enevoldsen Seefeld of Bjørnkær and Lundergård (+ latest 1683). In 1663 he sold the farm -  maybe only formally - to his bailiff Søren Nielsen, whose widow Maren Pedersdatter took it over after his death 1667; but in 1668 two of Knud Seefeld's creditors, dr. med. Niels Benzon in Aalborg (+ 1674) and fru Dorte Daa of Kolbygård etc. (+ 1675), widow after governor in Norway, rigsråd Gregers Krabbe (of Østergård) of Torstedlund etc. (+ 1655), importation in V., who in 1670 was shared between two tenants, one was fru Karen Friis (of Haraldskær), married to above mentioned Knud Seefeld, she had in 1672 to move from her part of the farm. Fru Dorte's daughter Ingeborg Krabbe (of Østergård), married to oberst Holger Trolle of Rygård (+ 1686) sold 1698 his part of V. to herredsskriver Anders Sørensen (+ 1706), who also bought the part owned by Niels Benzon's heirs. He deeded the farm in 1705 to the priest in Saltum Jakob Lauridsen Holm, after whose death 1717 his widow Anne Marie Christensdatter lived at V. until this farm on auction in 1718 was sold to Søren Andersen Westrup in Saltum, a son of above mentioned Anders Sørensen. At his death in 1724 his heirs sold the same year V. with mill and two houses to his sister-in-law Margrethe Kjeldsdatter, who next year married Peder Nielsen of Bolskifte.

Later owners: Jens Svendsen Bondrup; Niels Rasmussen Lund; Conrad Hachild; Jens Andersen Gleerup; Jesper Chr. Østergaard; Johanne Brøndlund; Laurs Svendsen Hviid; Claus Holmer Green; Mads Hastrup and Jens Gleerup; Bartholomæus Hasselbalch; Hans Thorlund Hasselbalch; Niels Chr. Christensen Rendbeck; Niels Rendbeck in 1960.


Saltumgård (in present time also called Storgård) in Sønder Saltum belonged from the late 1400s members of the families Mørk from Saltum and Kjærulf, of whom several were herredsfogeder (bailiffs):  Laurs Mørk (+ latest 1534); Vogn Hansen Mørk (+ 1606), Peder Selgersen (Sørensen) Kjærulf (+ 1631); m. to Inger Mørk. About 1695 1/2 of S. was sold to Valentin Valentinsen de Fulda. In the middle of the 1700s the farm was owned by skudehandler (ships trading)  in Blokhus Jens Svendsen Bondrup, who bought some peasant estate, which made S. into a main farm. He deeded in 1752 farm and estate to his son, ship-trader in Løkken Søren Jensen Bondrup, who in 1756 resided here and died at the farm 1765.
Later owners: Jens Andersen Gleerup; Jesper Chr. Østergaard; Ove Nikolaj Møller; Christen Nielsen Møller; Andreas Agerbech Koefoed; Karen Johanne Kruse; Julius Martinus Nors. (1847) 


Tinghøj, north of Saltum church
At the Tinghøjene on Over Jonstrup Mark (a field) a little north of Saltum kirke was from the end of the Middle Ages until 1688 held a Thing: Hvetbo herredsting, sometimes in bad weather it was held in the church , in the porch (which was forbidden in 1631). Only one hill is kept, the other was demolished 1858 during road work. There is a memorial at the thing place, raised in 1935.


Listed prehistorics: 5 hills, of which the large Tinghøj (1638 Tinghøjene) north of Saltum church and the two Galgehøje southwest of the church.
Demolished or destroyed: 52 hills and a longhill; especially around the church and at Ejersted were many hills. At Vestrupgård was found a stone grave from early Roman period.


Names from the Middle Ages and 1600s: Saltum (1264 Saltum); Nr. Saltum (1452 Nørre Saltum); Sdr. Saltum (1396 Sønder Saltum); Østrup (1464 Østrup); Fårup (1460 Fardrup); Torpe (1456 Thorp, Thorpet); Over Jonstrup (1582 Jonstruppe); Ejersted (1340 Egerstad, 1350 Eyerstet); Bunken (1662 Østrup Buncker); Vestrupgård (1471 Westrup, 1487 Westergaardtt); Drustrup (1610 Druestrup); Villerupgård (1688 Willerup Gård).

   
Source: Trap Danmark, Hjørring amt, 1960.

photo: borrowed from Google earth, 2013, gb.


Monday, April 08, 2013

Astrup church/ Astrup kirke, Vennebjerg herred, Hjørring amt.


Astrup church, ab. 6 km east of Hjørring.


Astrup parish, Vennebjerg herred, Hjørring amt.

The church in Astrup has a late Romanesque choir and nave with a new porch to the south. The late Romanesque building is from ab. 1200-50 in granite ashlars and monk bricks upon a bevelled granite plinth. From original details are traceable the round arched north door and a bricked-up round arched window in the east wall of the choir. A Romanesque monolit window- lintel is inserted above a peephole of the burial cellar under the choir. The choir arch and the south door are both extended, probably in the Gothic period. A (now disappeared) tower is mentioned in 1639. The porch to the south is in small bricks, probably from the second half of the 1800s. Inside in the western gable is inserted a plaster copy  af a runestone found in the church in 1910 with the runic alphabet. The lead roofed building was latest restored in 1952.


From a disappeared Gothic altarpiece are three figures now in the National Museum. The present altarpiece in rural Rococo from ab. 1775 has outsawed wings and a crucifixion painting. Altarpainting from the late 1800s, a copy after C. Bloch: Resurrection, hangs in the church. A magnificent Renaissance chalice 1582, given by Mette (Viffert) wife of Morten Krabbe of Bøgsted. Baroque candelabres. A Romanesque granite font with a small halfcircular basin with ribs upon a pyramid-cone foot.  A South German dish ab. 1575 and with almost worn out coat of arms of : Juel. A fine late Gothic choir arch crucifix, ab. 1475. A pretty carved pulpit from 1616 by Niels Ibsen with coat of arms for Ulrik Sandberg and his two wives. A canopy from the church is now at Bøgsted manor, it was probably acquired in 1656. A disappeared painting, given 1670 by Søren Christensen,  and a gallery from 1650, set up by jomfru Margrethe Sandberg:  both things mentioned in 1735.  Bell from 1560, cast by Peder Lauridsen, given by Morten Krabbe. In the choir a worn out gravestone, a figure stone for Morten Krabbe of Bøgsted, killed in war in Sweden 1566 and Mette Madsdatter (Viffert) (+ 1597). In a now closed burial cellar under the choir stood earlier 14 coffins with among others: Henrik Sandberg of Bøgsted (+ 1651), Mette Viffert of Hørbylund, (+ 1597) and Peder Jensen of Bøgsted (+ 1713), they are now all buried in the church yard. In the church are coffin plates for Mette Viffert (+ 1597) and Oluf Seefeld of Mølgård (+ 1697).


Bøgsted was in 1419 a village, where one farm was double as big as each other one, it was probably this farm, which ab. 1500 became the main farm, which swallowed the village; it was owned in the last half of the 1300s by the godsrige ( rich of estate) hr. Niels Ovesen (Panter) of Asdal, Skovgård (Vennebjerg herred) etc. ( + earliest 1355) and his wife, fru Johanne Andersdatter (Stenbrikke). In the exchange after them in 1419 the farms in B. went to their son-in-law, rigshofmester hr. Anders Jacobsen Lunge of Gunderslevlille etc. ( + latest 1429); his two marriages were childless, and B. came probably to his brother, rigsråd hr. Ove Jepsen Lunge of Nielstrup (Musse herred) (+ latest 1458), and then to his son hr. Tyge Ovesen Lunge of Basnæs (+ 1460), whose daughter Elsebe (Lisbeth) Tygesdatter Lunge (+ earliest 1512) was married to hr. Mogens Krabbe (of Østergård) of Bustrup (+ 1505). Their daughter Margrethe Mogensdatter Krabbe of Østergård is mentioned in 1521 and 1547 of B., which at this time must have been a nobility-farm (manor); her marriage to Henrik Jørgensen Friis (of Haraldskær) of Odden etc. (+ earliest 1500) was childless, and therefore the farm went to her brother rigsmarsk hr. Tyge Krabbe's son Morten Tygesen Krabbe of Bjørnholm (killed in 1566 in Sweden), his widow Mette Viffert of Hørbylund died in 1597, and B.went now to his sister's son hr. Ulrik Sandberg (+ 1636) and since to his son oberstløjtnant Henrik Sandberg (+ 1651) and his son Ulrik Sandberg (+ 1668), whose widow fru Sophie Maltesdater Sehested (+ 1706) in 1688 had to renounce farm and estate to forpagter (manager) at Voergård, Peder Jensen Holst, if he took over the debt.

After his death in 1713 his widow Anne Jørgensdatter Hald owned B. (+ 1728); she sold it in 1724 to her daughter's son Hans Bugge of Haven; he died 1759, his widow Elisabeth Dyssel died in 1769. Their estate was sold in 1770 acc. her will of 1765: B. and Haven to oberst  Niels Bentzen Jespersen of Høgholt (+ 1774); in auction after him the farm and peasant estate to ritmester Enevold Bolwig (+ 1817) who in 1804 renounced B. to kancelliråd Michael Brandt (+ 1812) in Hjørring and kammerråd Arent Hassel Rasmussen (+ 1842).
Later owners:  Andreas Andkjær; Johanne Louise Henriette Jakobsen, née Fischbach; Daniel Poppe of Lerbæk; Severin Hastrup; Sophie Elisabeth Zahrtmann, née Donner; Chr. Gottlieb Fritz Koch; G. Raben; Hans Emil Bluhme of Nørlund; P. Breth Petersen (A/S); P. Holm; Johs. Kjærgaard; Trygve Sagen in Oslo; Karl Jørgensen; E. Kirkegaard; Jysk Land-Hypotekforening; Johs. Fr.. Pommerencke.
Owner in 1959: A/S Oscar Siesbye, Khbvn.

News at Bøgsted January 2009:
Bøgsted is now listed. The owners have restored it completely with respect to its architecture.Bøgsted has no public access. ( Bøgsted is a pretty white Renaissance building, but it is private property, and I can not show you a photo. But you can see it by searching Bøgsted Hovedgaard in Google images/billeder. ) 


Listed prehistorics: 5 hills, of which Teglhøj at Sparrrevogn is the largest, and an Iron Age stone grave at Bøgsted.

Demolished or destroyed: The passage grave Puthøj at Sparrevogn and 32 hills, mainly in the eastern hilly part of the parish.

At Astrup was found metal from late Bronze Age. Graves with stones from early Roman Iron Age were found at Sønderskov, Torne, Grimmeshave, Klastrup, Sønderhede and Bøgsted. A settlement with a house site from the same period at Sønderskov. 

Names from the Middle Ages and 1600s: Astrup (1474 Astrvp); Sønderskov (1610 Synnderskoff); Klastrup (1419 Klaxstorp); Skærping (1480 Skerpingh); Borresholt (1610 Borids Holtt); Sparrevogn (1612 Sparre Wognn); Hundbjerg (1638 Hundberg); Grimmeshave (1484 Gremærsholth, 1547 Gremershafve); Hvims (1612 Wembs, 1662 Huimbs); Hving (1638 Huingh); Øster Tirup (1638 Øster Tirup); Mølskov (1662 Møllschow); Ryet (1638 Ryett); Kalstrup (1662 Kolstrup); Bøgsted (1418 Bøghested); Solbjerg (1419 Solberge Gaard); Grue (  ? Grud, 1638 Grue); Højen (1662 Wed Høyen); Skovbo (1638 Skouboe).


Source: Trap Danmark, Hjørring amt, 1960.

photo: borrowed from Google earth, 2013, gb

Wednesday, March 06, 2013

Vejlby church/ Vejlby kirke (Allingåbro), Randers amt.


Vejlby church, 2009: grethe bachmann


Vejlby parish, Sønderhald herred, Randers amt.


Vejlby church at Allingåbro has in its present look a large nave with apse, a side nave with a sacristy and a porch north of the main nave and a tower at the west end of the side nave. The original section is the present side nave and sacristy, which formed nave and choir in a Romanesque church in granite ashlars upon a bevel plinth. The walls were re-built in 1890-1900. The church distinguishes itself by its magnificent granite portals decorated with pictures, which were made by the Djursland master Horder. The south portal is especially magnificent (now at the west gable of the main nave) with relief carved biblical images, also with reliefs upon the lintel. The original choir arch is also kept with profiled kragsten. In the late Middle Ages the church had a cross vault in the choir and two bays star vaults in the nave, and at the same time the west tower was added with pyramid roof and a vaulted bottom room and the porch, mostly built in monk bricks. The old church has frescoes from two periods. In the choir arch late Romanesque pictures from ab. 1250, (restored in 1884), and upon the vaults late Gothic decorations (restored in 1923).  The medieval village church changed character, when it was overshadowed by the large main nave ( architect H. Paludan 1923). The south wall of the old nave was broken through, while the choir arch was bricked up, and the old choir was furnished as a sacristy and connected to a special small extension with the choir of the new nave.The church got a main entrance to the west, and the new nave was covered with four bays star vaults and was decorated with frescoes by E. Risebye.

Vejlby church, Google-map 2013
A late Baroque altarpiece from ab. 1700 with the coat of arms and initials of Chr. Friis of Hevringholm, in the middle field a crucifix; altar chalice from 1671 with the coat of arms of colonel Hans Friis and Helvig Marsvin. Large ore candelabres from b. 1600. A Romanesque granite font with foliage around the basin. A late Baroque pulpit with sounding board from almost the same time as the altarpiece. New pews 1923. At the western gallery an organ. A late medieval bell was re-cast in 1900. In the floor of the old choir lies a gravestone from ab. 1700 for Peter Skiøt and wife, while a stone for a priest's son Jens Andersen Holst (+ 1754) is placed in the old choir arch.

Julielund was until ab. 1810 called Kærgård (1500s Kiergordz eyendomm ). In 1601 it was inhabited by Jens Bang and belonged under Hevringholm. In 1660 it came to Peder Lassen and then among others to Niels Winter, Amdi Rasmussen Borup (+ 1693), his son Hans Andersen (+ 1700), Peder Nielsen Skøt, the brother Niels Jensen Skøt, and in 1734 parish priest Anders Justesen Holst. After this it was owned by his son Just  (Jens?) Holst (+ 1754), who in 1753 sold it to Jacob Adler of Østergård. It was for a period under Løvenholm. N. Juul (+ 1806) willed it in 1803 to his sister Edel Marie, m. to H.J.Benning, she got in 1809 a deed on it from Peter Severin Fønns of Løvenholm and transferred it at her death in 1814 to N. Clausen, who in 1829 sold it to P.B.Holm. In 1830 it was sold to manager J. Pind at Tjele (+ 1836) at an auction. His daughter Elisabeth Bol. Pind (+ 1848) brought it by marriage first to manager J. Jespersen (+ 1844), then in 1845 to Chr. Høilund (+ 1891) whose daughter-in-law Johanne Høilund took it over. From 1911 it belonged to the son K.P. Højlund. In 1951 J.Højlund took it over from his father.   

Allingåbro, hotel, 2003: grethe bachmann


Tøjstrup Østergård was in 1398 sold by Selgen and Mikkel Nielsen to Tord Terkelsen, whose brother-in-law, the væbner Mikkel Assersen is mentioned of T.  1462-83. He sold the farm to the elder Bjørn Andersen of Stenalt. After the younger Bjørn Andersen (+ 1604) it came by exchange to the son-in-law Jørgen Friis (of Haraldskær) of Krastrup, who sold it to Mourids Stygge of Holbækgård, whose widow Anne Lykke in 1613 sold it to Eske Brok of Estrup.

In Tøjstrup burnt in 1784 5 farms and 6 houses under Gl. Estrup.

At Udbygårde on the border between field and meadow was once a sacred spring. 

Listed prehistorics: 3 hills, close together, south of the parish.

Demolished or destroyed: 5 hills.

In Vejlby was a now disappeared rune stone.

Names from the Middle Ages: Vejlby (1424 Wedelby); Allestrup (1361 Allistorp); Tøjstrup (1398 Tystrup, 1450 Tyghestrup). 


Source: Trap Danmark, Randers amt, 1963.

photo 2009: grethe bachmnan
photo 2013: google map.


Sunday, March 03, 2013

Essenbæk old church site, Essenbæk present church, Randers amt.


portal, old church Essenbæk


memorial, ols church yard.

Essenbæk parish, Sønderhald herred, Randers amt.

The old church in Essenbæk, which was placed upon a bank at Essenbækgård, where the church yard with dike and gate still stand, was probably a Romanesque building in granite ashlars with nave with an added porch to the south and a tower with pyramid roof above the southwest corner of the nave.


view from old church yard
dike, old church yard.
If the church had a special choir building, then this was early broken down, and a new choir with a cross vault was established in the east end of the nave, where was built a triumph wall with a pointed arch. The rest of the church had a flat ceiling. The tower rested partly upon pillars built into the nave. -  The Gothic altarpiece with carved figures was bought at the church demolition by an antique dealer. Several figures from Catholic altarpieces are now in Randers Museum. The baptismal font was in wood. Its basin was carried by a kneeling figure.


Essenbæk church, Google map.
The present Essenbæk church ( in Assentoft) was built in 1868-69 south of the earlier church (above), which was broken down in 1865 because of dilapidation. The church is in red bricks upon a plinth of granite ashlars from the old church and is in Romanesque style. It has a choir and nave in one and an apse to the east -and a tower with an octagonal spire to the west. The choir and nave is inside separated by a triumph wall with a round arch. The bottom room of the tower functions as a porch with access to the west. The church has a decorated beamed ceiling.  - The altarpiece is a painting . The altar candelabres are from ab. 1600. A Romanesque granite font with cross lamb, a bird and two lions upon the basin; before 1869 the font stood in the garden of Gammel Estrup (manor), and its original home is unknown. In the north wall of the tower room is inserted a large gravestone with portrait reliefs for birkefoged ( bailiff) Rasmus Pedersen in Essenbæk Ladegård (+ 1602) and wife Anne Nielsdatter and her second husband birkefoged Bertel Henningsen.


landscape, Klostervej, Essenbæk, Google map.

Essenbæk kloster was founded by Knud Lavard's son-in-law Stig Hvide (+ 1151), but was probably originally placed in or at Randers and was moved in 1179-80 to Essenbæk. In 1431 is informed that the kloster, which was inaugurated to Sct. Laurentius, belonged to the Benedictine monks. The kloster was remembered in wills in 1268, 1292 and 1396 and bought gradually much estate. The estate included churches and estate in Essenbæk, Virring and Fløjstrup, and estate in Fausing, Årslev, Hørning, Lime, Gjesing (Gjesingholm), Glesborg, Tøstrup, Rimsø, Voldby, Homå, Egens, Mejlby, Mørke, Hornslet, Bregnet, Skødstrup, Egå, Ødum, Gimming, Albæk, Harridslev, Mariager, Dalbyover, Udbyneder and Kastbjerg parish and in Houlbjerg, Middelsom and Hjelmslev herred. Close to the kloster was the ladegård (farm building) and in the fjord was a fishing farm. A kloster yearbook up till 1323 origins probably from Essenbæk. In 1516 the last abbot Jens Thomsen bought the kloster free of borgeleje (some lease) from Christian II. When the abbot grew feeble, the monks chose the nobleman Hans Emmiksen for their manager.  This was cornfirmed by Frederik I in 1529. Hans Emmiksen died ab. 1536 and was followed as vasal by Axel Juul, who in 1546 had E. as a pawn. The kloster was redeemed in 1548 and was placed under Dronningborg vasalry. In 1661 the king deeded Essenbækgård, Essenbæk kloster and Essenbæk ladegård to colonel Hans Friis of Clausholm. He refrained Essenbæk ladegård and the entailed estate Hevringholm in 1695 to his brother's son Christian Friis. In 1726 E. was transferred to the entailed estate, but was sold 1784 together with Tustrup to Chr. Kallager, earlier of Mejlgård. Both farms were sold in 1787 to Peter Severin Fønss and John Fr. Carøe, who at once sold E. to Nis Christensen Kutsch, who in 1790 sold some parcels. Andr. and Henning Nielsen had in 1802 permission to do some outparcelling, and in 1805 and 1830 were made new outparcellings.


It is not known when the kloster buildings were broken down. Under the estate E. is in 1664 mentioned a "Cappelshus" (chapel), maybe the rest of the kloster. It was placed north of Klostergården, upon the meadow close to Gudenå river; a long stone built road lead from the high land and south out to it. A low, square land-rise with building foundations is now almost demolished. It was once a four-winged kompleks, of which the church possible was the south wing. In an examination from 1899 by the National Museum was uncovered some of the foundation of the southern wall of the church in  granite boulder and some red monk bricks. In the southern choir-walk were seen rests of a stone-lined well with a downturn staircase. Upon the church yard was found bricked graves. In an examination in 1925 the cirka dimensions of the kloster were noted: 57 meter north-south, 47 meter east -west. In Randers Museum are various things which origin from Essenbæk kloster: an unfinished granite font and some wooden figures.

In Essenbæk is said that the marsk Stig Andersen Hvide of Bjørnsholm was buried here in 1369.

Between Essenbæk and Langkastrup (Virring parish) is a valley Svendsdal, where according to legend a south Jutland king Svend Langfod was killed and buried. The large forests beween the valley and Romalth, have disappeared long ago. 

A sacred spring, Sct Laurentiikilde was downside Assentoft towards the meadow.

At Gunnerup mose was a village Gunnerup (1479 Gwndrwp), who like the settlements Kaldekod (1479 Kooildkod) and Munkegård (1479 Mwnkægaard) are mentioned as desolate in 1479. 

There are no listed prehistorics in the parish but there were 36 hills, of which 6 were placed in a group southwest of Assentoft, and west of this were another group of 4.


A few lesser kitchen middens are known from Volkmølle.


Names from the Middle Ages: Essenbæk kirke (1200s Eskingbec, 1330 Eskenbeck);  Assentoft (1579 Assentofftt); Drastrup (1465 Drastrup); Tammestrup (1338 Thomistrop); Essenbækgård (1579 Essenbeck Gardtt); Essenbæk Ladegård (1584 Essenbeck Ladegaard); Volkmølle (1579 Wolck mølle). 


Source: Trap Danmark, Randers amt, 1963.


photo Essenbæk 2008: grethe bachmann
photo Google map 2013


Sunday, November 11, 2012

Skibet church/Skibet kirke and Haraldskær, Vejle amt.

Skibet church 2007
Skibet church 2003


The whitewashed church in Skibet has a Romanesque choir and nave with a probably late Gothic western extension, a sacristy at the north side of the choir and a porch to the south. The Romanesque building is in travertine  without any visible plinth. The extended south door is in use, while the round-arched north door is bricked-up. A tympanum, which probably origins from the south door, is excellent designed. It is a flat relief of a lion eating a hare, it is inserted in the bottom of the west gable.
tympanum inserted in wall
Several Romanesque windows have been preserved and partly re-opened, in the choir one to the east and one to the north, in the nave two to the north and one to the south. The round choir arch inside is preserved. The nave has after a restoration in 1951-52 again a beamed ceiling instead of a barrel vault, probably from the 1700s. A cross vault was inserted in the choir in the late Gothic period, and at the north side was built a cross vaulted sacristy, which was later cut down into a half-roof building, which to the east has a window in a point-arched frame. At the same time the nave was extended to the west, but the whole building is so whitewashed that it is not possible to decide  something accurate. A bricked-up point-arched window in the south wall of the nave is probably from the same period like the cernel in the wallwork of the porch. The look of the building is marked by a rebuild in the middle of the 1700s.
 
Skibet church


the horsemen frieze


the horsemen frieze


The building had a restoration in 1951-52. At this occassion were several frescoes found from various periods. Upon the eastern wall of the nave are late Romanesque frescoes, in the round-arched fields are horsemen, in the north window of the choir a foliage from the same time, in the choir vault are late Gothic leaf decorations and a prism decoration around the sacristy door in grey and black. Upon the eastern part of the north wall in the nave and south of the choir arch are undecidable paintings, and in the south side's Gothic window a female saint with a sword. The frescoes were restored in 1954 by E Lind.

See article on Thyra-blog about the frescoes in Skibet church: The Legend of the Grail  

A new or heavily restored communion table in travertine. The altar decoration from 1952 is a wooden cross with a lam in the crown of thorns. The front of the communion table is from 1550. Late Gothic, softly profiled ore candelabres. A Romanesque granite font with lions and leaf decoration of the Sjørslev type, on the foot are bear-heads. A small south German dish ab. 1575 soldered into a large brass dish.Pulpit in Renaissance ab. 1600, with Tuscany corner pillars, rectangular fields and cornices and modern greyish decoration. In the nave two chandeliers, one given by Chr. Linde and wife in 1755, the other by parish bailiff J.P.Sørensen. A threemaster ship-model "Håbet" of newer date. A large painting signed S. Viggo Pedersen 1932. An iron bound door wing 1664 with parish priest Jakob Svendsen's name is now at the National Museum. A bell of cast iron from Bochum in a bell-frame east of the church .


prism decoration above door.


Haraldskær 2007


Haraldskær belonged 1434-48 to Niels Friis, who is said to own H. via his wife Ellen Moltke.  It belonged later to the son hr. Anders Friis (+ ab. 1510), in 1543 the widow Bodil Steenfeld, then the son Iver Friis (+ 1557) and his son rigsråd Albert Friis  (+ 1601). His daughter Karen Friis (+ 1635) married Truid Bryske ( + 1653) who was written of H. until 1621, but at this time his economy broke down, and in 1622 his sister-in- law Lisbeth Friis made an attempt to buy H. "since it was a pretty farm and it had always been her parents' farm". However the Danish Rigsråd judged the farm to belong to her guardian,  the brother-in-law Frederik Munk (Lange), who at the same time came to be liable for another sister, Anne Friis' big debt, and he also ended up with big economic difficulties. Already before his death in 1637 his son Jørgen Munk (Lange) wrote himself of the farm, but he had a feud with his father, and in 1637 the mother Sofie Friis complained to the king about "that he had completely taken over the mentioned farm and estate" and "he had abused her with many improper words". Sofie Friis tried to keep the farm together and bought in 1651 a part from her daughter's son-in-law Claus Sparre. At her death 1655 H. was however divided among several persons. Jørgen Munk had  - because of debt - to give his part to Vincents Bille, who 1616 sold it to Manderup Abildgaard, whose wife Hedvig Arenfeldt the same year bought Jørgen Munk's sister Sofie's 1/6 of the farm. Another sister, Anne Munk, deeded in 1677 the biggest part of H. with 6 farms and houses to colonel Konrad v. d. Brincken of Fårup (+ 1696); the son Godske v. d. Brincken (+ 1730) outbought his siblings from H  (+ 1730), and at an auction after him in 1731 it was sold to major Pierre d'Andischon, who established same factories here. At an auction after him in 1751 H. was bought  by Gerhard de Lichtenberg, who in 1754 deeded Engelsholm, Kjeldkær and H. to his son-in-law Christen Linde, who 1767 sold the 3 farms to his brother-in-law Hans Henrik de Lichtenberg of Bidstrup.


Later owners: Ove Bernhardt v. Lüttichau, Henrik Schmith, Severin Laurentius Lautrup, Johannes Ditlev Rahr, Nicolaj Nyholm, August Theodor Schütte, Danqvart Neergaard, Oluf Henrik de Bang, Hjalmar de Bang, C.M. Hess. 1962  brothers C. and M.Hess. 

The main building is listed in class A.

see article about Haraldskær on this blog:  Haraldskær 

farm building Haraldskær


Kølholt belonged in 1485 to hr. Anders Friis of Haraldskær, in 1622 to his great-grandchild Lisbeth Albertsdatter Friis, who got the king's allowance to give the farm for life to her sister Karen Friis. In 1662 it was a farm under Lerbæk, but before 1697 Nicolaj Nissen of Rugballegård sold it to Søren Joensen, he rebought it in 1704, but in 1718 Søren Joensen's widow Sophie Amalie Bojsen deeded it to baron Christian Gyldenkrone of Vilhelmsborg, who in 1730 sold K. with property to the Crown. Since Sophie Amalie Bojsen had reserved the repurchase, the king had to renounce it in 1733 to her son Nicolaj Joensen. The Crown had now purchase on it and could in 1738 at an auction sell it to Gerhard de Lichtenberg, who 1748 sold it to Niels Thomsen (+ 1763).
Later owners: Chr. Hansen from Århus, Ernst Braat, Jes Hansen af Skølvad, Mads Joh. Buch, J.G. Schwartz, P.U.F. Schiøtt, Chr. Hansted, P.I.W. Schandorff, C.J.Linde, Luplau, P. Lorenzen, Schlesinger, Mar. Andersen, S. Jacobsen, grev Helge Ernst Knuth, N. Jørgensen, C.J. Fynbo, Lottrup, owner in 1962: S.A. Petersen.
 The main building is a pretty small halftimbered building from the beginning of the 1700s.   

Niels Friis of Haraldskær wrote himself in 1432 of Skibet. Anne Munk, later of Haraldskær wrote herself 1651 of Knabberup, in 1687 fru Birgitte Arenfeldt deeded her farm K. to Conrad v. d. Brincken of Haraldskær.     
Kærsgård belonged in 1469 to Lars Jonsen (Panter) (+ 1340) and was probably later under Kjeldkær where the part-owners hr Joachim Hardenberg (1469) Claus Bryske (1483 and 1485) and Ebbe Strangesen (1500) owned K. Later it belonged to Niels Friis of Haraldskær (+ 1557).

Vejle Å (river) at Haraldskær
Vejle å ( the river) was earlier navigable all the way up to Skibet where it is said there was a harbour for small  vessels. 

A sacred spring Haraldskær Kilde was situated between the main manor and the factory close to the river.

At Trædballe, close to the border of Vejle city, was once a castle bank, probably origining from the above mentioned Kærsgaard. In the priest report from 1638 a locality "Rodzkier" is mentioned, later called Borgvold. Sofiesminde skov (forest) west of Borgvold has also the earlier name Kærsgaards skov. The castle bank was demolished at the building of the railway, which is now closed. A suburb of Vejle has spread across the castle bank and there are no visible traces.

In the priest report of 1638 the castle bank Boeldal in Vilstrup skov (forest) is mentioned. The place is called Bommerhave in Pont. Atlas "Bommergaard". The place is shown in the northern edge of Vilstrup skov south of Gulgaard. There are no traces of fortifications, the castle bank might have been destroyed by clay-digging, but there are monk bricks at the spot.

The farm-building Ravnsbøl, which is mentioned under Haraldskær, was established from a disappeared village Ravnsbøl (1485 Rawenssbøl), which land in the 1600s were laid under Haraldskær. At Haraldskær was also a farm Glasbjerg (1513 Glarberig, 1664 Glaszbierg), which consisted of two bol (small farms). They were laid under Haraldskær in 1744 and the buildings were broken down. A farm Hyllund is also mentioned in the parish in the year 1683.


Listed prehistorics: a large but somewwhat down-digged hill Haraldshøj west of Jennum.
Demolished or destroyed: a passage grave at Haraldskær mark (field) and a hill at Jennum. In priest reports from 1638 are mentioned round dolmens at Knabberup mark, east of Haraldskær and north of Skibet church, but their place is not known.

In a moor at Haraldskær was in 1835 found a bog mummy of a woman with hairnet and leather cape. There was at that time an opinion that this was the Norwegian queen Gunhild, but today's examinations have proved the age. The bog mummy  is from  490 BC = in the beginning of Iron Age. She is now at a museum. Upon Holmen in the river valley was a settlement from Stone Age.


Names from the Middle Ages and the 1600s:
Skibet (ab. 1330 Skipwith); Jennum (1478 Jennwm, 1480 Jenum); Knabberup (1488 Knabdrup, 1502 Knabdrvp); Trædballe (1664 Thredballehuus); Slelde (1475 Slælllæ, Slælle, 1552 Slelde); Nørre Vilstrup (1459 Wilstorp, 1524 Wilstorp thet Nørre); Rue (1452 Rweholm, 1664 Rue); Haraldskær (1434 Harildkerr, 1448 Harilsker); Kvakmølle (1664 Quach Mølle), Neder Knabberupgård (1664 Neder Knaberup); Over Knabberupgård, (1664 Offuer Knaberup); Kølholt (1485 Kiølholdt); Østengård (1502 Østengaard.)


Source: Trap Danmark, Vejle amt, 1964.  
photo 2003/2007/2008/2009: grethe bachmann


Tuesday, March 13, 2012

Auning church / Auning kirke, Sønderhald herred, Randers amt.

foto: stig bachmann nielsen, naturplan.dk


The church in Auning has a nave and a choir  with an apse, a tower to the west, a porch to the south and a chapel to the north. The apse origins from the Romanesque period, it is in raw and cleaved granite boulder, from the Romanesque period are also the choir and the 2 eastern bays of the nave in granite ashlars, all built above a plinth with a bevel edge. The south door and several Romanesque windows, like a low placed round arched opening in the southside of the choir (leprosy window?) are kept as bricked-up. The choir arch is outside, the kragsten  with rope windings from the original choir arch lie upon  the church yard. The apse has an original halfcupola vault. In connection to an enheightening of the walls (red monk bricks)  a cross vault was in the late Middle Ages built in the choir and two star vaults in the nave. In 1616 the nave was extended with one bay to the west (octagonal vault), and the tower was added, both sections are built in red monk bricks above some re-used ashlars. The tower has glare gables to the north and south. (the year 1616 is seen on the south side), and a round arch connects the vaulted tower room with the nave. The porch origins from the same time (at the south side of the western extension), and its architecture is similar to the towers'. The vaulted burial chapel is built ab.1700 by Jørgen Skeels widow Benedicte Margrethe Brockdorff (initials upon the gable) in small red and yellow bricks above a granite plinth. At the western side of the tower was in present time built a half roofed building in red bricks; it is now a store house. The apse and the south side of choir and nave are white-washed; apse, choir and nave are lead-roofed, the tower and porch tile-roofed and the burial chapel slate-roofed. Upon the vaults of the choir and the nave were biblical frescoes brought to light from 1562. painted by Rasmus Roter. Included in the paintings is a rib decoration from ab. 1500. 


A walled communion table with an altar cloth from 1962. A richly carved altarpiece from ab. 1650 with the coat of arms of Christen Skeel den Rige (the Rich) and Birgitte Rosenkrantz. The altarpiece reminds about the altarpiece in Fausing churc, but it has a resurrection relief in the middle field. It was restored with gold and colours in 1932.


 Altar candelabres from the second half of the 1600s in rich, cast silver with the city seal of Augsburg and a master brand, which probably can be ascribed to the silver smith Heinrich Mannlich. The altar chalice was given in 1673 by Christen Skeel and Birgitte Rosenkrantz. A carved wooden baptismal font with a sounding board from 1736; the font stands in the tower room and is encircled by an octagonal  wooden work similar to the kneeling. A baptismal dish, south German, from the 1500s. A pulpit in late Renaissance style, richly carved with inscription "Niels Kock fecit 1636" (like Fausing church).The reliefs of the pulpit represent the crucifixion, the resurrection and the Evangelists, the decoration is from 1837. Pews from the 1700s, upon the upper sections of the pews are the coat of arms of the family Skeel and Winterfeldt and the year 1726. In the nave a large Baroque chandelier with coat of arms (Gyldenstierne and Friis).


In the burial chapel, divided from the church by an iron gate door, is a magnificent marble epitaph for Jørgen Skeel ( + 1695), made by the sculptor Th. Quellinus, and set up by the widow Benedicte Margrethe  Brockdorff. In the chapel are furthermore 14 coffins (11 marble, 3 sandstone with marble tablets) with Jørgen Skeel, his son Christen Skeel (+ 1731) (several banners conquered by him once hang in the chapel), his wife Augusta Winterfeldt, (+ 1740), their son Jørgen Scheel (+ 1786), and his two wives, Lucia v Thienen, (+ 1743), and Charlotte Louise v. Plessen, (+ 1801), Russian minister Christen Scheel (+ 1771) and wife Eleonore v. Raben, (+ 1808) at Ulstrup, and their 5 children, among these kammerherre, oberstløjtnant Jørgen Scheel, (+ 1825) and his wife Mette Christiane Bille (+ 1844). In a burial vault under the nave were grev Christen Scheel (+ 1844) and wife Christiane, née Pind (+ 1855) , but they were later transferred to the family burial in Lunden. ( grove in the wood).  In the floor of the nave is a gravestone from 1665 for bailiff at Estrup Martinus Seeman and wife and their two sons.

At the south east corner of the church yard lies the former hospital, established by Jørgen Skeel (+ 1631) and Jørgen Scheel (+ 1786) for 9 poor parishioners. The pretty white-washed monk brick building is possibly a rebuilt medieval church barn. After the abolition of the hospital  it was used as a burial chapel.

Per Henriksen Prip is in 1438 written of Lille Tårup, his brother Jes Henriksen Prip is written to it from 1453 and together with his sons Henrik and Erik he exchanged it and 7 farms and 1 desolate building place in 1468 to Lave Brok of Estrup. 

In 1956 a memorial was revealed for the "wise man" of the district, Laust Nielsen from Tversiggård.

Listed prehistorics: In Tårup skov a round dolmen with two partly destroyed chambers, and 8 hills of which 5 are in Tårup skov.

Demolished or destroyed: 5 long dolmens and 24 hills, one of the long dolmens was very large with 3 chambers.

A medieval road plan was found in a moor south of Auning in 1945.

Names in the Middle Ages: Auning (1450 Aningh); Tårup, (1438 Lille Tordrop, 1450 Tordrvp).