Showing posts with label sacred spring. Show all posts

Monday, April 22, 2013

Tolne church/ Tolne kirke and Skårupgård, Hjørring amt.


Tolne church,ab. 10 km west of Frederikshavn, Google earth.


Tolne parish, Horns herred, Hjørring amt. 

Tolne church, wikipedia.
 The whitewashed tiled church in Tolne is surrounded by granite boulder dikes. it has a nave a choir with a flat altar wall and a porch to the north. The oldest sections are the choir and the eastern sections of the nave, upon a plinth of carved boulders with a bevelled plinth. The choir is probably the oldest. The south side of the nave and the walls of the choir are re-walled. The north wall of the nave is well-kept, built in monk bricks, possibly in the beginning of the 1200s in late Romanesque style. The old north door is still in its original place, the south door is indicated threshold-stone. The western part of the nave was added in the late Middle Ages. It has the beginning of a vault and was possibly meant to support a tower, which either was never finished or later broken down. Inside the church is a beamed  ceiling. The round choir arch is probably not the original.


interior, wikipedia


The altarpiece is a Renaissance work from ab. 1600, divided in storeys with smooth columns and side wings in the big field; a painting from 1898  by Anker Lund; a contemporary communion table panel. Under the choir, which is elevated by three steps, is a vaulted burial, with several coffins, like the bodies of High Court Judge Erik Rodsteen (+ 1687) , captain Frands Chrf. de Roepstorff  (+ 1730). In the church hang several coffin plates from these burials : Hign Court Judge Steen Rodsteen of Lerbjerg and his wife Margrete Urne, both + 1664. The pulpit and the pews are newer; the organ from 1908. The church was restored upon wall and roof and inventory 1951-52. Upon the church yard a *bell-frame with a bell from 1487, inaugurated to Sct. Bartholomæus.

* the bell-frame was replaced by a new in oak-timber in 1865, an accurate replica of the earlier bell-frame.
church ship "Danmark", wikipedia.

Skårupgård is possibly nmentioned in 1419 in the name Skordorp and belonging to hr. Niels Ovesen (Panter) of Asdal. Kærsgård and Knivholt (+ before 1419) and his wife Johanne Andersdatter (Stenbrikke), but it was on the exchange after them laid out to the rigshofmester hr. Anders Jacobsen (Jepsen) Lunge of Gunderslevholm, who had been m. to their daughter fru Ingeborg Nielsdatter (Panter) (+ 1391). In 1546 Poul Vinter deeded Skårupgård with mill to his sister's sons Chr Christensen in Skårup and Jens Christensen of Egås. In 1568 Christopher Pedersen is mentioned in Skårup. In 1579 fru Karine Krabbe (K. of Østergård)(+ 1586), widow after Niels Skeel of Nygård (Brusk herred)( + 1561) and Otto Banner of Asdal etc. (+ 1585) on his wife Ingeborg Skeel(+1606) of Voergård's behalf, permission from the Crown to negotiate  the bondeskylden ( peasant debt) in a freehold farm in Skårup, probably identical with the farm mentioned in 1546.

In the first half of the 1600s S. was owned by Jørgen Orning of Eget; in 1638 he writes himself of S., probably he or fru Ingeborg had extended the land by adding land from other farms (Skårup village?). In 1662 the castle yard and the farm yard was under one and not built different from a common farm. After Jørgen Orning's death in 1644 the widow Lisbet Stensdatter Rodsteen inherited together with the daughters Christence Orning (+ earliest 1653); Kirsten Orning (+ 1718), m. to Niels Harbou of Søgård (+ 1675), Sophie Orning,  m. to Mogens Krabbe (K. of Østergård) of Vejbyvad (+ 1676), and Agathe Orning (+ 1684),  m. to Wolf Unger of Hæstrup. In 1654 Lisbet Rodsteen deeded together with the daughters Sophie and Agathe their parts in S. to the last mentioned's brother Vil Orning, who however died latest in 1658. Mogens Krabbe gathered now some or all inheritance and his brother hr. Otte Krabbe (K. of Østergård)  of Holmegård etc. (+ 1719) got in 1686 on behalf of the under age heirs a royal permission that S. hereafter was a taxfree farm, whereafter it in 1687 was sold to earlier bailiff at Eskær, Rasmus Jørgensen in Dal.

Later owners: Christen Lauridsen; Otte Arenfeldt; Marcus Gjøe Rosenkrantz; Bo Johannesen Møller; Peder Hansen Milling; C. Sørensen and Ferdinand Chr. Rørbye; Poul Møller; Chr. C Møller; Cr. Fr. Ingerslev; Peter Chr. Wilhelm Frederiksen; Andreas Skriver; O.L.Bang; E.K. Jørgensen; F.N.Westengaard; J. Westengaard; Hans Claus Chr. Bang; Niels Andersen; Knud Andersen. Source from wikipedia: 1944 Knud Andersen; 1961 N.S.Høm ; 1987 – Aage Roune; 1995 – Henrik Hougaard.

In the village Dverretved lived in 1653 fru Lisbet Stensdatter Rodsteen, widow after Jørgen Orning (+ 1644), but she moved the same year to Sortkær in Elling parish .

Tolnegård was a freehold farm until the Klementsfejden (Clements feud), but was taken over by the Crown and not released. It was in the 1600s leased to herredsfoged ( bailiff) Søren Jensen (+ ab. 1641) and then to his son herredsfoged (- 1688) Ove Sørensen. The first mentioned's father, herredsfoged Jens Sørensen lived probably also here. In 1664 the Crown deeded away T., but the farm was later (1680-87) krongods (the Crown's estate) again.

In the southern end of the parish was a farm, in 1688 called Bateborg.  


Listed prehistorics: North of Tolne kirke is the long dolmen Stenhøj with two big edge stones and a destroyed chamber. At Skørbækshede a stone cist with 6 upright stones, possibly the rests of a long dolmen. 38 hills, which mainly are in the western part of the parish, several are large, like Storhøjene and two of Bålhøjene, southwest and northeast of Tolne kirke.
Demolished or destroyed: two long dolmens, both at Skørbækshede, one long hill and 17 hills.

At Skørbækshede was found a sacrifice from Stone Aage: 6 flint sickles and a flint plank. At Dverretved was found a rich grave from early Roman period. In a moor at Tolne were found 4 bronze vessels from late Roman period.


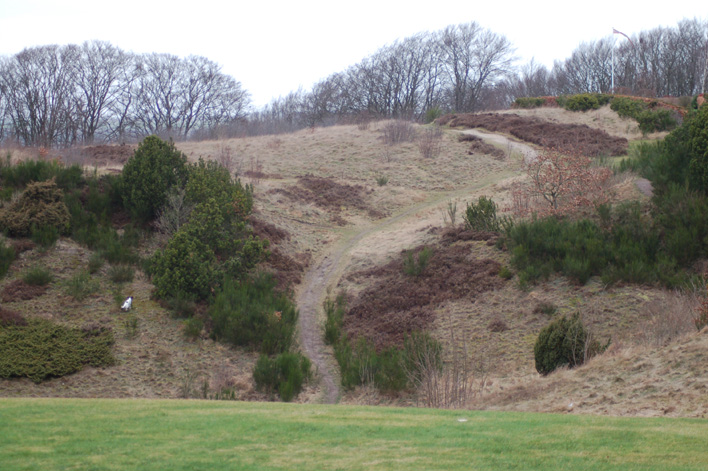
In Tolne bakker (hills) in Dybdal west of Tolne station was a sacred spring. Here was held a Kildemarked (sacred spring market) on 24/8 (Sct Bartholomæus Day). The first Lutheranian priest Søren Draaby was killed here, so it is  is said. The market moved in 1853 to Hørmested kro, and in 1885 to Sindal.

Names in the Middle Ages and 1600s: Tolne (1452 Tolne, 1466 Toln); Dverretved (1419 Dywrtwed, 1466 Dwæretwedh); Tranget (1662 Throngit); Pinkrog (1688 Pin Krogen); Børsholt (1573 Bøsholt); Snerpen (1662 Snerpen); Vesterholmen (1662 Dreredweds Holm, 1688 Holmen); Skørbækshede (1567 Skiørpishede, 1662 Schorpitz Heede); Skårupgård (1638 Skorupsgaard); Kraghede (1638 Kragheede, 1662 Krags Heede); Dal (1638 Dale); Mølhede (1688 Møllheen); Bremsholt (1662 Brenszholt); Katsig (1662 Katsig) . 


Source: Trap Danmark, Hjørring amt, 1960. 
photo Google earth and wikipedia. 


Wednesday, April 03, 2013

Helstrup church/ Helstrup kirke, Middelsom herred, Viborg amt.


Helstrup church, ab. 8 km west of Randers.


Helstrup parish, Middelsom herred, Viborg amt.


The small church in Helstrup without a tower lies surrounded by old boulder dikes upon a bank with a steep fall to south and west. The original sections are the Romanesque choir and nave in granite ashlars upon a bevelled plinth, and the bottom section of a late medieval western tower and a newer porch at the north side. From original details are kept a bricked-up circular window in the choir gable, a small untouched Romanesque window in the north side of the choir and a now bricked-up window in the north side of the nave. In the south wall of the choir is the vague trace of a socalled leprosy window, now partly covered by a large 1600s tombstone. All traces of the south door have disappeared, while the north door - with insertions of round sticks and bevelled consoles below a granite lintel - is still in use. A west tower from late Middle Ages, built in granite ashlars at the bottom and bricks it the top -  was later, before 1768, broken down till the height of the nave. The wallwork is partly renewed with small stones, the year in iron anchers shows this in the western gable: 1843 and the initials O.F. Rebuildings were made in 1875-77, possibly a reconstruction of the ashlars in the southern side wall. Inside the church, which has beamed ceilings, was the choir arch extended.

Upon a bricked communion table stands  a Neo Gothic oak frame from ab. 1840-50 and a contemporary altar painting. A Romanesque lion font with foliage. A small Netherland baptismal dish from the 1600s. Pulpit in Renaissance with carved year 1609 has Ionic columns and decorations - in the fields is inserted a star pattern. The pews, mostly from 1952, have kept two gables with the initials I.L.S. and A.P.D. and the year 1699. The bell without insctiption is in a frame upon the church yard, it is from the late Middle Ages. In a restoration in 1952 the tower room was connected to the nave in a pointed arcade.


Velbyrdig mand (Honourable man) Las Jonsen of Helstrup is mentioned in 1453 and 1455. From 1475 is mentioned Johan Pors in H. In 1482 he pawned a farm in H. to the bishop in Århus, but lived also in 1483 in H. It was probably also he, who as Pors in H. is mentioned up till 1488. In 1750 Helstrupgård was sold by Hans Adolf Høeg to manager Chr. Kollin.

In a groove between the hills and the meadow east of the road from Helstrup to the south is the sacred spring Helligvæld. 

There are no listed prehistorics in the parish but there were a stone cist, 6 hills and a grave from early Roman Iron Age, one of the hills Jabildshøj was large. In the stone cist were found an axe, a clay pot and several amber pearls.

Names from the Middle Ages: Helstrup (1216 Helfsdorp, 1453 Hælstrop).


News from Helstrup church: The church was restored in 2007, and the old altar piece was replaced by a new altar decoration made by the artist Dynes Fuglsang from Risskov, Århus.


Source: Trap Danmark, Viborg amt, 1962.

photo: borrowed from Google earth, 2013, gb.


Sunday, March 31, 2013

Hjorthede church/ Hjorthede kirke, Middelsom herred, Viborg amt.

Hjorthede church, ab. 17 km east of Viborg.


Hjorthede parish, Middelsom herred, Viborg amt.


Hjorthede church is a Romanesque boulder building with choir and nave and a porch to the south, which was rebuilt in 1883. The choir and the eastern section of the nave are in ashlars upon a bevelled plinth. The western section of the nave is in raw field stones. Both original doors with smooth boulder frames are kept. The north door is bricked-up. Upon the northside trace of two Romanesque windows. The triangle gable of the choir was later taken down and rebuilt in bricks, like the western gable of the nave in present time was rebricked from the basis. Inside the church is a beamed ceilin, the choir arch with profiled kragsten is kept.


Upon the bricked communion table stands a late Renaissance altarpiece with carved year 1623,  in two storeys, where the main field has Baroque-looking sidewings with openwork arcades. The top piece, which is sawed off, shows that the altarpiece must be made for another church room - it was said to come here to Hjorthede ab. 1770 from Ulstrup castle chapel (with rests of coat of arms for Kaas and Skeel). In the main field a newer copy of a C. Bloch-painting. A Romanesque granite font. A simple pulpit, probably from the late 1800s. Between nave and porch is an iron bound door wing. In the south wall of the porch is inserted a gravestone in granite for Peder Sørensen, died at Himmestrup in 1721. In the choir inserted two large gravestones, brought up in 1955 from the floor of the nave, for Povl Sørensen in Ulstrup (+ 1610), and for Chresten Sørensen (+ 1649). The bell is in a bell frame at the church yard, it has a minuskel inscription and   was cast 1473. (New decorations see below)


Kællinghøl,  in the 1500s and 1600s was also called Hølingsholm,was earlier a main farm. In 1486 it was owned by Henning Hansen, later by the brothers Erik and Ove Hase, the last mentioned's son Elef Hase sold in 1501 his inherited part in K. to hr. Erik Ottesen Rosenkrantz of Skjern. His daughter's son rigsråd Knud Rud (+ 1554), owned it in 1524; in 1557 it belonged to his daughter Kirsten Rud (+ 1612). She was married 1) to Jørgen Skeel of Jungetgård (died here in 1555); 2) married to Laurids Rostrup of Ristrup. Her son Albert Skeel, executed in 1609, was married to Anne Kaas (Sparre-Kaas), maybe the farm came from her to her cousin Mogens Kaas of Støvring, who in 1624 sold it to hr. Jørgen Skeel of Ulstrup. K. was laid under Ulstrup, until Peter Gottlieb Koch in 1841 sold it to Christen Jørgensen, whose son Christen Christensen in 1860 took it over, and in ab. 1870 built the present buildings. His son Christen Jørgen Christensen (+ 1923) and his son Folmer Rud Christensen owned the farm later. (1962)

East of Kællinghøl at the northern edge of the meadow along Gudenaa river lies the considerable and wellkept castle bank Gravene  (= the Graves),which consists of two castle banks, one large slant square (about 40x60 m), upon which surface were found monk brick- foundations, and in its northeast corner and divided by a grave a lesser, almost circular bank. A big dam out towards the river valley did - before it was broken through - put the surroundings of the two banks under water. 
The buildings of the farm were supposedly placed upon the large bank, to which was access across a smaller bank, which held the buildings for protection of the access-road (a Castrum Curia-plan, probably from the late Middle Ages.

A sacred spring was found a little north of Hjorthede's easternest farm.

Listed prehistorics: a group of 4 hills in Hjermind skov.
Demolished or destroyed: two dolmens and 17 hills.

At Hjorthede was found the cut-off of the outer end of a reindeer antler, a witness that the reindeer hunters were hunting in the district. From Hjorthede origins a large sacrifice find from late Bronze Age with  3 three-double necklace-rings, 2 spiral-bracelets, a piece of a sword etc.

Names from the Middle Ages and 1600s: Hjorthede (1403 Hiorthiede, 1423 Hiorthhædhæ); Sønder Tulstrup (1664 Sønderthulstrup); Kællinghøl (1486 Kierlinghøøll); Sløvkrog (1683 Slof Krog, 1688 Sløfkrog Gaard.)

Source: Trap Danmark, Viborg amt, 1962   
photo: borrowed from Google Earth, 2013.


News about Hjorthede church. 
In 2000 an old coin was found on the church yard, a penning from Valdemar Sejr's rule , probably minted 1220. The church got in 2001 a church ship made by Ove Andreasen, Odense and given by Margrethe Nielsen.


Restoration and new decoration of the church 2008-2009, new colours and a new altar painting by the artist Anita Houvenaeghel. The altarpiece is the same.


Source: Hjorthede Borgerforening/website. 


Monday, March 25, 2013

Skals church / Skals kirke, Rinds herred, Viborg amt.

Skals church, ab. 10 km north of Viborg.


Skals parish, Rinds herred, Viborg amt. 

Skals church has a Romanesque choir and nave with late Gothic additions: a tower to the west, a porch to the south and a cross arm to the north. The Romanesque building is in granite ashlars upon a karnis-profiled plinth. Under the roof overhang are kept some strange wooden planks with carved round arch friezes. The rectangular side door is still in use while the north door is bricked-up. In the choir are kept three re-opened  arched windows with monolith-lintels and a couple of other lintels are inserted in the eastern dike of the church yard. West of the south window of the choir is inserted a picture ashlar with a male head, which reminds about the head upon the font. Choir and nave have beamed ceilings. and the choir arch (without kragsten)  is extended. The late Gothic west tower in re-used ashlar material and monk bricks has a vaulted bottom room and opens in an earlier bricked-up round arch towards the nave. Its walls are facing-walled
(on the southside are iron numbers A K K V 1737 - Andrea Kirstine Kjærulf), and it is finished by a leaden pyramid spire. The porch in monk bricks is without any special details, like the facing-walled cross arm to the north, which has a round arched arcade towards the nave and a beamed ceiling. The walls were very re-bricked in a thorough restoration in 1890 and 1900.

The altarpiece is a pretty joiner work in early Renaissance ab. 1580-1590, restored in 1923 and with a biblical painting from 1929. Altar chalice from the late 1600s with a stamp for Mikkel Jensen, Aalborg Candelabres 1618 with initials OL SK. A Romanesque, but very broken-up granite font with lion and deer and a male head and with probably later carved letters V L O P. A South German dish from ab. 1550. A simple pulpit from the 1600s. Pews from various periods 1) 1577 with the coat of arms of Otte Lunov and Inger Eriksdatter Blik; 2) 1608; 3) 1632. A bell without inscription, probably from the late 1500s. Gravestone for Margrete Søfrensdatter (+ 1735) with a lead plate.


Holmgård belonged in 1471-85 Stig Vesteni, in 1487 is mentioned Thames in H., in 1561 Otto Lunov (+ ab. 1583), in 1604 his son Laurids Lunov (+ before 1616), and in 1616-24 his son Otte Lunov. In 1638 it was owned by Sophie Brahe (+ 1659), widow after rigsmarsk Jørgen Lunge, then owned by Jens Juel of Frøslevgård, who in 1661 sold it to Manderup Due's (Taube) widow Anne Skeel (+ 1662). H. came to the son Jørgen Due (Taube) and in an exchange after him in 1683 to his brother Jørgen Skeel Due (Taube), who in 1696 sold the farm to dr. Frans Reenberg (+ 1727), who in 1715 sold it to kancelliråd Bent Jespersen (+ 1728).His widow Cathrine Winther had to do array, and H. came to Anders Kjærulf of Bjørnsholm (+ 1735), whose daughter Andrea Kirstine Kjærulf in 1747 married konferensråd Henrik Hjelmstierne, who in 1750 deeded it to generalmajor Christian Ditlev Lüttichau of Tjele. In 1755 it came to Thomas Lund of Slumstrup, who in 1756 sold it to Mathias Wassard from København (+ 1774), whose widow Elisabeth Cathrine Aagaard in 1784 sold H. to her son-in-law købmand Søren Sørensen in Hobro (+ 1814). In 1796 it was sold to Christen Friis of Halkær. He transferred his rights to the two High Court Judges Søren Gierulf and Peder Severin Fønss and to by- and herredsfoged Th. Wissing,who 1798 got a deed of H. and in 1799 sold H.and Skals sogn's (parish) 2 taxes and 2 farms to Ole C.S. Lottrup, who in 1826 sold it and the taxes to Århus stift (diocese), who in 1832 again deeded if to Ole Lottrup.
Later owners: Chr. F Jensen and Viggo Holstein-Rathlou; Emil Holstein-Rathlou; Carl Vilhelm Niels Borup, a konsortium and outparcelling.

Tyge Jensen of Skals is mentioned in 1365. Thomas Blok deeded in 1345 a farm at the same place to his brother Gunnulv Blok.

Skals was in 1440 and 1649 one of 12 canon praebendes (income) at Viborg cathedral. The Viborg chapter had besides at Skals å (river) some "kannikefiskeri" ( canon-fishing), which was rather important. 

From disappeared farms are mentioned in Skals Bloksgård (1529 Blocksgard), which was owned by Peder Block of Nørreby, and in Ejstrup Østergård (1470 Østergaardt), which in the late 1400s was in guardian by Anders Lounkær of Balle.

A sacred spring was found in a valley at Ejstrup.

Listed prehistorics: 8 hills
Demolished or destroyed:  4 passage graves, 3 hellekister ( stone cists) and 45 hills. The passage grave Stenshøj had a 5 1/2 m long chamber and in the upper layers were found 3 flint daggers, in the bottom layer a point necked axe (Stone Age) and several amber pearls. The two other passage graves Store Bondehøj and Klovenhøj contained flint daggers, the last mentioned also single grave clay pots. In the stone cist Hvilehøj were 3 flint daggers.


Southwest in the paris have been noted a couple of kitchen middens and upon a settlement in the skals river valley close to Holmgård were found a number of  tværpile. 
Close to Holmgård were also found two necklaces from Bronze Age and a gold treasure from German Iron Age with 6 bracteates, a pragt-bøjlenål ( a special magnificent jewel) and 28 glass pearls.

Names from the Middle Ages:Skals (1345 Skalnes, 1471 Skals); Skringstrup (1477 Skrængstrop); Ejstrup (1470 Estrup); Nørdam (1497 Nørredam); Holmgård (1471 Holmegaard).


Source: Trap Danmark, Viborg amt, 1962.    


photo: borrowed from Google earth, gb 2013.


Thursday, March 21, 2013

Gullev church, Gullev kirke, Houlbjerg herred, Viborg amt.


Gullev church, ab. 20 km southeast of Viborg.


Gullev parish, Houlbjerg herred, Viborg amt.

Gullev church has apse, choir and nave from the Romanesque period and a late Gothic porch to the south. The Romanesque building is in granite ashlars upon a bevelled plinth.the apse has a little blurred profiled cornice. Both original doors are kept, the south door, which is still in use, has a tynpanum with a carved figure of the crucified Christ, wearing a long robe. The bricked-up northdoor has kragsten and rundbuestik  (halfcircular band-decoration). Upon the north side of the nave and the choir are kept Romanesque windows with monolite-lintels, while the windows of the apse are partly re-newed. At the reformation period a porch in monk bricks with a round arched door was built in front of the south door -  a point arched "mirror" of the porch continues up into the roof gable, where it is flanked by two point arched glares. The inside of the church has a beamed ceiling, also the apse, where the original vault was taken down, while the choir arch with profiled kragbånd is kept. Above the western section of the nave was in 1769 built a beamed  ridge turret with pyramid spire.

The Romanesque communion table is in granite ashlars, and the elegant altarpiece is in late Baroque with Rococo-tendencies, made by Mathias Ulrichsen Sartz. The later made wings were acc. to tradition made by a village artist, Søren Mikkelsen. The painting in the large field is from the 1800s. Slender candlesticks from the Renaissance-period. A Romanesque granite font with double lions. A pulpit by the same master as the altarpiece and with a sounding board by the before mentioned village artist. In the porch two gravestones with figures, one from 1653 for Christen Christensen in Bøgeskov, the other probably for his son.


Ove Jensen of Gullev is mentioned in 1329.

Else Mikkelsdatter Due of Torp, widow after Anders Munk (Bjælke-Munk) gave in 1505 Enggård in Gullev to Helligåndshuset in Randers, which prior in 1508 took guardian ship of the farm. It was by law given to Niels Lunov of Rugård, whose father Jesper Lunov (probably + 1498) had bought it from fru Karine Hinds (mentioned in 1479). In 1586 Niels Lunov's son Christoffer Lunov litigated about the farm.

There were  two sacred springs in the parish, Sct Hans kilde in the southeastern corner of the church yard, and a spring in Gullev hedebakker (heather hills).


Humstrup (1683 Humstrup (s) Fald) a name of a field in Gullev, must originally have been the name of a settlement. A farm in Gullev, named Gullevskov (1396 Gudløffskoff) was deeded by the "sisters" (nuns) Maren Christensdatter and Kirsten Olufsdatter of Tvilum kloster shortly before 1400.

Listed prehistorics: Kettinghøj in the parish border towards Sahl.
Demolished or destroyed: a longhill and 40 hills, in a hill at Gullev was found a house urn.

Along Gudenå river are several settlements from the Gudenå culture. In Flaskemosen (a moor) was found a depot from late Stone Age with 6 axes and 2 chisels. A decorated bronze axe was found at Bøgeskov and a bronze sword in Gudenå river.

Names from the Middle Ages: Gullev (1329 Gutteløff, 1355 Gutheslef); Bøgeskov (1415 Bøgeskouff); Nøddelund (1415 Nødelund).  

GB

    
Source: Trap Danmark, Viborg amt, 1962. 


photo: borrowed from Google Earth, gb


Wednesday, March 06, 2013

Vejlby church/ Vejlby kirke (Allingåbro), Randers amt.


Vejlby church, 2009: grethe bachmann


Vejlby parish, Sønderhald herred, Randers amt.


Vejlby church at Allingåbro has in its present look a large nave with apse, a side nave with a sacristy and a porch north of the main nave and a tower at the west end of the side nave. The original section is the present side nave and sacristy, which formed nave and choir in a Romanesque church in granite ashlars upon a bevel plinth. The walls were re-built in 1890-1900. The church distinguishes itself by its magnificent granite portals decorated with pictures, which were made by the Djursland master Horder. The south portal is especially magnificent (now at the west gable of the main nave) with relief carved biblical images, also with reliefs upon the lintel. The original choir arch is also kept with profiled kragsten. In the late Middle Ages the church had a cross vault in the choir and two bays star vaults in the nave, and at the same time the west tower was added with pyramid roof and a vaulted bottom room and the porch, mostly built in monk bricks. The old church has frescoes from two periods. In the choir arch late Romanesque pictures from ab. 1250, (restored in 1884), and upon the vaults late Gothic decorations (restored in 1923).  The medieval village church changed character, when it was overshadowed by the large main nave ( architect H. Paludan 1923). The south wall of the old nave was broken through, while the choir arch was bricked up, and the old choir was furnished as a sacristy and connected to a special small extension with the choir of the new nave.The church got a main entrance to the west, and the new nave was covered with four bays star vaults and was decorated with frescoes by E. Risebye.

Vejlby church, Google-map 2013
A late Baroque altarpiece from ab. 1700 with the coat of arms and initials of Chr. Friis of Hevringholm, in the middle field a crucifix; altar chalice from 1671 with the coat of arms of colonel Hans Friis and Helvig Marsvin. Large ore candelabres from b. 1600. A Romanesque granite font with foliage around the basin. A late Baroque pulpit with sounding board from almost the same time as the altarpiece. New pews 1923. At the western gallery an organ. A late medieval bell was re-cast in 1900. In the floor of the old choir lies a gravestone from ab. 1700 for Peter Skiøt and wife, while a stone for a priest's son Jens Andersen Holst (+ 1754) is placed in the old choir arch.

Julielund was until ab. 1810 called Kærgård (1500s Kiergordz eyendomm ). In 1601 it was inhabited by Jens Bang and belonged under Hevringholm. In 1660 it came to Peder Lassen and then among others to Niels Winter, Amdi Rasmussen Borup (+ 1693), his son Hans Andersen (+ 1700), Peder Nielsen Skøt, the brother Niels Jensen Skøt, and in 1734 parish priest Anders Justesen Holst. After this it was owned by his son Just  (Jens?) Holst (+ 1754), who in 1753 sold it to Jacob Adler of Østergård. It was for a period under Løvenholm. N. Juul (+ 1806) willed it in 1803 to his sister Edel Marie, m. to H.J.Benning, she got in 1809 a deed on it from Peter Severin Fønns of Løvenholm and transferred it at her death in 1814 to N. Clausen, who in 1829 sold it to P.B.Holm. In 1830 it was sold to manager J. Pind at Tjele (+ 1836) at an auction. His daughter Elisabeth Bol. Pind (+ 1848) brought it by marriage first to manager J. Jespersen (+ 1844), then in 1845 to Chr. Høilund (+ 1891) whose daughter-in-law Johanne Høilund took it over. From 1911 it belonged to the son K.P. Højlund. In 1951 J.Højlund took it over from his father.   

Allingåbro, hotel, 2003: grethe bachmann


Tøjstrup Østergård was in 1398 sold by Selgen and Mikkel Nielsen to Tord Terkelsen, whose brother-in-law, the væbner Mikkel Assersen is mentioned of T.  1462-83. He sold the farm to the elder Bjørn Andersen of Stenalt. After the younger Bjørn Andersen (+ 1604) it came by exchange to the son-in-law Jørgen Friis (of Haraldskær) of Krastrup, who sold it to Mourids Stygge of Holbækgård, whose widow Anne Lykke in 1613 sold it to Eske Brok of Estrup.

In Tøjstrup burnt in 1784 5 farms and 6 houses under Gl. Estrup.

At Udbygårde on the border between field and meadow was once a sacred spring. 

Listed prehistorics: 3 hills, close together, south of the parish.

Demolished or destroyed: 5 hills.

In Vejlby was a now disappeared rune stone.

Names from the Middle Ages: Vejlby (1424 Wedelby); Allestrup (1361 Allistorp); Tøjstrup (1398 Tystrup, 1450 Tyghestrup). 


Source: Trap Danmark, Randers amt, 1963.

photo 2009: grethe bachmnan
photo 2013: google map.


Sunday, March 03, 2013

Essenbæk old church site, Essenbæk present church, Randers amt.


portal, old church Essenbæk


memorial, ols church yard.

Essenbæk parish, Sønderhald herred, Randers amt.

The old church in Essenbæk, which was placed upon a bank at Essenbækgård, where the church yard with dike and gate still stand, was probably a Romanesque building in granite ashlars with nave with an added porch to the south and a tower with pyramid roof above the southwest corner of the nave.


view from old church yard
dike, old church yard.
If the church had a special choir building, then this was early broken down, and a new choir with a cross vault was established in the east end of the nave, where was built a triumph wall with a pointed arch. The rest of the church had a flat ceiling. The tower rested partly upon pillars built into the nave. -  The Gothic altarpiece with carved figures was bought at the church demolition by an antique dealer. Several figures from Catholic altarpieces are now in Randers Museum. The baptismal font was in wood. Its basin was carried by a kneeling figure.


Essenbæk church, Google map.
The present Essenbæk church ( in Assentoft) was built in 1868-69 south of the earlier church (above), which was broken down in 1865 because of dilapidation. The church is in red bricks upon a plinth of granite ashlars from the old church and is in Romanesque style. It has a choir and nave in one and an apse to the east -and a tower with an octagonal spire to the west. The choir and nave is inside separated by a triumph wall with a round arch. The bottom room of the tower functions as a porch with access to the west. The church has a decorated beamed ceiling.  - The altarpiece is a painting . The altar candelabres are from ab. 1600. A Romanesque granite font with cross lamb, a bird and two lions upon the basin; before 1869 the font stood in the garden of Gammel Estrup (manor), and its original home is unknown. In the north wall of the tower room is inserted a large gravestone with portrait reliefs for birkefoged ( bailiff) Rasmus Pedersen in Essenbæk Ladegård (+ 1602) and wife Anne Nielsdatter and her second husband birkefoged Bertel Henningsen.


landscape, Klostervej, Essenbæk, Google map.

Essenbæk kloster was founded by Knud Lavard's son-in-law Stig Hvide (+ 1151), but was probably originally placed in or at Randers and was moved in 1179-80 to Essenbæk. In 1431 is informed that the kloster, which was inaugurated to Sct. Laurentius, belonged to the Benedictine monks. The kloster was remembered in wills in 1268, 1292 and 1396 and bought gradually much estate. The estate included churches and estate in Essenbæk, Virring and Fløjstrup, and estate in Fausing, Årslev, Hørning, Lime, Gjesing (Gjesingholm), Glesborg, Tøstrup, Rimsø, Voldby, Homå, Egens, Mejlby, Mørke, Hornslet, Bregnet, Skødstrup, Egå, Ødum, Gimming, Albæk, Harridslev, Mariager, Dalbyover, Udbyneder and Kastbjerg parish and in Houlbjerg, Middelsom and Hjelmslev herred. Close to the kloster was the ladegård (farm building) and in the fjord was a fishing farm. A kloster yearbook up till 1323 origins probably from Essenbæk. In 1516 the last abbot Jens Thomsen bought the kloster free of borgeleje (some lease) from Christian II. When the abbot grew feeble, the monks chose the nobleman Hans Emmiksen for their manager.  This was cornfirmed by Frederik I in 1529. Hans Emmiksen died ab. 1536 and was followed as vasal by Axel Juul, who in 1546 had E. as a pawn. The kloster was redeemed in 1548 and was placed under Dronningborg vasalry. In 1661 the king deeded Essenbækgård, Essenbæk kloster and Essenbæk ladegård to colonel Hans Friis of Clausholm. He refrained Essenbæk ladegård and the entailed estate Hevringholm in 1695 to his brother's son Christian Friis. In 1726 E. was transferred to the entailed estate, but was sold 1784 together with Tustrup to Chr. Kallager, earlier of Mejlgård. Both farms were sold in 1787 to Peter Severin Fønss and John Fr. Carøe, who at once sold E. to Nis Christensen Kutsch, who in 1790 sold some parcels. Andr. and Henning Nielsen had in 1802 permission to do some outparcelling, and in 1805 and 1830 were made new outparcellings.


It is not known when the kloster buildings were broken down. Under the estate E. is in 1664 mentioned a "Cappelshus" (chapel), maybe the rest of the kloster. It was placed north of Klostergården, upon the meadow close to Gudenå river; a long stone built road lead from the high land and south out to it. A low, square land-rise with building foundations is now almost demolished. It was once a four-winged kompleks, of which the church possible was the south wing. In an examination from 1899 by the National Museum was uncovered some of the foundation of the southern wall of the church in  granite boulder and some red monk bricks. In the southern choir-walk were seen rests of a stone-lined well with a downturn staircase. Upon the church yard was found bricked graves. In an examination in 1925 the cirka dimensions of the kloster were noted: 57 meter north-south, 47 meter east -west. In Randers Museum are various things which origin from Essenbæk kloster: an unfinished granite font and some wooden figures.

In Essenbæk is said that the marsk Stig Andersen Hvide of Bjørnsholm was buried here in 1369.

Between Essenbæk and Langkastrup (Virring parish) is a valley Svendsdal, where according to legend a south Jutland king Svend Langfod was killed and buried. The large forests beween the valley and Romalth, have disappeared long ago. 

A sacred spring, Sct Laurentiikilde was downside Assentoft towards the meadow.

At Gunnerup mose was a village Gunnerup (1479 Gwndrwp), who like the settlements Kaldekod (1479 Kooildkod) and Munkegård (1479 Mwnkægaard) are mentioned as desolate in 1479. 

There are no listed prehistorics in the parish but there were 36 hills, of which 6 were placed in a group southwest of Assentoft, and west of this were another group of 4.


A few lesser kitchen middens are known from Volkmølle.


Names from the Middle Ages: Essenbæk kirke (1200s Eskingbec, 1330 Eskenbeck);  Assentoft (1579 Assentofftt); Drastrup (1465 Drastrup); Tammestrup (1338 Thomistrop); Essenbækgård (1579 Essenbeck Gardtt); Essenbæk Ladegård (1584 Essenbeck Ladegaard); Volkmølle (1579 Wolck mølle). 


Source: Trap Danmark, Randers amt, 1963.


photo Essenbæk 2008: grethe bachmann
photo Google map 2013


Thursday, November 22, 2012

Give church/ Give kirke, Nørvang herred, Vejle amt

Give kirke, foto 2003: grethe bachmann


The whitewashed church in Give has a Romanesque choir and nave with a late Gothic tower-bottom, a tower from 1905 to the west and a porch, probably also from 1905 to the north. The Romanesque building is in travertine; the nave stands on a faintly marked double plinth with a bevel edge in granite and travertine. The north door is in use and the south door is re-opened. Upon the north side of the nave are kept two round-arched windows, upon the choir a similar to the north and east. The south side of the choir is completely re-walled. The round-arched choir arch stands inside with narrow kragsten. The choir and nave have flat ceilings. A niche in the north wall of the choir with a pillar is probably of new date. In the late Gothic period a tower was built to the west in monk bricks with a cross-vaulted bottom room and a pointed tower arch. In 1780 it was very reduced and in a main restoration in 1905 it was even more reduced, down to the wall height of the nave -  and west of this a new tower was built with glare-decorated step-gables to east-west. The porch, which also has a glare-decorated step-gable, is probably from the same time. A sacristy at the northside of the choir was broken down, it is not known when.


Give kirke, foto: Google earth
In a repair 1904-05 some Romanesque frescoes from the last half of the 1100s were brought to light on all walls of the choir, but only the frescoes on the east wall were preserved and restored. They were re-restored in 1932. Upon the choir arch is a late Gothic vine-decoration. In a break-down of the communion table were found pieces of a glass painting, probably from ab. 1300 with runic inscription, which makes no sense. Is now in the National Museum together with a reliquary from the table, which has been replaced by a new, bricked table. A crucifix is altar decoration. The former altar piece, a painting from 1849, hangs in the church. Heavy Baroque candelabres with coat of arms and initials for Laurids Ebbesen (Udsen) and Sophie Staverskov. A Romanesque granite font, cylindric basin with arcades of imaginary animals and rope sticks upon an almost truncated foot, also with rope sticks and arcades. A smooth brass dish from 1600s. A small pulpit in Renaissance, ab. 1600, with Corinthic corner pillars. The stairway to the pulpit is cut through the triumph wall. A stool gable in the northside has the year 1580. A gallery from 1623 is furnished as an organ-gallery. Bell from 1637 by Felix Fuchs

Farre kirke, foto Google earth.
Farre church is built 1955 as a mainly traditional building with a choir and nave, a tower to the west. The altar piece is a freso-painting. Upon the site was once a church which was abandoned.


The branch church in Vorslunde was built 1954. It is a whitewashed tiled building , with apse, choir and nave and a low western tower. Altar piece is a carved work by a local carver Olaf Rye Ottosen.

Søndersthoved was owned by Joseph Rekhals in 1512, in 1553 it belonged to Per Knudsen (Glambek), in 1570 to Enevold Lauridsen (Udsen) and in 1578 his widow Inger Terkelsdatter (Væbner). In 1624 it belonged to Erik Krabbe of Østergård, whose brother-in-law Otte Kruse (+ 1628) in 1625 gave Laurids Ebbesen (Udsen) a life's letter on the farm. Otte Kruse's widow, Sophie Staverskov (Glambek) of Donneruplund, married 1635 Laurids Ebbesen (Udsen) and sold in 1652 together with her stepson Mogens Kruse of Spøttrup S. to Jørgen Lykke of Buderupholm. He exchanged it 1658 with 9 farms and small houses to his sister Johanne Lykke, after whose death ab. 1660 he at once outbought his brother-in-law, Erik Kruse, and in 1661 sold it to the Crown. In 1664 it was bought by colonel Johan Liebreich and belonged in 1671 to his widow,  and then to the son-in-law major Otto Jacob v. Schwerin of Bjerre, and in 1688 his widow Helene Juliane Liebreich, in 1690 S. was transferred to Mads Nielsen Rosenlund of Dybvad and manager at Tyrrestrup Laurids Friis (+ 1699), who in 1694 deeded S. to hospital-manager Ch. Nielsen Toldorph, Horsens (+ 1705), who in 1696 deeded it to captain Kay Blome of Refstrup, who the same year transferred the deed to his sisters Margrethe Elisabeth and Anne Dorete Blome, the last mentioned was married to Alexander Grubbe of Donneruplund (+ 1700). In 1703 S. was owned by kammerråd Jens Risom (+ ab. 1720) married to Johanne Marie Cassius (+ 1742);  in 1755 Søren Seidelin deeded S. and Refstrup to birkedommer Lars Thistrup, who the same year deeded S. to Niels Jørgensen Donnerup (+ 1820).
Later various owners, about 22 owners from 1755-1900. 1900: the family Ottosen.
 Main building in red bricks from the end of 1900s.

Donneruplund belonged in the Middle Ages to Ribe bishopric, the væbner Palle Bang in D. in 1512 was probably a vasal. After the reformation the farm went to the Crown, who in 1537 exchanged it to Palle Bang's son-in-law Oluf Staverskov (Glambek)( + 1586), whose son Hartvig Staverskov (Glambek) then  owned it. He died here in 1608, his widow Birgitte Iversdatter Vind died in 1610, and since they had no children, D. came to his brother's daughters Anne and Sophie Staverskov (Glambek), of whom the last mentioned in 1630 became the sole owner. She married in 1635 Laurids Ebbesen (Udsen)(+ 1646), who in 1638 is written of D. and still lived in 1668. In 1651 D. was bought by Ellen Skram, 1637 married to Alexander Grubbe of Vedbygård (+ 1700), who in 1684 deeded D. with 20 farms and small houses to her brother's son Otte Skram of Todbøl. In 1689 it was bought by lieutenant Casper Vilhelm Lentz and in 1718 Claus Jessen deeded it to Christen Clausen, Ribe, who in 1719 at auction sold D. to Niels Andersen Vang (or Vonge) (+ 1756). He deeded the farm in 1755 to his son Anders Nielsen Vang, later of Hastrup, who in 1761 deeded it to his son-in-law Anders Bagger, later of Hastrup, who already at auction in 1760 had sold D. to Christen Pedersen of Hvejsel Lundgård (+ 1797). He sold D. in 1785 to kancelliråd Malte Chr. Friis, earlier of Lynderupgård, who outparcelled the farm and shortly before his death in 1797 deeded it to Rasmus Pedersen of Rugballegård.
Various owners, about 15-16 from 1797-1913. Owner in the 1960s: Elmer Damkjær.   

The main building Donneruplund lies in a low section of a castle bank of the first manor. There are no informations about the earlier buildings.  The present building is a yellowwashed house. The cellar is partly in monk bricks and possibly with earlier building sections.

Ullerup was earlier an independent parish, still mentioned in 1419; U.(Vghælthorp) church is mentioned in the church-list from Ribe ab. 1330, but not in the list from the churches in Jelling-syssel ( a district) in 1534. In 1638 was still a piece of wall in travertine and the graves on the churchyard were still seen. The place is fenced and listed and a memorial stone was erected in 1921. There was also once a church at Farre and Kirkebjerg which have now disappeared.

Three sacred springs were known in the parish, one at the dike of Give church, one at Møldam Huse and Helgenkilde at Bæksgårde.

Give was before the railway came in 1894 only an ordinary village with 8 farms, ab. 20 houses and two grocery stores, but there were from old times held a couple of big markets, maybe they were originally markets by the sacred springs (Danish: kildemarkeder), and since the beginning of the 1880s here was also a place for the thing (tingsted). When the railway arrived and especially after the connection to the town Herning the town Give grew fast.

listed prehistorics
28 hills of which Gladhøj northwest of Give, Rævehøj east of Give plantation and a hill in the plantation (in a group of 7) are rather large.

demolished or destroyed:
258 hills; especially large groups have been at Neder Donnerup, Højgårde, Bøllund, Bæksgård and north of Give. In the excavation of Taskhøj at Farre were found several graves, among others a weapon grave from Celtic Iron Age and several graves from Roman Iron Age, one with the trace from a dødehus (death house). Iron Age's settlements are known from the place of Give svineslagteri and Marienlund. A primitive wooden plough (ard) from Iron Age was found at Donneruplund . At  Store Hestlund was found a large, pretty decorated vessel from dyssetid (dolmen period).

Names from the Middle Ages and 1600s:
Give /1280 Gyghæ, ab. 1330 Gyghe); Farre (1475 Fary, 1610 Farre); Store Vorslunde (1638 Waslunde, 1664 Woszlund); Hedegård (1471 Hiegard, 1512 Heegard); Bøllund (1461 Byllundt, 1512 Bylund); Neder Donnerup (1503 Dwndrop, 1537 Neder Dummerup); Ullerup (ab. 1330 Vghælthorp); Over- and Neder Sillesthoved (1610 Sellesthoodt); Bregnhoved (1512 Brednæhowet); Bæksgård (1578 Becksgaard); Store and Lille Hestlund (1512 Hestlund, 1610 Lilhestlund, 1664 Stoer Hestlund); Donneruplund (1512 Døndrøplwnd); Søndersthoved (1512 Syndersthowet gard); Store Nygård (1610 Nyegaard); Loftlund (1499 Lotlund); Givskovgård (1638 Gyffskou); Tromborg (1664 Thromborre); Store Mosegård (1664 Moeszgaard); Ulkær (1512 Wlkiermøll).  

  
 Source: Trap Danmark, Vejle amt 1964.


Wednesday, November 21, 2012

Bredsten church/ Bredsten kirke, Tørrild herred, Vejle amt.


Bredsten kirke, foto 2012: grethe bachmann
Bredsten church has a Romanesque choir and nave with a late Gothic but very rebuilt tower to the west and a porch to the south, probably from 1738-39. It is now furnished as a mortuary. The whole building is marked by a rebuild in 1738-39. The Romanesque sections, the choir and nave, are built in travertine without a visible plinth. In the wallwork are considerable numbers of monk bricks, but since characteristic details are missing, it is difficult to determine, whether this mix of materials is original. From details are only seen the bricked-up round-arched south door, which stands as a deep niche towards the porch, and the smooth round choir-arch. In the late Gothic period was added to the west a tower in red monk bricks with a cross-vaulted bottom room, which now functions as a porch. It has not kept significant original details. In 1738-39 the church owner, etatsråd Lichtenberg, let make a rebuild of the church. The outer walls of the tower were face-walled with small bricks, its vault got plaster profiles and the high spire with an onion shaped middle-section was built. Inside was inserted new vaults in the nave and choir, which east gable got curved Baroque steps and broad round-arched glares. The porch with a similar gable and a barrel vault was built probably from the ground. The porch was in 1911 furnished as a mortuary, and the entrance was placed by the tower room. The building is whitewashed and has leaden roofs.


Bredsten kirke, foto Google Earth
The inventory belongs with few exceptions to the Lichtenberg rebuild. A beautiful, embroidered altar cloth from 1651 is now in Vejle Museum, and a copy from 1951 hangs upon the choir wall. The altar piece is a pompous building in Rococo from 1742 with closed stools in both sides and a painting from 1925 by Rud Petersen. The original altar painting hangs in the church. Baroque candelabres from ab. 1700 in a slender baluster upon a heavy foot and with a flat light-bowl. A very fine late Gothic choir-arch crucifix is spoiled by new gilding. A Romanesque granite font, which smooth basin rests upon a profiled round foot above a square base. South German dish from ab. 1575. A carved fontehimmel (sounding board above the font) is probably from ab. 1740. The square pulpit with sounding board is contemporary to the altar piece and with large biblical figures. From the same period are the pews, which gables all have the carved coat of arms of Lichtenberg.

Kjeldkær belonged in 1366 to Jacob Jensen,  a brother of Lars Jonsen (Panter) (see Skibet church, the farm Kærsgård);  in 1387 to the brothers Anders and Jens Pedersen (Panter), who then pawned it to Jacob Willesen (Rodsteen), who wrote himself of K. in 1406; his son Jes Jepsen (Rodsteen) took over the pawn, but the farm was later redeemed and belonged then to the above mentioned Jens Pedersen's daughter-in-law Mette Pedersdatter (Present) who, when widow, married first Ejler Hardenberg, then hr. Engelbrecht Bydelsbak. The first mentioned owned the farm in 1460-65, and after his son Erik Hardenberg's death in 1500 his widow Anne Rønnow could in 1505 exchange her 1/6 part of K. to Ebbe Strangesen (mentioned below). Grethe Bydelsbak was married to Claus Bryske, who in 1483-85 was part-owner of K. The daughter Kirsten Bryske was married 1) to Ebbe Strangesen (+ 1507), who in 1500 required K. by law , 2) to Henneke von Ahlefeldt (+ 1541) who also required K by law in 1517. Karen Bryske was married to Jørgen Daa, who in 1500 by arbitral was allowed to redeem K, which was pawned at that time. His children sold in 1523 their part of K. to Mogens Gøye, who was married to Mette Albrechtsdatter Bydelsbak, and who in 1532 seemingly owned the whole farm. Although Jørgen Daa's two sons in 1543 sold a part to Claus Bryske's daughter-in-law Kirstine Ulfstand, but in an agreement from 1549 she had to renounce K. to Mogens Gøye's son-in-law, the famous Peder Oxe, who in 1574 exchanged K. to the Crown. (K. was since 1532 split into two farms). In 1578 the Crown exchanged them to Laurids Skram of Hastrup (+ 1587); K. came probably with his daughter Lisbeth Skram to rigsråd Henrik Below of Spøttrup (+ 1606), and then to the son-in-law Christian Thott of Boltinggård (+ 1617), whose son Henrik Thott of Boltinggård in 1651 and 1662 owned K. In 1671 K. belonged to Siver von Lützow, in 1688 it belonged to the son Augustus (Asmus) von Lützow, who in 1694 deeded K. to manager at K., Gøde Hansen, whose widow in 1718 at auction sold K. to Hans Folsach, (later of Gjessinggård), who in 1731 sold K. to Gerhard de Lichtenberg, and with his farm Engelsholm K. came in 1754 to the son-in-law Christen Linde, and in 1767 to his brother-in-law, Hans Henrik de Lichtenberg of Bidstrup.

Later owners: Hans Severin Steenstrup; Laurids Amnitzbøll; Hans Henrik G. Halling; the family Godt; Hans Jensen, Odense; Vingsted fabrikker; A. Andersen Kjeldahl; Karl Christian Lerche; P.Horn. From 1959: E.R.S.Ulbæk.
The main building lies upon a small hill in a beautiful forested scenery surrounded by lowlands. Tbe building is yellow with white details. 

Ebbe Lille from Bredsten is mentioned in 1338. Peder Jonsen (Panter?) of Ravning in 1366.

At Kærbølling were two sacred springs Sølvkilde and Stødbækkilde.

Slotsskansen (castle bank)  in Tørskind was according to legend made by borgherren (lord of the castle) at Koldborg in Vork.

A settlement Alind (1488 Alen bygistedh) belonged to Ravning and was probably situated at Vejle å (river). At Engelsholm was a farm Grundem (1591 Grundem.)  

Listed prehistorics: 14 hills, of which several are rather large: one east of Ravning where were a group of 6, 4 at Balle, one in the northeast corner of the parish and Molbohøj in Ravning skov (forest).
Demolished or destroyed: 29 hills, according to a report from 1638 there was west of Kærbølling a longdolmen, and east of Stensgårde a large hill, edged with stones: Bøgehøj, but their place is not known today.

In Balle was in a overploughed hill found a single grave from Stone Age with war axe, *flække, amber pearl and imprint of the skeleton. 

* flække is an oblong piece of flint with parallel edges from a flint block, which was used for making various things, like knives and tools etc.

Names from the Middle Ages and 1600s:
Bredsten (ab. 1330 Breethsteen); Balle (1460 Bali); Lildfrost (1547 Lille Frøstemark, 1573 Lille Frosteby, 1664 Lilfrøst); Ravning (1366 Rafning); Kærbølling (1460 Kærbølling, Kærbølingh); Søskov (1476 Søøskoff); Ollerup (1460 Ollerup); Bredstenlund (1460 Lwndh, 1578 Brestenlund); Stensgårde (last half of 1400s Stensgaardtt); Tørskind (1524 Tyskynd, 1570 Tuskind By); Kjeldkær (1366 Kiældkyær, 1387 Keldkær).


Source: Trap Danmark, Vejle amt, 1964.


photo 2012 Bredsten kirke : grethe bachmann
photo Bredsten kirke: Google Earth.

Thursday, October 18, 2012

Vigersted church/ Vigersted kirke, Ringsted herred, Sorø amt.


The church in Vigersted is inaugurated to Sct. Nicolaus of Myra. It has a Romanesque nave with a Gothic longhouse-choir, tower and porch. The Romanesque nave -  from which the longwalls and parts of the west gable still stand - is a granite boulder building with limestone ashlars around windows and doors. The demolished Romanesque choir has had an apse, from which curved ashlars with point-arched friezes are seen in the present east gable, the south door is still in use, while the bricked-up north door is vaguely visible. The nave had four windows, of which the two western are visible above the vaults; they are bricked-up from outside. Before the re-build of the choir and the building of the tower the nave was in the first half of the 1400s equipped with two bays cross vaults, and the west gable was raised with steps and four glares;  they are visible from the middle storey of the tower.  The west tower was added ab. 1450 in bricks with a stairhouse to the north, which originally had access from the tower room. The porch to the south is from ab. 1500 with a storey-divided glare-gable in sydsjællandsk (South Zealand) type and with old roof work , to the west a roof in monk bricks. Above the door is a carved human limestone head. The earliest extension is the longhouse-choir, which has two large point-arched windows to the south. Its gable has a rich glare-decoration in midtsjællandsk (Mid Zealand) type with a large circle-glare and relief-cross. The east section of the choir inside the church is separated for a sacristy with a crossing cupolar barrel-vault in limestone. Upon the north side of the building are two and on the southside one buttress with wall-curves. In the National Museum  is a piece of a glazed floor tile from ab. 1300, and in the south wall of the church are various tiles, fx a lily-frieze from ab. 1550.


 The front of the communion table is from 1606 with original paintings upon a thin chalk-base. The altar piece is High Renaissance 1601, a Roskilde work, related to the altar piece i Herslev church. Altar chalice from 1689. A strange wine-container from 1639. Altar candelabres,Baroque with  a ribbed baluster shaft, ab. 1650-1700. A late Gothic monstrans house, a square-sided oak-block with a roof-shaped top and iron fittings. A Romanesque granite font in Slagelse-type with a fourleaf-clover basin. A Netherland baptismal dish from ab. 1650. A choir arch crucifix, late Gothic ab. 1525 ( two figures from the group are now in the National Museum). A pulpit in early bruskbarok, ab. 1630, related to the pulpit in Jystrup church, but not made by the same master. A parish clerk stool with parts of pew-gables fom 1582.  In the door of the nave a door wing fromb. 0-50 with a contemporary door-ring.


Bells 1) 1515 inaugurated Sct Nicolaus, cast by Johs. Fastenove, according to a legend the caster killed the worker when he had added  too much silver to the ore. 2) 1618, cast by Hans Kemmer, with coin-print and high reliefs. 

church barn
At the east side of the church yard a late medieval kirkelade (church barn), it was from 1913 owned by the National Museum - and an almost contemporary church yard-portal with a driving gate and door.


In the nave and the tower room frescoes from about 1450, restored in 1890-92; in the porch frescoes from ab. 1500; restored 1928.   


In Humleore skov ( forest) lies a very large castle bank Humleoregård, in the old days called "King Humble's Castle", which was formed by that an isthmus surrounded by  lake was cut off from the land to the north  in a twisted moat. Upon the bank are faintly seen in several places some heavy foundations of granite boulders, and in the surface are found debris of bricks. South of the bank is a dam with a road which lead to the castle. It might have been a refuge-castle.

At Vigersted was a sacred spring, Sct. Vilhelms kilde, where people came on Midsummernight's Eve to be healed.

Ortved mølle (mill) is mentioned in the 1300s. It belonged together with Ortved Holger Gregersen Krognos, who pawned the estate to Esbern Krabbe and later to Eskil Falk of Vallø. In 1490 is mentioned Per Andersen of Ortved.

Listed prehistorics:  North of Vigersted is an impaired long dolmen, at Stavedsbro a stone cist, at Ortved 4 hills, of which Sanneshøj in Ortved skov is the largest.
Demolished: 2 possible stone graves and 21 hills, mostly south and southwest of Ortved.  

Names from the Middle Ages: Vigersted (1316 Wikærstath); Ågerup (1257 Aggarthorp); Snekkerup (ab. 1300 Sneckietorp); Ortved (1421 Ortuith).


Source: Trap Danmark, Sorø amt. 1954 


photo Vigersted June 2012: grethe bachmann