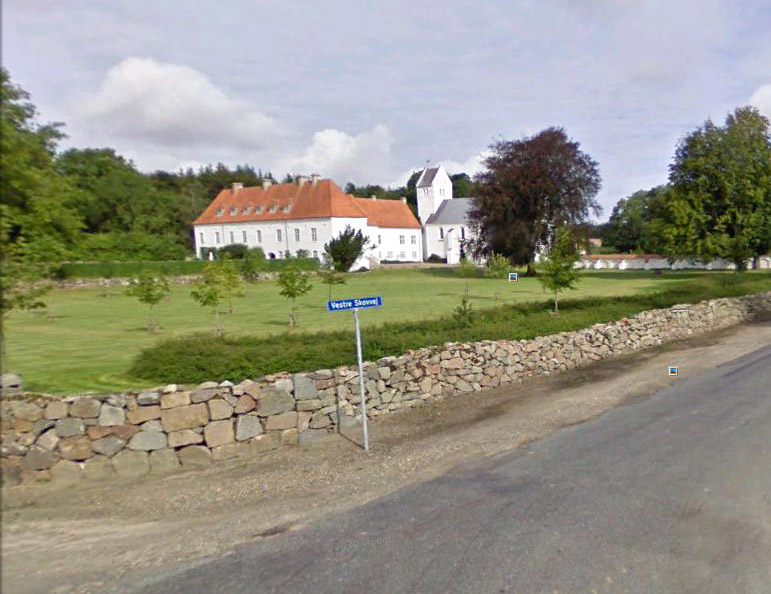
Showing posts with label Valdemar Atterdag. Show all posts

Friday, April 19, 2013

Øland church/ Øland kirke and Oksholm manor, Hjørring amt.


Øland church, ab. 14 km east of Fjerritslev., Google earth.


Øland parish, Øster Han herred, Hjørring amt. 

Øland church -  which represent the north wing of the manor Oksholm, ( former Øland kloster) - consists of a large nave and choir in one bulding (ab. 32 m) with a threesided eastern finish, a low sidenave to the north and in the eastern extension of this a more narrow chapel building - and at the west gable of the main nave a slender tower. Everything was built at the same time, in the beginning of the 1500s, in yellow monk bricks and in a clean late Gothic style. Similar to the northern sidenave was along the south side of the church a  cloister (noted in excavations in 1910), which was the cause why the large point arched windows of the southside were placed very high in the wall. The main nave gets furthermore light through a couple of high windows in the east and southeast bays of the choir-polygon. The entrance is now via an original door in the north wall of the sidenave.  Two original doors in the south side of the main nave are bricked-up. A prettily profiled point arched door, which did connect the choir with the chapel building, became visible after the taking down of Levetzau's epitaph in 1958. The large well-proportioned church room is covered by highly placed rib-vaults, 5 in the main nave, 5 in the sidenave and 1 in the chapel. The vaults are counterbalanced by outside supporting pillars,except at the south side, which two pillars are newer and built after the cloister was demolished.


Øland church, photo: wikipedia
From the vaults of the sidenave are the two western only half as big as the others, and the same goes for the two western of the five pointed arches, which originally made a connection between the two naves. The explanation is that the western bay of the main nave former had two storeys of which the upper storey (ab. 3,5 m above floor)  was the special choir of the nuns, who according to the rules had to stay in the west end of the church. The nun choir was carried by four cross vault in the bottom story, resting upon a midlle pillar. The bottom storey probably opened out to the main nave in two small pointed arches in the same way like the present towards the side nave. A pointed arch connected also the nun coir with the very high, vaulted tower room, which functioned as a front hall, and where is still  seen traces after bricked stairs which led up to the nun choir. Since the present door of the tower, to the south and north, hardly are original, the access from the kloster-buildings must have taken place via the south doors of the nave and an opening below in the western wall.  In the 1600s the eastern wing of the sidenave and the chapel east of this were furnished as a burial chapel with access through a portal with a wrought iron gate in the eastern arcade. Upon the tower are the initials of H.F. Levetzau and Anna Margrethe Brockdorff and the year 1758, since the upper section was restored and probably rebuilt. the church is white washed  and the roof leaded. A fragmentary frescoe-decoration from early Renaissance was found in 1958 behind the above mentioned epitaph, which was taken down.


Interior:  

interior, photo: wikipedia.
The altarpiece is a late Gothic triptychon from the beginning of the 1500s, in the late 1600s the altarpiece got a Baroque frame (large wings) (with the coat of arms and initials  of H.F. Levetzau and L. E. Brockdorff)  and a top piece with a carved Christ-group. The altar chalice was given by H.F. Levetzau  (+ 1696) and wife Lucie Emerentze Brockdorff. The ore candelabres in a late Gothic type are probably contemporary to the altarpiece. Next to the altar stands a magnificent, almost 6 m tall monstrans house from the beginning of the 1500s, richly carved in oak and with the name of prior Jens Nielsen in Ø Kloster. A thurible in Romanesque type is kept in the choir. A baptismal font in hourglass-shape in wrought iron from ab. 1700. The pulpit with a sounding board is a Renaissance work from the beginning of the 1600s. The pews are from the 1800s. An organ is placed upon a western gallery.  One of the chandeliers was given by G.D. Levetzau of Tjele and Elkær. A bell from 1513 is now in the National Museum.

Burials and Epitaphs::
In the burial chapel stand three marble sarcophagus and one sandstone coffin, belonging to Theodosius v. Levetzau, (+ 1719), his wife Anna Margrethe Brockdorff (+ 1763), their son Hans F. Levetzau (+ 1763) with wife Sophia v. Eyndten (+ 1795). Several coffins were in 1889 placed in a now bricked-up grave-cellar under the eastern vault, and the coffin plates hang in the chapel. Upon the north wall of the choir, east of the portal towards the burial chapel, was set up in 1726 a magnificent 5 m high epitaph in black and white marble in Rococo style for Hans Fr. Levetzau (+ 1696), and wife Lucie Emerentze Brockdorff (+ 1699)  with their white marble statues in natural size.  The epitaph, which was possibly created by the sculptor Fr. Ehbisch, was in 1958 taken down as the beginning of a restoration. Upon the south wall the rests of a sandstone epitaph from 1595 for Jørgen Thube (Taube) (+ 1611) and wife Ellen Banner (+ 1590).

Gravestones:
1) above mentioned Ellen Banner; 2) manager at Oksholm Mads Andersen (+ 1706), and wife; 3) Anne Nielsdatter, died at Oksholm 1721; 4) Thomas Olsen (+ 1721), and wife; 5) birkedommer Anders Vognsen (+ 1740), and wife; 6)  parish priest Anders Lund (+ 1765), and wife; 7) manager at Oksholm Søren Glud (+ 1790) , and wife ; 8) Magdalene Christensen, née Hass, m to manager Christensen at Oksholm, (+ 1796); 9 ) birkeskriver Laurids Madsen,  b. 1672, and wife.

It is not known if the earlier Kloster church stood in the same place. Some granite ashlars are inserted in the present building and a Romanesque column-capital in cube form is kept at Oksholm. In 1562 the parish people had a royal permission to break down the Sct. Laurentii Kapel and use timber and stones for a repair of Ø Kloster church. The chapel stood close west of Oksholm upon a flat bank south of two joined dams, called the Silaus-dams. ( note from Trap Danmark: misrepresentation of Sct Laurentius?)

Oksholm/Oxholm 1869, wikipedia.
Oksholm, the earlier Ø Kloster (1268  claustro Hø, 1272 Øø) was in the Middle Ages a nunnery of the Benedictines, inaugurated to Vor Frue (Our Lady) ( 1475 Monasterium Beatæ Mariæ virginis de insula ordinis S. Benedicti). The kloster was supposedly founded ab. 1175 by bishop Tyge of Børglum (+ 1177), who probably came from Øland, according to his fatherne properties, which he before his death gave to the establishment of the kloster. It is latest mentioned in a will. In 1272 and 1279 king Erik V. Klipping confirmed the freedom of its estate and of the tenant farmers. Under this estate was also the birkeretten (judicial rights). The same was done by king Valdemar III in 1327; and still in 1524 Frederik I confirmed the fishing rights of the kloster. The leader of the nuns was a  prioress (Edele is mentioned in 1462, Maren Pedersdatter in 1525), while the management of the estate was led by a prior (originally a priest); from these are mentioned Aage 1293, Anders Pedersen 1356, Niels 1391, maybe the same as Niels Ovesen, who was  mentioned 1418-22, Thomas Nielsen 1440, Jep Thyrysen 1447, Peder Dus 1458-59. The Crown began however in the 1400s to appoint laymen as managers, but in 1475 the pope transferred the patronat-righs to Børglum Kloster. The last known priors are Gerluf Mortensen Glob 1462-98 and Jens Nielsen Sparre 1504-20.


Børglum kloster, grethe bachmann

In the first decades of the 1500s were the bishops of Børglum (Niels Stygge (+ 1533) and Stygge Krumpen (+ 1551) mis-ruling the kloster and -  acc. to a written complaint from 1536 - only 3 nuns were left, the others were driven away or had escaped. The estate of the kloster was gradually rather extensive, especially the estate in Vendsyssel, in Salling and at Mors. Furthermore were eel-farms and other fishing rights in Limfjorden. Everything was withdrawn to the Crown at the reformation. The Crown handed in 1542 the kloster and estate over to the earlier Odense-bishop Knud Henriksen Gyldenstierne  (+ 1560) as a pawn-vasalry. Some of the bishop's duties was to provide for the nuns. In 1566 Josias Qualen (+1586) released the royal permission, but the later rigsråd Axel Knudsen Gyldenstierne of Tim (+ 1603) got it already in 1571. In 1573 Frederik II exchanged the kloster with a part of the estate for Rygård (at Sjælland) and some spread estate to Frants Banner of Kokkedal, while a part of the estate stayed pawn-vasalry under Axel Gyldenstierne and since came under Voergård. Frants Banner let now the kloster be named Oksholm after his wife Anne Oxe, but he died in 1575 and she in 1601. O. possibly was inherited by their two daughters Karen Banner of Gisselfeld and Kokkedal + 1616, m. to Henrik Lykke of Overgård (+ 1611) and Ellen Banner (+ 1590 at O), m. to Jørgen Taube (Due) - a nobleman who was born in Livland ( = a historic landscape in the Baltics, now divided between Estonia and Latvia). He took up residence at O. - also after a new marriage to Lene Christoffersdatter Juel (+ 1629) - until his death in 1611.


Øland/Oksholm from air, Google earth.


His son Frands Due (+ latest 1627) had - because of debt - to refrain O. in 1620 to Palle Rodsteen of Hørbylund (+ 1643), who still the same year must have transferred it to Georg (Jørgen) Ernst Worm (Wurmb) of Vår and Ørndrup (+ earliest 1625). In 1623 Iver Jørgensen Friis (of Haraldskær) of Ørbæk owned the farm, but he died the same year, his widow fru Dorete Budde of Volstrup (Hjerm herred)( + earliest 1638), deeded 1626 1/2 of O. to her son Jørgen Iversen Friis (of Haraldskær) who died under age in 1631. In 1638 she and her two sons-in-law Henrik Sandberg of Bøgsted (+ 1651), m. to Mette Iversdatter Friis (of Haraldskær)( + 1684) and Knud Seefeld of Bjørnkjær (+ ab. 1680), m. to Karen Iversdatter Friis (of Haraldskær) owned O. in common, but since Knud Seefeld became the sole owner, he lost O. in 1667-68, when mayor in Randers, Mads Poulsen (+ 1676) made claim  in O. for his credit . In 1670 Mads Poulsen transferred O. together with three other creditors to Hans Fr. Levetzau (born in Mecklenburg) of Restrup, after whose death in 1696 the farm and estate went to his son Theodosius v. Levetzau (+ 1719), whose widow of 2. marriage, Anna Margrethe Brockdorff (+ 1763) in 1729 deeded O. to her son Hans Fr. Levetzau (the Younger),( + 1763). His widow Sophia v Eyndten kept the farm until her death 1795. The estate of the deceased was in 1795 sold to her next son Albert Philip Levetzau (+ 1817), who still in 1795 sold both farms to Søren Hillerup of Asdal (+ 1829), who 1797 sold O. to Ole Tønder Lange of Bratskov, Hans Hansen of Lyngholm and Jakob Bregendahl.

Later owners: Sophus Peter Fr. Skeel; Niels Chr. Rasch;  Hans Peter Nielsen; Nikolaj Nyholm; Carl Julius Sønnichsen; Carl Friederich Heinrich Goedecke ; Henry Johan Jacob Louis Bruun Neergaard; Claudine Caroline Elisabeth Bruun Neergaard, née Skeel; Otto Skeel; Hendrik greve Bille-Brahe-Selby; Sigurd Andersen.

Source wikipedia Owners: (1961-1962) Vera Alfredsdatter Blom gift Andersen; (1962-1968) Frode Hansen; (1968-1998) Steen Pedersen Glarborg; (1998-) Kirsten Vibeke Frodesdatter Hansen gift Glarborg

house opposite Oksholm, Google earth.


There is no knowledge of prehistorics at Øland, but there was some Stone Age settlement. Besides spread findings was at Selbjerg examined a kitchen midden, which was inhabited both in early Stone Age and late Stone Age. A magnificent gold necklace from Iron Age was in 1857 sent to the National Museum with the information that it was found in the *vejle between Øland and the mainland. It was later informed that it was ploughed up at Oksholm's land, but the finder was afraid if the landlord at Oksholm would claim the ring, if he knew this.

* vejle is a wet area, (Vejlerne is a nature area in North Jutland)  

Names from the Middle ages and 1600s: Østerby (1573 Østerbye); Vesterby (1573 Vesterbye); Oksholm (1638 Oxholm); Hvolgård (1573 Hvolgaard); Vester Knudegård (1479 Knud..., 1573 Knudergaard, 1688 Knudegaarde).


Source: Trap Danmark, Hjørring amt, 1960:  


photo from google earth, wikipedia.

Børglum kloster: grethe bachmann  


Friday, March 30, 2012

Hvirring church/Hvirring kirke, Nim herred, Skanderborg amt.


The large church in Hvirring has a Romanesque apse, choir and nave; it is built in granite ashlars. It has a Gothic western tower and a porch to the south from ab. 1600, both in monk bricks with use of granite ashlars in the bottom sections. The apse was in the Gothic period divided from the choir by a barrier wall with two doors, it has a bevel plinth - the halfcupola vault of the room has two ribs and was probably changed when the barrier wall was built. A Romanesque window to the east is preserved and - as an outside glare: an original circular window to the southeast. The choir has a plinth with a round-stick profile. In the northwall are both Romanesque windows preserved, to the south stands the western window as an outside glare. Here is also seen a small low-placed window (hagioskop), maybe used for the communion of the lepers. Under this window is an ashlar with a cup-shaped hollow. The broad Romanesque choir arch has a bevel plinth and kragbånd with animal- and plant windings in relief. The nave, which stands upon a bevel plinth, has from original details kept the four windows on the north side, but nr 1 and 3 window from west have been remade. The doors of the nave are also Romanesque, both with a tympanum. The tympanum of the south door is smooth, while the north door is decorated with a wooden relief and acanthus-windings. The late Gothic tower, which possibly has replaced an earlier, narrower tower, had originally a free-stair to the north up to a narrow door in the middle storey; now there is only access to the upper storeys through a trapdoor in the vault of the tower room. Wall-anchors form the initials TT-ET and the year 1778, which refer to a rebuild, and the upper section of the tower and its present low pyramid spire possibly derive from this. The tower room is connected to the nave in a round-arched arcade. In the choir is one, in the nave four bays cross-vaults of late Gothic type, according to tradition built by Claus Glambek of Rask, (+ 1591), who for this work probably used stones from the demolished Boring kirke. Large building works at the church is mentioned in Chancellery-letters 31/7 1590 and 7/6 1593.


The altar decoration is a large mural by Joakim Skovgaard from 1919. The communion table is decorated by J. Th. Skovgaard. A painting of Christ from the 1880s hangs in the nave. Upon the altar table stands a small crucifix with a leaden figure, possibly from the 1700s, upon a new wooden cross. The chalice with the year 1699 has earlier parts; in the cup is engraved the court of arms of Reventlow. A large cylindrical , Romanesque granite font with a simple round stick-decoration. Baptismal dish from 1918.  Pulpit in early Renaissance-style from ab. 1600. Pews from restoration 1917-19. A church ship, a modern model of Chr. IV's ship "Enhjørningen" (the Unicorn). Bell from 1639, according to inscription recast at the request of Chrestofer Pacsk of Rask.


In the nave an epitaph with rich carvings in acanthus-Baroque for Movrids Hanssøn Højer of Rask (+ 1722), and wife Gjertrud Movridsdatter Borchast, (+ 1709). In the north wall of the choir is bricked a portrait-gravestone with the family-coat of arms of above mentioned Claus Glambek (+ 1591), his widow Berete Rosenkrantz and the daughters Mergrete and Kirstine, who are buried under the choir, where were found burial chambers in 1917 and 1940. In the floor of the nave a worn out priest-gravestone. Upon the church yard are several old gravestones from the 1600s, 1700s and 1800s.


Upon the socalled Kirkebakke (church hill) south of Boring village is the site of Boring kirke, it is now grassgrown and plant with large ashes. It was listed in 1949 and a memorial is raised. In the grass is seen the contours of choir and nave of a Romanesque plan-type, but a marl pit in the western part of the bank has swallowed the traces of a tower. The church is mentioned in 1524, but in 1548 "the desolate church" is mentioned at Navlhale (Rask mølle), and the church was said to be demolished by Claus Glambeck.   

Rask belonged in 1492 to Las Grøn, in 1498 to the brothers Erik and Søren Gødesen, in 1532 still to Søren Gødesen, in 1543 and 1552 to his widow Karen, in 1552 and 1563 to the son Iver Sørensen Rask (Gødesen), in 1565 and 1577 to his widow Barbara Splidsdatter (Fasti), since they left no children the farm came to his sister Maren Sørensdatter (Gødesen)(+ 1600); widow after Niels Glambek,  and her son Claus Glambek (+ 1591). His widow Birgitte Rosenkrantz is in 1592 and 1609 written of R., which the daughter Sophie Glambek (+ 1620) in 1609 brought to her husband Mogens Pax (+ 1642), who in 1634 conveyed half the farm to his son Christoffer Pax, who in 1650 was murdered at R. His widow Hilleborg Bille owned the farm still in 1661. Later it was owned by Mette Grubbe (+ 1683), widow after Ebbe Ulfeld of Urup, her brother Alexander Grubbe conveyed 1686 half of R. and some estate to Mourids Hansen Høyer (+ 1722), who in 1689 bought the other half and some estate from Mathias Frederik Lützow of Vedbygård, whose stepchildren (Sivert Grubbe's children) had inherited this part after their paternal aunt Mette Grubbe.

Later owners: Hans Marcussen, Laurids Amnitzbøll, Andreas Bjørn, H.G.Bechmann, Herman Christiansen from Flensborg, auction, Ebbe Sørensen Høllund, Skanderborg amts udstykningsforening (=outparcelling), In the 1920s the main building was bought by widow Dorph-Broager: rekonvalescenthjem (resting home) in 1964.

The present main building from 1700-1800s is built upon a very large rectangular castle bank, surrounded by water-filled moats. There are no specific informations, but Claus Glambek did probably build a great residence here at Rask in the late 1500s. The main building has a very idyllic location  behind the vigorous tree growth of the castle banks.

Peder Rask conveyed in 1323 estate in Boring and Hvirring to hr. Niels Brok the Elder, who in 1324 also got estate in B. as a pawn from Palle Jensen from Støvring. His son's daughter Elne Pedersdatter Brok conveyed in 1365 her  fourth of B. to Valdemar Atterdag. According to a judicial letter of 1396 the rest belonged to a peasant; Erik and Jens Iversen Lykke renounced in 1400 and Mogens Munk of Boller in 1406 their rights in B.

Boringsgård belonged in 1626 to Knud Galt (+ 1650); Boring Hovgård was under Rask in 1662 and was
copyhold by 2 peasants.

In a moor north of Boring cvillage lies a site of the manor Boringholm, which belongs to the National Museum, and which in the 1300s belonged to the noble family Brok, but it is not mentioned after 1400. Excavations in 1906-12 have shown that the farm was built out in the moor, several hundred oak poles have been driven in. Here was a four-winged main building (30x30 m) with front-castles east west, and with bridges to the land to the north and south. Besides a big amount of building material were found parts of waggons, clothes, ab. 300 pair of shoes ( many "nose"-shoes from 1350-1400), belts, weapons, harness, plates from armor, a large sword in scabbard, crossbows, seals, forks, wooden shovels, knives with scabbards, tools, barrels, pieces from Danish and foreign ceramics, gloves, checkers, and parts of a gameboard for Merrills. (Nine Man Morris). All the finds are from the 1300s and the small finds are now at the National Museum.

Rask mølle was earlier called Navlhale mølle after a nearby house (1683 Naufl hol husz, Nagelhaal, Nagellholldsschouffhuusz).

Listed prehistorics: the 65 m longhill Langbjerg which now lies in the middle of a large gravel pit west of the village and 14 hills, of which several are large: Grifshøj at Hvirring, somewhat remade into a garden hill, Gulbjerghøj and Grønhøj at Rask Gammelmark, Låddenhøj in Rask skov, 4 hills nortwest of Honum and two hills north of Trebjerg.
Demolished or destroyed: a long dolmen in Rask skov and 98 hills, of which a large part were in a belt, which went east-west through the parish from north of Trebjerg across Hvirring, Honum and Rask Gammelmark to the Gudenå river valley.

Names from the Middle Ages and 1600s: Hvirring (1323 Hwiruingh, 1492 Hwering); Honum (1447 Huorum, 1488 Hornum); Boring (1323 Borthingh); Kodallund (1348 Kodallund, 1511 Kodelundt mark); Trebjerg (1345 Thrybyærgh, 1492 Treberg (h)); Rask (1453 Rask);  Kokborg (1664 Køcke Borg).


Source: Trap Danmark, Skanderborg amt, 1964.    

photo 2003: grethe bachmann


Sunday, December 11, 2011

Gammel Estrup and Fausing church/ Fausing kirke, Sønderhald herred, Randers amt.

 
Gammel Estrup.

When the counts Henrik II and Klaus of Holstein in 1340 gave hertug Valdemar III of Sønderjylland their pawn-rights of Nørrejylland, it was decided that Anders Jensen had to have back his own farm in Estrup, and in the following year he is written of the farm. His widow Johanne Brok (+ 1372), after whom the family took its name, was on the side of the rebels against king Valdemar Atterdag, who because of this destroyed E. in 1359. The son hr. Jens Andersen Brok (+ 1408) was a supporter of the king and later became a drost. His son's son hr. Esge Jensen Brok (+ 1441) inherited E., which then came to his son hr. Lave Brok, who was known for his violent nature, he started to collect the peasant-farms and had in 1469 established Estrup birk(judicial rights) from his etate in Fausing and Auning parish. Estrup birk existed until 1849.
library, foto stig bachmann nielsen, Naturplan.dk
bedroom, foto stig bachmann nielsen, Naturplan.dk

After his death in 1504 E. was owned by his widow Kirstine Pedersdatter(Høeg Banner), who married Peder Lykke of Demstrup; in 1529 the children Niels and Ide Brok entered their paternal heritage and shared E. and Vemmetofte , while the peasant-estate was common. Two families lived at the farm and there was always feuds among them. Ide Brok was married to Trued Ulfstand of Torup (+ 1545), her part was inherited by the son Gregers Ulfstand (+ at E. in 1582) and his son-in-law Carl Bryske (+ 1613). Niels Brok died in 1534, and his widow Jytte Podebusk married Knud Gyldenstierne of Ågård (+ 1560), who from 1540 is written of E. Her children Lave Brok (+ 1565) and Margrethe Brok, married to Jørgen Bille of Ellinge, had both part in E., but Lave's son Eske Brok gathered the estate again by buying out the above mentioned Carl Bryske in 1587. He died in 1625, the last male of his family, and E. came with the daughter Jytte Brok (+ 1640) to Jørgen Skeel of Sostrup (+ 1631) and then to their son, the rich Christen Skeel. In 1638 the farm was inherited by the son Jørgen Skeel (+ 1695), whose widow Benedicte Margrethe Brockdorff ( + 1739) in 1639 established E. as an entailed estate for her son Christen Skeel (+ 1731) who from his other farms established the county Scheel.

The following owners of the entailed estate was his son count Jørgen Scheel (+ 1786), his son's son count Jørgen Scheel (+ 1825), who almost ruined the farm; his son count Christen Scheel (+ 1844), his widow Christiane Pind (+ 1855),  the son count Jørgen Scheel (+ 1926). In 1921 the entailed estate became free property and in 1926 it was sold to Fr. Legarth. In 1928 the main building and the forests were sold to Christen Scheel's son-in-law Valdemar Uttental of Løvenholm, who by Trust deed of 1930 gave the building for a Manor Museum. Estrup is now the frame of a Herregårdsmuseum, an independent  institution of the Ministry of Culture.(today also agricultural museum)

at the agricultural museum
The earlier farm manager-building was hereafter used as a main building of the estate and was in 1937 sold to Olufsen-Ilskov, in 1942 to architect Meulengracht, in 1947 to Einar Hansen and in 1949 to architect E. Johansen;  in 1950 in auction sale bought by master builder S. Andersen and High Court lawyer H.Hansen, who did a new out-parcelling and sold the main parcel to manager Th. Nielsen, Jernit. He renounced the farm in 1957 to his son-in law E. Holck Gregersen.


Gammel Estrup's main building with farm buildings and garden park is overall mentioned as "Jyllands stateligste herregård"(Jutlands most stately manor), and not without reason. Although there have been three fires in farm buildings and stabkes through the last hundred years, the whole complex has kept much brilliance and greatness of the bygone days.

Nothing is known about the Estrup, which was built by the family Brok, after Valdemar Atterdag in 1359 had broken the earliest parts down, but it is possible to tell something about the water castle, which Lave Brok let build in about the year 1500. It was four winged with a gate through the north wing;  the poles of the bridge still stand in the bottom of the moat by the place of the drawbridge. In the present main building Lave Broks "large stone house" is included (the two bottom floors in the west wing). The outer walls in this house are very heavy, more than two meters, in the cellar even three meters thick and dressed outside with large granite ashlars. In the cellar the late medieval crossvaults are kept in the gable rooms. In the top of the building are found rests of a guardian walk and shooting peepholes.

Fausing church, foto stig bachmann nielsen, naturplan.dk
 Fausing church
 The church in Fausing has a choir and nave with a later added western tower, where only the original bottom is left, and a porch to the south. The choir and nave are Romanesque in granite ashlars. The southdoor with a round-stick along the edge and a half circular smooth thympanum is kept, but very crumbled like the ashlars of the south side. The north door is bricked-up and partly destructed by a newer window. 2 Romanesque windows and one in the choir gable are bricked-up. In the south side of the choir is kept a small low-placed round-arched window, probably a leprosy-window. The tower is in granite ashlars and in the same broadth as the nave - and almost from the same time. In the beginning of the 1800s the upper sections of the tower were broken down, and the roof of the nave was extended over the bottom section. A later built ridge turret above the west gable was renewed in 1923, and the bell, which was in a bell-stool on the west gable, is now placed in the ridge turret. The large porch in monk bricks is a late Gothic addition. In the late Middle Ages the choir was over-vaulted with one and the nave with three bays crossvaults. In the tower room -which is in connection to the nave by a large pointed arch - was built a vault, which was later replaced by a beamed ceiling. Upon the vaults of choir and nave were found late medieval frescoes, like coat of arms, partly restored in 1886, but later whitewashed in 1962. The southside of the nave is whitewashed or else the church has blank walls, the roof is lead.


The walled communion table is surrounded by a painted panel. Baroque altar piece from ab. 1650 with a carving and decoration from 1958 by Ernst Trier. Altar candelabres from ab. 1600. An interesting ore baptismal font from ab. 1300. The bowl is carried by three male figures, probably depicting paradise rivers. A a wooden sounding board (the font) kept in the attic. Late Renaissance pulpit from ab. 1635 with reliefs; the stool and the sounding board are probably made by Niels Kock, who signed the pulpit in Auning church. A new decoration. 2 manor pews from ab. 1650 are now in the tower arch. The other pews have gables from the late 1600s. The bell was recast and paid by Jytte Brock of Estrup in 1640. In the southside of the tower room a large grave stone from 1584 with two portrait figures of Gregers Ulfstand Truedsen of Torup and Estrup (+ 1582) and fru Karen Banner, with their son Trud. A Romanesque headstone with cross is walled in the east side of the porch. In the Catholic period was mentioned 2 altar pieces in the church.

Portraits on gravestone: Gregers Ulfstand Truedsen and fru Karen Banner (1582)


Listed prehistorics: 4 hills, of which two are rather large, all lie close in the fields and forest belonging to Gl. Estrup.
Destroyed or demolished: a long dolmen west of Drammelstrup and 33 hills,  mainly placed by Drammelstrup and between Fausing and Gl. Estrup.

Names from the Middle Ages:
Fausing (1379 Faxingh ); Liltved (1464 Lille twedh, 1479 Lilltwedh); Drammelstrup (1467 Drammelstrvp); Grund (1504 Grund march); Gammel Estrup (1. half of 1300s Essendrup, in 1355 Æsendorp, 1463 Æstrop).

Source: Trap Danmark,Randers amt, 1963.

Photo: grethe bachmann & stig bachmann nielsen, Naturplan.dk

Tuesday, February 22, 2011

Gram Castle/ Gram Slot, Sønderjylland, Haderslev amt.


Gram slot, Sønderjylland
ab. 25 km west of Haderslev 
Gram sogn, Frøs herred, Haderslev amt.

The district around Gram is an old cultural area, and in Gram parish was a large farm in the Middle Ages. In the beginning of the 1230s - while the main part of the document was made in king Valdemar's Jordebog - was this farm the king's estate, it was as big as 3-4 common peasant-farms.  Like other properties of the king the farm was also the Crown's estate. Gram played early an important role as a castle, and its strategic situation close to the beaten track, and close to an important crossing  by a river meant that it was fortificated early, but it also meant that it played a part in the many battles and wars, which swept over this part of the country in the Middle Ages.

At that time was the farm placed about 3 km longer to the northwest. Here is still seen the old and very delapidated castle bank, which held the oldest fortificated Gram. According to a tradition the castle was built in 1314 by hertug Erik of Sønderjylland, who had the farm in custody. The bank lies desolate in the southwestern outskirts of Gram Storskov (forest) out in Hornbæk eng (meadow) like a circular, low rise, only a few km from the road. 


The hertugs (dukes) of Sønderjylland were in periods of the 1200s at Gram - and in 1317 the king renounced all the Crown's estate in Sønderjylland. In 1347 is mentioned Jonas Iversen Vind of Gram, he was probably bailiff at the farm, maybe for the Holstein grafs, who at that time owned most of the Jutland peninsula. According to the historian Huitfeldt it was endowed to Erland Kalv, who in 1372 was at Riberhus as the hand of the Holstein grafs and fought against the lord at Gram, maybe because the lord was loyal to the king, or maybe it was just a local feud. During this feud decided the people of the town Ribe at their city-thing that no one in the town were allowed to bring goods or commodities to Gram. An immigrate from the Rheinland tried to bring some contraband to Gram, and this cost him his life. The most interesting in this connection was that the article he brought to Gram was a mixture of sulphur and salpetre, named "bøssekrud" (gunpowder), and the story about this affair is one of the oldest stories about the use of gunpowder in Denmark. Gram must at that point have been very strongly fortificated, since a castle like Riberhus considered it an opponent.

Supposedly had king Valdemar Atterdag during some of his reign Gram in his hands, but after his death the control went to the Holsteiners, and hertug Gerhard VI could in 1394 give Gram herred (district) as a pawned vasalry to the mighty Henneke Limbek of Tørning, who already earlier seems to have been in control of Gram castle.  In the beginning he had the castle as a vasalry, but later he and his son became the owners of Gram. Henneke Limbek was a son of Valdemar Atterdag's drost Claus Limbek and like him he was a political opportunist. He followed hertug Gerhard on the expedition to Ditmarsken og was killed here at his master's side in 1404. Henneke Limbek resided mostly at Tørning, he let Gram be managed by bailiffs - in 1398 is mentioned væbner Henrik Raspe. In 1399 Henneke Limbek is written on two deeds "of Gram", which indicates that he also resided here in periods.


The son Claus Limbek the Young, who took over Gram, was alike his father and grandfather. He also followed alternating political lines, soon against king Erik of Pommern - and at last the king summoned him for treason at Gram herred's Thing and in front of his bridge at Tørning, but since he did not arrive, he was summoned the second time. Claus Limbek now joined openly the Holsteiners, since he in 1421 from hertug Henrik had a livsbrev (letter for life) on four districts of Tørning , the so-called Tørning vasalry. This was an acknowledgement from the grafs in their role as hertugs of Schleswig. The break with the king was not possible to mend now, and Claus Limbek had to defend hinself at Tørning against the king's armies. He died a few years later when Tørning vasalry in 1428 with a pawn of 4.550 mark was transferred by the hertugs Gerhard and Adolf to hr. Henrik Ahlefeldt, who was married to his sister Catharine.

Gram disappeared from the Limbek family, since Claus Limbek probably did not leave any children,  but it was not Henrik Ahlefeldt who owned Gram. A few years after the last Limbek had died, it was Joakim Bjørnsen Bjørn from the wellknown Funen noble-family and probably son of queen Margrethe's faithful man, the knight Bjørn Olufsen Bjørn, who became the lord of Gram. After his death in ab. 1467 Gram went with his daughter Sophie to Tielluf (Ditlev) Reventlow from the Holstein line of the family, which now owned Gram for about 100 years, son after father.

Ditlev Reventlow was an energetic politician and collector of estate. After his death Gram was inherited by his son Joachim Reventlow who died in 1519 and was followed by the son Johan (+ 1563). The last Reventlow left only daughters, and Gram then came into the hands of a son-in-law Ditlev Buchwald of Pronstorf in Holstein. From his time is kept more information about the conditions at the estate than before. At the main farm were 150 oxes and 50 cows besides many horses, young cattle and sheep  - and in the forests were fattened up about 1000 oldensvin. (pigs living from mast). Furthermore were several farms, a mill and an inn  
a part of the estate.

Rhododendron in the park

The younger sons of Ditlev Buchwald were given Gram as their paternal inheritance. At this point the farm Nybøl was taken out as an independent property, which was the cause of century-long feuds between the owners of the two farms. From 1585 the owner of Gram was Christoffer Buchwald, who was called "Christoffer the Tall". In 1585-1630 were made economical improvements at Gram, and the main land was three- or four-doubled . Christoffer Buchwald was followed in 1614 by his son Ditlev Buchwald, under whom Gram became very indebted.  He sold (probably in the year 1638) the estate to Christian IV, who shortly after transferred it to the strange adventurer Dionysius von Podewils, who had been married to Christoffer Buchwalds' daughter Anne. 

Von Podewils was the most interesting owner of Gram since the Limbek-family's time. He was born in 1590 in Pommeranian and was from a noble family. He had in his youth been on many foreign universities and had travelled all over Europe. When he was 26 years old, he served as a hofmarskal by hertug Hans the Young of Sønderborg, 2 years later by hertug Adolf of Gottorp and later by the Gottorp hertug Frederik III. At this time Christian IV was  aquainted with him and valued him, he made him hofmarskal in 1634 by den udvalgte prins ( crownprince), where he was given the job to manage his wedding to princess Magdalene Sibylle.  In this period he became the owner of his first wife's paternal farm Gram. Ab. 1641 he gave up his office by the crownprince and crownprincess and was until his death serving the king as a very used diplomatic negotiator. 

He still had a good relation to the crownprince, and he died on  a travel with him in 1647 in Dresden. He left his wife of second marriage, Cathrine Hedevig  Ahlefeldt from Søgaard (+ 1680). He had in his home at Gram an excellent library, which was destroyed by the Swedes in 1644, and the Swedish vandalism at the estate shook Podewil's not especially strong economy. His son from second marriage Gregers von Podewils was only a child at his father's death. The family had to sell Gram at a compulsory sale in January 1664 to rigsgreve Christoffer Rantzau, but he transferred it already the next day to rigsfeltherre Hans Schack of Møgeltønder, in whose male line it stayed until 1821.

When Hans Schack took over Gram a new and bright period began in the historiy of the ancient farm. He was an energetic collector of estate and a wise administrator. His history actually belongs to Schackenborg castle, since Gram was considered a small estate. He bought at once some peasant-estate and started negotiations with king Frederik III about buying a large number of farms and houses in Haderslev amt, which belonged to the Crown. In June 1664 he bought 68 farms and houses, which were called Ny Gram (New Gram) but the farms were in a bad condition after the Swedish wars -  and only a rich man like Hans Schack was able to make the estate alive again. The estate was now almost doubled and much better off. Later in 1673 gave Christian V  Hans Schack the churches in Gram and Fole and the yearly income from these, which actually was a small income.  


The building at Gram was in a very bad condition when Hans Schack took over. At that time Gram had already been moved from the old castle bank. In the eastern wing of the present three-winged castle are rests of a building in late Gothic style. Hans Schack rebuilt Gram, and his and his wife's coat of arms are seen on a sandstone-tablet in the front of the building. He died in 1676 and was followed by his son Otto Didrik, lensgreve of Schackenborg (+ 1683). In fact there was a competition between Gram and  the main residence Schackenborg. Gram was more cosy and with a more idyllic situation, several owners resided for long periods at Gram -  and the place was always used as a dower house. Otto Didrik Schacks' widow, the spiritual and energetic Sophie Dorothea, born Marschalck, lived here after 1683. She had a close friendship with the members of the royal house,especially the women,  and she was very popular far and wide. The kurfyrstinde (kurfyrst = Elector) of Hannover wanted in 1702 to have her as a member of her court-staff, but no until two years later she gave up her peaceful life at Gram and became overhofmesterinde by queen dowager Charlotte Amalie. 

Grevinde Sophie Dorothea loved Gram and did much to make the place prettier. She was interested in the garden. It was in fashion during this period. She extended it and decorated it with avenues, terasses and all kinds of water fountains, even a water-fall. In the end of the middle avenue she built an Italian salon with a grotto. From the kitchen garden lead an avenue to a small grove with lovely walking paths. In the castle lake she had a large rowboat, it was large enough to hold a dinner table for 20 persons. This knowledge about Gram is due to an enthusiastic story from an intelligent traveller, the British envoy Vernon, who visited Gram in 1702. He is filled with admiration of the garden, where he found the prettiest promenades he had ever seen, and he is not less enthusiastic about the garden's creator Sophie Dorothea. He is more than taken in by the beautiful and natural way in which he - although not invited - was recieved, and he acknowledges her spirit and learning. Sophie Dorothea died shortly after having moved to Copenhagen in 1707, only 51 years of age, and the eldest son, Hans Schack the Young, became the owner, but 3 years later his wife died in childbirth at Gram after having given birth to the future lensgreve Otto Didrik. 


Anne Sophie, born Rantzau, became Hans Schack's second wife, and she gave more than anyone else lustre to Gram. She removed Gram from the lensgrevskab  by in 1736 buying it from her stepson, the lensgreve at Schackenborg. She let do some thorough rebuild of Gram and gave it its  present look. From her time origins the fine fir-planting in the park- the oldest firs in Denmark. She became a widow, when she was only 30 years old,  and during the 41 years she still lived she became one of the 18th century's greatest collectors of estate in the country .In the same year when she became the owner of Gram she bought from admiral C.C.Gabel the Zealand properties Giesegaard, Spanager and Ottestrup. In 1752 she bought Juellund and two years later Nybøl, which thus again was reunited with Gram. In Copenhagen she bought the Thott-palace and one of the Amalienborg-palaces , where she finished the palace, which later was called Christian IX's palace. She also bought a farm in Ribe.     


This energetic lady was very strict towards her peasants. She overburdened them with villeinage-work and tried to raise their taxes. The peasants however were stubborn and demanded their rights and protested by striking. She used the economic and judicial power she had as a landlord, but it seems that she did not use violent steps. The peasants' hatred had grown so strong that she after her death was referred to as "the evil grevinde". She had built several schools for the village children at the Gram estate, but this was not enough to reconcile the peasants. In her last years she wanted to sell her farms in Sønderjylland and sold them in 1759  to her stepson's son, lensgreve Hans Schack, whom she wanted to leave the Amalienborg-palace. Hans Schack told her that he could not afford this palace, and the old lady became angry and offered to rebuy the estates he had just bought from her. At last he let her have the estates again and took over the Amalienborg-palace. But the old lady could not forget and forgive. A few days before her death on 28. Septemer 1760 she made a will where all her estate in Sønderjylland and at Zealand had to be inherited by a brother of Hans Schack, namely greve Frederik Christian Schack (born 1736) and the will said that if he died without heirs the properties at Zealand had to go to Frederik's Hospital and Gram and Nybøl to Ribe Hospital. They must no go to Hans Schack at Schackenborg!


Grev Frederik Christian Schack was heavily in debt and the inheritance came to him as a lovely surprise, although he could not have the estate until its debt had been paid. The administration of Gram  succeeded however to get rid of the debt. In 1773 took grev Frederik over. He had a special interest in the garden and drafted some gardeners from abroad. In those years came some radical general improvements for the farmers and peasants . When Schack in 1774 had managed a contract with the peasants, he leased out Gram and Nybøl. Gram's fields were now split up in parcels, which were leased out to a tenant. In 1777 his estates were changed into the entailed estate Giesegaard and this Zealand manor became his residence. Gram was after this closely connected to Giesegaard. He died in 1790, and until 1798 were his properties administered for his underage heir by his widow grevinde Ida Schack, née Scheel Bille and major Rosenkrantz. 

Is he catching gold fish?

His son grev Knud Bille Schack took over in 1798 and in his period was Gram leased out. He was not popular by the peasants at Gram, since he tried to regulate their taxes after a new price increase. But there were several improvements at Gram during his ownership. After his death in 1821 the entailed estate Giesegaard went to his sister's son Henrik Adolf Brockenhuus and was the year after adopted into the grevskab (county) Brockenhuus-Schack. His properties were under private adminisration and Gram was in his time managed by kammerherre von Krogh. Grev Henrik died in 1847, and grev Knud Bille Ludvig Anton Brockenhuus-Schack took over the entailed estate. In his time were made several improvements of the estate. Both grev Knud and his succesor from 1892, the son grev Adolf Ludvig Brockenhuus-Schack (+ 1938) were of great importance to the district caused  by their national example, and Gram became a center of the Danishness. Grev Adolf let in 1905-06 the castle restore and the garden plan was re-laid. He was much more interested in Gram than his predecessors and the castle was used much more than before. The various farms in the estate were still leased out to tenants. 


In 1945 was the owner A/S Gram and Nybøl godser. 


Source:
Danske Slotte og Herregårde, bd. 16, Sønderjylland,  1967, Gram slot, lektor dr. phil Vilhelm Lorenzen

photo Gram slot, May 2007: grethe bachmann

Monday, January 17, 2011

Skærvad, Djursland, East Jutland, Randers amt,


Skærvad, ab. 10 km west of Grenå
Ginnerup sogn, Djurs Nørre herred, Randers amt.

Hr. Ture Knudsen of the family Dyre died ab. 1385; he owned Skærvad together with another nobleman by the name of Vilhelm Svave , but had before his death transferred it to queen Margrethe, who in 1386 conveyed it to hr. Jens Andersen of the later wellknown nobility family Brock from Gammel Estrup. He had contrary to his mother Johanne Brock supported Valdemar Atterdag and even been his drost for a while. Queen Margrethe undoubtedly trusted him, and Erik of Pommern confirmed her deed in the year 1400. Jens Andersen died in 1408, and his estates were shared among the heirs. When his son Jens Jensen was killed in 1404, Skærvad came to his son Lave Jensen Brock, who died in 1435; he also owned Clausholm. This farm came with Skærvad to the son Axel Lavesen Brock. Axel Lavesen was not the sole owner of Skærvad, hr. Svend Udsen had also a share, which with his daughter came to her husband hr. Niels Munk (Bjælke-Munk) of Sostrup and Brusgaard (died ab. 1460). Axel Lavesen bought him out in 1455 after having rented out Skærvad a year before to the væbner Niels Munk of Ballebo. Hr. Axel had probably manor enough in the much more prosperous Clausholm - furthermore he owned the manor Græsegård at Sjælland. Skærvad was already in the Middle Ages a secondary manor, where the owners almost never lived.

Hr. Axel Lavesen Brock died 1498 as rigsråd and one of this period's greatest landowners; his only child Pernille Axelsdatter Brock had already died, her husband Albrecht Engelbrechtsen of the family Bydelsbak had also died; but their daughter Mette Albrechtsdatter Bydelsbak inherited Skærvad among much else estate and was the last member of the family Bydelsbak, when she died in 1513. She left heirs in her marriage with the very famous rigsråd and rigens hofmester (master at court) hr. Mogens Gjøe, they had not less than 7 children. The large estate was now being spread. One of the children, fru Elline Gjøe made a fine memory for her parents in 1552 by collecting letters in a jordebog (= with description of estates) , named "Eline Gøyes jordebog" with informations about Skærvad. When comparing other farms it is obvious that Skærvad (the economy) was at least fourfold a large peasant-farm . The original Skærvad was situated at Skærvad Mill, where a castle bank with a moat and outside this another bank is traceable. Here was in the 1700s the bailiff's house, while a half-timbered four-winged farm was east of this; old fish ponds bear also witness of earlier buildings.


Skærvad came to Eline's sister Ide Gjøe, who by marriage brought it to Otte Ottesen Rosenkrantz of Næsbyholm; he died 1557, fru Ide in 1563. Skærvad was inherited by the daughter Sophie Rosenkrantz, who died in 1571; she was survived by her husband, rigsråd Jakob Enevoldsen Seefeld of Visborggård, who died 1599 after in 1586 having bought the manor Sostrup, whic was situated in the same herred as Skærvad. The son Enevold Seefeld owned Skærvad in the first time, then his brother Hans Seefeld, who in 1608 also achieved Sostrup. He sold the farms in 1612 and 1613 to rigsmarsk Jørgen Skeel, who via his marriage to Jytte Brock got part in hr. Eske Brock's large estate, first of all Gammel Estrup with additional peasant-estate. Jørgen Skeel died 1631, Jytte Brock in 1640. Their son Christen Jørgensen Skeel inherited the large estate, where Skærvad was only a smaller main farm, but it came with Sostrup for a long time."Go together like Sostrup and Skærvad" was and expression which probably came from this. The legend says that Hans Seefeld gambled these farms away.

After Christen Skeel the Rich's death in 1688 the son Jørgen Skeel inherited the two farms together with much other estate, which after his death in 1695 came to his son Christen Skeel , who was born in his father's year of death. He founded a grevskab (county) Scheel from the main farms Sostrup, Skærvad, Ørbækgård and Skjern with additional peasant-estate. After this the family in this line called themselves Scheel. The son Jørgen greve Scheel took since over the grevskabet (county); he achieved the highest positions and titles inside the court, and died in 1786. He was probably the one who built the present half-timbered buildings. The county came at his death in 1786 to his paternal grandson Jørgen; the son Christian greve Scheel had died in 1771 as Danish minister in Skt. Petersborg. Grev Jørgen was still under age, but later drew attention to himself by his extravagance and his unwise economy; he is portrayed in a book " En Greve." (author: Hugo Matthiessen). He succeeded in destroying the county after it had existed ab. 100 years.


Both Sostrup and Skærvad was bought by the Danish State, and in 1829 the State conveyed the two manors together with Ørbækgård for 230.000 rigsbankdaler silver to ritmester (captain of horse) Jacob von Benzon. In 1829 was established a new entailed estate named Benzon. Skærvad was in 1840 sold to Chr. Fr.O.v. Benzon, who had the estate a few years only. After some changes of ownership Skærvad came in 1856 to the brothers Christian Frederik Carøe and grosserer Johan Fr. Carøe. Chr. Fr. Carøe took care of the farm management and lived there. He was a skilled and progressive farmer who in his time as a lessee in Vendsyssel had introduced the first threshing machine in 1848 in Vendsyssel. Skærvad was now known for its fine stock of pure Jutland dairy cattle and its fine malt barley. He was one of the leading farmers of the district and the education of young farmers at Skærvad was highly valued, a large circle of these raised a memorial stone for him in Skærvad skov. After this his brother Joh. Fr. Carøe owned the farm, but died already in 1893, and it was taken over by his children, grossererne Nicolai and Carl Johan Carøe, Reverend Martin Carøe and Augusta Christiane Trock-Jansen, née Carøe. In 1912 it was sold to proprietær J.Skriver. In 1920 it was sold to Randers Amts Udstykningsforening (Union for outparcelling), which in 1921 let outparcel 17 small-holdings from Skærvad's land. More outparcelling was done later. Owner in 1957 fru G. Bøystrup.

owners today: Lone and Bror Moldrup

Skærvads web-site:
The farm was in 2006-2008 renovated and rebuilt by Lone Moldrup. The rebuild includes a large riding ground-plan and a manor-stable. From one of the old buildings, where Lone Moldrup in 2007 decided to replace most of the timber framing and the roof - there is a view to the old castle bank, the terraces, the path-system and the old carp ponds, which gave fresh fish to the castle during the winter season.


foto Skærvad Marts 2009: grethe bachmann

Tuesday, April 20, 2010

Hald, Mid Jutland , Viborg amt


Hald.
Dollerup sogn, Nørlyng herred, Viborg amt.

Hald is Jutland itself, the beautiful magnificent Jutland. Hald's history can be brought back to the 14th century. Several legends have tales about the farm , but they still are legends. The farm is not known until in historical time.

Hald is a typical example of a move from castle bank to castle bank like it has happened to several Danish manors. The farm had during the centuries up to five various building places. The three first buildings are still traceable as banks close to the present main building. The first and oldest is the castle bank a little east of the manor and northwest of Hald sø, Brattingsborg, which is placed upon a high, steep hillside. It is a so-called curia-castrum plan, cut into the hill. It has two square banks, divided by and originally surrounded by up to 20 meter broad, dry moats, which are now rather down-ploughed. The castle bank measures ab. 40 x 40 m and rises 6 meter above the bottom of the moat, while the southeastern bank, with a measure of 40 x 23 m, is lower. No building traces or other cultural relics have been found. According to local tradition was this castle bank established by Valdemar Atterdag during the siege of Niels Bugge's Hald - the bank is also called Valdemarskansen, but this can hardly be true. Brattingsborg origins to the earlier part of the Middle Ages before Niels Bugge's Hald.


Brattingsborg

From the 14th century the manors were built in low places, at rivers, lakes, moors, fens and at the coasts, so the castle by the help of impassable water-filled surroundings could keep away the attackers. The old high-placed castles were often moved down to a small islet in the lake. At such a place is the second Hald, Gammelhald(Old Hald) or Niels Bugge's Hald. It is a round 6-7 high castle bank equipped with banks on the sides towards land. In the meadow, which now surrounds the bank on three sides, is a 10-15 broad moat with a ring-dam in front. In test- excavations were found destroyed foundations of bricked buildings and the rests of a bricked baking oven.


at Niels Bugge's Hald

The knowledge of Hald's history goes back to the beginning of the 14th century. The owner of the farm was probably marsk hr. Ludvig Albertsen Eberstein (+ 1328), whose daughter Margrethe sold her part of the inheritance to her brother Peder Ludvigsen Eberstein, which the king confirmed in 1346. The year before had Peder Ludvigsen pawned his two parts of Hald to Niels Bugge of Nørre Vosborg, and in 1346 he sold farm and estate to him. Niels Bugge was one of the richest and mightiest noblemen in Denmark. He built his strong castle at Hald, which is mentioned in a famous Danish folksong about Niels Bugge's and king Valdemar's feud. Although Niels Bugge owned other farms in Jutland, his name is especially connected to Hald. From here he lead in the 1350s the large rebellion of the mispleased Jutland nobility against Valdemar Atterdag , after the king in vain had tried to bring the nobility on his own side. Niels Bugge was not only the richest nobleman at that time, he was also the most masterful, and he dared to oppose the king. This resulted in king Valdemar's siege of Hald, which is also mentioned in the folk song, where Niels Bugge finally says that he will be able to keep the king away from Hald for nine winters.


at Niels Bugge's Hald

Niels Bugge succeeded in keeping his independence, like he did against grev Gert. The king had to leave without having achieved anything, and at the big danehof (Highest Court-meeting/Denmark's mightiest men) in Nyborg 1354, the reconciliation took place between Valdemar Atterdag and the Danish people, but it did not last for long. The displeasure soon burst into flames. In the end of 1358 Niels Bugge went, granted safe passage, together with two other noblemen to Slagelse (Sjælland) in order to come to an agreement with the king. No reconciliation came off, and already in January 1359 the noblemen went back with no result. When they came to Middelfart (Funen) on their journey home, they were murdered by some fishermen. Was the king responsible?This has always only been a guess, but it is worth to notice that the king solemny disclaimed any guilt. The inhabitants of the houses in Vestergade in Middelfart, where the perpetrators lived, had to pay a yearly tax or blood-money, the so-called Buggespenge, a tax, which was first lifted over 500 years later, in 1874.


at Hald with the tower in the background
photo 1999: Kai Bachmann

In his second marriage to Ingeborg Pedersdatter Vendelbo Niels Bugge had a daughter Lisbeth, who was married to the Mecklenborg knight Gotskalk Skarpenberg, who for a period had been in service by the Swedish king Magnus Smek and was chief at Båhus. He was now the owner of Hald, but sold it soon after to king Valdemar Atterdag. He did not get any payment for it from the king, and first under queen Margrethe's rule the payment came to fru Lisbeth and her son rigsråd Johan Skarpenberg of Gammellund and Højriis. Already in 1377 was Hald pawned to Timme Limbek, from whom queen Margrethe paid it in 1387 with 600 mark silver. In 1393 the queen gave Hald castle and estate to Viborg bishopric on the condition that the buildings were broken down and the material used for building the Viborg-cathedral, furthermore she wanted a yearly mass to be held for her and her parents' souls in the church.

In the 15th and 16th century are no informations if Hald was fortificated. The latest Catholic bishops resided sometimes at Hald, and they had probably a farm-building, where their bailiff lived. But the last Catholic bishop in Viborg, Jørgen Friis, lived at Hald. He moved here in 1529 from Viborg and thereby placed the large estate of the bishopric under Hald Castle. Hans Tausen had begun his reformatory work in Viborg in 1525, and there was a lot of trouble around this, so maybe Jørgen Friis preferred to withdraw to his fortificated farms in the bishopric. He was a great building-master at Hald. He built the still preserved bank at a low foreland in Hald sø, northeast of Niels Bugge's castle, with strong embankments towards land, from where the attacks might come.


Jørgen Friis' Hald

Only a rest of one of the buildings is preserved, namely the circular tower, which is partly built into the western bank; it is built in red monk bricks, and its full diameter is ab. 12 m. The bottom room was probably used as a prison-cellar, above this were at least two storeys, and round about were narrow light-openings. Unfortunately the tower is partly destroyed by a heavy-handed "restoration" in the beginning of the 20th century. At the southeastern corner of the bank were found a couple of bricked rooms and the rests of a secret passage or gate, opening a little above the surface of the lake. The castle was as to fortifications an early example of a consistent use of heavy earthworks as a protection against larger calibre fire-weapons.

The Viborg-bishop built a large and strong castle, and his thoughts were not only about the beyond, but he also claimed his position as one of the great lords of Nørrejylland. The castle was undoubtedly his work. There is also a written source from that time saying that the bishop built a fortificated castle at Hald. In spite of the thick walls and towers it ended sadly for the strong bishop. The reformation came quickly to Viborg, and when the grevefejden broke out, Jørgen Friis had to join Christian III, but this connection to the Lutheranian king was probably not meant honestly. There were several lawsuits against the bishop, and in 1536 he even had to be imprisoned in his own prison tower at Hald.


Jørgen Friis' Hald

Hald became, like many other manors, a royal vasalry after the reformation. All church- and kloster estate were confiscated by the Danish monarchy. Most of it was transferred to the Crown; the nobility had to be content having the estate back, which during time had been given to the church as soul mass gifts; the king got all the bishops' estate, the kloster estate and the bishops' taxes. The economic advantages by leaving the Catholicism and join the Lutheranism probably weighed heavily in this change of belief. Hald became a main vasalry, it was transferred to the Crown's estate in Fjends and Nørlyng herred and upon Mors, later came Rinds and Middelsom herred. The vasals had Hald transferred as an account-vasalry, they got wages for governing, while the other income went to the king. The position of the vasal was like a modern official, he could also be removed on the king's wish.


at Hald sø and inside the tower.

Up till 1660 a flock of the best noblemen of the kingdom were vasals at Hald. Some only a few years, others for decades. The first vasal was the Holstein Henrik Rantzau of Nienhus and Eskildsmark; he achieved several vasalries, since the king had borrowed money from him. From 1541 till 1544 was Christoffer Stygge Rosenkrantz vasal at Hald, and after him came the famous rigsmarsk Otte Krumpen, who had the vasalry until his death in 1569. In Frederik I's rule Otte Krumpen had an influential position. When the grevefejde broke out, he showed like many other Catholic noblemen an insecure and failing attitude; he joined Christian III and was therefore imprisoned by Copenhagen's citizens together with other rigsråd, i.e. Anders Bille, Oluf Rosenkrantz and Knud Pedersen Gyldenstierne, but after grevens fejde was in 1540 a reconciliation between the new government and the old Catholic noblemen. In 1544 Otte Krumpen achieved Hald as an account vasalry.

Successors at Hald were i.e. Corfitz Viffert 1569-73, the owner of Næs, the present Lindenborg; later Niels Skram and Jørgen Skram of Tjele, Henrik Below, Knud Gyldenstierne, who during the years 1627-29 stayed in Copenhagen under the enemy-invasion in Jutland, when Wallenstein's lansquenets robbed and plundered the Danish manors, churches and cities. It was Europe's wildest hordes of Croatians, Germans and Cossacks, who made their entry into the Danish kingdom, and everything was confusion, noblemen and citizens took flight, many to Norway, while the peasants took cover in forests and moors; money and treasures were buried to hide them from the enemy. Later in the 1600s Christian IV's son with Vibeke Kruse, Ulrik Christian Gyldenløve, became vasal at Hald.


Hald sø seen from Dollerup bakker

The kings have visited Hald from time to time, many letters were issued here by the king. Christian III stayed at Hald for a period in 1558 and Frederik II in 1567, 1578 og 1587. The hunts in the forests of Hald were probably attractive. Frederik II announced his arrival to the vasal and ordered to make good rooms ready for him and the queen and enough food, beer and bread for him and his entourage. During this period a drawbridge led from the land to the castle. There was a bricked house in two storeys with east and west gables, besides was a bath for the royal visitors, a two storey half-timbered house with offfice and two bed chambers, a building, which contained kitchen and servant's hall and the large bricked tower. Upon the opposite land was the vasal's stables , the smitty and a high corn house, and farther away was the farm building, a four winged building with cattle house and barn.


Hald sø near Niels Bugge's Hald

After 1660 Frederik III pawned Hald to the Dutch jews, the brothers Jacob Isak and Samuel de Lima, and in 1664 they got a deed on the farm. The firm de Lima was one of the king's largest creditors , especially in the difficult years around the Swedish war, where the king often had to borrow money from them. The brothers hardly stayed much at Hald. During their old age they had economic trouble and had to sell some of the land. When the last brother died in 1687 and left the farm to his wife Rachel, she had through all her life to fight creditors and reminders . At last she gave it all up and sold in 1703 Hald for ab. 10.000 rigsdaler to generalmajor Gregers Daa.

New times arrived for the old castle. Gregers Daa broke down the old buildings, but let the large tower stand. He built a four-winged main building in one storey in bricks and half-timber upon the high bank down to the lake and established a French garden. But in the Great Nordic War 1710 Gregers Daa was appointed generalmajor in the cavalry. In the battle at Gadebusch 1712 he was wounded and died the same day as the last man of his family. Three days before his wife Jeanne Marie Ruse had died. She had earlier been married to baron Christian Juel-Rysensteen and had in this marriage a son Ove Henrik Juel-Rysensteen, who became the owner of Hald. He sold the farm already in 1717 to amtmand Jens Jørgensen Seerup. After his death in 1736 the owner was his son-in-law landsdommer, justitsråd Enevold Heug, and after his death in 1739 the son, købmand Christen Heug.

In 1745 was Hald sold to baron Vilhelm Gyldenkrone, who was a stiftamtmand of Viborg stift. In 1750 the farm was sold to landsdommer Frederik Skinkel, and now there was again quiet conditions at the old castle, although its owner was an aggresive and difficult gentleman. Skinkel was married to a daughter of the civil regimentsskriver Niels Olsen Molderup, had three children, of whom two died babies, the third was the daughter Charlotte, who was the main character in Steen Steensen Blicher's story "Eneste Barn". (Only child). She fell in love with a young officer Martinus Braëm, but her parents did not approve this relationship and sent her to Aunsbjerg to etatsråd Steen de Steensen, who was a brother-in-law of her father. Blicher met her at Aunsbjerg and heard the sad story of her life. At last she got her officer and as a dowry her father's curse, but her marriage was not happy.


Dollerup kirke

Frederik Skinkel built in 1789 the present main building, the fifth Hald. He probably thought of establishing a private chapel at the farm, but this brought life to a myth that he wanted to make the building a parish church. He was in 1769 allowed to break down Finderup and Dollerup church (this did not happen). After Skinkel's death in 1794 Hald went to the married couple Braëm, who in 1796 had permission to sell the copyhold-estate, but they already sold the reduced property in 1798 to earlier gehejmestatsminister Ove Høegh-Guldberg. He was a skilled farmer, but he was of the opinion that a peasant could only do his work by force; he became a tough master for the peasants at Hald. In his time Skinkel's building was furnished as a main building, but several buildings from Gregers Daa's time were still existing shortly into the 19th century. Two small garden pavillons are still preserved.

After Høegh-Guldberg's death in 1808 his heirs sold Hald to landsdommer Henrik Muhle Hoff. Two years later Hald was sold at auction to Jakob Engerslev Rosbord and C. Tolstrup of Sødal. The State took over Hald in 1847. In 1851 Hald was sold to Frederik Anton M. Krabbe (of Damsgård), and after this Hald was in the ownership of this family until 1918, where it was sold to the Norwegian skibsreder Steen Giebelhausen, and in the following time the farm changed owners, until it in 1937 was bought by godsejer Poul Arkner, who let it repair and modernize and restored the two garden pavillons.


Hald main building and Niels Bugges Kro

In 1943 Hald was sold to direktør M. Mikkelsen, who took over the farm at once, but it attracted attention all over the country that the authorities according to the laws during the war-conditions denied to register the deed. Therefore was the farm resold in 1944 to entreprenør Kristensen, whose father got a deed on it, but after the war the State demanded 1,8 mill kr. from Kristensen because of collaboration; Hald was transferred to the State. An international students' center opened in 1951. Although much have disappeared at Hald during time some have been preserved. Skinkel's pretty old building still stands, and from Gregers Daa's time origins the French garden plan and the four terasses, connected by stairs. In the main building several paintings remind about the earlier owners.

Source: Danske slotte og herregårde, bd. 13, Midtjylland, Hald, af cand. mag. Elin Bach, 1966.


photo 1999, 2006, 2010: grethe bachmann