Showing posts with label gold. Show all posts

Friday, April 19, 2013

Øland church/ Øland kirke and Oksholm manor, Hjørring amt.


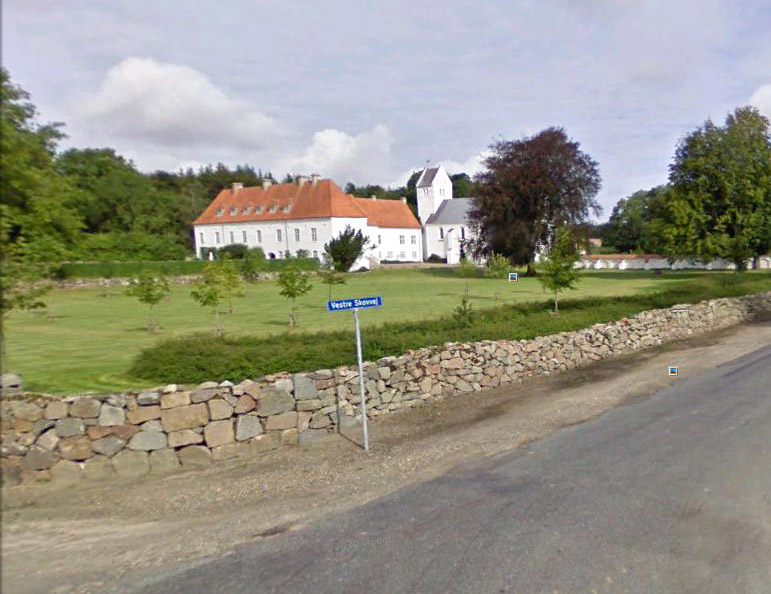
Øland church, ab. 14 km east of Fjerritslev., Google earth.


Øland parish, Øster Han herred, Hjørring amt. 

Øland church -  which represent the north wing of the manor Oksholm, ( former Øland kloster) - consists of a large nave and choir in one bulding (ab. 32 m) with a threesided eastern finish, a low sidenave to the north and in the eastern extension of this a more narrow chapel building - and at the west gable of the main nave a slender tower. Everything was built at the same time, in the beginning of the 1500s, in yellow monk bricks and in a clean late Gothic style. Similar to the northern sidenave was along the south side of the church a  cloister (noted in excavations in 1910), which was the cause why the large point arched windows of the southside were placed very high in the wall. The main nave gets furthermore light through a couple of high windows in the east and southeast bays of the choir-polygon. The entrance is now via an original door in the north wall of the sidenave.  Two original doors in the south side of the main nave are bricked-up. A prettily profiled point arched door, which did connect the choir with the chapel building, became visible after the taking down of Levetzau's epitaph in 1958. The large well-proportioned church room is covered by highly placed rib-vaults, 5 in the main nave, 5 in the sidenave and 1 in the chapel. The vaults are counterbalanced by outside supporting pillars,except at the south side, which two pillars are newer and built after the cloister was demolished.


Øland church, photo: wikipedia
From the vaults of the sidenave are the two western only half as big as the others, and the same goes for the two western of the five pointed arches, which originally made a connection between the two naves. The explanation is that the western bay of the main nave former had two storeys of which the upper storey (ab. 3,5 m above floor)  was the special choir of the nuns, who according to the rules had to stay in the west end of the church. The nun choir was carried by four cross vault in the bottom story, resting upon a midlle pillar. The bottom storey probably opened out to the main nave in two small pointed arches in the same way like the present towards the side nave. A pointed arch connected also the nun coir with the very high, vaulted tower room, which functioned as a front hall, and where is still  seen traces after bricked stairs which led up to the nun choir. Since the present door of the tower, to the south and north, hardly are original, the access from the kloster-buildings must have taken place via the south doors of the nave and an opening below in the western wall.  In the 1600s the eastern wing of the sidenave and the chapel east of this were furnished as a burial chapel with access through a portal with a wrought iron gate in the eastern arcade. Upon the tower are the initials of H.F. Levetzau and Anna Margrethe Brockdorff and the year 1758, since the upper section was restored and probably rebuilt. the church is white washed  and the roof leaded. A fragmentary frescoe-decoration from early Renaissance was found in 1958 behind the above mentioned epitaph, which was taken down.


Interior:  

interior, photo: wikipedia.
The altarpiece is a late Gothic triptychon from the beginning of the 1500s, in the late 1600s the altarpiece got a Baroque frame (large wings) (with the coat of arms and initials  of H.F. Levetzau and L. E. Brockdorff)  and a top piece with a carved Christ-group. The altar chalice was given by H.F. Levetzau  (+ 1696) and wife Lucie Emerentze Brockdorff. The ore candelabres in a late Gothic type are probably contemporary to the altarpiece. Next to the altar stands a magnificent, almost 6 m tall monstrans house from the beginning of the 1500s, richly carved in oak and with the name of prior Jens Nielsen in Ø Kloster. A thurible in Romanesque type is kept in the choir. A baptismal font in hourglass-shape in wrought iron from ab. 1700. The pulpit with a sounding board is a Renaissance work from the beginning of the 1600s. The pews are from the 1800s. An organ is placed upon a western gallery.  One of the chandeliers was given by G.D. Levetzau of Tjele and Elkær. A bell from 1513 is now in the National Museum.

Burials and Epitaphs::
In the burial chapel stand three marble sarcophagus and one sandstone coffin, belonging to Theodosius v. Levetzau, (+ 1719), his wife Anna Margrethe Brockdorff (+ 1763), their son Hans F. Levetzau (+ 1763) with wife Sophia v. Eyndten (+ 1795). Several coffins were in 1889 placed in a now bricked-up grave-cellar under the eastern vault, and the coffin plates hang in the chapel. Upon the north wall of the choir, east of the portal towards the burial chapel, was set up in 1726 a magnificent 5 m high epitaph in black and white marble in Rococo style for Hans Fr. Levetzau (+ 1696), and wife Lucie Emerentze Brockdorff (+ 1699)  with their white marble statues in natural size.  The epitaph, which was possibly created by the sculptor Fr. Ehbisch, was in 1958 taken down as the beginning of a restoration. Upon the south wall the rests of a sandstone epitaph from 1595 for Jørgen Thube (Taube) (+ 1611) and wife Ellen Banner (+ 1590).

Gravestones:
1) above mentioned Ellen Banner; 2) manager at Oksholm Mads Andersen (+ 1706), and wife; 3) Anne Nielsdatter, died at Oksholm 1721; 4) Thomas Olsen (+ 1721), and wife; 5) birkedommer Anders Vognsen (+ 1740), and wife; 6)  parish priest Anders Lund (+ 1765), and wife; 7) manager at Oksholm Søren Glud (+ 1790) , and wife ; 8) Magdalene Christensen, née Hass, m to manager Christensen at Oksholm, (+ 1796); 9 ) birkeskriver Laurids Madsen,  b. 1672, and wife.

It is not known if the earlier Kloster church stood in the same place. Some granite ashlars are inserted in the present building and a Romanesque column-capital in cube form is kept at Oksholm. In 1562 the parish people had a royal permission to break down the Sct. Laurentii Kapel and use timber and stones for a repair of Ø Kloster church. The chapel stood close west of Oksholm upon a flat bank south of two joined dams, called the Silaus-dams. ( note from Trap Danmark: misrepresentation of Sct Laurentius?)

Oksholm/Oxholm 1869, wikipedia.
Oksholm, the earlier Ø Kloster (1268  claustro Hø, 1272 Øø) was in the Middle Ages a nunnery of the Benedictines, inaugurated to Vor Frue (Our Lady) ( 1475 Monasterium Beatæ Mariæ virginis de insula ordinis S. Benedicti). The kloster was supposedly founded ab. 1175 by bishop Tyge of Børglum (+ 1177), who probably came from Øland, according to his fatherne properties, which he before his death gave to the establishment of the kloster. It is latest mentioned in a will. In 1272 and 1279 king Erik V. Klipping confirmed the freedom of its estate and of the tenant farmers. Under this estate was also the birkeretten (judicial rights). The same was done by king Valdemar III in 1327; and still in 1524 Frederik I confirmed the fishing rights of the kloster. The leader of the nuns was a  prioress (Edele is mentioned in 1462, Maren Pedersdatter in 1525), while the management of the estate was led by a prior (originally a priest); from these are mentioned Aage 1293, Anders Pedersen 1356, Niels 1391, maybe the same as Niels Ovesen, who was  mentioned 1418-22, Thomas Nielsen 1440, Jep Thyrysen 1447, Peder Dus 1458-59. The Crown began however in the 1400s to appoint laymen as managers, but in 1475 the pope transferred the patronat-righs to Børglum Kloster. The last known priors are Gerluf Mortensen Glob 1462-98 and Jens Nielsen Sparre 1504-20.


Børglum kloster, grethe bachmann

In the first decades of the 1500s were the bishops of Børglum (Niels Stygge (+ 1533) and Stygge Krumpen (+ 1551) mis-ruling the kloster and -  acc. to a written complaint from 1536 - only 3 nuns were left, the others were driven away or had escaped. The estate of the kloster was gradually rather extensive, especially the estate in Vendsyssel, in Salling and at Mors. Furthermore were eel-farms and other fishing rights in Limfjorden. Everything was withdrawn to the Crown at the reformation. The Crown handed in 1542 the kloster and estate over to the earlier Odense-bishop Knud Henriksen Gyldenstierne  (+ 1560) as a pawn-vasalry. Some of the bishop's duties was to provide for the nuns. In 1566 Josias Qualen (+1586) released the royal permission, but the later rigsråd Axel Knudsen Gyldenstierne of Tim (+ 1603) got it already in 1571. In 1573 Frederik II exchanged the kloster with a part of the estate for Rygård (at Sjælland) and some spread estate to Frants Banner of Kokkedal, while a part of the estate stayed pawn-vasalry under Axel Gyldenstierne and since came under Voergård. Frants Banner let now the kloster be named Oksholm after his wife Anne Oxe, but he died in 1575 and she in 1601. O. possibly was inherited by their two daughters Karen Banner of Gisselfeld and Kokkedal + 1616, m. to Henrik Lykke of Overgård (+ 1611) and Ellen Banner (+ 1590 at O), m. to Jørgen Taube (Due) - a nobleman who was born in Livland ( = a historic landscape in the Baltics, now divided between Estonia and Latvia). He took up residence at O. - also after a new marriage to Lene Christoffersdatter Juel (+ 1629) - until his death in 1611.


Øland/Oksholm from air, Google earth.


His son Frands Due (+ latest 1627) had - because of debt - to refrain O. in 1620 to Palle Rodsteen of Hørbylund (+ 1643), who still the same year must have transferred it to Georg (Jørgen) Ernst Worm (Wurmb) of Vår and Ørndrup (+ earliest 1625). In 1623 Iver Jørgensen Friis (of Haraldskær) of Ørbæk owned the farm, but he died the same year, his widow fru Dorete Budde of Volstrup (Hjerm herred)( + earliest 1638), deeded 1626 1/2 of O. to her son Jørgen Iversen Friis (of Haraldskær) who died under age in 1631. In 1638 she and her two sons-in-law Henrik Sandberg of Bøgsted (+ 1651), m. to Mette Iversdatter Friis (of Haraldskær)( + 1684) and Knud Seefeld of Bjørnkjær (+ ab. 1680), m. to Karen Iversdatter Friis (of Haraldskær) owned O. in common, but since Knud Seefeld became the sole owner, he lost O. in 1667-68, when mayor in Randers, Mads Poulsen (+ 1676) made claim  in O. for his credit . In 1670 Mads Poulsen transferred O. together with three other creditors to Hans Fr. Levetzau (born in Mecklenburg) of Restrup, after whose death in 1696 the farm and estate went to his son Theodosius v. Levetzau (+ 1719), whose widow of 2. marriage, Anna Margrethe Brockdorff (+ 1763) in 1729 deeded O. to her son Hans Fr. Levetzau (the Younger),( + 1763). His widow Sophia v Eyndten kept the farm until her death 1795. The estate of the deceased was in 1795 sold to her next son Albert Philip Levetzau (+ 1817), who still in 1795 sold both farms to Søren Hillerup of Asdal (+ 1829), who 1797 sold O. to Ole Tønder Lange of Bratskov, Hans Hansen of Lyngholm and Jakob Bregendahl.

Later owners: Sophus Peter Fr. Skeel; Niels Chr. Rasch;  Hans Peter Nielsen; Nikolaj Nyholm; Carl Julius Sønnichsen; Carl Friederich Heinrich Goedecke ; Henry Johan Jacob Louis Bruun Neergaard; Claudine Caroline Elisabeth Bruun Neergaard, née Skeel; Otto Skeel; Hendrik greve Bille-Brahe-Selby; Sigurd Andersen.

Source wikipedia Owners: (1961-1962) Vera Alfredsdatter Blom gift Andersen; (1962-1968) Frode Hansen; (1968-1998) Steen Pedersen Glarborg; (1998-) Kirsten Vibeke Frodesdatter Hansen gift Glarborg

house opposite Oksholm, Google earth.


There is no knowledge of prehistorics at Øland, but there was some Stone Age settlement. Besides spread findings was at Selbjerg examined a kitchen midden, which was inhabited both in early Stone Age and late Stone Age. A magnificent gold necklace from Iron Age was in 1857 sent to the National Museum with the information that it was found in the *vejle between Øland and the mainland. It was later informed that it was ploughed up at Oksholm's land, but the finder was afraid if the landlord at Oksholm would claim the ring, if he knew this.

* vejle is a wet area, (Vejlerne is a nature area in North Jutland)  

Names from the Middle ages and 1600s: Østerby (1573 Østerbye); Vesterby (1573 Vesterbye); Oksholm (1638 Oxholm); Hvolgård (1573 Hvolgaard); Vester Knudegård (1479 Knud..., 1573 Knudergaard, 1688 Knudegaarde).


Source: Trap Danmark, Hjørring amt, 1960:  


photo from google earth, wikipedia.

Børglum kloster: grethe bachmann  


Sunday, April 07, 2013

Øster Velling church/ Øster Velling kirke, Middelsom herred, Viborg amt.

Øster Velling church, ab. 10 km west of Randers.


Øster Velling parish, Middelsom herred, Viborg amt. 

The church without a tower in Øster Velling has a choir and nave and a new porch on the nort side. The older sections: the choir and nave origin from the Romanesque period, built in granite ashlars upon a bevelled plinth, but the church was in 1875 rebuilt because of dilapidation, but with use of old material -  and inaugurated 2 january 1876. The porch seems also to have been renewed in 1875, it was rebuilt again in 1940. The three Romanesque windows of the north side are undoubtedly of Romanesque origin, but extended in the lighting. The north door with old kragsten is still in use, but partly renewed.

The inside of the church got its new look in 1875; it has a beamed ceiling, while the choir was remade again in 1940-41, when a new brickfloor was laid. The altar section is from this last restoration with a table of yellow bricks and above this a crucifix group, made by J.Th. Skovgaard. The former altar decoration, a crucifix from 1875, hangs upon the wall. Three Gothic Saint-figures in wood, found at the loft of the porch, was sent to the National Museum in 1940. A Romanesque granite font with male heads and foliage. The strange square-sided pulpit with winding columns and double fields with sawn balusters is in Renaissance from ab. 1600. In front of this an old parish clerk stool with carved year 1588. The bell without inscription in a hole in the gable, is from early Middle Ages. In the west wall of the nave is inserted a gravestone for Søren Pedersen Velling (+ 1624). In the north wall of the choir a stone for parish priest H.M.Berg. (+ 1787) .

At the rebuild of the church was found a piece of a runestone, now in the National Museum, the only left of the inscription is " -- Thorg-- ".


Øster Velling birk: (judicial)  the king had already in Valdemars Jordebog considerable estate in "Wæling". Later it became a special vasalry, which by queen Margrethe I was leased to Stig Andersen (this must be Stig Andersen Hvide). Around 1500 Erik Ottesen Rosenkrantz was the vasal, after him his son-in-law Predbjørn Podebusk. 5 September 1569 Ø.Velling birk was deeded to Erik Podebusk, it consisted of 13 farms in Øster Velling, Velling Mølle, Torup and Madegård. If Erik Podebusk died without heirs, his wife must keep the vasalry for life, whereafter it again had to go to the Crown. Since the married couple had no children, the king took over the birk. Ab. 1680 the Thing was held at Helstrup mark (field) by the road to Randers. 

 
Listed prehistorics: 7 hills and two petroglyph-stones which were found in the demolished Mandbjerghøj close to Velling Vandmølle (water mill), one stone has several small circles of which some are rewritten with ovals.
Demolished or destroyed: 20 hills, Mandbjerghøj contained a grave from early Bronze Age with sword and belt with gold plate. 


Names in the Middle Ages: Øster Velling (1231 Wæling, 1355 Østerwælyngh).


Source: Trap Danmark, Viborg amt, 1962.


photo: borrowed from Google earth 2013, gb.


Monday, March 25, 2013

Skals church / Skals kirke, Rinds herred, Viborg amt.

Skals church, ab. 10 km north of Viborg.


Skals parish, Rinds herred, Viborg amt. 

Skals church has a Romanesque choir and nave with late Gothic additions: a tower to the west, a porch to the south and a cross arm to the north. The Romanesque building is in granite ashlars upon a karnis-profiled plinth. Under the roof overhang are kept some strange wooden planks with carved round arch friezes. The rectangular side door is still in use while the north door is bricked-up. In the choir are kept three re-opened  arched windows with monolith-lintels and a couple of other lintels are inserted in the eastern dike of the church yard. West of the south window of the choir is inserted a picture ashlar with a male head, which reminds about the head upon the font. Choir and nave have beamed ceilings. and the choir arch (without kragsten)  is extended. The late Gothic west tower in re-used ashlar material and monk bricks has a vaulted bottom room and opens in an earlier bricked-up round arch towards the nave. Its walls are facing-walled
(on the southside are iron numbers A K K V 1737 - Andrea Kirstine Kjærulf), and it is finished by a leaden pyramid spire. The porch in monk bricks is without any special details, like the facing-walled cross arm to the north, which has a round arched arcade towards the nave and a beamed ceiling. The walls were very re-bricked in a thorough restoration in 1890 and 1900.

The altarpiece is a pretty joiner work in early Renaissance ab. 1580-1590, restored in 1923 and with a biblical painting from 1929. Altar chalice from the late 1600s with a stamp for Mikkel Jensen, Aalborg Candelabres 1618 with initials OL SK. A Romanesque, but very broken-up granite font with lion and deer and a male head and with probably later carved letters V L O P. A South German dish from ab. 1550. A simple pulpit from the 1600s. Pews from various periods 1) 1577 with the coat of arms of Otte Lunov and Inger Eriksdatter Blik; 2) 1608; 3) 1632. A bell without inscription, probably from the late 1500s. Gravestone for Margrete Søfrensdatter (+ 1735) with a lead plate.


Holmgård belonged in 1471-85 Stig Vesteni, in 1487 is mentioned Thames in H., in 1561 Otto Lunov (+ ab. 1583), in 1604 his son Laurids Lunov (+ before 1616), and in 1616-24 his son Otte Lunov. In 1638 it was owned by Sophie Brahe (+ 1659), widow after rigsmarsk Jørgen Lunge, then owned by Jens Juel of Frøslevgård, who in 1661 sold it to Manderup Due's (Taube) widow Anne Skeel (+ 1662). H. came to the son Jørgen Due (Taube) and in an exchange after him in 1683 to his brother Jørgen Skeel Due (Taube), who in 1696 sold the farm to dr. Frans Reenberg (+ 1727), who in 1715 sold it to kancelliråd Bent Jespersen (+ 1728).His widow Cathrine Winther had to do array, and H. came to Anders Kjærulf of Bjørnsholm (+ 1735), whose daughter Andrea Kirstine Kjærulf in 1747 married konferensråd Henrik Hjelmstierne, who in 1750 deeded it to generalmajor Christian Ditlev Lüttichau of Tjele. In 1755 it came to Thomas Lund of Slumstrup, who in 1756 sold it to Mathias Wassard from København (+ 1774), whose widow Elisabeth Cathrine Aagaard in 1784 sold H. to her son-in-law købmand Søren Sørensen in Hobro (+ 1814). In 1796 it was sold to Christen Friis of Halkær. He transferred his rights to the two High Court Judges Søren Gierulf and Peder Severin Fønss and to by- and herredsfoged Th. Wissing,who 1798 got a deed of H. and in 1799 sold H.and Skals sogn's (parish) 2 taxes and 2 farms to Ole C.S. Lottrup, who in 1826 sold it and the taxes to Århus stift (diocese), who in 1832 again deeded if to Ole Lottrup.
Later owners: Chr. F Jensen and Viggo Holstein-Rathlou; Emil Holstein-Rathlou; Carl Vilhelm Niels Borup, a konsortium and outparcelling.

Tyge Jensen of Skals is mentioned in 1365. Thomas Blok deeded in 1345 a farm at the same place to his brother Gunnulv Blok.

Skals was in 1440 and 1649 one of 12 canon praebendes (income) at Viborg cathedral. The Viborg chapter had besides at Skals å (river) some "kannikefiskeri" ( canon-fishing), which was rather important. 

From disappeared farms are mentioned in Skals Bloksgård (1529 Blocksgard), which was owned by Peder Block of Nørreby, and in Ejstrup Østergård (1470 Østergaardt), which in the late 1400s was in guardian by Anders Lounkær of Balle.

A sacred spring was found in a valley at Ejstrup.

Listed prehistorics: 8 hills
Demolished or destroyed:  4 passage graves, 3 hellekister ( stone cists) and 45 hills. The passage grave Stenshøj had a 5 1/2 m long chamber and in the upper layers were found 3 flint daggers, in the bottom layer a point necked axe (Stone Age) and several amber pearls. The two other passage graves Store Bondehøj and Klovenhøj contained flint daggers, the last mentioned also single grave clay pots. In the stone cist Hvilehøj were 3 flint daggers.


Southwest in the paris have been noted a couple of kitchen middens and upon a settlement in the skals river valley close to Holmgård were found a number of  tværpile. 
Close to Holmgård were also found two necklaces from Bronze Age and a gold treasure from German Iron Age with 6 bracteates, a pragt-bøjlenål ( a special magnificent jewel) and 28 glass pearls.

Names from the Middle Ages:Skals (1345 Skalnes, 1471 Skals); Skringstrup (1477 Skrængstrop); Ejstrup (1470 Estrup); Nørdam (1497 Nørredam); Holmgård (1471 Holmegaard).


Source: Trap Danmark, Viborg amt, 1962.    


photo: borrowed from Google earth, gb 2013.