Showing posts with label thurible. Show all posts

Friday, February 23, 2018

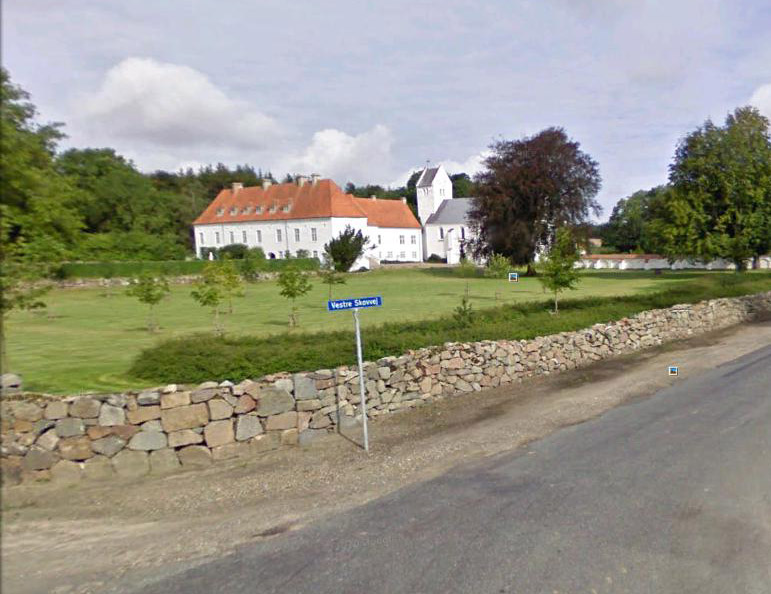
Asdal Manor and Asdal Church, Region North Jutland, Vendsyssel


Asdal, wikipedia

Today:
Asdal, Region Nordjylland, Asdal sogn, Vennebjerg herred, Hjørring Kommune 


Before 1970: Asdal, Asdal sogn, Vennebjerg herred, Hjørring Amt.  


The first owner of Asdal is from the 1300s, hr Niels Ovesen of the nobility - which by the genealogs from their family coat of arms named Panter. Niels Ovesen Panter and his wife fru Johanne Andersdatter (Stenbrikke) owned the manor - but besides Asdal Niels Ovesen was the owner of  much estate in this region, like Skovgaard and Kærsgaard in Vennebjerg herred and Knivholt in Horns herred. He was a wealthy and respected man, he was a knight and had two of his children married into the zealand nobility family Lunge. The daughter Ingeborg, ( widow after 1429), married ca. 1390 the later rigsråd and hofmester Anders Jacobsen Lunge.

Asdal was inherited by Niels and Johanne's son væbner Anders Nielsen Panter, who in 1393 wrote himself of Asdal and was married  1) to Regitze Jacobsdatter Lunge , who died soon after. Anders died 1405 or 1406 but he had before this married Ide Lydersdatter Holck (+ earliest 1425) , who in 1406 owned Asdal and later married hr Lyder Kabel of Fuglsang (+ earliest 1440), who in 1415 wrote himself of Asdal. Lyder Kabel and Bonde Due of Torup (Hillerslev herred) on behalf of his wife achieved in 1419 by a share of inheritance 2/3 of Asdal, while 1/3 of the manor went to Anders Nielsen Panter's sister fru Ingeborg Nielsdatter Panter's (+ earliest 1411) husband , rigshofmester hr. Anders Jacobsen Lunge (+ 1429).

Asdal,  foto Den store Danske.
Bonde Due (+ earliest 1430) was married to fru Ide's daughter * fru Johanne Andersdatter Panter (+ 1477) and took over in 1419 hr. Lyder's part in Asdal; fru Johanne , who was said to be the last member of her family (Panter), was in 1462-63 royal vasal in Vendsyssel; her second husband was hr. Niels Eriksen Banner of Vinstrup (+ earliest 1444), who in 1425-43 is written of Asdal. A relative of Niels, hr. Jens Eriksen Banner( + earliest 1444) must also have had a share of Asdal, which he wrote himself of in 1423. After the death of Niels Eriksen Banner fru Johanne wrote herself in 1455-74 of the manor; in the division of the estate after her Asdal estate was laid out to her son rigsråd hr. Anders Nielsen Banner, who already in 1454 and 1463 had written himself of Asdal. At his death in 1486 his only son Erik Andersen Banner, who in 1480 wrote himself of Asdal, had died a few years before (+ latest 1483) , but his widow Karen Stensdatter Gøye is mentioned in 1480-88 of Asdal; she later married rigsråd hr. Niels Høg Banner of Eskær (+ 1524).

Johanne Panter
* fru Johanne Andersdatter Panter, who died in 1477 the last of her family, achieved great wealth from inheritance - and in the nobility family books is told that she was a member of rigsrådet. This is  said to be a legend, but she was in 1462-63 royal vasal in Vendsyssel. It was said that her family rejected Bonde Due's proposal to her, but he abducted her and they were married. When in 1419 was a legal change after old Niels Ovesen, Bonde Due was present for his wife and Anders Jacobsen Lunge for his wife as heirs. Both achieved parts in Asdal, but since fru Johanne before 1422 married again, this time to hr Niels Eriksen Banner, Asdal came into the ownership of this family and stayed there for almost 200 years as one of the main houses of the family Banner. 

Aalborghus, wikipedia
Niels Eriksen Banner was from Zealand, his father owned Vinstrup and Niels inherited also this manor. He was in 1438 rigsråd and vasal at Skivehus, later vasal at Aalborghus. He lived still in 1444, took part in devoting Erik of Pommern  and in calling for Christoffer of Bayern. His son, Anders Nielsen Banner,  achieved even more respect  for the family, he became ridder and rigsråd  and was like his father royal vasal at Aalborghus, and this vasalry was later owned by his son and son's son. The strong attraction to this North Jutland vasalry is linked to that Anders Nielsen and his descendants became 100 % Jutland lords and were among the richest. Anders Nielsen owned besides Asdal, Kokkedal and Højriis 2 smaller Jutland manors plus the zealand manor Vinstrup. It is a proof of his good reputation that he in 1486 during king Hans's stay in Norway was among three leaders of the government in Jutland -  he died the same year. His only son Erik Andersen Banner had died a few years before, but his widow Karen Gjøe wrote herself in 1480-88 of Asdal. With their son Erik Eriksen Banner the family came up in the top plan of society.

Kalø castle ruin, foto GB
Gustav Vasa
Erik Eriksen Banner was a vasal at Kalø and kept it in 40 years till his death in 1554. He was exposed to a costy accident since Gustav Vasa who was a prisoner at Kalø escaped him in 1519. Christiern II sentenced Erik Eriksen to a fine of 1.600 gylden,a giant sum of money. There was however no animosity between the king and his vasal, and Erik Eriksen did not take part in the rebellion against the king, but when he was directly and personally threatened, he joined Frederik I. His good reputation was  not hurt by having joined the displaced king for so long -  he now became a rigsråd. It was strange that he was one of few noblemen who was in favor of the new religious movement in Denmark, he let a Luther-minded priest call to Thorsager kirke which was Kalø's parish church . When Frederik I died, Erik Eriksen was in favor of hertug Christian to become Danish king, and when the Skipper Clement feud broke out he was firmly against it. When the revolt was crushed at Aalborg, Erik Eriksen Banner was together with Johan Rantzau commander of hertug Christian's troops. His quiet performance of various administrative jobs in the rebellious districts contributed to calm the mood of people.


* It was said that Erik Eriksen Banner helped Gustav Vasa to escape, and if this is true then Sweden has got something to thank Erik Eriksen Banner for.


Asdal voldsted,

wikipedia
After Christian III was elected king, Erik Banner's succes was safe. He was connected to the king and achieved in 1541 the title of rigsmarsk and he was attending several of Christian III's travels, like the the meeting at Brømsebro with Gustav Vasa. It must have been strange for Erik Banner to stand face to face with the man who had once been his prisoner. In his latest years Erik Banner wrote himself most often of Asdal, his son Frands seems to have taken over Kokkedal while his father lived. Erik Banner died in 1554, ca. 70 years of age at Kalø, which more than anything else had formed a frame around his life. He was buried in Torslev kirke, the parish church of Kokkedal. It was said about Erik Banner that he was one of the most important and influental noblemen in the reformation period in Denmark,  but none of his children inherited his abilities. His estate was shared among his heirs, and Asdal with Bangsbo came to his son Otte, who from 1560 was a vasal of Sejlstrup, he was mostly known for his marriage to Ingeborg Skeel of Voergaard. She kept the vasalry after her husband's death 1585.

Fru Ingeborg Skeel was more than anyone else a personality in the legends from Vendsyssel, not because of her virtues - often usual legends from other places (called vandresagn = wandering legends)  who were localised to Voergaard (and never to Asdal)  where she had the main role in the legends. Her authority must have been stronger than that of other noble ladies, like her economic sense and energy .She had a fine cattle herd at Voergaard, she traded in grain and bricks and she let her people be merchants and trade on markets etc. She kept her churches in good condition and she had in general a good relation with the Clergy.  

Otte Banner and fru Ingeborg had no children. Otte Banner wished to give Asdal to his brother Anders Banner's sons with Dorthe Rud, but he claimed that the king had to make the gift unshakeable. The king accepted this, but it was however Otte's sister Karen who after Ingeborg Skeels death in 1604 and after long and complicated judicial feuds became the owner of Asdal. Karen Banner died in 1611, and Asdal had a troubled destiny in the next years. Several aristocrats had part in it.


Specification:
Above mentioned Anders Nielsen Banner's daughter Anne Andersdatter Banner (+ latest 1490) , who was married to Jens Due Thott of Egholm (Voldborg herred) had inherited a sister-part in A., which she according to a thing's witness in 1492 gave to her brother's children. Among these rigsråd and rigsmarsk Erik Eriksen Banner (+ 1554) inherited Asdal manor and estate, which later came to his son Otte Eriksen Banner, married in 1560 to Ingeborg Skeel of Voergård, who after his death in 1585 kept Asdal until her death in 1604, since Otte Banner before his death had conveyed manor and estate to his family, but in a way so fru Ingeborg kept the estate or a part of it as fief for the rest of her life. Two brother-sons, Erik Andersen Banner of Gjessingholm (+ 1597) and Otte Andersen Banner of Studstrup (Rinds herred) (+ 1625), inherited Asdal, to which the first mentioned wrote himself in 1595, while Otte Banner's sisters Berete Banner (+ 1592), married to Knud Bille of Lindved (+ 1592), Magdalene Banner (+ 1597), widow after Iver Krabbe of Krabbesholm (+ 1561), and Karen Banner of Høgholt, widow after Gregers Trudsen Ulfstand of Gl. Estrup etc. (+ 1582), achieved a part of the spread estate. Later owners of Asdal: the families Ulfstand, Podebusk, Rantzau, Skeel, etc. The owner in 1935 and still in 1959 was Jens Andreasen from Guldager (Vrejlev sogn). And else various owners up til present.
Owner from 1989: Jens Peter Lemmergaard Lunden 

Legend:
In a glass box above the main entrance of Asdal Hovedgaard are the rests of a very old ham-bone from a pig. The ham-bone is said to be over 400 years old - and caused by its durability and strength it has supernatural powers, which will be transferred to the house where it is kept. If the ham is removed strange things will happen at Asdal.

Some hundred years ago the pigs eat mast in the beech- and oak woods. The lands of Asdal Hovedgård and Odden were adjacent. In the hunting a pig was shot and the owners of Asdal Hovedgård and Odden disagreed about to whom the pig belonged. The disputes lead to a lawsuit and the outcome was that the owners of Asdal and Odden had to divide the pig lengthwise. The bacon-sides had to be hang up on the wall in the two manors - and he who was able to keep the ham fresh for the longest period was the true owner of the pig. The ham is still at Asdal, but it has disappeared at Odden.

Asdal voldsted, foto GB
Next to the farm buildings of Asdal Hovedgård is the large Asdal Voldsted, which consists of a square about 11 m high castle bank ( 63 x 37 m) surrounded by moats, still partly water-filled. The access to the castle bank was from the south, probably via a bridge. At the castle bank was a three-winged building complex, there are still rests of buildings at the top. In 1662 were two houses in two storeys and one half-timbered house in one storey. In 1769 the castle yard had two houses, one two storey, the other three storey high, one of these houses (named Brunhuset) was said to have been one storey higher. According to tradition there were two huge towers( Vagttårnet and Brandtårnet) on the northern wing's two sides, the rests of these were said to be gunned down in the war 1807-14. Brickworks have been found.


Asdal church, foto GB
Asdal Church, ab. 12 km north of Hjørring

The small white-washed church is situated in a desolate place southeast of Asdal Hovedgård (manor). Asdal church was from the beginning only a chapel for Asdal manor. The parish was earlier named "Asdal Kapels sogn" and Niels Persøn is mentioned in 1476 as a curate at Asdal. The church is a late Gothic longhouse building from the last half of the 1400s with a half-timbered porch to the north, probably from the 1700s. The Gothic building is built in monk bricks mixed with a few granite stones. In the north wall inside is a broad point arched glare, possibly a bricked-up archade for a later broken down sacristy or burial vault. The ceiling in the undivided room is dressed in boards. The little pretty porch has black tarred half-timbering.

Asdal church, foto GB.
Some figures from an earlier late Gothic altar piece and a crucifix-group is given to the National Museum in Copenhagen. The altar piece is a Lutheranian triptychon from ab. 1575 with a painting from ab. 1700. A chalice from the 1700s. Late Gothic ore-candelabres from ab. 1550 with the coat of arms of Banner. A late which probably belonged to the church was found at Asdal Voldsted (castle bank). It is now at the National Museum. A Romanesque granite font with a hemispherical basin and a truncated crone-foot with line ornaments. A south German baptismal bowl, ab. 1575. The pulpit is a fine Renaissance joinery from 1578, given by Otto Banner of Asdal and wife Inge(Ingeborg) Skeel with their paternal and maternal coat of arms, restored in 1905. Pews from the same period and manor-pews with the same coat of arms. A church bell from 1627 cast by Hans Kemmer with Fr. Rantzau's name. In the choir a marble epitaph for Christen Speitzer Follerup, +1789. 5 gravestones from the 1600s and 1700s, one is a trapez-shaped bondegravsten (peasant) in granit for ("wife MGD died 1800").


Listed prehistorics: 3 hills, i.e. the high placed Hellehøj; one is possibly the rest of a stone grave.
Demolished or destroyed: 13 hills, all in the southern hilly part of the parish. At Rugtved is found a burial site with stone graves from early Roman Iron Age, and upon the low terrain close to the border of Uggerby was found a settlement with fields from Celtic Iron Age. From Stejlbjerg is a finding with 3 guldbrakteater (gold plates) and 18 glass pearls.

Names in the Middle Ages and 1600s:
Asdal (1393 Asedal); Skovsgårde (1638 Schouffgaard); Rækær ( 1662 Rikier, 1688 Ree Kier); Skoven ( 1688 Schoufven); Heden (1688 Heeden); Puthede (1662 Putheede); Mosen (1688 Mossen); Kjul (1419 Kyle Mølle, 1662 Nør Kiil, Sønder Kiil, 1688 Nør-Sønderkyfvel); Stejlbjerg
(1662 Steilberig); Rugtved (1688 Routued); Hulskov ( 662 Halschou, 1688 Houl Schouf); Rynken (1688 Røncken ) ; Gravholt (1688 Graufverholtz Huus.).

Source:
Trap Danmark, Hjørring amt, 1960; Danske slotte og herregårde, bd. 10, Vendsyssel


Friday, April 19, 2013

Øland church/ Øland kirke and Oksholm manor, Hjørring amt.


Øland church, ab. 14 km east of Fjerritslev., Google earth.


Øland parish, Øster Han herred, Hjørring amt. 

Øland church -  which represent the north wing of the manor Oksholm, ( former Øland kloster) - consists of a large nave and choir in one bulding (ab. 32 m) with a threesided eastern finish, a low sidenave to the north and in the eastern extension of this a more narrow chapel building - and at the west gable of the main nave a slender tower. Everything was built at the same time, in the beginning of the 1500s, in yellow monk bricks and in a clean late Gothic style. Similar to the northern sidenave was along the south side of the church a  cloister (noted in excavations in 1910), which was the cause why the large point arched windows of the southside were placed very high in the wall. The main nave gets furthermore light through a couple of high windows in the east and southeast bays of the choir-polygon. The entrance is now via an original door in the north wall of the sidenave.  Two original doors in the south side of the main nave are bricked-up. A prettily profiled point arched door, which did connect the choir with the chapel building, became visible after the taking down of Levetzau's epitaph in 1958. The large well-proportioned church room is covered by highly placed rib-vaults, 5 in the main nave, 5 in the sidenave and 1 in the chapel. The vaults are counterbalanced by outside supporting pillars,except at the south side, which two pillars are newer and built after the cloister was demolished.


Øland church, photo: wikipedia
From the vaults of the sidenave are the two western only half as big as the others, and the same goes for the two western of the five pointed arches, which originally made a connection between the two naves. The explanation is that the western bay of the main nave former had two storeys of which the upper storey (ab. 3,5 m above floor)  was the special choir of the nuns, who according to the rules had to stay in the west end of the church. The nun choir was carried by four cross vault in the bottom story, resting upon a midlle pillar. The bottom storey probably opened out to the main nave in two small pointed arches in the same way like the present towards the side nave. A pointed arch connected also the nun coir with the very high, vaulted tower room, which functioned as a front hall, and where is still  seen traces after bricked stairs which led up to the nun choir. Since the present door of the tower, to the south and north, hardly are original, the access from the kloster-buildings must have taken place via the south doors of the nave and an opening below in the western wall.  In the 1600s the eastern wing of the sidenave and the chapel east of this were furnished as a burial chapel with access through a portal with a wrought iron gate in the eastern arcade. Upon the tower are the initials of H.F. Levetzau and Anna Margrethe Brockdorff and the year 1758, since the upper section was restored and probably rebuilt. the church is white washed  and the roof leaded. A fragmentary frescoe-decoration from early Renaissance was found in 1958 behind the above mentioned epitaph, which was taken down.


Interior:  

interior, photo: wikipedia.
The altarpiece is a late Gothic triptychon from the beginning of the 1500s, in the late 1600s the altarpiece got a Baroque frame (large wings) (with the coat of arms and initials  of H.F. Levetzau and L. E. Brockdorff)  and a top piece with a carved Christ-group. The altar chalice was given by H.F. Levetzau  (+ 1696) and wife Lucie Emerentze Brockdorff. The ore candelabres in a late Gothic type are probably contemporary to the altarpiece. Next to the altar stands a magnificent, almost 6 m tall monstrans house from the beginning of the 1500s, richly carved in oak and with the name of prior Jens Nielsen in Ø Kloster. A thurible in Romanesque type is kept in the choir. A baptismal font in hourglass-shape in wrought iron from ab. 1700. The pulpit with a sounding board is a Renaissance work from the beginning of the 1600s. The pews are from the 1800s. An organ is placed upon a western gallery.  One of the chandeliers was given by G.D. Levetzau of Tjele and Elkær. A bell from 1513 is now in the National Museum.

Burials and Epitaphs::
In the burial chapel stand three marble sarcophagus and one sandstone coffin, belonging to Theodosius v. Levetzau, (+ 1719), his wife Anna Margrethe Brockdorff (+ 1763), their son Hans F. Levetzau (+ 1763) with wife Sophia v. Eyndten (+ 1795). Several coffins were in 1889 placed in a now bricked-up grave-cellar under the eastern vault, and the coffin plates hang in the chapel. Upon the north wall of the choir, east of the portal towards the burial chapel, was set up in 1726 a magnificent 5 m high epitaph in black and white marble in Rococo style for Hans Fr. Levetzau (+ 1696), and wife Lucie Emerentze Brockdorff (+ 1699)  with their white marble statues in natural size.  The epitaph, which was possibly created by the sculptor Fr. Ehbisch, was in 1958 taken down as the beginning of a restoration. Upon the south wall the rests of a sandstone epitaph from 1595 for Jørgen Thube (Taube) (+ 1611) and wife Ellen Banner (+ 1590).

Gravestones:
1) above mentioned Ellen Banner; 2) manager at Oksholm Mads Andersen (+ 1706), and wife; 3) Anne Nielsdatter, died at Oksholm 1721; 4) Thomas Olsen (+ 1721), and wife; 5) birkedommer Anders Vognsen (+ 1740), and wife; 6)  parish priest Anders Lund (+ 1765), and wife; 7) manager at Oksholm Søren Glud (+ 1790) , and wife ; 8) Magdalene Christensen, née Hass, m to manager Christensen at Oksholm, (+ 1796); 9 ) birkeskriver Laurids Madsen,  b. 1672, and wife.

It is not known if the earlier Kloster church stood in the same place. Some granite ashlars are inserted in the present building and a Romanesque column-capital in cube form is kept at Oksholm. In 1562 the parish people had a royal permission to break down the Sct. Laurentii Kapel and use timber and stones for a repair of Ø Kloster church. The chapel stood close west of Oksholm upon a flat bank south of two joined dams, called the Silaus-dams. ( note from Trap Danmark: misrepresentation of Sct Laurentius?)

Oksholm/Oxholm 1869, wikipedia.
Oksholm, the earlier Ø Kloster (1268  claustro Hø, 1272 Øø) was in the Middle Ages a nunnery of the Benedictines, inaugurated to Vor Frue (Our Lady) ( 1475 Monasterium Beatæ Mariæ virginis de insula ordinis S. Benedicti). The kloster was supposedly founded ab. 1175 by bishop Tyge of Børglum (+ 1177), who probably came from Øland, according to his fatherne properties, which he before his death gave to the establishment of the kloster. It is latest mentioned in a will. In 1272 and 1279 king Erik V. Klipping confirmed the freedom of its estate and of the tenant farmers. Under this estate was also the birkeretten (judicial rights). The same was done by king Valdemar III in 1327; and still in 1524 Frederik I confirmed the fishing rights of the kloster. The leader of the nuns was a  prioress (Edele is mentioned in 1462, Maren Pedersdatter in 1525), while the management of the estate was led by a prior (originally a priest); from these are mentioned Aage 1293, Anders Pedersen 1356, Niels 1391, maybe the same as Niels Ovesen, who was  mentioned 1418-22, Thomas Nielsen 1440, Jep Thyrysen 1447, Peder Dus 1458-59. The Crown began however in the 1400s to appoint laymen as managers, but in 1475 the pope transferred the patronat-righs to Børglum Kloster. The last known priors are Gerluf Mortensen Glob 1462-98 and Jens Nielsen Sparre 1504-20.


Børglum kloster, grethe bachmann

In the first decades of the 1500s were the bishops of Børglum (Niels Stygge (+ 1533) and Stygge Krumpen (+ 1551) mis-ruling the kloster and -  acc. to a written complaint from 1536 - only 3 nuns were left, the others were driven away or had escaped. The estate of the kloster was gradually rather extensive, especially the estate in Vendsyssel, in Salling and at Mors. Furthermore were eel-farms and other fishing rights in Limfjorden. Everything was withdrawn to the Crown at the reformation. The Crown handed in 1542 the kloster and estate over to the earlier Odense-bishop Knud Henriksen Gyldenstierne  (+ 1560) as a pawn-vasalry. Some of the bishop's duties was to provide for the nuns. In 1566 Josias Qualen (+1586) released the royal permission, but the later rigsråd Axel Knudsen Gyldenstierne of Tim (+ 1603) got it already in 1571. In 1573 Frederik II exchanged the kloster with a part of the estate for Rygård (at Sjælland) and some spread estate to Frants Banner of Kokkedal, while a part of the estate stayed pawn-vasalry under Axel Gyldenstierne and since came under Voergård. Frants Banner let now the kloster be named Oksholm after his wife Anne Oxe, but he died in 1575 and she in 1601. O. possibly was inherited by their two daughters Karen Banner of Gisselfeld and Kokkedal + 1616, m. to Henrik Lykke of Overgård (+ 1611) and Ellen Banner (+ 1590 at O), m. to Jørgen Taube (Due) - a nobleman who was born in Livland ( = a historic landscape in the Baltics, now divided between Estonia and Latvia). He took up residence at O. - also after a new marriage to Lene Christoffersdatter Juel (+ 1629) - until his death in 1611.


Øland/Oksholm from air, Google earth.


His son Frands Due (+ latest 1627) had - because of debt - to refrain O. in 1620 to Palle Rodsteen of Hørbylund (+ 1643), who still the same year must have transferred it to Georg (Jørgen) Ernst Worm (Wurmb) of Vår and Ørndrup (+ earliest 1625). In 1623 Iver Jørgensen Friis (of Haraldskær) of Ørbæk owned the farm, but he died the same year, his widow fru Dorete Budde of Volstrup (Hjerm herred)( + earliest 1638), deeded 1626 1/2 of O. to her son Jørgen Iversen Friis (of Haraldskær) who died under age in 1631. In 1638 she and her two sons-in-law Henrik Sandberg of Bøgsted (+ 1651), m. to Mette Iversdatter Friis (of Haraldskær)( + 1684) and Knud Seefeld of Bjørnkjær (+ ab. 1680), m. to Karen Iversdatter Friis (of Haraldskær) owned O. in common, but since Knud Seefeld became the sole owner, he lost O. in 1667-68, when mayor in Randers, Mads Poulsen (+ 1676) made claim  in O. for his credit . In 1670 Mads Poulsen transferred O. together with three other creditors to Hans Fr. Levetzau (born in Mecklenburg) of Restrup, after whose death in 1696 the farm and estate went to his son Theodosius v. Levetzau (+ 1719), whose widow of 2. marriage, Anna Margrethe Brockdorff (+ 1763) in 1729 deeded O. to her son Hans Fr. Levetzau (the Younger),( + 1763). His widow Sophia v Eyndten kept the farm until her death 1795. The estate of the deceased was in 1795 sold to her next son Albert Philip Levetzau (+ 1817), who still in 1795 sold both farms to Søren Hillerup of Asdal (+ 1829), who 1797 sold O. to Ole Tønder Lange of Bratskov, Hans Hansen of Lyngholm and Jakob Bregendahl.

Later owners: Sophus Peter Fr. Skeel; Niels Chr. Rasch;  Hans Peter Nielsen; Nikolaj Nyholm; Carl Julius Sønnichsen; Carl Friederich Heinrich Goedecke ; Henry Johan Jacob Louis Bruun Neergaard; Claudine Caroline Elisabeth Bruun Neergaard, née Skeel; Otto Skeel; Hendrik greve Bille-Brahe-Selby; Sigurd Andersen.

Source wikipedia Owners: (1961-1962) Vera Alfredsdatter Blom gift Andersen; (1962-1968) Frode Hansen; (1968-1998) Steen Pedersen Glarborg; (1998-) Kirsten Vibeke Frodesdatter Hansen gift Glarborg

house opposite Oksholm, Google earth.


There is no knowledge of prehistorics at Øland, but there was some Stone Age settlement. Besides spread findings was at Selbjerg examined a kitchen midden, which was inhabited both in early Stone Age and late Stone Age. A magnificent gold necklace from Iron Age was in 1857 sent to the National Museum with the information that it was found in the *vejle between Øland and the mainland. It was later informed that it was ploughed up at Oksholm's land, but the finder was afraid if the landlord at Oksholm would claim the ring, if he knew this.

* vejle is a wet area, (Vejlerne is a nature area in North Jutland)  

Names from the Middle ages and 1600s: Østerby (1573 Østerbye); Vesterby (1573 Vesterbye); Oksholm (1638 Oxholm); Hvolgård (1573 Hvolgaard); Vester Knudegård (1479 Knud..., 1573 Knudergaard, 1688 Knudegaarde).


Source: Trap Danmark, Hjørring amt, 1960:  


photo from google earth, wikipedia.

Børglum kloster: grethe bachmann  


Thursday, March 28, 2013

Tapdrup church/ Tapdrup kirke, Nørlyng herred, Viborg amt.


Tapdrup church, ab. 5 km east of Viborg.


Tapdrup parish, Nørlyng herred, Viborg amt. 

Tapdrup church is a Romanesque ashlar building, which refers to the building master school at Viborg cathedral. (see photo of Viborg cathedral below). The oldest section has choir with apse and nave, where a western gable joins a later built tower. The building rests upon a bevelled plinth. The wallwork of the northside was seemingly rebuilt in the 1500s and appears now in raw field stones, while the southside of the nave is partly rebuilt 1910-11. From original details is a kept a window in apse and the broad, magnificent south portal with triple arch form and free-standing columns. The similar flatcurved north portal is in its original place, but was re-bricked with monk bricks in the late Middle Ages and was then bricked-up. From late Gothic period origins the gable of the choir with bricked trappekamme ( steps)  and the tower, which at the bottom is built in re-used ashlars from the west gable and above in monk bricks, with steep gables north-south and which bottom room functions as a porch. a royal letter from 15 july 1549 which mentiones the repari of the church refers probably to the rebuild of the north wall. When the church much later, in 1902, got an organ, which gallery blocked the south door, the access to the church must have been placed at the tower room, which portal seemingly is from the period around the change of the century.

The apse has inside a halfcupolar vault, while choir and nave have a beamed ceiling, which in the 1700s was decorated with cloud formations. The Protestantic triptych was according to inscription given in 1613 by fru Berte Kaas, improved and decorated in 1702 by High Court Judge Hans Lange of Asmild; in the middle field a painting from the 1700s ( an earlier painting is now kept behind the altar). Upon the altar chalice are the initials of Hans Lange and wife Mette Mariche Broberg and the year 1693. Upon one of the late medieval altar candelabres is carved S. Nicolaus. In the choir is from wall to wall an altar railing from the 1700s, here is also a thurible from the 1200s.Most of the wooden inventory in the church is from 1788, carved in rural Rococo, like the pulpit, the font (with a sounding board) and the pews with doors and gables. The choir arch is extended with monk bricks, and above it hangs a late medieval crucifix. In the choir is a large and pretty gravestone for Frantz Iversen Dyre (+ 1569) and wife. In the closed cellar under the choir rests Corfitz Ulfeldt, killed in the battle at Kolbergheide 1644.


Skovsgård might be the farm by the same name, which in 1402 was owned by Johannes Eskildsen (Krumpen). Later it was probably owned by the væbner Stig Nielsen, who in 1479 wrote himself of Tapdrup, then by Frantz Iversen Dyre, who likewise wrote himself of S. and T. He died in 1569 at Dyreholm, which probably refers to the same farm. When his widow Kirsten Mogensdatter Kaas (Mur-Kaas) died childless after 1573, came S. to her brother's son Herman Kaas (+ ab. 1613), who in 1580 is written of "Thoberup", but in 1591 and several times later of S. His sons too are written of S.: Niels (1613), Christen (1613), Frantz (1613 and 1621) Eggert (1618) and Stalder Kaas 1621. In 1625 the farm belonged to Hans Lindenov's widow Else Juel (+ ab. 1627) and then to her brother's children, Hans and Anders lindenov in 1638, who were inherited by their mother, Else Thott, married 2. to Corfitz Ulfeldt (+ 1644). She left the farm to her sister, Margrethe Andersdatter Thott, from whom it at once in 1652 was sold to hr. Anders Bille as a pay of Else Thott's debt. He exchanged it in 1653 with some state to the Crown, from which it in 1672 was laid out to Villum Lange of Asmildkloster. In 1807 Henrik Muhle Hoff of Asmildkloster deeded it and 8 houses to C. F. Erhardi,  but in 1810 it was at an auction together with Tapdrup parish's church and half king's taxes sold to Chr.Kjelleup (+ 1819).

Later owners: Johannes Iver Bruun 1830; Th. Davidsen, E. Lund, 1841; J H Lytthans 1846; Joh. F. Petersen 1849; Thalbitzer 1857; H. Ch. Thalbitzer 1870; Nohr 1887; I. Jørgensen 1904; Harald de Neergaard 1917; P.D. Thomsen 1911.

Listed prehistorics: 9 hills, of which several are large: the two Rishøje west of and Store Mandshøj north of Tapdrup, Kokærhøj and a hill north east of the village, the two Kvathøje and Storhøj in Østerskov.   

In a moor in the Nørreådalen (river valley) were found 14 gold bracteats and 27 glass pearls.

Names from the Middle Ages: Tapdrup (1479 Tapptrvp); Thisted (1497 Thistedtt); Skovsgaard (1664 Schouffs Gaard); Spanggård (1664 Spang Gaard); Subæk Mølle (1664 Sulbech Mølle, 1683 Sulbechmølle, Surbech mølle).

 
Viborg cathedral


Source: Trap Danmark, Viborg amt, 1962.

photo: Tapdrup church, borrowed from Google earth, gb
photo: Viborg cathedral: grethe bachmann


Tuesday, March 20, 2012

Dover church/ Dover kirke, Hjelmslev herred, Skanderborg amt.


The church in Dover is a large free-standing building, which possibly was a  herredskirke, (district church). It has a Romanesque choir and nave with a western tower and a porch from the Middle Ages to the south. The Romanesque sections are characterized by being built in hardpan ashlars (Danish: jernal),  a material, which appears here and there in the wallwork of Jutland churches, but it was only in exceptional cases used as a main building material in the churches. In the white-washed walls are seen no original details, and because of the uplift of the terrain around the church the plinth is not visible. The eastern gable of the choir was re-walled in 1863 and equipped with glares and a stepped gable. The unusually long nave is possibly built in two stages. The south door seems to have been flatly uncovered, but it is now round-arched. In the late Gothic period one bay crossvault was built in the choir and four bays in the nave with halfstone ribs. The church has now large round-arched windows to the south, but there are no openings in the other walls. The narrow tower in monk bricks and granite boulder and with stepped gables to the north and south, was originally open to the west under a high pointed arch (stilt); the arch is now bricked-up, and the tower is  a storehouse. The simple porch is in monk bricks. New supporting pillars on choir, nave and tower.

A 1600s communion-table panel. The altarpiece is a copy after A. Dorph's painting Christ with Martha and Maria, made in 1878 by teacher Niels Jensen in Boes. In the frame are two pillars and diverse details from a Renaissance altarpiece; in the top piece are pietistic symbols from the 1700s. In the nave hangs a resurrection-painting upon canvas, which was earlier in the large field of the altarpiece. Altar chalice from 1889. Large ore candelabres, according to inscription given on Christmas Evening 1592 by Niels Jacobssen in Nygård, who was a castle-scribe at Skanderborg castle, and wife Margrete Christoffersdatter (Udsøn). In the south wall of the choir is immured a cupboard, which might be Gothic in its oldest sections. Upon the north wall hangs a small Gothic thurible. A large Romanesque granite font with double lions in a pretty relief. A baptismal dish, a Netherland work from ab. 1600 with relief. A pulpit in Renaissance from 1594 with naive Evangelist-reliefs and a crucifixion-scene. A contemporary sounding board. The decorations of the pulpit from 1643 was brought to light in the restoration in 1939. A parish clerk stool and pews from the 1700s. Organ upon a western gallery, which has paintings with Christ and the apostles, made by above mentioned Niels Jensen in 1888. A series pastorum  below the gallery. The bell is cast in 1747 from an earlier bell from 1507 (Jacob Rendler in Århus). In the choir a pretty, small sandstone epitaph for the priest Anders Michelsøn  (+ 1596) and wife, with sa secundary inscription for the priest Niels Andersøn (+ 16...), with two wives and several children. At the tower stands a large figure gravestone for above mentioned Niels Jacobssen and wife and a worn-out gravestone from the 1600s with Evangelist-medaillons in the corners. A large, dominating burial chapel at the entrance of the church yard.

In Illerup and Boes were churches in the Middle Ages. Illerup (Egeltorp) is also mentioned as a parish in 1317. The church was still in use in 1524, but was abandoned before 1552, and Illerup is mentioned the last time as a parish in 1573. The same year Illerup is mentioned in Dover parish. There was no trace of the church already in 1623, but upon Kirkebakken to the south of Illerup, west of the road to Skanderborg, were found skeletons, and in an examination in 1946 also pieces from medieval tile stones (Skanderborg museum). - The church or chapel in Boes is first time mentioned in written sources in a priest report in 1623, where "the old church yard" is mentioned, which could still be seen in the terrain. The church was possibly situated upon the hillside in the western outskirts of the village, where were found rests of skeletons and brickwork.


Niels Jonsen (Munk) got in 1343 a life's letter on Nygård from Øm kloster. After the reformation it was under Skanderborg castle, later under Skanderborg rytterdistrikt; it was inhabited by the jægermester ( chief hunter) in Nørrejylland Rehnert Gallichen de la Roche, who died here in 1712. In 1767 it was bought by Oluf Mandix of Bisgård in Tamdrup parish. He conveyed it together with other estate to Just Rasmussen in Vrold in 1775, but the next year the parish priest H.P.Lund sold it to ridefoged (bailiff) at Silkeborg Jens Grønbech, and after this it was split up in several farms.

At Dover was a sacred spring Hjelmslev kilde mentioned in 1623, at Ravnsø Karlskilden or Karlekilden.

Listed prehistorics: 32 hills, of which several are rather large: Vejhøj and Illeruphøj at Bjedstrup, Frederikshøj, which together with two other hills lie upon a hill at Karenslund, Maglehøj, Toskæphøj, Tippethøj and the two Alkenhøje around Siim. In Hemstok skov lies a close group of 7 lesser hills.

Demolished or destroyed: a polygonal dolmen chamber south of Bjedstrup and 132 hills, especially many hills were in a belt which from  Illerup went through the eastern part of the parish to Hemstok and Nygårde, another big hillgroup stretched from Svejstrup to the northwest to Siim.

Settlements from the Gudenåkultur are known from Rye Møllesø, Siimholm and Birksø. From Svejstrup Damgård origins a settlement and an iron extraction place from Celtic Iron Age. From the same time are possibly also a number of skeletons and a wooden shield, which were found at Vædebro near Illerup Å's outlet in Mossø. A rich settlement from early Roman Iron Age is known from Moselund in Siim.
Names from the Middle Ages and 1600s: Dover kirke (1239 Dauer sogen, 1266 ecclesiam Dofræ); Bjedstrup (1554 Biestrup; (Illerup (1317 Egeltorp, 1554 Illerup); Siim (1338 Seen, 1575 Sim); Boes (1554 Buoes); Firgårde (1758 Firegaarde); Nygårde (1343 Nygaa(r)dt); Hemstok (1554 Hemstock); Brandstrupgård (1578 Brendstrup Hede, 1664 Brandstrup Schouff ,1683 Branstrup).

Source: Trap Danmark, Skanderborg amt, 1964. 

photo 2007/2008: grethe bachmann