Tuesday, March 05, 2013

Ginnerup church and Skærvad manor, Randers amt.


Ginnerup church, ab. 10 km west of Grenå.


Ginnerup parish, Djurs Nørre herred, Randers amt. 

Ginnerup church has a Romanesque nave, a late Gothic longhouse choir, a tower to the west and a porch to the south. From the Romanesque building stands only the flank walls of the nave in limestone ashlars and raw granite boulder. The south door is in use, it is outside and has got a flat round arch, while the bricked-up north door is seen inside with a plank-cover. A bricked-up round arch window in the middle of the north wall seems to have been the only one in this wall. In the late Gothic period ab. 1500 was the original choir displaced by a threesided longhouse choir in re-used ashlars and monk bricks, and cross vaults were built in the whole church. At about the same time the tower was built, which cross vaulted bottom room is connected to the nave in a pointed tower arch. The gables (north-south) have uniform glare decorations. The porch has a smooth stepgable and a round arched falset door. (falset = fastened). The building was latest restored in 1957.


The communion table is covered by panel work in Renaissance from ab. 1600 with portal fields. The altarpiece is a pretty Renaissance work from ab. 1600 with a painting from 1875. Softly profiled Baroque candelabres. A choir arch crucifix from ab. 1300 hangs upon a new and too broad wooden cross. A related Sct. John-figure (Johannes) is in Grenå Museum. A Romanesque granite font , the Djursland type with foliage upon the basin and animal figures upon the foot. A South German dish ab. 1575 with the coat of arms of the Habsburgs. A simple pulpit, ab. 1700, in Baroque with winding pillars, an entrance panel in Renaissance with portal fields. In the porch gravestone 1) mayor in Grenå Johan Welov (+ 1685); 2) manager Christen Jensen Vinther (+ 1770) and wife Margretha Augusta Broge; 3) manager Friederich Hansen (+ 1782).

At Mastrup was once a church which is vaguely visible in the terrain. 


Skærvad Manor


Skærvad, ab. 10 km west of Grenå
Ginnerup parish, Djurs Nørre herred, Randers amt.

Hr. Ture Knudsen of the family Dyre died ab. 1385; he owned Skærvad together with another nobleman by the name of Vilhelm Svave , but had before his death transferred it to queen Margrethe, who in 1386 conveyed it to hr. Jens Andersen of the later wellknown nobility family Brock from Gammel Estrup. He had contrary to his mother Johanne Brock supported Valdemar Atterdag and even been his drost for a while. Queen Margrethe undoubtedly trusted him, and Erik of Pommern confirmed her deed in the year 1400. Jens Andersen died in 1408, and his estates were shared among the heirs. When his son Jens Jensen was killed in 1404, Skærvad came to his son Lave Jensen Brock, who died in 1435; he also owned Clausholm. This farm came with Skærvad to the son Axel Lavesen Brock. Axel Lavesen was not the sole owner of Skærvad, hr. Svend Udsen had also a share, which with his daughter came to her husband hr. Niels Munk (Bjælke-Munk) of Sostrup and Brusgaard (died ab. 1460). Axel Lavesen bought him out in 1455 after having rented out Skærvad a year before to the væbner Niels Munk of Ballebo. Hr. Axel had probably manor enough in the much more prosperous Clausholm - furthermore he owned the manor Græsegård at Sjælland. Skærvad was already in the Middle Ages a secondary manor, where the owners almost never lived.

Hr. Axel Lavesen Brock died 1498 as rigsråd and one of this period's greatest landowners; his only child Pernille Axelsdatter Brock had already died, her husband Albrecht Engelbrechtsen of the family Bydelsbak had also died; but their daughter Mette Albrechtsdatter Bydelsbak inherited Skærvad among much else estate and was the last member of the family Bydelsbak, when she died in 1513. She left heirs in her marriage with the very famous rigsråd and rigens hofmester (master at court) hr. Mogens Gjøe, they had not less than 7 children. The large estate was now being spread. One of the children, fru Elline Gjøe made a fine memory for her parents in 1552 by collecting letters in a jordebog (= with description of estates) , named "Eline Gøyes jordebog" with informations about Skærvad. When comparing other farms it is obvious that Skærvad (the economy) was at least fourfold a large peasant-farm . The original Skærvad was situated at Skærvad Mill, where a castle bank with a moat and outside this another bank is traceable. Here was in the 1700s the bailiff's house, while a half-timbered four-winged farm was east of this; old fish ponds bear also witness of earlier buildings.


Skærvad came to Eline's sister Ide Gjøe, who by marriage brought it to Otte Ottesen Rosenkrantz of Næsbyholm; he died 1557, fru Ide in 1563. Skærvad was inherited by the daughter Sophie Rosenkrantz, who died in 1571; she was survived by her husband, rigsråd Jakob Enevoldsen Seefeld of Visborggård, who died 1599 after in 1586 having bought the manor Sostrup, whic was situated in the same herred as Skærvad. The son Enevold Seefeld owned Skærvad in the first time, then his brother Hans Seefeld, who in 1608 also achieved Sostrup. He sold the farms in 1612 and 1613 to rigsmarsk Jørgen Skeel, who via his marriage to Jytte Brock got part in hr. Eske Brock's large estate, first of all Gammel Estrup with additional peasant-estate. Jørgen Skeel died 1631, Jytte Brock in 1640. Their son Christen Jørgensen Skeel inherited the large estate, where Skærvad was only a smaller main farm, but it came with Sostrup for a long time."Go together like Sostrup and Skærvad" was and expression which probably came from this. The legend says that Hans Seefeld gambled these farms away.

After Christen Skeel the Rich's death in 1688 the son Jørgen Skeel inherited the two farms together with much other estate, which after his death in 1695 came to his son Christen Skeel , who was born in his father's year of death. He founded a grevskab (county) Scheel from the main farms Sostrup, Skærvad, Ørbækgård and Skjern with additional peasant-estate. After this the family in this line called themselves Scheel. The son Jørgen greve Scheel took since over the grevskabet (county); he achieved the highest positions and titles inside the court, and died in 1786. He was probably the one who built the present half-timbered buildings. The county came at his death in 1786 to his paternal grandson Jørgen; the son Christian greve Scheel had died in 1771 as Danish minister in Skt. Petersborg. Grev Jørgen was still under age, but later drew attention to himself by his extravagance and his unwise economy; he is portrayed in a book " En Greve." (author: Hugo Matthiessen). He succeeded in destroying the county after it had existed ab. 100 years.


Both Sostrup and Skærvad was bought by the Danish State, and in 1829 the State conveyed the two manors together with Ørbækgård for 230.000 rigsbankdaler silver to ritmester (captain of horse) Jacob von Benzon. In 1829 was established a new entailed estate named Benzon. Skærvad was in 1840 sold to Chr. Fr.O.v. Benzon, who had the estate a few years only. After some changes of ownership Skærvad came in 1856 to the brothers Christian Frederik Carøe and grosserer Johan Fr. Carøe. Chr. Fr. Carøe took care of the farm management and lived there. He was a skilled and progressive farmer who in his time as a lessee in Vendsyssel had introduced the first threshing machine in 1848 in Vendsyssel. Skærvad was now known for its fine stock of pure Jutland dairy cattle and its fine malt barley. He was one of the leading farmers of the district and the education of young farmers at Skærvad was highly valued, a large circle of these raised a memorial stone for him in Skærvad skov. After this his brother Joh. Fr. Carøe owned the farm, but died already in 1893, and it was taken over by his children, grossererne Nicolai and Carl Johan Carøe, Reverend Martin Carøe and Augusta Christiane Trock-Jansen, née Carøe. In 1912 it was sold to proprietær J.Skriver. In 1920 it was sold to Randers Amts Udstykningsforening (Union for outparcelling), which in 1921 let outparcel 17 small-holdings from Skærvad's land. More outparcelling was done later. Owner in 1957 fru G. Bøystrup.

owners today: Lone and Bror Moldrup

Skærvads web-site:
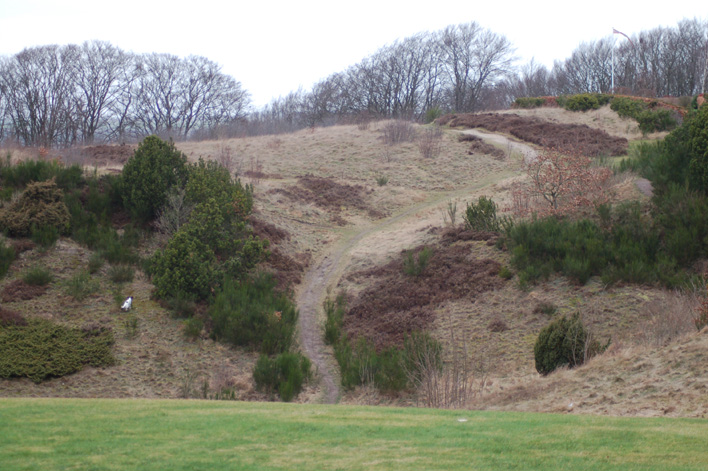
The farm was in 2006-2008 renovated and rebuilt by Lone Moldrup. The rebuild includes a large riding ground-plan and a manor-stable. From one of the old buildings, where Lone Moldrup in 2007 decided to replace most of the timber framing and the roof - there is a view to the old castle bank, the terraces, the path-system and the old carp ponds, which gave fresh fish to the castle during the winter season.


foto Skærvad Marts 2009: grethe bachmann


Fannerup: Bishop Tyge II of Århus issued a letter from Fannerup in 1280. Hans Lykke wrote himself of F. 1475-81, his son Peder Lykke (+ 1535) likewise in 1501. In 1544 Christian II exchanged F. to Otte Gyldenstierne at Bygholm. Fannerupgård burnt down in 1656. It belonged in 1661 to Jørgen Seefeld and was still called a main farm. Later it was under the county Skeel (Sostrup), but was sold in 1819 to Ole Secher of Hjortshøjlund, H.H.Amnitzbøll, Jens Buch in Søby and L. A. Theil. The last mentioned sold in 1824 his fourth to the three others, who the same year sold the farm and mill to Chr. Christensen, Århus (+ 1854), from whom it in a forced sale came to den kongelige kasse ( the Crown), who sold it in 1829 together with Skeel (Sostrup), whereafter it was laid under the entailed estate Benzon. From this it was sold in 1839 at an auction to H.H. Sass (+ 1867). In 1856 F. was bought by Johan Andreas Neergaard, earlier of Skærvad, ( + 1887), whose son Johan Peder Neergaard (+ 1908) in 1872 sold it to A/S Kolindsund, who ab. 1920 sold it to Kiel, who 1923 transferred it to Fr. Legarth. In 1924 some land was sold off for smallholder farms. Later owners: H. Keller Pedersen from 1932 and J. Tage Hansen from 1959.


Asgård was established in 1847 by O. Pontoppidan. Owner in 1963: Gustav de Neergaard.

2 farms in Skærholm ( 1348 Skierholum) with 2 desolate mills were exchanged by hr.Svend Skubbe's wife Karen in 1348 with other estate to hr. Niels Bugge. His daughter Else Bugge exchanged in 1387 S. to hr. Jens Andersen (Brok), whose son's son's son hr. Axel Lagesen (Brok) in 1455 leased S. and S. field to Niels Munk of Ballebo. With Axel Lagesen's daughter's daughter S. came to hr. Mogens Gøye.

A sacred spring was once between Fannerup and Ginnerup.


Listed prehistorics:  Two long dolmens, Humsterhøj at Slemminggård (Enslev parish) with two partly destroyed chambers, where was found two thin-necked axes and a war axe, and Jyndovnen at Ginnerup with a wellkept chamber of 6 supporting stones and one cover stone. Furthermore 24 hills, of which several are large. One at Mastrup, one of Skiftenshøje in a forest northeast of Skærvad, the pretty Skærvadhøj, one in a small forest southwest of Skærvad, where are 6 hills, 4 large hills Sekshøjene (2 demolished), upon a hill north of Fannerup and a large hill a little north of these and finally one at Slemminggård. 
Demolished or destroyed:   63 hills, 2 round dolmens, 3 long dolmen, 1 dolmen chamber and 2 other stone graves, of which one probably was a passage grave.

In and around Fannerup were noted 6 kitchen middens, of which one at the east side of Ørum Å (river) belonged to Jættestuetiden (time of passage graves).

Names from the Middle Ages: Ginnerup (1455 Gindrup); Fannerup (1280 Farmathorp, 1404 Farændorppæ); Mastrup (1442 Mastorp); Neder Slemming (1388 Slyminge);  Skærvad (1386 Skære-, Skæræwath, Skiærwath); Fannerupgård (1425 Farendrup).


Source: Trap Danmark, Randers amt 1963. 

photo Ginnerup church and Skærvad manor : grethe bachmann


Sunday, March 03, 2013

Essenbæk old church site, Essenbæk present church, Randers amt.


portal, old church Essenbæk


memorial, ols church yard.

Essenbæk parish, Sønderhald herred, Randers amt.

The old church in Essenbæk, which was placed upon a bank at Essenbækgård, where the church yard with dike and gate still stand, was probably a Romanesque building in granite ashlars with nave with an added porch to the south and a tower with pyramid roof above the southwest corner of the nave.


view from old church yard
dike, old church yard.
If the church had a special choir building, then this was early broken down, and a new choir with a cross vault was established in the east end of the nave, where was built a triumph wall with a pointed arch. The rest of the church had a flat ceiling. The tower rested partly upon pillars built into the nave. -  The Gothic altarpiece with carved figures was bought at the church demolition by an antique dealer. Several figures from Catholic altarpieces are now in Randers Museum. The baptismal font was in wood. Its basin was carried by a kneeling figure.


Essenbæk church, Google map.
The present Essenbæk church ( in Assentoft) was built in 1868-69 south of the earlier church (above), which was broken down in 1865 because of dilapidation. The church is in red bricks upon a plinth of granite ashlars from the old church and is in Romanesque style. It has a choir and nave in one and an apse to the east -and a tower with an octagonal spire to the west. The choir and nave is inside separated by a triumph wall with a round arch. The bottom room of the tower functions as a porch with access to the west. The church has a decorated beamed ceiling.  - The altarpiece is a painting . The altar candelabres are from ab. 1600. A Romanesque granite font with cross lamb, a bird and two lions upon the basin; before 1869 the font stood in the garden of Gammel Estrup (manor), and its original home is unknown. In the north wall of the tower room is inserted a large gravestone with portrait reliefs for birkefoged ( bailiff) Rasmus Pedersen in Essenbæk Ladegård (+ 1602) and wife Anne Nielsdatter and her second husband birkefoged Bertel Henningsen.


landscape, Klostervej, Essenbæk, Google map.

Essenbæk kloster was founded by Knud Lavard's son-in-law Stig Hvide (+ 1151), but was probably originally placed in or at Randers and was moved in 1179-80 to Essenbæk. In 1431 is informed that the kloster, which was inaugurated to Sct. Laurentius, belonged to the Benedictine monks. The kloster was remembered in wills in 1268, 1292 and 1396 and bought gradually much estate. The estate included churches and estate in Essenbæk, Virring and Fløjstrup, and estate in Fausing, Årslev, Hørning, Lime, Gjesing (Gjesingholm), Glesborg, Tøstrup, Rimsø, Voldby, Homå, Egens, Mejlby, Mørke, Hornslet, Bregnet, Skødstrup, Egå, Ødum, Gimming, Albæk, Harridslev, Mariager, Dalbyover, Udbyneder and Kastbjerg parish and in Houlbjerg, Middelsom and Hjelmslev herred. Close to the kloster was the ladegård (farm building) and in the fjord was a fishing farm. A kloster yearbook up till 1323 origins probably from Essenbæk. In 1516 the last abbot Jens Thomsen bought the kloster free of borgeleje (some lease) from Christian II. When the abbot grew feeble, the monks chose the nobleman Hans Emmiksen for their manager.  This was cornfirmed by Frederik I in 1529. Hans Emmiksen died ab. 1536 and was followed as vasal by Axel Juul, who in 1546 had E. as a pawn. The kloster was redeemed in 1548 and was placed under Dronningborg vasalry. In 1661 the king deeded Essenbækgård, Essenbæk kloster and Essenbæk ladegård to colonel Hans Friis of Clausholm. He refrained Essenbæk ladegård and the entailed estate Hevringholm in 1695 to his brother's son Christian Friis. In 1726 E. was transferred to the entailed estate, but was sold 1784 together with Tustrup to Chr. Kallager, earlier of Mejlgård. Both farms were sold in 1787 to Peter Severin Fønss and John Fr. Carøe, who at once sold E. to Nis Christensen Kutsch, who in 1790 sold some parcels. Andr. and Henning Nielsen had in 1802 permission to do some outparcelling, and in 1805 and 1830 were made new outparcellings.


It is not known when the kloster buildings were broken down. Under the estate E. is in 1664 mentioned a "Cappelshus" (chapel), maybe the rest of the kloster. It was placed north of Klostergården, upon the meadow close to Gudenå river; a long stone built road lead from the high land and south out to it. A low, square land-rise with building foundations is now almost demolished. It was once a four-winged kompleks, of which the church possible was the south wing. In an examination from 1899 by the National Museum was uncovered some of the foundation of the southern wall of the church in  granite boulder and some red monk bricks. In the southern choir-walk were seen rests of a stone-lined well with a downturn staircase. Upon the church yard was found bricked graves. In an examination in 1925 the cirka dimensions of the kloster were noted: 57 meter north-south, 47 meter east -west. In Randers Museum are various things which origin from Essenbæk kloster: an unfinished granite font and some wooden figures.

In Essenbæk is said that the marsk Stig Andersen Hvide of Bjørnsholm was buried here in 1369.

Between Essenbæk and Langkastrup (Virring parish) is a valley Svendsdal, where according to legend a south Jutland king Svend Langfod was killed and buried. The large forests beween the valley and Romalth, have disappeared long ago. 

A sacred spring, Sct Laurentiikilde was downside Assentoft towards the meadow.

At Gunnerup mose was a village Gunnerup (1479 Gwndrwp), who like the settlements Kaldekod (1479 Kooildkod) and Munkegård (1479 Mwnkægaard) are mentioned as desolate in 1479. 

There are no listed prehistorics in the parish but there were 36 hills, of which 6 were placed in a group southwest of Assentoft, and west of this were another group of 4.


A few lesser kitchen middens are known from Volkmølle.


Names from the Middle Ages: Essenbæk kirke (1200s Eskingbec, 1330 Eskenbeck);  Assentoft (1579 Assentofftt); Drastrup (1465 Drastrup); Tammestrup (1338 Thomistrop); Essenbækgård (1579 Essenbeck Gardtt); Essenbæk Ladegård (1584 Essenbeck Ladegaard); Volkmølle (1579 Wolck mølle). 


Source: Trap Danmark, Randers amt, 1963.


photo Essenbæk 2008: grethe bachmann
photo Google map 2013


Saturday, March 02, 2013

Hammelev church/ Hammelev kirke, Randers amt.


Hammelev church, ab. 5 km north of Grenå.


Hammelev parish, Djurs Nørre herred, Randers amt.

The highplaced church in Hammelev has a Romanesque choir and nave with a late Gothic tower to the west and a porch from the reformation period to the south. The wellkept Romanesque building is built in limestone ashlars; the choir upon a beveled plinth, the nave upon a plinth with rundstav (a list/ "round stick") above a beveled plinth. In the east wall of the choir is a bricked-up circular window - and to the north a re-opened round arch window. Against custom the nave is richer decorated than the choir.  Its corner lisens reach a height with the arcade friezes, which run at the top of both flank walls with rich variated "sticks" carved in the limestone with branches, leaf and braiding. Upon the north side the frieze is broken by a high-placed round arch window. The west gable has rests of arches, which indicate that it has had high glare arcades alike the arcades on the tower in Voldby church. The bricked-up north portal, which is placed in a protruding straight-edged field, has a round arched stick above small kragsten around a smooth tympanum. The lower edge is accompanied by an English-Normannic influenced "roll-billet". The south door which is in use is outside and has "swallowed" the original door. The choir arch was extended in the 1400s, when the choir had one and the nave three cross vaults, which against custom are engraved into the walls wihout skjoldbuer ( arch connected between vault and wall).

Almost contemporaty to the vaults ab. 1475 was the tower, added in monk bricks. The cross vaulted bottom room opens to the nave by a pointed tower arch. The roof gables are north south. The porch in monk bricks has a small rectangular window in a round arched frame to the east. At the nave on the south east lisen are deeply carved initials NC and SL and the year 1639. On the north side AM G NT. At at the choir gable's south lisen is carved a ship. The building was restored in 1953-54. During the restoration was found badly kept frescoes from the Renaissance, which were washed over.

Hammelev vicarage
The communion table is in limestone ashlars, and it has a large nich in the back. The altarpiece is a painting from 1953-54. The earlier altarpiece from 1867 was a painting by fru Ingemann. Chalice and dish were given by Christen Jensen Broch. Late Gothic altar candelabres with a soft profiled foot upon sitting lions. A Romanesque granite font of Djursland-type with a double leaf garland and a square foot. A Nederland dish ab. 1650 with engraved wines. It was brought to the church in ab. 1930 by pastor Metz. A pulpit from ab. 1600 in simple high Renaissance with Chorintic pillars and portal fields. Bell from 1852 by P.P. Meilstrup.

Epitaph in black slate with a Latin inscription for parish priest Ove Christensen Nimtofte (+ 1644) and wife and their son-in-law Christen Jensen Broch (+ 1677), his wife and their son. Under the nave a bricked up priest burial. North of the church two gravestones in neo Classicism, one is a stele for parish priest Gerhardt Munck (+ 1834). (He introduced the smalllpox vaccine in the local district and did it himself). The other memorial from ab. 1820 in sandstone has the shape of a flat curved gravetree with an inscription field. The stone was according to tradition meant for the crew from a wrecked ship "Hilam".

Stensmark belonged according to Valdemar Jordebog to the Crown's estate. Christoffer of Bayern endowed in 1441 hr. Otte Nielsen (Rosenkrantz) with Grenå, Anholt and Stensmark etc for life; his son hr. Erik Ottesen (+ 1503) and son's son hr. Niels Eriksen (+ 1516) were also endowed with S.,  and still in 1538 S. was pawned to members of the family Rosenkrantz. Later S. belonged to Grenå By (town), but in 1575 the king exchanged a desolate field called S. to Erik Lykke of Skovgård, his son Falk Lykke exchanged S. to Sostrup (Benzon); whereafter it was under this farm's main farm charge, but the land was rented to the local peasants. It was sold as a free main farm in 1839 to O.A.la Cour of Timgård (+ 1860), his son-in-law N. P. la Cour (+ 1856) took it over in 1845 and sold it in 1855 to major A. W. Dinesen of Katholm (+ 1876),  whose son  W.L. Dinesen of Katholm in 1909 sold it to a consortium. The farm changed often owner until it was sold in 1918 to R Ric-Hansen, who was followed in 1956 by his son A Ric-Hansen.

Hammelevgård established 1843 . Owner in1963 B. Johnsen.

Fornæs seems to mean "fårenæse" (sheep's nose). Upon the meadow Stensmark was in the Valdemar period a considerable sheep farming, from which the king had a yearly tax of 140 rams (acc. to Valdemar Jordebog). Here was probably once a mill Vejrnemølle (1505 Veyrne mølle).  

Listed prehistorics: two hills at Stensmark: Rytterhøj and Hvidehøj, the last in the garden.

Demolished or destroyed: 5 hills, among which Møgelhøj northeast of Hammelev.

At Fornæs Fyr (lighthouse) is an important settlement and a flint chopping place from Dolktid, 2400-1700 B.C. (Late Stone Age). 
 
Names from the Middle Ages: Hammelev 1404 (Hamætløff); Stensmark (1231 Stensmarc). 


Source: Trap Danmark, Randers amt, 1963.


 photo May 2009: grethe bachmann


Friday, March 01, 2013

Albæk church / Albæk kirke, Randers amt.


Albæk church, ab. 5 km northeast of Randers.


Albæk parish , Støvring herred, Randers amt. 

The church in Albæk has a choir and nave, a tower to the west and a porch at the south side. The choir and nave are from the Romanesque period, built in limestone ashlars upon a plinth with a bevel and above is a round arched frieze, which is only kept in the choir, and lesenes at the corners. The walls were later partly rebuilt, especially in the nave, and a corniche in small red bricks was walled on. From original windows are one in the choir gable, one in the north side of the choir and two in the south side of the nave brought to light in a thorough restoration of the church 1937-38; most of these windows have kept the old wooden frame in the lighting. The north door is bricked up and partly destroyed by a newer window. The south door is in its original place, but has later been remade with a flat curve. A column base, which earlier was in the porch, might indicate that the church had a column portal.

The choir arch is kept inside. The choir, which is remarkably awry in relation to the axis of the nave, got a cross vault in the late Gothic period. The broad western tower is also from the late Gothic period. It is built in blank wall of monk bricks with a vaulted bottom room, which opens to the nave in a round arched arcade and with a pyramid roof, where the weather vane's year 1750 refers to a repair. The whitewashed porch is also from the late Middle Ages with permanent bricked benches and a high stepped gable. The nave had in the Renaissance period got a flat curved barrel vault with stikkapper, resting on wall pillars. (a stikkappe is a lesser vault-piece, cutting into the vault above a door or window).

In the restoration 1938 were found some late Gothic frescoes, some of them coat of arms of the families Bølle, Skade, Banner. It seems that the walls of the nave were covered in frescoes, a few were found at the southside: the saints Elisabeth and Katharina. According to the coat of arms the frescoes seem to origin from ab. 1400.


The bricked communion table with a simple oak cross is from 1938. The earlier altar painting from 1864 hangs upon a wall of the nave. The pulpit, with a carved year 1619, has pillars with decoration- and arcade fields in the original decorations, which was re-discovered in 1937-38; in the fields are fru Kristence Viffert's coat of arms. A Romanesque granite font with double lions and a baptismal dish with the year 1624. Upon the wall of the nave hangs a memorial of herredsfoged ( bailiff) Peder Nielsen Østrup (+ 1653) and wife. A door wing with old mounts between nave and porch. A church ship, the brig "Peters Minde" from ab. 1878.

Buggesholm belonged earlier to Dronningborg rytterdistrikt (military ), but was bought for private ownership in 1766. In 1870 it was bought by Søren N. Skjødt of  Skjødtsminde, whose family has owned it since. In 1932 it was taken over by Niels Skjødt.   

 In Østrup was once a bishop's manor. It was probably here the Århus bishop Svend in 1191 got the sickness helsot (plague). Ab. 1205 the Århus bishop confirmed that one third of the tiende ( a tax)  from the bishop's manor in Østrup had to go to hr. Gødes præbende ( to the priest), which pope Innocens III confirmed in 1207. Several bishops have issued letters from the manor. Some of the vasals at Østrup were: 1460-69 hr. Niels Christensen (vinranke-Munk), who was the brother-in-law of bishop Jens Iversen (Lange); 1478-79 his son Jens Nielsen (Munk); 1491-1537 Jakob or Joakim Lykke, a sister's son of bishop Eiler (Bølle) in Århus: After this Østrup came to the Crown, it was endowed in 1537 to Mourids von Herlug and was in 1547 transferred to Dronningborg vasalry.
countryside, Albæk

Voldstedet, the castle bank of Østrup lies almost in the middle of Albæk village, cut through by the socalled Borggyde (a small street). West of this lies a four sided low castle islet, which moat is kept to the north and west. East of the street Borggyde is a lower placed square where the National Museum in 1913 did some test excavations on a foundation of a cellar. There was a large square room and lesser out-buildings to the north and west, all built in ashlars and raw granite boulders and monk bricks in the late Middle Ages. There was also a building once at the castle islet, but the foundation was almost gone since a farm was built on the place.  

Niels Jonsen of Albæk is mentioned in 1374.

There are no listed prehistorics in the parish, but there was a round dolmen, a long dolmen ( Stenhøj) and a hill (Grønhøj), all under Østrup manor.

At the eastern end of Østrup forest is a kitchen midden.


Source: Trap Danmark, Randers amt, 1963

Translation: grethe bachmann
Photo Albæk 2009,2011: grethe bachmann   


Thursday, February 28, 2013

Dalbyneder church/Dalbyneder kirke, Randers amt

Dalbyneder church, ab. 12 km east of Mariager.


Dalbyneder, Gjerlev herred, Randers amt. 
The church in Dalbyneder has a Romanesque choir and nave with a late Gothic west tower and a neo Romanesque porch to the south. The Romanesque building is built in granite ashlars and has a bevel-plinth. Both doors are kept, the low south door is bricked  up, while the north door, which is in use, has a tympanum with a strange plaited cross with two lions. In the east wall of the choir, in its north wall and in the north wall of the nave are bricked up round-arched windows. The choir arch is sligthtly curved, this change was probably made at the same time as the choir had one and the nave two eight-ribbed vaults. The tower is built in granite ashlars and monk bricks. The bottom room with two equivalent cross vaults opens to the nave in a pointed arch. Its gables (north-south) have three highglares. The high porch, with bricked wall benches inside, has a step gable with five highglares flanked by circular glares.

In the cross vault were late Gothic frescoes from ab. 1500s brought to light in 1914. 

The altar piece contains parts of an early Renaissance altar piece with a fine carved grotesque decoration. Candelabres from the 1700s in sheet brass. A strange Romanesque granite font, its very small basin stands upon a foot looking like an upside down font with sepals, like the font in Vindblæs church.  A smooth brass dish with engraved initials EID. A pulpit in early Renaissance with coat of arms of Jørgen Lykke (+ 1583) and Beate Brahe. Upon the pews coat of arms of Otte Krumpen of Trudsholm (+ 1569), his second wife Anne Lykke and her first husband Anders Bille. Series pastorum from 1724 and 1764 for the priests in Udbyneder, Dalbyneder, Gjerlev and Vindblæs. In the church two small priest-paintings from 1700s. In the porch a holy water container in granite.

Epitaph in storbarok (great Baroque) for manager at Demstrup Otto Galthen (+ 1733); Ellen G. (+ 1735) and Peder G. (+ 1731). Under the choir burials for a parish priest Johs Jensen (+ 1655) and wife. Their pretty gravestone is inserted in the choir wall.

The væbner Jes Pele the Elder in Binderup is mentioned 1416. It is possible that the noble family Benderup origins from this village.

There are no listed prehistorics in the parish, but there were 6, now demolished hills, among them the high-placed Møgelhøj south southwest of Dalbyneder.     

At Dalbyneder were several claypot graves from early Roman Iron Age.


Source: Trap Danmark, Randers amt, 1963

foto Dalbyneder 2004: grethe bachmann


Friday, December 21, 2012

Nørup church/Nørup kirke and Engelsholm, Vejle amt


The large whitewashed and lead roofed church in Nørup is situated high upon a hillside with a beautiful view to the landscape. It has a Romanesque choir and nave with a late Gothic tower to the west, a chapel from 1621 at the north side of the choir and a porch from 1733 at the south side of the nave. It is marked both out- and inside by Gerhard de Lichtenberg's thorough rebuild in 1732-33. The Romanesque building is in granite ashlars upon a double plinth, attic profile above a bevelled edge. From original details is only a rounded arch window in the east gable of the choir. In the late Gothic period was to the west added a tower in monk bricks, which cross vaulted bottom room opens towards the nave in a pointed tower arch. The entrance to the middle storey is via a ladder to a hatch in the vault. The upper section of the tower is rebuilt with large rounded arch  glamhuller (sound holes) in 1732, when a lantern spire was placed above an onion dome. The vaulted chapel to the north is built in 1621 in granite ashlars and monk bricks at the request of fru Margrethe Lange, who let insert an octagonal cross vault in the choir. In Gerhard de Lichtenberg's big rebuild in 1732-33 the walls were enheightened and normalized in choir and nave, and the nave had two bays eight-ribbed vaults. At the same time a vaulted porch in new materials was built in front ot the south door, which was extended.

view from the church
The communion table is covered by panelwork  from ab. 1550. The altarpiece is a rich carving from 1732 in late Baroque i reliefs, influenced by Viborg cathedral's Baroque altarpiece and made by Jens Jensen. In the northeast corner of the choir is a closed chair with openwork carving. Baluster candelabres in late Renaissance ab. 1650. A low choir-counter, flanked by cerub-figures, and a small closure with a canopy -   a sounding board above the Romanesque granite font with a smooth half circular basin, partly inserted with acanthus-carvings, a pulpit with comfortably sitting figures (virtues) upon a cornice,  and a "heaven" above with a bird on its nest,  plus pews and dominating gallery - all this was made by Jens Jensen 1732-33. The pews and the galllery is painted with pietistic allegories and versified sentences. In the  west end of the nave a gallery with biblical pictures and the facade of an organ, given 1730 by grev F. Danneskiold. The present organ is from 1857. A large ship-model , a warship  1741 "Chr. VI". A klingpung (purse on a stick for collecting money) in brass from Rococo-period. At the opening to the chapel are carved wooden doors with iron grate. Bells 1) 1549 by master Henrich Tram 2) 1911 Åbyhøj.

You can see the interior in some drawings on this link:
Nørup kirke
view from the church

Memorials:
In chapel sandstone epitaph Margrethe Lange (+ 1622) and her 2. husband Knud Brahe (+ 1615) with kneeling figures. In the nave memorial tablet Christen de Linde (+ 1790), his wife Gedske de Lichtenberg (+ 1766) and their son Chr. de Linde (+ 1766). Memorial tablet for fallen soldiers from wars 1848-50 and 1864.  In the chapel a pretty black gravestone : Jens Kaas of Voergård (+ 1579) and Margrethe Lange with two figures: warrior and widow. Upon the churchyard a classisistic monument  for captain Niels v. Jermiin (+ 1807). Upon the northern section of the churchyard was according to Pontoppidan's Atlas buried a big number of Polish soldiers, who died in 1659 from contagious disease. At the gate of the churchyard to the west two pillars with sandstone lions carrying weapons. 


old stairs in the park


Engelsholm was exchanged by Chr. I in 1452 to hr. Timme Nielsen (Rosenkrantz)(+ before 1457). The son Erik Timmesen (Rosenkrantz)(lived still in 1514) extended the farm. After the death of his widow Margrethe Høg (after 1523) E. went to the daughter Bege Rosenkrantz, widow after Erik Nielsen (Lange) and her son Erik Eriksen (Lange) (+ 1572).  His son, the alchymist Erik Eriksen Lange the Young, owned E. together with his brother-in-law Knud Brahe (+ 1615), but the last mentioned became the sole owner - and since his widow Margrethe Lange died childless in 1622, the farm came to his brother's son Jørgen Brahe of Hvedholm (+ 1661), who in 1653 left the estate to his youngest son Preben Brahe (+ 1708). E. suffered much damage during the Swedish wars (svenskekrigene). Among the heirs the son captain Henrik Brahe (+ 1725) became the sole owner in 1709; his widow Henrikke Sophie Bille (+ 1731), deeded it to Gerhard de Lichtenberg, who did much for the estate and among other things established tileworks and a papermill. He deeded in 1754 E., Haraldskær and Kjeldkær plus taxes, churches and peasant farms, to his son-in-law Christen Linde of Ulsund (+ 1790), who in 1767 deeded the same farms to his brother-in- law, justitsråd Hans Henrik de Lichtenberg of Bidstrup. He sold in 1770 E. to kammerråd Nicolaj Duus, later of Hals Ladegård, who in 1774 deeded E. to generalkrigskommissær Marcus v. Hielmcrone (+ 1793), earlier of Herningholm. E was in an forced auction in 1780 bought by kammerherre Christian Frederik Tønne v. Lüttichau of Åkær, who in 1784 sold E. to kammerherre Niels Krabbe Juel of Billeshave. He deeded in 1786 E. to justitsråd H.H. Tønder (+ 1808), who in 1795 deeded it to captain Niels Jermiin of Lønborggård, who in 1796 had royal allowance to sell the estate without losing "the freedom of a main farm" (hovedgårdsfriheden) and allowance to do some outparcelling.
Later owners:  G. Krøyer,  Carl Adolph Rothe Bech, J.C. B Breum, Niels A. Høgdall, Jydsk Landhypothekforening (outparcelling). Main building sold to N Andersen and E.A. Thiel, Odense. After several owners in 1939 sold to: Sune Andersen and Frede Bording, who established højskole (high school). In 1952 selvejende institution (independent) Engelsholm Folkehøjskole ( folk high school).    

Engelsholm is to day high school of art and music.


Abildgårdsholt ( then in Bredsten parish);  was by the king deeded in 1549 to Erik Lange of Engelsholm, in 1638 Abildgård was a big farm under Engelsholm. It is probably the same farm, which later was called Engelsholm Ladegård. The building plus a dairy was probably built by grev F. Danneskiold-Samsøe, in  1797 it was sold out from Engelsholm and came to B.H.C.Riisbrich (+ 1814), whose son D.P. Riisbrich (+ 1831) inherited it. His widow Margrethe Sophie Mussman (+ 1864) and son B.C.Riisbrich (+ unmarried 1874) owned it after this, and the last mentioned's brother købmand J.C. Riisbrich (+ 1889) sold it in 1880 to Hans Aagesen Knudsen of Trøjborg. His son Andreas Birger Knudsen sold it in 1918 in the name Abildgård to A. Boye (+ 1924), whose son C.J. Boye took it over and in 1962 transferred it to his son Aage Boye.

Lihme was before 1306 sold to Ring kloster.

Ebbe Lille deeded in 1338 his mother-in-law Ose Thomasdatter's inherited estate in Søgård etc. to her brother Troels Thomsen. The small town S. was abolished by grev Fr. Danneskiold- Samsøe ab. 1730 and the land came under Engelsholm Ladegård.

Upon a natural, now forested bank, 800 meter east of Abildgård in Engelsholm Sønderskov, lies the castle bank Trældborg or Troldborg Ring which is a plane castle yard, about 1700 m2, surrounded by a circular bank, which is highest to the northwest, while it to the southeast only raises a little above the niveau of the castle yard.Outside the bank is to the west and north a flat moat, which has a depth of ab. 50 cm and a broadth of ab. 2,50 m. There are no findings from the castle bank, it is characterized as a typical prehistoric bygdeborg (a castle and refuge).  

West of Ravning bro were in 1953-56 found heavy oak poles from a bridge.
See special post on my blog Thyra: Ravning bridge


Listed prehistorics: 54 hills and 2 long hills, of which one southeast of Mørup is 43 m long. Several hills are large, two hills south of and 4 south-southwest of  Mørup, two west of Nørup, the very large Kæltringhøj in Gødding skov, one in a forest north of Gødding Mølle, Bredhøj north of Sødover, Sneglehøj southeast of Engelsholm and a hill by Lihme. A large section of the hills lie in a belt along Hærvejen (the army road, the oxen road), which went north-south through the parish.
Demolished or destroyed: a long dolmen at Lihmskov and 43 hills. At Mørup was a large, flat hill with a stone fence. Here was a stone with a wheel cross. An urn-burial-site from Celtic Iron Age is known from Mørup and a settlement from early Iron Age from Ny Nørup.


Names from the Middle Ages and 1600s:
Nørup (ab. 1330 Nythorp); Mørup (1453 Mørderopp, 1524 Mørdrop); L. Lihme (1338 Lymæthorp); St. Lihme (1306 Lym, 1458 Lyme); Lihmskov (ab. 1450 Limeskov); Sødover (1452 Sødouerth, 1483 Sødowerde); Førstballe (1585 Forstbølle, 1610 Førstballj); Gammelby (1638 Gammellbye); Trollerup (1476 Troldorp); Tørrild (1578 Thørild); Småkær (1338 Smakyermark);  Søgårde (1338 Syøgaarth); Engelsholm (1452 Engylstholm, 1462 Enghelholm); Abildgård (1591 Abeldgaard); Gødding Mølle (1476 Gødingh mølle); Sillehus (1664 Sillegaard, 1688 Sielle huus); Gøddinggård (1476 Gødingh gordh).


Source: Trap Danmark, Vejle amt, 1964   


photo 2012/2007: grethe bachmann


Monday, December 17, 2012

Nebsager church/ Nebsager kirke, Bjerre herred, Vejle amt.


The whitewashed church in Nebsager has a Romanesque choir and nave, a late Gothic tower to the west and a porch to the south from 1869. The Romanesque building: the choir and nave, is built in travertine, the choir with no visible plinth, the nave with a not very prominent bevelled plinth . From original details is only trace of the rounded arched north door outside. In the High Gothic period ab 1400s, a cross vault was inserted in the choir with profiled ribs, and later, ab. 1450-75, the nave had three bays cross vaults upon protruding wall pillars. The bottom room with cross vault of the late Gothic tower opens towards the nave in a round arch, and the entrance to the middle storey runs straight in the north wall with an entrance through a flatcurved door. The upper section of the tower is widely re-walled 1762 and 1767 (iron digits), and the pyramidspire is probably from this period with the year 1762 in the weather wing. The porch was built in 1869 instead of an earlier porch. The building was restored in 1946, in the south side with new flatcurved windows with antique glass and with four supporting pillars on the north


New altarpiece 1999 painting by Sven Havsteen-Mikkelsen

(pdf) Nebsager kirke


Bricked communion table with panelwork 1946. The altarpiece is from 1893 with copy of a Carl Bloch-painting in a neo Gothic frame. Low, heavy Baroque candelabres ab. 1650. A late Gothic choir arch crucifix is in "Den gamle By" in Århus. A Romanesque granite font in Randers-type with lions in a very flat relief and a base-shaped foot with corner leaves. A south German dish, ab. 1575. An out-sawed board above the font (=fontehimmel) from 1700s. A Renaissance pulpit 1619 with the Evangelists in the corners and painted fields with very naive,but funny Evangelist-symbols from 1745, it was restored in 1945. Bell from 1865, Stallknecht, Horsens. 3 epitaphs from the 1600s  and a peasant-gravestone from 1760


Skerrildgård had probably the same owner as Tirsbæk from the beginning of the 1500s; in 1638 it belonged to Henrik Bille of Tirsbæk (+ 1655), then his son Knud Bille (+ 1684) and his son Henrik Bille (+ 1701). The heirs of the last mentioned deeded in 1703 S. to captain Henrik Brahe of Hvedholm, who in 1704 deeded it to Laurids Christensen Vesterhof of Kongstedlund. Johannes Lindberg sold the farm in 1707 to Peder Christensen Thonboe, who in 1798 got the deed from Laur. Vesterhof and in 1712 sold S. to justitsråd Søren Hofman (ennobled 1749; + 1771), who in 1744 deeded it to his son, the author konferensråd and amtmand Hans de Hofman (+ 1793), who in 1761 deeded S. to kancelliråd Jørgen Hvas de Lindenpalm of Tirsbæk.
Later owners: Hans Helmuth von Lüttichau; Jens Christoffer Bolvig; C.H. v. Wildenrath; Hans Buhl; Peter v. Paulsen; Marcus Nic. Monrad; True Sandberg; John Thornton jun. ; Joh. Heinrich Hoffmann ; Andreas Ludvig Bernth Købke; Hans Jacob Lindahl; Søren Therkelsen; Carl August Ruge; Hans Sørensen Tingleff. Owner in 1964 his widow fru K Tingleff.

The main building is listed in class B. Built ab. 1766. In the garden lies a castle bank , a low rectangular bank (ab. 18 x 20 m),surrounded by moats .

The væbner Jep Ræv in Nebsagerskov is mentioned in 1472 and 1477.

In the parish are mentioned some disappeared farms: Hønkær(1664 Høn Kier); Bjergsgård (1664 Bierisgaard); Hårup (1664 Haarup); and in Nebsager Hovgård (1683 Houffgaarden) and south of Nebsager Mølsted (1664 Mølsted). 

There are no listed prehistorics in the parish, but there were 4 hills, of which two, Møgelhøj and Burhøj, were situated at Hornsyld.

Names from the Middle Ages and 1600s:
Nebsager (1401 Niphags sogen, 1458 Nefsager); Hornsyld (1401 Hornsult, 1567 Huornsild); Hyllerød (1502 Høllervdh); Kavben (1664 Kaubechen, 1770s Kaubeen ); Nebsagerskov (1462 Næfsagerskogh); Sindkær (1683 Sind Kier Fald); Skerrildgård (1509 Skærildgardh, Skærilgardh).


Source: Trap Danmark, Vejle amt, 1964


Friday, December 14, 2012

Glud church/ Glud kirke, Bjerre herred, Vejle amt.


The church in Glud, which is mainly whitewashed, has a Romanesque choir and nave with a late Gothic porch to the south. The Romanesque building is built in raw granite with carved corner ashlars. From original details is the north door, which was brought to light in 1948, with inside kragsten below a horisontal lintel,  and outside three, inside two round-arched windows in the north wall of the nave. The outer south door is in use. The round choir arch is overplastered, and the nave has a flat, plastered ceiling, while the choir in the late Gothic period got two bays of cross-vaults. From the late Gothic period is the porch with a flat-curved door in a point-arched frame. Its gable is re-walled like the western gable of the nave, and the gable of the nave is not whitewashed  but has monk bricks and ashlars. Upon the northside of the choir and the nave are built buttresses. In the top of the choir gable and with small bricks is a small point-arched glare, which possibly reflects a Gothic gable top.


The front of the communion table has got a painted coat of arms and mirrored monogram, probably for Karen Marie Hofman (+ 1760). The altar piece is a pompous carving from 1654 by Peder Jensen Kolding, flanked by winding pillars and figures. In the fields are biblical  figures. It was decorated in 1665 by Hans Schütte and has upon the backside a parish clerk-list until 1881. The chalice and the desk were after the vicarage-fire 1740 repaired at the expense of Marie Margrethe Dreyer, the wife of Dean Poul Glud. Baluster-shaped Baroque candelabres ab. 1625-50. A good late Gothic choir arch crucifix. An ore-cast font-basin, cast by J Lehmeyer in Glückstadt 1702, upon a granite foot, shaped as a Gothic Gotland font-foot. A south German dish ab. 1575, later engraved initials INR  CVA. The pulpit is early Baroque and has biblical reliefs. It is according to a carved date from 1637 like the contemporary sounding board. A new Threemaster church ship "Christianshavn". A heavy octagonal iron-bound money block, probably from the 1600s. A klingpung in painted tin from the late 1700s (klingpung is a purse with a long shaft to collect money during church service). A colossal priest list in unpainted oak from ab. 1960 with rambling reliefs commemorating Johs Ferdinand Fenger. The bell, which hangs in a bell tower southeast of the choir, was cast 1578 by Matias Benninck in Lübeck.  Epitaphs from the 1700s and 1800s. In the porch a gravestone for the family Glud's ancestor, Dean Søren Andersen Jelling. In the dike towards east is a large portal with a flat-curved gate and a round-arched driving gate, all with tiled roofs.


Jensgård belonged to Oluf Mouridsen Krognos who willed it to Pernille Oxe, his widow Anne Hardenberg deeded the farm to Pernille in 1573. Pernille Oxe was the widow after Otte Rud of Møgelkær, and after her death in 1576 came J. to the son Johan Rud of Møgelkær, who died childless in 1609. The farm was inherited by his sister's son Knud Gyldenstierne, whose widow Sophie Lindenow brought it with Møgelkær to Henrik Rantzau (+ 1674 ;, when she died childless 1666 J. came to several heirs of hers - some of it came to her sister's son Christen Skeel of Bangsbo, and when he died unmarried in 1670, the farm was further divided. A small part came in 1671 to Ane Ramel, who after her husband kansler Peder Reedz's death in 1676 exchanged J. to Jacob Arenfelt, whose brother Jørgen Arenfelt of Rugård in 1690 deeded J. with estate to rådmand in Horsens, Chr. Nielsen Thonbo (+ 1707) whose sons Niels and Peder Thonbo in 1708 deeded 2/3 of J. and some estate to their brother Matthias Fogh (+ 1716). His widow Karen Marie Hofman (+ 1760) deeded in 1743 the farm with forest, taxes and estate to her son kancelllisekretær Thøger Hofman Fogh, after whose death in 1748 J. with additions came on auction and was sold to Marie Margrethe Dreyer (+ 1754), widow after dean P. Glud. Her son kancelliråd Jakob Glud (+ 1793) had in 1772 allowance on to be the owner of J. with freedom from nobility. His widow Marie Cathrine Juul (+ 1802) deeded in 1795 the farm to her son cand. theol. kammerråd Poul Glud (+ 1842), who in 1830 deeded J. with Glud, Rårup and Hjarnø church and full estate to the son exam. jur. kammerråd J.A.Glud (+ 1884). He sold it in 1867 with Glud church to his son cand. jur. justitsråd P.G.Glud; after his death in 1913 it came to his brother's son Poul Chr. Glud (+ 1944) and then to Poul Axel Glud (+ 1947) and to his brother M.C. Glud. (who was the owner in 1964). 

The main building and the farm building is one of the best preserved and grand half-timbered plan in Denmark from the middle of the 1700s. Main building built in 1753. Above the main door a sandstone-plate with inscription from Poul Glud and wife's take over of the farm in 1795. The farm buildings are contemporary with the main building. In the forest a memorial for the family Glud's 200 year old ownership of Jensgård.

Jon Kvas deeded in 1324 his estate in Glud to the parish clerk Niels Rampe; Lave Jensen of Holm deeded 1349 his estate in the same place to bishop Svend in Århus. 

Glud Museum, foto Google earth.
Glud Museum was established in 1911 by the folkemindesamler ( folklore-collector) Søren Knudsen, who managed it until his death in 1955. Various buildings are rebuilt here, like a farm from 1662, a house from Hjarnø, smitties from Jensgård and As, a fisher's house from Strandhuse, a large agriculture hall and a magasine. In the museum are considerable collections of both prehistorics and things from the almue, a very special and magnificent, wellkept collection of agricultural implements from Bjerre herred (district).

Upon a field in Sønderby, called Kirkeager (church field) were found monk bricks and a Roman stone lamp.

There are no listed prehistorics in the parish but there was a long dolmen, a hill with a stone chamber, another hill and two stone circles. Pontoppidan's Atlas claims that there earlier in the parish were many gravehills and "heathen altars" ( meaning dolmens).

At Snaptun were in low water found several things from the Ertebøllekulturen. At Marielund were found several graves from early Roman Iron Age.
A special stone for a bellows with a carved face mask from Viking period was found at Snaptun.

Names from the Middle Ages and 1600s:
Glud (1324 Gluut); Over Glud (1493 Offuerglud); Øster Bisholt (1462 Bysholt, 1688 Østerbidsholt); Nørby (1403 Nørrebye); Østrup (1403 Ostorp; 1405 Østrup); Stenvadgårde (1546 Stenvad); Allesgårde (1664 Alliesgaaerd); Jensgård (ab. 1300 Ynes, Ines, 1462 Ænsgard).


Source: Trap Danmark, Vejle amt, 1964

photo Glud: grethe bachmann
photo Glud Museum: Google earth.