Showing posts with label stone lamp. Show all posts

Sunday, March 17, 2013

Elsborg church/ Elsborg kirke, Viborg amt.

Elsborg church , ab. 10 km southeast of Viborg.


Elsborg parish, Lysgård herred, Viborg amt.



The church in Elsborg has a Romanesque choir and nave and a tower to the west from the 1500s. The original sections are in granite ashlars with a bevelled plinth. The two straight-edged doors of the nave are bricked-up, and the east window of the choir, with a monolit lintel, has newer tile frames. At the east gable of the choir are some loose ashlars - some from disappeared windows. The choir has a late Gothic octagonal rib vault, and the nave a flat plaster ceiling. The tower with gables north-south is in raw granite boulder, bricks and re-used ashlars. The original entrance - through the north wall it is now a tool room with a Baroque door wing - was later replaced by a western entrance. A free staircase to the south. The tower is whitewashed, the rest is in blank wall; round arched cast iron windows, red tiled roofs. The nave has the original  oak roofing.


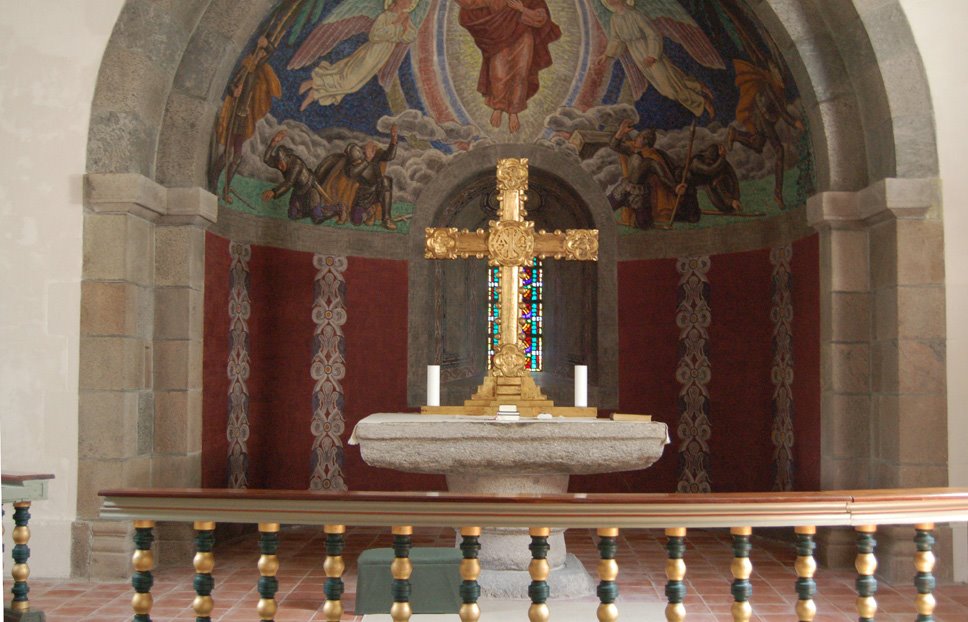
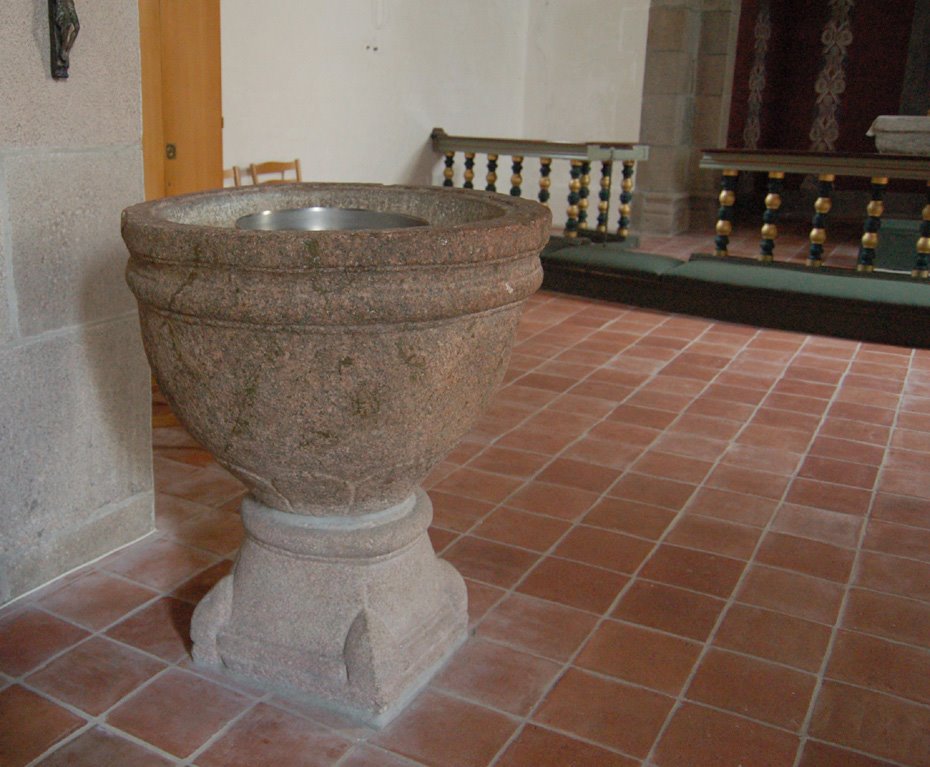
A bricked communion table, a Lutheran triptychon with trifoil-finish, reinstalled in 1941 with new wings. In the bottom corners of the painting of the middle cupboard from ab. 1650 are reconstructed coat of arms for Friedenreich and Linde. In 1941 the painting was removed from the altarpiece, it hangs on the wall of the nave. New altar rails. In an earlier report from the National Museum is mentioned a stone lamp, similar to the lamp in Almind church. A Romanesque granite font with a smooth basin and an irregular round foot. A baptismal dish in pewter, octagonal  with a blurred monogramme (Daniel Friedenreich ?) 1693. A contemporary baptismal jar in pewter. A pretty pulpit, now in four bays, original five bays, rich arcades in the large fields with later inserted Evangelists. The Elsborg-pulpit can probably be assigned to the demolished Gråbrødre-church in Viborg, since it acc. to church-protocol of 1862 was bought by mill-owner Jæger and was sent to Elsborg. Newer pews. Organ upon a contemporary gallery. A large Gotich psalms number board upon hinges. Bell 1903, recast from bell 1561, cast by Rasmus Lavsen (Frands Dyre of Dampsgord let cast this bell). The inventory was restored in 1941 and 1952.

Mosgård came by law-letter in 1503 to Anders Munk (Vinranke- Munk) -  and came probably thereafter to his son-in-law Jens Hvas of Ormstrup, whose children in 1541 got the king's confirmation of the 1503-letter. In 1581 it belonged to Niels Jensen Viffert of Torstedlund who in 1582 exchanged it to the Crown.

Several farms in the parish have disappeared: Aspe (1310 Aspæ), Vestergård (1494 Westergaard), Mosgård (1503 Mosgardt) and Bjergesgård (1542 Biergis Gaard).

Listed prehistorics: north of Elsborg, close to the country road, is the large hill Egehøj.
Demolished or destroyed:  26 hills, 10 were in an open group north of Elsborg.  


Names from the Middle Ages: Elsborg (1363 Ælsburgh); Høbjerg kro and water mill: (1513 Høbierg mølle).


Source: Trap Danmark, Viborg amt, 1962.   


photo: grethe bachmann

Friday, December 14, 2012

Glud church/ Glud kirke, Bjerre herred, Vejle amt.


The church in Glud, which is mainly whitewashed, has a Romanesque choir and nave with a late Gothic porch to the south. The Romanesque building is built in raw granite with carved corner ashlars. From original details is the north door, which was brought to light in 1948, with inside kragsten below a horisontal lintel,  and outside three, inside two round-arched windows in the north wall of the nave. The outer south door is in use. The round choir arch is overplastered, and the nave has a flat, plastered ceiling, while the choir in the late Gothic period got two bays of cross-vaults. From the late Gothic period is the porch with a flat-curved door in a point-arched frame. Its gable is re-walled like the western gable of the nave, and the gable of the nave is not whitewashed  but has monk bricks and ashlars. Upon the northside of the choir and the nave are built buttresses. In the top of the choir gable and with small bricks is a small point-arched glare, which possibly reflects a Gothic gable top.


The front of the communion table has got a painted coat of arms and mirrored monogram, probably for Karen Marie Hofman (+ 1760). The altar piece is a pompous carving from 1654 by Peder Jensen Kolding, flanked by winding pillars and figures. In the fields are biblical  figures. It was decorated in 1665 by Hans Schütte and has upon the backside a parish clerk-list until 1881. The chalice and the desk were after the vicarage-fire 1740 repaired at the expense of Marie Margrethe Dreyer, the wife of Dean Poul Glud. Baluster-shaped Baroque candelabres ab. 1625-50. A good late Gothic choir arch crucifix. An ore-cast font-basin, cast by J Lehmeyer in Glückstadt 1702, upon a granite foot, shaped as a Gothic Gotland font-foot. A south German dish ab. 1575, later engraved initials INR  CVA. The pulpit is early Baroque and has biblical reliefs. It is according to a carved date from 1637 like the contemporary sounding board. A new Threemaster church ship "Christianshavn". A heavy octagonal iron-bound money block, probably from the 1600s. A klingpung in painted tin from the late 1700s (klingpung is a purse with a long shaft to collect money during church service). A colossal priest list in unpainted oak from ab. 1960 with rambling reliefs commemorating Johs Ferdinand Fenger. The bell, which hangs in a bell tower southeast of the choir, was cast 1578 by Matias Benninck in Lübeck.  Epitaphs from the 1700s and 1800s. In the porch a gravestone for the family Glud's ancestor, Dean Søren Andersen Jelling. In the dike towards east is a large portal with a flat-curved gate and a round-arched driving gate, all with tiled roofs.


Jensgård belonged to Oluf Mouridsen Krognos who willed it to Pernille Oxe, his widow Anne Hardenberg deeded the farm to Pernille in 1573. Pernille Oxe was the widow after Otte Rud of Møgelkær, and after her death in 1576 came J. to the son Johan Rud of Møgelkær, who died childless in 1609. The farm was inherited by his sister's son Knud Gyldenstierne, whose widow Sophie Lindenow brought it with Møgelkær to Henrik Rantzau (+ 1674 ;, when she died childless 1666 J. came to several heirs of hers - some of it came to her sister's son Christen Skeel of Bangsbo, and when he died unmarried in 1670, the farm was further divided. A small part came in 1671 to Ane Ramel, who after her husband kansler Peder Reedz's death in 1676 exchanged J. to Jacob Arenfelt, whose brother Jørgen Arenfelt of Rugård in 1690 deeded J. with estate to rådmand in Horsens, Chr. Nielsen Thonbo (+ 1707) whose sons Niels and Peder Thonbo in 1708 deeded 2/3 of J. and some estate to their brother Matthias Fogh (+ 1716). His widow Karen Marie Hofman (+ 1760) deeded in 1743 the farm with forest, taxes and estate to her son kancelllisekretær Thøger Hofman Fogh, after whose death in 1748 J. with additions came on auction and was sold to Marie Margrethe Dreyer (+ 1754), widow after dean P. Glud. Her son kancelliråd Jakob Glud (+ 1793) had in 1772 allowance on to be the owner of J. with freedom from nobility. His widow Marie Cathrine Juul (+ 1802) deeded in 1795 the farm to her son cand. theol. kammerråd Poul Glud (+ 1842), who in 1830 deeded J. with Glud, Rårup and Hjarnø church and full estate to the son exam. jur. kammerråd J.A.Glud (+ 1884). He sold it in 1867 with Glud church to his son cand. jur. justitsråd P.G.Glud; after his death in 1913 it came to his brother's son Poul Chr. Glud (+ 1944) and then to Poul Axel Glud (+ 1947) and to his brother M.C. Glud. (who was the owner in 1964). 

The main building and the farm building is one of the best preserved and grand half-timbered plan in Denmark from the middle of the 1700s. Main building built in 1753. Above the main door a sandstone-plate with inscription from Poul Glud and wife's take over of the farm in 1795. The farm buildings are contemporary with the main building. In the forest a memorial for the family Glud's 200 year old ownership of Jensgård.

Jon Kvas deeded in 1324 his estate in Glud to the parish clerk Niels Rampe; Lave Jensen of Holm deeded 1349 his estate in the same place to bishop Svend in Århus. 

Glud Museum, foto Google earth.
Glud Museum was established in 1911 by the folkemindesamler ( folklore-collector) Søren Knudsen, who managed it until his death in 1955. Various buildings are rebuilt here, like a farm from 1662, a house from Hjarnø, smitties from Jensgård and As, a fisher's house from Strandhuse, a large agriculture hall and a magasine. In the museum are considerable collections of both prehistorics and things from the almue, a very special and magnificent, wellkept collection of agricultural implements from Bjerre herred (district).

Upon a field in Sønderby, called Kirkeager (church field) were found monk bricks and a Roman stone lamp.

There are no listed prehistorics in the parish but there was a long dolmen, a hill with a stone chamber, another hill and two stone circles. Pontoppidan's Atlas claims that there earlier in the parish were many gravehills and "heathen altars" ( meaning dolmens).

At Snaptun were in low water found several things from the Ertebøllekulturen. At Marielund were found several graves from early Roman Iron Age.
A special stone for a bellows with a carved face mask from Viking period was found at Snaptun.

Names from the Middle Ages and 1600s:
Glud (1324 Gluut); Over Glud (1493 Offuerglud); Øster Bisholt (1462 Bysholt, 1688 Østerbidsholt); Nørby (1403 Nørrebye); Østrup (1403 Ostorp; 1405 Østrup); Stenvadgårde (1546 Stenvad); Allesgårde (1664 Alliesgaaerd); Jensgård (ab. 1300 Ynes, Ines, 1462 Ænsgard).


Source: Trap Danmark, Vejle amt, 1964

photo Glud: grethe bachmann
photo Glud Museum: Google earth.   

Friday, September 11, 2009

Almind church / Almind kirke, Lysgård herred, Viborg amt.


Almind Church, 5 km southest of Viborg
Almind sogn, Lysgård herred, Viborg amt


The church in Almind has a Romanesque apse, choir and nave and a late Gothic tower to the west The porch to the south was broken down. The original section is built in exquisite well-carved granite ashlars, except under the nave's western third, which might be an extension. The original eastern window of the apse and the northern of the choir have various shaped monolit cover stones. In the north window of the nave is an original wooden window frame with carved round curved light-opening. The two doors of the nave have quart-round pillars carved in the frame stones, corner knots with the plinth, capitals and smooth tympanums etc. In several ashlars are deepened figures and one with a projecting human head. Upon apse and choir arch are profiled kragbånd. Apse has an original quart-cupola vault, the nave has two late Gothic octagonal vaults, the choir has a plaster loft. The tower is built in raw granite boulders and monk bricks; it has on the west wall the initials HES CMF and the year 1779. The flatlofted inside of the tower now functions as a porch.

Communion table in pine, probably from 1929 like the altarpiece, which has a fresco-painted cross in the middle. A peculiar modern altar cloth with flower embroideries. Altar jar ab. 1850 in Copenhagen porcelain. Late Gothic altar candelabres. Romanesque granite lamp ab. 34x 23 cm with two oil hollows , bricked-up in the wall of the choir. A Romanesque granite font with a smooth, grey basin upon a red square, profiled foot. A large smooth baptismal bowl in brass with engraved Renaissance shield with the initials I O V M D. Ancient baptismal pewter jar. Pulpit in rural Renaissance , ab. 1600, in four sections with arcades, Tuscany corner pillars with acanthus decoration. A simple gable from a pretty Renaissance pew is preserved in the west-gallery. A Romanesque church bell without inscription from the second half of the 1100s.


landscape at Almind

Names in the Middle Ages: Almind Kirkeby (* 1451 Almind, 1499 Alminningh kyrcke); Vranum ( 1498 Vrannum); Tostrup (* 1455 Thorup, * 1486, 1499 Tostrup) ; Tolstrupgårde (* 1488 Tolstrup) ; Snabegård (* 1477 Snabe, 1499 Snabbæ) Mostgård (1552 Mostegaard).

In Kapeldalen at the estate matr. nr. 5a in Almind is a from 1939 listed Skt. Margrethe-kapel, which was ab. 19 m long and 9,5 m broad with walls in raw granite boulder and monk bricks. The chapel was situated in the pretty valley down to Hald sø (at the old main road) and is mentioned 1499; in 1623 it was a ruin. At the site is a sacred well, Skt. Margrethes Kilde.

Mostgård and Mostgård Mølle belonged to Skt. Hans kloster in Viborg, but was sold to hr. Mogens Gøye of Aunsbjerg (+ 1544).

Snabegård belonged in 1477 to Erik Eriksen(Løvenbalk) of Aunsbjerg; in 1512 Niels Clementsen got Erik Eriksen's son Gert Eriksen (Løvenbalk's) part of Aunsbjerg and Snabegård, but in 1548 conveyed Gertrud and Pernille Eriksdatter (Løvenbalk) S. to Niels Skeel of Vinderslevgård, whith which it came to the Crown.

Listed prehistorics: 37 hills, of which 13 form a pretty group, which originally were 25 hills south of Tostrup; one of these hills is very large and just south of the group lies the also very large Kongshøj. Other large hills are Rebmandshøj between Almind and Tostrup, Tinghøj east of and a hill south of Almind, a hill at Snabegård and Staghøj in the large group at Vranum. At Grundvad Mejeri are 5 hills of which 3 are in Vium parish.
Demolished or destroyed: 136 hills, of which several were in groups along Hærvejen, which runs through the parish from Non Mølle till Grundvad, like the large groups at Birgittelyst and Vranum. One of the hills at Vranum contained a grave from early Bronze Age with a neck collar, belt plate, 5 tutuli (jewelry plates) 4 bracelets etc, another contained two urns, of which one is a face urn. - At Non Mølle is a settlement from Gudenåkulturen.

Source: Trap Danmark, Viborg amt, 1962.


photo Almind 2006: grethe bachmann

Friday, September 15, 2006

Hillerslev church /Hillerslev kirke, Hillerslev herred, Thisted amt.


Hillerslev church , Thy, 8 km north of Thisted.

The Romanesque Communion table, a very heavy monolitplate rests upon a heavy circular midpillar. The altar piece is since 1920 a gilt wooden cross in connection to frescoes in the apse behind it.

Interior

The Romanesque granite font is a Thybo-type.


In choir a relief head

High Gothic crucifix in choir from 1350-1400, one of the best wooden sculptures of the district.

The brass crucifix was once a coffin crucifix and later a part of an earlier altar piece. A side wing and some figures from this late Gothic altar piece (ab. 1475-1500) are preserved. This is now placed upon the wall in the tower room together with a heavy Baroque altar piece from ab. 1700. A choir grating from 1698 with figures and reliefs is placed by the south door.

Chessboard


A lion i relief with a human leg in the mouth, above is scratched another lion in the stone.

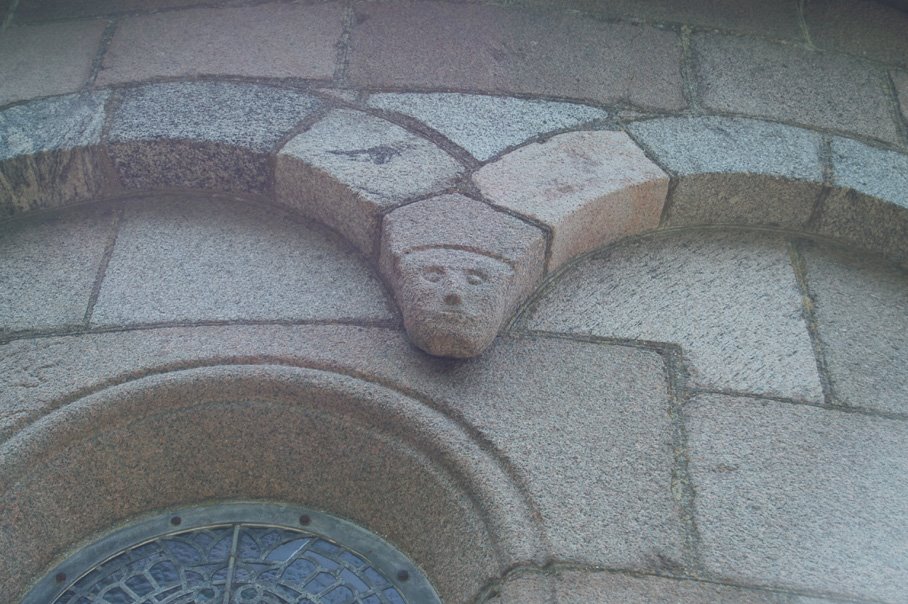
A human head (bishop?) upon the apse

Animal head upon the apse .

The apse
Hillerslev Church has a Romanesque apse, choir and nave, a late Gothic tower and a new porch. The Romanesque part is built in granite ashlars. The richly decorated apse, (changed in 1886), is split up in five bays with slender pillars. Above every bay is different ornamented corbels of human and animal heads. The rather large east window has in the monolit coverstone a carved lion, and upon the upper frame stone to the south is a relief of a lion with a human leg in its mouth. In the next archades were lesser windows which are now walled-in. The choir has kept its north window with a curved coverstone, and in the north wall of the nave are kept two re-stored windows. Both doors are seen, the south door is in use while the north door is walled-in. Upon an ashlar in the north wall of the choir is a protruding relief head, and in the walls in general are several stone mason fields, among those a chess board ashlar. In the top of the north wall of the choir is placed a fragment of a stone lamp- a small ashlar with three round hollows.
The inside of the church has beamed ceilings and in the choir arch with profiled kragsten is a relief head. The late Gothic tower from ab. 1500 is built in re-used ashlars and yellow monk bricks. In the tower room, which has a pointed arch to the nave, was in 1886 placed a cross vault. A stairhouse on the northeast corner with a spindeltrappe(spiral staircase) and an entrance from the nave leads up to the middle storey. The outer walls of the tower are re-walled. The west gable is probably from 1687, while the east gable is from the second part of the 1800s.
The Romanesque granite communion table has a very heavy monolit top, resting upon a large round middle pillar. As an altar piece is since 1920 a gilt wooden cross in connection to a frescoe in the apse. From a late Gothic altar piece from ab. 1475-1500 is preserved a side wing and some figures. The piece is now placed in the tower room together with a heavy Baroque piece from ab. 1700, similar to the piece in Vesløs Church from 1701. An earlier altar crucifix in brass, originally a coffin crucifix , hangs in the choir arch. A Romanesque granite font in of the Thybo-type. A south German baptismal basin from ab. 1575. A choir grating from 1698 with figures and reliefs placed by the south door. A fine High Gothic choir arch crucifix from ab. 1350-1400, one of the best wooden sculptures of Thisted district, restored in 1930. A Renaissance pulpit from 1645 by cabinetmaker Jens Nielsen from Snedsted with naive archade reliefs. A couple of archade fields from the pews from ab. 1650 are kept. The church ship from ab. 1750-75. Church bells 1) 1641 by Claus V(oillardi?); 2) 1783, by D.G. Herbst.
Gravestones: 1) Romanesque granite gravestone, shaped like a gravetree, decorated with greek crosses; 2) Romanesque double-gravestone in granite, ab. 1200, with reliefcarved coat of arms and cross and the names "Thorchil" and "Mergret, along the edge a crumbled runic inscription, probably a prayer to Virgin Mary; 3 and 4) Romanesque grave stones with relief crosses, but without inscriptions.
Names in the Middle Ages and 1600s: Hillerslev (*1231 Hyldæslef, 1608 Stuor Hillersløff); Skovsted *1435 Skoffzsteth, *1449 Skowesteth); Kelstrup (1458 Kilstrop); Brund (1600 Brondt); Lille Hillerslev (1602 Lilhellersløff, 1608 Nør Hillersløf); Kanstrupgaarde (*1491 Kanstrup); Kortegaarde (*1491 Kortegaardt); Jensbygde (*1497 Jensby); Oddershede (1600 Odershiede); Kilsgaard (*1559 Kieldtzgaardt);
Kelstrup is mentioned earliest in 1458, plus in 1466 ("Kiellstrup") and again in 1497 (Kielstrop"), when the noble man Mogens Kirt sold a farm in the village to his brother Henning Kirt.
Hillerslevhus Manor was earlier a royal castle. By inheritance 1263 Hillerslev and other estate went to Erik Plovpenning's daughters Jutta and Agnes. Hillerslevhus is probably identical to the 'Hyldæslef' , which is mentioned in Valdemar's Jordebog (main part) from 1231. Among the Jute 'kongelev' (king's estate) Valdemar's Jordebog mentions 'Hyldeslef'. Hillerslevhus was in 1460 handed over to Niels Strangesøn Bild . 1423 Henrik Gyldenstierne is mentioned as høvedsmand (army chief) at the castle, which probably was destroyed during the following peasant revolt.

North of Hillerslev village (500 m north of the church) is Hillerslevhus Voldsted (rampart) in the meadow, surrounded by steep banks. It is very levelled now, but in spite of the destruction it is easy to see how it might have looked. Upon the banks were only place for a single house or tower. In a minor excavation were found rests of a pile bridge between the banks. The banks were built up in earth and limestone upon a layer of branches placed upon the original boggy ground. It seems that the buildings upon the banks were timber, but 'munkesten' (early bricks)were found too. The farm belonging to the castle was probably situated upon the higher land area, as it is mentioned in a priest-report from 1638.
Kortegård was in 1491 owned by the Børglum bishop.
In the parish is mentioned in *1483 a farm Kringe; in ab. 1600 the farms Overgård (1600 Offrgrdt) and Dal 1600 Dall); in St. Hillerslev also the farms Keldtoft (1600 Kieldtofft), Ved Kirken (1688 Ved Kirchen) and Hove (1606 Hoffue) south of the church.
Listed prehistorics: 14 hills , among those the large Tinghøj (1638 Gamel Thinge hye) and Styvelshøj and 3 Galgehøje on the hillside south of Hillerslev; plus the long hill Kløvenhøj. - Demolished or destroyed: two long dolmens and 52 hills. - In the southwestern part of the parish are found two Iron Age settlements with house sites.
South of the church was a sacred well.
Source: Trap Danmark, Thisted amt, 1961
photo 14 April 2006: grethe bachmann