Friday, January 16, 2009

Hvedholm Castle and Horne church /Horne kirke, Sallinge herred, Svendborg amt.


Hvedholm
photo 1999:gb


Helnæs Lighthouse
photo 2005:gb
Hvedholm was possibly once a king's manor. In the 1400s it was privately owned, and Laurids Jensen Panter of Løgismose (+ latest 1432) was probably the owner. Løgismose was also owned by Laurids Jensen's father Jens Pedersen Panter, who was a landsdommer (High Court judge) at Funen in queen Margrethe I's time and whose paternal grandfather was the wellknown hr. Laurids Jonsen (Panter) who was a drost of Christoffer II and one of the leaders of the rebellion against this king. The powerful magnate achived mush estate as a pawn during the disintegration of the kingdom - among this also some estate at Funen and he probably also achieved Horneland with the Royal manor Hvedholm which after him was inherited by his family.

Laurids Jensen Panter's widow Mette Pedersdatter Present was married the second time to Eiler Hardenberg (+ latest 1475) and the third time to Engelbrecht Albrechtsen Bydelsbak of Torbenfeld. After her ownership Hvedholm is in 1475 mentioned for the first time where it came to the widow after her son of second marriage, hr. Joachim Hardenberg of Løgismose, fru Mette Bertelsdatter Tinhuus (+ earliest 1500) . The son Erik Hardenberg inherited Hvedholm but he was killed young in Ditmarsken in 1500 and his widow Anne Corfitzdatter Rønnow was at the manor in the following years until it went to her son Jacob Hardenberg, who gradually achieved large estate in the area - Arreskov and Sandholt which he got via his wife Edel Bille - and Holme Kloster which he bought from the Crown. Hvedholm was then still a simple half-timbered building.

Hvedholm's older main building was built as a three-winged plan, it was finished in 1588 and was situated in the same place as the present building. After a fire in 1681 it was rebuilt . In 1878-82 Hvedholm had a thorough rebuild and although the outer walls from the old building still remain the outer look was changed into French Renaissace from the beginning of the 1600s.

From 1557 unil 1928 Hvedholm was owned by the Bille-family, but was taken over by the State in 1928 and established as a mental hospital, which was abolished in the 1990s. In 1996 the building was bought by the married couple Lokdam and established into a herregårdspension (manor bed and breakfast) with a restaurant in the main building.

Source:Danske slotte og herregårde Sydfyn, bd. 8; Niels Peter Stilling: Danmarks slotte og herregårde.


Horne Church, 7 km west of Fåborg

Horne church is the only round church upon Funen, it is placed beautifully with a wide view over Helnæs Bugt( Bay) and Lillebælt. It was built as a round church in 1125-75, with an eastern extension from ab. 1400 and a porch, a western extension and a tower from ab. 1500. The highly placed church is the centre of the pensinula Horneland. The granite walls are over 2 meters thick and stand in the height of 10,5 meters. In the top are preserved several small gun slits, but the upper storey's fortification disappeared when the church was rebuilt in the Gothic period. The powerful square tower is in granite boulder at the bottom and monk bricks up to the late Gothic round arched frieze. The upper section of the tower is Renaissance. The shingled spire is from the beginning of the 1700s.

The interior is marked by the connection to Hvedholm manor east of Horne village. Preben Bille-Brahe paid for the inventory which is either Classistic or Empire and it reminds much about the interior of the neighbouring church Dreslette. The most interesting artefact is the pulpit in marble made after drawings of the sculptor Bertel Thorvaldsen. The Classistic interior is in light colours with a brækket (eggshell) white as a basic colour and with gilded ornaments. The stools and the gallery are accentuated in blue. There are some older pieces in Horne Church, among those a late Gothic crucifix from the beginning of the 1500s and two heavy brass candlesticks which were given to the church in 1640 by Jørgen Brahe and Anne Gyldenstierne of Hvedholm. The church is a burial church of the noble family of Hvedholm which was a very important estate in that period. The oldest burial monument belongs to Frants Bille (+1563) . Below the choir is a walled burial vault where among others Anna Gyldenstierne (+1677) and her husband rigsråd (councellor of State)Jørgen Brahe (+1566) is buried. The very rich Jørgen Steensen Brahe ("the little king of Funen") and Anne Gyldenstierne left several building workds at Funen: Brahesborg by Assens and the beautiful Horneport (gate) from 1637, which leads to their main estate Hvedholm.

At the church yard is a burial chapel which Preben Bille-Brahe let establish for himself and his family. In the chapel stand his and his three wives' coffins and sarcophagus' for members of the family.
Source: Trap Danmark, Svendborg amt.
photo 2005: grethe bachmann

Tuesday, January 13, 2009

Steensgård Manor and Svanninge church /Svannninge kirke, Sallinge herred, Svendborg amt.

7 km northwest of Fåborg


7 km nordvest for Fåborg

The first known family at Steensgård is the fynske (Funen) uradelsslægt (belongs to oldest nobility families in Denmark) Bjørn with a bear's paw in their coat of arms. The ancestor was Oluf Bjørnsen. In 1391 it is known that Albert Albertsen Eberstein of Rydhave (+ ab. 1405) pawned Steensgård etc. for his wife Elsebe Henningsdatter Podebusk's bridal tax, and in 1412 the væbner ( esquire) Claus Krummedige and hr. Bjørn Olufsen Bjørn (+ ab. 1433) pawned all rights in Steensgård and other estate at Funen.

Bjørn Olufsen Bjørn was a great-grandchild of the before mentioned Oluf Bjørnsen and a son of Oluf Bjørnsen Bjørn (+1381) who is mentioned among the rigsråder, who negotiated with Hansestæderne in Stralsund. Valdemar Atterdag installed him as an executor of his will and in 1377 he was a vasal at Gurre Castle.

The son Bjørn Olufsen Bjørn was the first of the family Bjørn to be the owner of Steensgård and he had an office of State which was just as important as his father's. In 1382 he was the best man for queen Margrethe I in a pawn business and in 1392 he acted on behalf of the queen in the agreement at Lindholm. He was also present at the coronation in Kalmar in 1397 and in 1402 he was a vasal at Næsbyhoved slot, and in 1409 at Vordingborg. In 1425 he was a judge in the feud between queen Philippa and the heirs after bishop Bo of Århus.

His second wife was Elsebe Kabel, in 1433 he arranged mass in Sankt Hans Kloster in Odense for the souls of queen Margrethe, his own and his family and gave estate in Lumby-Thorup. Shortly after he died and Steensgård came to his son Johan Bjørnsen Bjørn of Nielstrup who in 1433 sealed his fathers sjælegavebrev (deed of soul gift) - and besides he followed the family traditions of the family management. He was present in Stockholm when king Erik in 1435 confirmed the agreement in Halmstad and also present at the agreement in Vordingborg with grev Adolf. In 1449 he became rigsråd (councillor of State) and sealed in 1450 the Union between Denmark and Norway. In 1455 he sealed king Christiern's confirmation on hertug Adolf's vasalry letter. Besides he had several vasalries, among others he was a vasal at Skivehus - and his connection to his home showed when he in 1442 bought an estate in Odense.

He died latest in 1475, but already long before his death he had left Steensgård to his brother's son Anders Jachimsen Bjørn of Voergård and to Anders Jachimsen's brother Jep and sister Sofie, who later was married to Tielluf Reventlow of Gram. Anders Jachimsen's daughter Anne married Otte Emmiksen, who in 1494 bought Steensgård from Tielluf Reventlow's son Joakim.

The three-winged plan is from the 1500s. The building master was the knight Anders Emmiksen who owned Steensgård from the beginning of the 1500s til his death in 1566.The main building is placed upon a motte surrounded by water-filled moats on three sides. Around 1640 the manor was raised and from the same time origins the unique Baroque sandstone portal.

Anders Emmiksen's son had a violent death. He was named "The Evil Otte" by the peasants and was murdered in 1594 at Steensgård by a servant Hans Kok, named "kokken". Otte's third wife persuaded Hans Kok to murder her husband and promised him an award. While Otte was sleeping Hans Kok cleaved his head with an axe. Fru Dorte was brought to the women's prison in Copenhagen, and there is nothing known about her fate - but the murderer was sentenced to death and his body was cut up and broken on the wheel on Sallinge Herred's Thing. According to legend Ottes ghost is still wandering about at Steensgård leaving blood stains in the room where he was murdered.

From 1956 Steensgård was furnished as a herregårdspension (bed and breakfast) with an inspiration from the cosy English manor style. There is public access to the big park with forest lake and dramatic hills, animal park, docks and flower gardens, and there are still traces from the earlier Baroque garden with form cut beech hedges and a lime avenue.

Link: Steensgård herregårdspension

Source: Danske slotte og herregårde, Sydfyn, bd. 8 ; Trap Danmark, Svendborg amt;
Politikens bog om Danmarks slotte og herregårde; Jytte Ortmann: Slotte og herregårde i Danmark.
photo 2005: grethe bachmann


Svanninge kirke,
5 km north of FåborgThe church is an impressive yellow-washed building with a western tower, a longhouse and two cross wings. The tower is granite boulder and the oldest part of the church, it origins probably from the Romanesque period. In the late Middle Ages the church was changed into a longhouse. The material in the new sections was tile. In the late Gothic period the church had two additions, a chapel partly in boulder and a western tower. Today the church is strongly marked by a rebuild in 1837, among other things the tower was raised with a slender half-timbered spire and the church was yellow-washed.
The inventory was completely renewed in 1837. The middle part of the altarpiece is late Gothic from ab. 1475-1500, the rest is from 1837. A Romanesque granite font is placed at the church yard. In the wall of the tower is a bronze relief made by Thorvaldsen for the parish priest Hans Madsen, who during grevens fejde (civil war) told Johan Rantzau about the enemy's plans.

Source: Trap Danmark Svendborg amt.

Randrup Manor and Vinkel church /Vinkel kirke , Middelsom herred, Viborg amt.

Southeast of Viborg

Randrup

Randrup

Randrup Mølle

Randrup Vandmølle (Watermill)
Randrup is an estate which through periods has played an important and decisive role in the Viborg area and in Vinkel parish since all the estate of the parish belonged to Randrup. The first known owner was hr. Anders Ovesen Hvide, who was the owner until the midst of the 1380s, but still lived at the place in 1401. His son Stig Andersen Hvide shared the ownership with Svend Udsen who was married to his sister Christine Andersdatter Hvide. It is known that those two gentlemen in the year 1400 pawned the manor to hr. Kjeld Mogensen.

In 1421 Randrup belonged to hr.Peder Pors and in 1460 by Christen Stygge den Ældre (the Elder) , while Christen Stygge den Yngre (young) is mentioned as the owner in 1524 and 1553. About 1600 it belonged to 4 siblings from the family Harbou, of whom Karen was married to Erik Kaas (Sparre-Kaas) who in 1606 was the owner together with a couple of Harbou-siblings, among others Anne, who was married to Knud Daa, who was the owner of Randrup in 1594-1610 and Edel, married to Christoffer Lykke. In 1606 is mentioned that the manor had burnt down some time ago.

In the 1630s five grandchildren of Hans Stygge had inherited Randrup. Hans and Iver Dyre sold in 1636 the manor to Albert Rostrup, but his brother Gunde Rostrup bought it the same year from all five heirs. During the next hundred years Randrup was owned by the families Bille, Krabbe and Trolle and after that various owners up to the present.

Source: Danske slotte og herregårde, Midtjylland, bd. 13; Trap Danmark Viborg amt.
photo 2006:grethe bachmann
Vinkel Church



The south door with six pillars and fabulous monsters.


The north door with griffin and lion.

Medieval crucifix

Detail from the Baroque pulpit

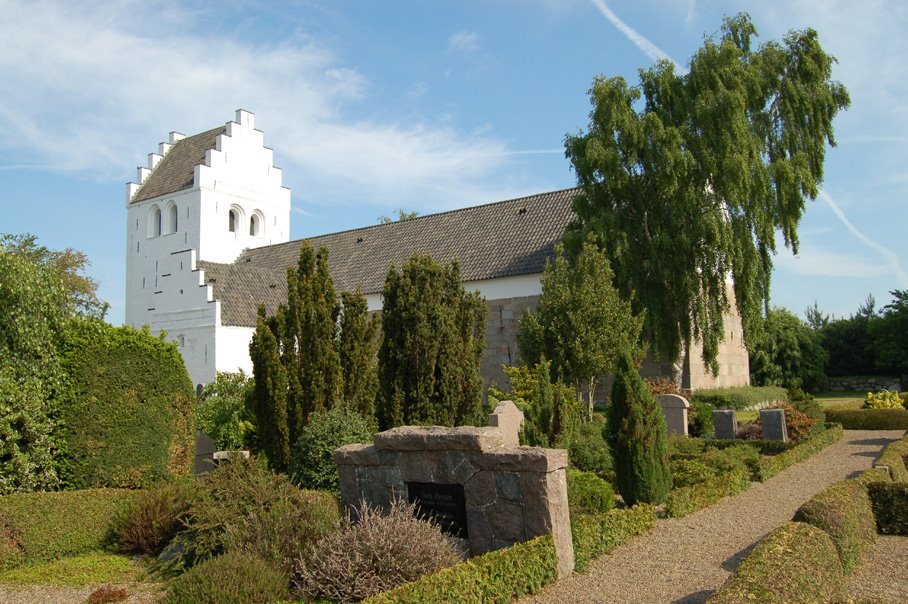
The large Romanesque church is in granite ashlars, with apse, choir and nave and a later added Late Gothic tower. The big tower in re-used ashlars in the bottom and monk bricks above is from the late Middle Ages, but was rebuilt in 1744. A porch in front of the south door was demolished in 1867-68, and the tower room was furnished as a front hall.


The inside of the church has beamed ceilings while the apse has a half dome vault. The choir arch is preserved with heavy Romanesque kragsten (oblong relief stones). In both eastern corners of the nave are niches from Catholic side altars. Upon the walled communion table is a Renaissance altarpiece from the beginning of the 1600s, and on the north side of the nave is a big medieval choir arch crucifix. The Romanesque baptismal font is granite. The pulpit is Baroque from 1649. At the restoration in 1944-48 the old colours on the pulpit and the crucifix were re-made.


Some Romanesque windows are preserved - also the two portals, the north door with single pillars and a thympanum relief with griffin and lion -and the south door with a large six pillar front of Viborg-type with fabulous monsters.animals.

Source: Trap Danmark Viborg amt.
photo 2006: grethe bachmann

Monday, January 12, 2009

Nørre Vosborg and Ulfborg church /Ulfborg kirke, Ulfborg herred, Ringkøbing amt.

22 km west of Holstebro

Nørre Vosborg in 2008

Nørre Vosborg in 2003

Nørre Vosborg in 2008

Nørre Vosborg in 2003
Nørre Vosborg is a successor of one of the oldest of the many fortificated borge (castles) which during the Middle Ages were established along the western coast of Jutland. Vestjylland played an important role in the Middle Ages. Its original name is Oseborg, which means borgen ved åmundingen ( by the mouth of the river) - and it is placed close to the mouth of Storåen by Ringkøbing Fjord.

Parts of it must have belonged to Erik Menved who in 1299 offered to give some of the estate to bishop Jens Grand. Later it belonged to hr. Niels Bugge and was after the assassination of him and his men in Middelfart in 1359 confiscated by Valdemar Atterdag - but after her father's death in 1375 Margrethe I gave parts of the confiscated estate back to the descendants of the murdered noblemen "for kongens sjælefreds skyld" (for the sake of the king's peace of mind).

The estate came to marsk Christiern Vendelbo who was married to Niels Bugge's daughter Ellen Nielsdatter Bugge. By inheritance and marriage the family Podebusk kept the manor until 1548 where it via Jytte Podebusk came to her husband, the former bishop Knud Gyldenstierne who was released from his celibacy after the reformation. He extended the estate with Skærumgård. Various owner up to the present.

The main building is listed in class A. The present plan is as a whole built over four centuries by various owners. It is unique with four various houses and its situation. Originally the manor was placed about 1 km south west of the earlier mouth of Storåen in Nissum fjord, where the motte is still seen, but after a destructive storm in 1532 rigsråd Predbjørn Podebusk moved the manor further into the land to its present place where he established the large motte which is protected by double water-filled moats.

Nørre Vosborg was as the first manor building in Denmark honoured with the Europa Nostra Prize, which was presented on 25 March 1982 in connection to the opening of Nørre Vosborg as a herregårdsmuseum. In the park are 1001 rhododendrons. There is a restaurant and a caféteria.

Link: Nørre Vosborg


In the park

West of the present manor in the meadow Hestehaven by Gammelåen's delta in Nissum fjord is a motte, probably the motte from the earlier Nørre Vosborg which was destroyed in 1532. According to tradition the first Nørre Vosborg must have been at an area which was swallowed by the sea and driven in poles have been found out in Nissum fjord.

Skærum/Skærumgård was possibly more than one farm and was a part of the estate which prince Buris gave to Tvis kloster. Jens Klausen with a wheel in his coat of arms is mentioned in Skærum in 1477 and 1484. After the reformation the Crown exchanged -together with Tvis Kloster - Skærum to Oluf Munk. At the farm was a chapel and a sacred well in the Middle Ages. A Romanesque font basin was there until 1920. At Tinghøj in the western part of the parish was held the herredsting (the thing of the district) for a period - and the place of execution was at the closeby Galgehøj. Later the thing was held at Ulfborg Church and from 1638 in Madum Church.

In the eastern part of the parish are several big burial mounds. A settlement from Gudenåkulturen is known by Skærum Bro (bridge). A burial site from Roman Iron Age was found at Skærum Mølle (mill) and another Iron Age burial site north of Ulfborg Stationsby. In a couple of hills north of Nørre Vosborg are burial sites from Iron Age and Viking period.


Nørre Vosborg by the old café in 2003

The cosy old café or the old restaurant have disappeared. Now is an exclusive restaurant and a modern caféteria.
photo 2003 and 2008: grethe bachmann

Ulfborg Church
The church has Romanesque choir and nave with a western tower, cross-arm, chapel and porch. The extensions are from the late Middle Ages an built in ashlars and monk bricks. A Romanesque window is preserved in the choir gable and one in each side of the nave. In the church wall is an ashlar with a male head and another with animal figures in the west portal of the church yard.

The choir and nave have beamed ceilings. The communion table is in ashlars and the Lutheranian triptychon from 1585 is equipped with a new painting. The Romanesque granite font with a Renaissance sounding board is a vestjysk (west Jutland) type. The magnificent lektorieprædikestol (pulpit) stretches across the church and is a rich Renaissance work from ab. 1587 (remade in 1599). Pretty closed Renaissance stoolsections from the beginning of the 1600s. In the western section of the nave is a gallery from 1642 with paintings. The church bell from 1457 has a minuskel-inscription (small letters). In the chapel is a large sandstone epitaph for rigsråd Preben Gyldenstierne (+1616) and his two wives. The church yard is surrounded by stone dikes with a double portal to the south and two lesser portals to the east.


The unique entrance to Nørre Vosborg
photo 7. juni 2003: grethe bachmann

Tuesday, January 06, 2009

Støvringgård Kloster and Støvring church /Støvring kirke, Støvring herred, Randers amt.


Støvringgård, 11 km northeast of Randers

In the beginning of the 1300s a farm/manor was placed upon a small motte on a bank by Randers fjord. Støvringgård was in 1319 owned by ridder (knight) Palle Jensen Juul who had a Lily in his coat of arms (Lilje-Juul) - his daughter was married to Niels Bugge of Hald. Niels Bugge's son-in-law Christiern Vendelbo (+ ab. 1400) owned Støvringgård and his daughter Else Christiernsdatter was the owner in 1442 and 1446. She was married to Axel Jepsen Thott and the second time to Lyder Holck, who in 1429 and 1432 was the owner of the manor. Støvringgård was inherited by the son Jep Axelsen Thott and after his death in ab. 1455 it came first to the son-in-law Jørgen Krumpen, who owned it in 1464, and then to Erik Pedersen Glob. From 1472 to Axel Jepsen Thott (+ ab. 1488) - his widow Margrethe Andersdatter Bjørn had the manor in 1499, but in 1505 and 1509 her brother Jep Andersen Mus (Bjørn) was the owner, and then it came to Jakob Andersen Bjørn )(+ ab. 1525) , his son Anders Jakobsen Bjørn (+ ab. 15i40), Jakob Bjørns widow Margrethe Poulsdatter , who still lived 1551 and the daughter Dorthe Bjørn (+ ab 1564), widowed by Oluf Glob of Vellumgård. A son of her cousin, Erik Kaas (Sparre-Kaas) (+1578) inherited Støvringgård, and after him his sons Niels Kaas of Birkelse (+1620) and rigsråd Mogens Kaas of Restrup (+1656)- then it was split among his 7 children who had to give up the estate during the economic hard period after the Danish-Swedish wars.

The main building is listed in class A and was built during the ownership of the brothers Niels and Mogens Kaas. The four winged plan stands on a narrow circular castle islet surrounded by water-filled moats. According to the wall on the west wing the building is from 1622. Upon the south wing was in 1630 added a tower like a cross house of same height as the other wings. After Mogens Kaas' children had given up Støvringgård it came during the next ab. 100 years to various owners -and according to will and royal fundats (instrument of foundation) it was in 1735 converted into a jomfrukloster (home for unmarried ladies of rank) for up to 12 women. The royal fundats was later like in Vemmetofte at Zealand adapted to modern times. After ab. 200 years having been a closed an peaceful enclave for aristocratic ladies the main building is now conveyed into modern apartments for everyone.

There is public access to the castle bak and the park during the summer period.

Link: Støvringgård

A place in Sønderskov (forest) is named "Spaniolernes Ridebane" (The Spaniards' Riding Ground), from the time when the Spanish auxiliaries were quartered in the area. (1808)
In the outskirts of Sønderskov is "Kirkegården" (church yard). It was originally meant to be a burial site for Støvringgård kloster. In the fields east of the road to Støvringgård is a strange group of trees, "Hellebøge", old beeches now in decay - and a little longer to the east a group of oaks, named "de dovne ege" (the lazy oaks) because the peasants were said to take rather long rests below these trees.

Source: Trap Danmark Randers amt 1963; Politikkens bog om Danmarks slotte og herregårde; Jytte Ortmann: Slotte og herregårde i Danmark.

photo Støvringgård 2002: grethe bachmann


Støvring Church.
The highly situated church has got a wide view over Randers fjord. The church yard is surrounded by granite boulder dikes and has a large ancient burial mound. The Romanesque choir and nave are granite ashlars. A tower by the west gable from the late Middle Ages are demolished a long time ago - and a half-timbered porch was in 1865 replaced by the present porch in small red bricks. At the south door's eastern side is an ashlar with a chessboard pattern. The altar piece is from ab. 1790 and somewhat changed , the altar candlesticks are from 1621 with the coat of arms and names of Mogens Kaas and fru Sidsel Friis, also at the sandstone font. The pulpit with a sounding board is according to an inscription from 1720 but has older parts.


Names in the Middle Ages:
Støvring (* 1319 Stifringh); Åstrup (1608 Aastrup); Støvringgård ( 1324 Stiuiringh, 1470 Støffringard);

Listed prehistorics: A stone cist south of Mellerup and 5 hills of which one is situated at the church yard. Store Olgershøj northwest of Støvringgård is rather large.
Demolished or destroyed: 4 hills.

kilde: Trap Danmark, Randers amt, 1963.

photo Støvringgård 2002: grethe bachmann

Thursday, December 18, 2008

Rolsø church/Rolsø kirke, Mols herred, Randers amt.


Rolsø Church in Vrinders, ab. 20 km west of Ebeltoft

interior

Rolsø church in Vrinders is a new church, built in 1907, and in connection to this the old church in Rolsø was demolished. Luckily it is a rare event to demolish the old historic churches in Denmark. The new church is built in Romanesque style and the demolished material from Rolsø church was used in the wall work. The inventory comes partly from the old church. Late Gothic altar candles with traces after three lions. A Romanesque granite font with double tovstav (rope decoration), foliage and human heads on the foot - in 1906 rests of an original red and black ornament was found. South German baptismal basin from 1575 and a pulpit from 1664.

Although the old Rolsø church was demolished the medieval porch in monk bricks was kept. In the north by the nave a wall with two round arched windows was built. The white-chalked building is now a chapel of rest and is placed upon the idyllic church yard which is still in use. In the building is the former altar piece and a pieced-together epitaph. Upon the wall is a small limestone with the paternal and maternal coat of arms of Hans Skade of Rolsøgård and Ingeborg Sparre. The church yard is surrounded by granite boulder dikes and equipped with a køreport (driving gate) and a gate between three Renaissance pillars. Close by is a wooden bell frame.

The demolished church in Rolsø had a Romanesque choir and nave in granite boulders, a Gothic extension with styltetårn (stilted tower) and porch. The communion table was raw walled. The altar piece was a Gothic velvet triptychon. The church had two bells, one small and without inscription from the Middle Ages and the other - which is now farm bell at Rolsøgård - was casted by "Knud Riise ved Tønsberg."


Vrinders, landscape and farm.
photo 2006

Names in the Middle Ages:

Rolsø (1328 Rolfsyøø); Vrinders (*1486 Wrindes, 1501 Wrynnesby); Andrup (1552 Anndrup); Skovgårde (1458 Schoffgard); Rolsøgård(*1486 Rolsøgaard).

Rolsøgård, farm/manor, belonged 1328 to hr. Jens Hviding, 1448 to Morten Nielsen (Vognsen of Stenshede), 1511 to Gunde Nielsen, 1561 to his son Jørgen Gundesen of Sostrup; with his sister Inger the manor came to Mikkel Nielsen (Hvas of Gerholm), whose daughter Margrethe brought it to Erik Krag (+1606); his son Jørgen Krag (+1643) sold it to Hans Skade, who still owned it 1638; his son-in-law Vogn Hvas (of Skørholt) was the owner in 1655-62, hereafter his widow Kirsten Skade 1669 and her brother-in-law Jesper Vognsen (of Stenshede) (+1687). His son Jens Vognsen exchanged it 1689 to his brother-in-law ritmester (captain of horse) Otto Andreas von Lindenquist (+1692), who 1691 sold it to Bodil Pedersdatter (the same Bodil, who built Rødegård in Vistoft parish), the widow after Poul Nielsen of Strandkær, but the deed was 1693 by his heirs conveyed to Hans Jacobsen of Lyngsbækgård, whom she had married. Later the estate belonged to the family Gersdorff and several various owners up till present.


Dolmen, Vrinders

Listed prehistorics: two round dolmens with overturned cover stone at Rolsøgård, and in the southeastern corner of the parish a pentagonal dolmen chamber where the cover stone has skålgruber (hollows).
Demolished or destroyed: 5 dolmens, a passage grave and 8 hills.
At Andrup was a burial site from early Roman Iron Age.

Source: Trap Danmark, Randers amt, 1963.

foto Rolsø Church 2003 & Vrinders 2006: grethe bachmann

Thursday, December 11, 2008

Chessboards on Jutland Churches

"The Devil's Board Game."

Veggerby Church, North Jutland

Bejstrup Church, North Jutland

Skallerup church, North Jutland

Svenstrup Church, Northeast Jutland

Grinderslev Church, North Jutland

Grinderslev Church belonged originally to Grinderslev Augustine cloister built in the middle of the 12th century. A chess pattern like this is seen on the walls of several Danish churches. They were interpreted in many ways, like either the stone master's spare-time occupation - repair of stone damage or spreadsheet -mysterious symbolic numerals or messages and finally interpreted as the symbol of white/black, good/evil and life/death. Popular name is "Devil's Board Game", which means that a human is playing with death about the time of his leaving this world. The legend also says that the Devil often disturbed the church building by tearing down at night what had been built at day. The building master then would make a game board for the Devil, who in his gambling mania would be so occupied that the building could remain undisturbed.

In a work from the National Museum about Danish churches a Danish historian M. Mackeprang , once the director of the National Museum, wrote about the chess boards. At that time he counted 22 churches with chess boards, mainly from North Jutland. Later in 1983 the number was increased to 35. The spreading of the chess boards shows a marked attachment to North Jutland, and outside this area are only known one at Bornholm (Povlskirken ) and a few in Norway and Sweden. But some people thought it was still not investigated properly, so a Jute newspaper, Jyllands-Posten, started a research - the result was some ten new examples, which did not disturb the original picture though. Up to date 45 churches in Jutland are registered with chess boards, six churches have two examples and four have three examples, the full amount is 59.


Text below is from an article by Jens Vellev in archaeological magazine Skalk 1/1988.

"The placing of the chess boards upon the church walls seem random chosen, but rebuildings and replacements might have changed things essentially. The chess pattern varies in form and size, the biggest is 53x132 cm. The 8x8 squares, like a common chess board, seem to exist in only one example. The chess boards are found both in squares and rectangles. The inner small squares are sometimes surrounded by other geometric figures, triangles, circles and alike - and these also fill in areas at times.
South of Aarhus and in a straight line to Thyborøn by the North Sea there isn't one example of a chess board upon a church, neither in south Jutland or at the islands, except for the one example at Bornholm. The chess board in Povlskirken on Bornholm is 8x8 squares, but just below is another carving, a complete perfect example of, what we today know as Backgammon. This really looks as if the stone mason meant it to be a board game. The carved ashlar is of the same black silurchalkstone from which the church was built, so nothing suggests that this board game wasn't there from the beginning.
Chess boards of the North Jutland type are seen in a few Swedish and Norwegian churches, i.e. Rydaholm in Sweden, and three in Norway, all situated in Østfold. In one of the Norwegian churches is furthermore found an ashlar with the runic inscription "Odinkar", a name which in Norway is known only from this one find, while it was common in Denmark in the Viking period and the Middle Ages.
The chess boards are early medieval, but it is not possible to give some exact limitation about the dating - since the dating of just one example often causes trouble. How did they arise, and what do they mean? They cannot be one man's work, although it sometimes happens that local ideas set a fashion.
In a frescoe in Täby church north of Stockholm a worrying gentleman is playing a board game with a smiling spectre - a remind to the viewer not to forget life's corruption; "The Devil's Board Game" might have had a similar mission, but this explanation suits best for the example at Bornholm, which is of quite another character, it seems to be of another root than the North Jutlandic. They remind about each other, but the differences exclude that it is a particular game.
Other possibilites must be taken in consideration. In the Apocalypse, chapter 21, the Heavenly Jerusalem is described with an exact specification of a long row of measures. A Spanish handwriting from the 900-years shows the city - not upstanding as normally, but flattened - with twelve gates around a chess patterned place. The illustration is somewhat older than the chess boards in the churches mentioned here, but a connection cannot be excluded.
There is no certain interpretation, but it is certain that the chess boards had a very particular purpose, and sooner or later it might be traced."

photo: grethe bachmann

Sunday, December 07, 2008

Kollerup church / Kollerup kirke , Vester Han herred, Thisted amt.


Kollerup Church, Thy
A few km northeast of the town Fjerritslev


The old Romanesque Communion table, which had a reliquary, has got a pretty place left of the new altarpiece.


A piece from a monstrance cabinet.


A piece of Romanesque gravestone


The medieval door of broad oak planks

The church is situated only 10 km from Svinkløv and Grønne Strand by the North Sea. It has a Romanesque nave, a late Gothic longhouse choir, a western tower and a southern porch and a chapel at the north side of the nave from 1591. The Romanesque nave of which only the flankemurene (flank-walls) are preserved is built in granite aslars. Both doors are preserved , but somewhat changed. From the windows only a round-arched window with a monolit coverstone in the north wall of the nave is preserved. Four other monolit coverstones are bricked-up in the north wall of the chapel, put together to two small niches, while two stones are placed above its north door. In a couple of re-used ashlars in the east wall are some carved lines which form various not very visible figures. In the wall also a chessboard ashlar. From the demolished choir-arch origin probably some vaguely profiled ashlars in the north wall.

In the late Gothic period ab. 1500 the Romanesque choir was replaced by a longhouse choir in re-used ashlar-material and yellow monk bricks. At the same time the walls of the nave were heightened and in the whole building was built five octagonal cross-vaults and a pointed choir arch. The gable triangle in the east was re-walled in 1653 and 1681. The tower is also late Gothic in the same materials, re-used ashlars and yellow monk bricks. Its cross-vaulted bottom room, which is now a tool shed, has a pointed tower arch. Also the two storey-porch to the south is late Gothic. The octagonal vaulted chapel in the north side of the nave is connected to this in a large flat round arch. Its northern part was after 1952 divided into a boiler room and a priest room, when the whole building was restored.



The Romanesque communion table rests upon a square pillar and in the top is a reliquary. The altar piece from 1883 is a simple joinery with a painting from 1898. A Romanesque granite font with archade decorated pyramid foot. The baptismal bowl is pewter from 1689 with a Baroque engraving. The pulpit from 1599 is a rural copy of an Aalborg-type with naive reliefs and a contemporary sounding board. "Lord of the Manor"- pews from 1590 with the coat of arms and names of: Henrik Gyldenstierne and Mette Rud. From a very pretty monstrance cabinet with fine ornaments and rich wrought-iron mounting the cabinet is preserved. Church bells 1) ab. 1450-75 by PLP 2) 1620 by Rudolph Borchardt. A door wing in broad oak-planks is placed in the wall of the north door.

Gravestones: 1) Romanesque with a flat-relief of a Sct. George cross 2) Romanesque with an indefinable figure 3) Fragment of a Romansesque grave cross.

Names in the Middle ages and the 1600s:
Kollerup (1455 Koldrvp); Brøndum (1401 Brwnnæm); Borup (1450 Borup); Andrup (1462 Amdrvp); Vester Hingelbjerg ( 1455 Hingilberg); Aldrup (* 1462 Altrop, 1479 Aldrop); Nr. and Sdr. Dromshave (*1508 Droms waadt, 1626 Drumbshafve, 1688 Nøre-, Synder Droms Hage); Graven (1664 Graffuen); Årup (1542 Aarup Gaard); Bjergegård (1678 Bieregaard) ; Pedersbæk (1552 Persbeck).

In 1455 and 14734 the væbner Esge Bonde of Borup is mentioned. In 1462 he is called a peasant, although he belonged to the noble family Bonde of Thy, knighted in 1430.

In 1455 Jap Skytte of Hingilberg is mentioned, in 1462 the væbner Bord Jensen in Amdrup , and in 1470 and 1504 Ylfar Eskesen of Brøndum. In 1504 he sold to the prior of Vrejlev kloster a part of Størup and Clettrup (in Skallerup parish, Vennebjerg herred, Hjørring amt), which he had inherited after his wife Dorte Pallesdatter and his children.

An agreement was made in 19/9 1474 ab. a Skt. Jørgens Kapel in Kollerup between the Børglum-bishop and Mourids Nielsen Gyldenstierne of Ågård that a priest had to be engaged in order to be in receipt of people's charities and gifts.

During the 1600s the parish suffered much from sand drift.

Listed prehistorics: already Pontoppidan's Atlas mentions that there were heathen gravehills, dolmens and sacrificial places in the parish. The parish is very rich in prehistorics of which a large number are listed: Northwest of the church is a hexagonal dolmen with a cover stone; at Brøndum a long dolmen and a passage grave, of which only a few cover stones are visible; in the dunes at Andrupgård is a disturbed passage grave, where were found a flint axe, arrow heads, amber pearls and clay pot pieces; furthermore 52 hills of which several are large.

At several places in Kollerup plantation are noted Stone Age settlements, mainly from dolktid (a period of 700 years from ab. 2400 bc ). In a bog were found 11 sickles from early Bronze Age. At Hingelbjerge were 10 small hills with jordfæstegrave ( burials where the body was placed unburnt in a wooden coffin or just in a hole in the ground, i.e. swept in a leather cape) from the Viking Period, several with weapons.

Source: Trap Danmark, Thisted amt, 1961

photo 13 June 2006: grethe bachmann

Friday, December 05, 2008

Esrum Kloster, North Zealand


The old wing

Esrum Kloster was etablished by the Order of the Cistercians (White Brothers). Esrum actually began as a Benedictine monastery established by archbishop Eskil in 1140, but was abandoned and in decay - and Eskil then established Esrum in 1151 as a daughter-cloister of the cloister in Clairvaux, since he was a private friend of Bernhard of Clairvaux. Only small remains are left from the large medieval grounds, but there is still a certain medieval atmosphere in the simple tall building.


A lovely tree in the park

The medieval cloister buildings in red monk-bricks were placed north of Esrum Sø in a beautiful untouched landscape with forest and meadows, a landscape which still ecists - but today only a single late medieval east wing is preserved. Below under the present private house-buildings are found rests of a very large building-complex. The cloister-church seems to have been more than 100 meter long ,which makes it the biggest in Denmark.


Fine old wall and a walled-in window

Esrum was a Nordic centre in the common European net of cloisters spreading from Sicily to Norway and from Poland to Ireland. It became the biggest and most important cloister in Scandinavia and was ancestress of a long row of cloisters in Scandinavia, in North Germany and in Poland, among those Vitskøl, Sorø, Ryd, Dargun in the Wendic area (later moved to Eldena) and Colbaz in Poland. During the 1100s Esrum monastery was a Scandinavian spearhead for spreading the Order of the Cistercians. Furthermore the White Brothers of Esrum became the biggest landowners in North Zealand , receiving gifts during the Middle Ages from magnates and other rich benefactors. These old informations are kept in the socalled Esrumbog from 1497. Five manuscripts are preserved, four from about year 1200.


Esrum Kloster from the yard

After the reformation the cloister was allowed to function until 1559. The last monks were transferred to Sorø Kloster (Monastery), and the demolition of the big cloister church in Esrum began. Some of the building materials were used for building Kronborg Castle by Elsinore. The rest of the building by Esrum were used for several purposes up to 1931 where they were transferred to Indenrigsministeriet (ministry of the interior) and later to Boligministeriet (ministry of housing). They were leased by private persons and by The National Museum (Copenhagen) storing purpose.


Esrum Møllegård

In 1992 a Natural Center and a School of Environment were established in the old farmbuilding Esrum Møllegård. The old watermill was restored and a part is now converted into an ecological café. The same year the restoration of the cloister-building started, finansed by Frederiksborg Amtsråd plus several fonds and private persons, and in 1997 Esrum Kloster opened to the public and was in the year 2000 administratively added together with Esrum Møllegård in an independent fond Esrum Kloster and Møllegård.


Esrum Kloster in the yard, entré in the corner down to
the restaurant
in the vaulted cellar.

When digging the area during the restoration many relict-plants grew up from seeds which had been sleeping in the earth for centuries. Experts from Scandinavia got together and created a fantastic medieval garden (Esrum Klosterhave) with a various selection of plants with a cultural and medicinal history. Herbs can be bought in the shop. Besides the ecological café in Esrum Møllegård there is also a café in the vaulted cellar in the cloister building , "Broder Rus Café", where people can get dishes made from original medieval recipes and beer, brewed like the monks did. (Munkeøl).

Vistkøl Kloster, the church ruins

Cistercian Cloisters in Denmark in the Middle Ages:
Esrum Kloster (1151-1153) earlier a Benedictine monastery. Monks came from Clairvaux.

Holme Kloster (1172) Later name 1672 Brahe Trolleborg. Remains without public admittance.

Knardrup Kloster (1320) between Ganløse and Mårløv. Monks from Sorø. No remains.

Løgum Kloster (1173) Monks from Herrevad. Remains: a tree-naved cross-church and part of east wing with library and Kapitelsal.

Roskilde Kloster (Nunnery) (before 1177) connection to Sorø Kloster, from here a daughter cloister is established in Bergen at Rügen 1193. (Rügen belonged to Roskilde bishopric.)

Slangerup Kloster (Nunnery) (1175) No remains.

Sminge Kloster (1165) by Gudenå north of Silkeborg. Monks from Vitskøl. Moved later to Veng Kloster.

Sorø Kloster (1142/1161). Monks from Esrum. Daughter-cloisters Knardrup and Ås. Remains: Sorø Klosterkirke. Archbishop Absalon' s burial place is here.

Tvis Kloster (1163), East of Holstebro on an island in the river Tviså. Daughter of Herrevad Kloster. No remains.

Veng Kloster (see Øm Kloster). North of Skanderborg. The church still exists.

Vitskøl Kloster (1158) Vitae Scola, daughter-cloister of Esrum. By Limfjorden south of Løgstør. Vitskøl founded a daughter-cloister in Øm, established with means from Valdemar the Great's paternal inheritance. Later name Bjørnsholm, present name Vitskøl. The church is a ruin. Cloister-building is partly remains.

Øm Kloster (1172) Cara Insula, by Mossø, south of Ry. Daughter-cloister of Vitskøl. Once named Emborg. Monks came from several places, among others Veng. Øm Klosters Chronicle covers the period 1172-1267. No remains, except ruins. Exhibition and little museum mainly with bone-findings. Building materials from the demolished Øm Kloster were used for Skanderborg Slot where the church still exists. (by the main street in the town Skanderborg).

Ryd Kloster by Flensborg Fjord.

photo 2008: grethe bachmann (except photo from Vitskøl 2003)