Thursday, November 12, 2009

Støvring church / Støvring kirke and Støvringgård, Støvring herred, Randers amt.


Støvring Church, ab. 10 km northeast of Randers
Støvring sogn, Støvring herred, Randers amt.


The high-placed church in Støvring has a wide view over Randers fjord. The church yard is surrounded by raw boulder dikes and has furthermore a large gravehill. The church is an ashlar building with choir and nave and a porch to the north. The choir and nave are from the Romanesque period in granite ashlars on a profiled plinth. The north door with a pillar on each side and an empty thympanum-field is still in use. The south door is bricked-up, at its eastern frame is an ashlar with a chessboard pattern. Upon the choir gable is an original window, on the north side traces of two other old windows, one in the choir, one in the nave. In a restoration ab. 1900 the gable and the south wall were re-walled, the nave got a new beamed ceiling and the bell (from 1762) was lifted up above the western gable a small spire. Inside was in the late Middle Ages built vaults in the choir, where the choir arch is preserved. A tower at the west gable, probably from the late Middle Ages, has been broken down long ago, probably in the 1700s. A half-timbered porch was in 1865 replaced by the present, built in small red bricks. In 1924 were late Gothic frescoes brought to light upon the choir arch(restored in1930).


The altar piece by Jens Hiernø in Horsens from ab. 1790 has pieces in Regence -style and was remade in 1857 and 1940 with side wings and a painting. Upon the altar candelabres is the year 1621 and the coat of arms and names of Mogens Kaas and fru Sidsel Friis, similar on the sandstone baptismal font.(with year 1631). The pulpit with a sounding board is according to inscription put up 1720, but seems to have older pieces, namely four evangelist figures from the 1600s. In the nave are four chandeliers given 1912.


Støvringgård was in 1319 and 1328 owned by ridder Palle Jensen (Juel), whose daughter probably was married to hr. Niels Bugge of Hald (+ 1359), his son-in-law hr. Christen Vendelbo (+ ab. 1400) owned S. and his daughter Else is written to it 1440 and 1442. She was married 1) to Axel Jepsen (Thott), 2) to Lyder Holck, who in 1429 and 1432 is written to S.; the farm was inherited by the son Jep Axelsen (Thott) and after his death ab. 1455 came S. first to the son-in-law Jørgen Krumpen, who is written to it 1464 (and probably also 1466: Christen Krumpen), then (1469 and 1470) Erik Pedersen (Glob) and from 1472 is Axel Jepsen Thott( + ab. 1488) written to it. His widow Margrethe Andersdatter Bjørn owned S. still in 1499, but in 1505 and 1509 is her brother Jep Andersen Mus (Bjørn ) written to it, then (1522) the brother rigsråd Jakob Andersen Bjørn (+ ab. 1525), his son Anders Jakobsen (+ ab. 1540), Jakob Bjørn's widow Margrethe Poulsdatter (Fikkesen?), who still lived in 1551 and the daughter Dorte Bjørn (+ ab. 1564), widow after Oluf Glob of Vellumgård. A son of her cousin, Erik Kaas (Sparre-K.)( + 1578) inherited S., which then came to his sons Niels Kaas of Birkelse (+ 1629) and rigsråd Mogens Kaas of Restrup (+ 1656), and later shared among last mentioned's 7 children, whose creditors later got the farm. Later owners: bishop Hans Svane's heirs and Thomas Fuiren, Marschalk, Harboe, In a will of 1735 was by Christine Fuiren established a jomfrukloster of Støvring for one prioress and 12 jomfruer (frøkener), all daughters of men from the first 5 ranks. The rules have been modernized. Administration: Århus Stift. the main building is listed in class A. It was built in the time of the brothers Niels and Mogens Kaas.


Names in the Middle Ages and 1600s:
Støvring (* 1319 Stifringh); Åstrup (1608 Aastrup); Støvringgård (1324 Stiuringh, 1470 Støffringard).

Listed prehistorics: a stone cist south of Mellerup and 5 hills, of which one at the church yard. Store Olgershøj northwest of Støvringgård is rather large.
Demolished or destroyed: 4 hills.

Source: Trap Danmark, Randers amt, 1963.


photo Støvring kirke 2009, Støvringgård 2003: grethe bachmann

Wednesday, November 11, 2009

Svenstrup church / Svenstrup kirke, Onsild herred, Randers amt.


Svenstrup Church, 8 km southeast of Hobro
Svenstrup sogn, Onsild herred, Randers amt

The church in Svenstrup has a Romanesque choir and nave with a tower to the west from the second half of the 1500s and a newer porch to the south. The high Romanesque building is in granite ashlars, and both original doors a re preserved, the south door in use, the north door bricked-up with yellow bricks. The choir has a Romanesque round arch window in use, the nave two, of which one was re-opened in 1952. On the south side was in 1800s inserted large round arch windows. Upon the north side of the choir is a Romanesque picture ashlar with a male head, and in the east wall of the porch a chessboard ashlar. Inside is the high slender choir arch preserved. The nave has a beamed ceiling and in the choir was in the late 1400s built an octagonal rib-vault. The low, probably cut-down tower was built in re-used ashlars and monk bricks in the second half of the 1500s, possibly in 1568, when a king's letter was sent to all churches in Århus Stift to help Svenstrup church by paying 1/2 daler each, since it was very dilapidated. The bottom room of the tower opens to the nave in a round tower arch. The church was restored in 1952, and some frescoes from the 1400s and late Romanesque frescoes were brought to light in the choir vault.


A new walled communion table with an altar piece, a painting from 1927, the oak frame designed by Joakim Skovgaard. Renaissance candelabres from 1588 with the coat of arms and initials of Knud Mogensen Løvenbalk. Romanesque granite font with strange human figures between double lions. A copper bowl given by Knud Mogensen Løvenbalk and Ide Nielsdatter 1592. A new bowl given by teacher R.C. Andersen in 1947. A pulpit set up in 1779 by Poul Møller of Skovsgård, repaired in 1937. A priest-chair given 1694 by Chr. Jensen in Randrup, is now in Randers Museum, where is also a pew from ab. 1560. In the tower room various findings from the church, a window frame, a pewter-jug, a money tablet, some clay-pots, a rapier hilt and some coffin plates. Church ship, Fullrigger "Håbet" from 1924. Gravestones i.e.: a Romanesque granite with procession-cross; 2) 1584 Knud Mogensen Løvenbalk and Ide Nielsdatter Brun.

Kjellerup belonged in the 1300s to Jens Ubbesen and Thomas Jensen, in 1415 Jens Thomesen, in 1430 and 1462 Jep Hegedal. In 1483 pawned Christen Hegedal K. to Tyge Jensen Seefeld, who probably took over the farm as his property, since his son-in-law Christoffer Kruse of Ballegård in 1511 is written to it. His son landsdommer Peder Kruse (+ 1562) owned K. in 1541, Jørgen Barnekow (+ 1567) owned it in 1562, and in 1579 Henrik Gyldenstierne exchanged it to the Crown, which in 1580 exchanged it with mill and 13 farms and bol to Knud Mogensen Løvenbalk, after whose death (after 1598) it went to the family Skram (Fasti), later it belonged to Erik Høeg (Banner)(+ 1612), whose brother Christen Høeg (Banner) in 1627 sold it to Enevold Seefeld, who in 1633 exchanged it and Svenstrup Hovgård to Axel Urne + 1653. Later owners: Benzon, Brask, Kieler, Holstein-Rathlou ; owner in 1954: Carl Neergaard-Petersen.

Svenstrup Hovgård was owned by Tyge Kruse of Vinge(+ 1610) before 1554 with his wife Birgitte Lauridsdatter Munk (Vinranke-M.) After them to their sons Christoffer Kruse ,mentioned 1580 and 1608 , Laurids Kruse (+ 1609) and Enevold Kruse (+ 1621). Later owners: Parsberg, Seefeld, Zepelin, Levetzau, Dinesen, Brask, owner from 1861: M. Christensen.

Las Jonsen Bugge in True in 1469 was a descendant of the famous Niels Bugge, but he was considered as belonging to peasantry, since his mother was ufri (not free). Knud Bugge in True, who is mentioned in 1535, was probably his son.

Close to Kjellerup were 3 sacred wells: Sydekilden west of the farm, Plovmands kilde in a meadow west of the farm and Skt. Knuds kilde in a valley west of the country road.

Names in the Middle Ages and 1600s:
Svenstrup (1355 Swentorp, * 1396 Swenstorp); True (* 1456 Thrw, 1479 Trwæ); Gunderup (* 1439 Grundorph, 1579 Gunderup); Kjellerup (* 1299 Keldorp, 1430 Kelropp); Svenstrup Hovgård (1492 Swenstrophowgard); Lykkemark (1664 Løchemarch).

Listed prehistorics: 55 hills, 3 longhills, 5 røser (small-stone graves), 2 stone circles, a Roman-period sstone grave and two house sites,( age undefinable). There are many large hills: 6 southwest of True, 2 south of True, two hills northwest of Svenstrup, Gunderuphøj at Gunderup, two in Brokhede plantation, one in a plantation under Kjellerup, one in Hem skov and Munkhøj at Charlottenpris.
Demolished or destroyed: 4 long dolmens, a dolmen at Svenstrup and 56 hills. - At the heath of Svenstrup Hovgård and south of True have been noted prehistoric fields, from Svenstrup Hovgård a grave from Celtic Iron Age.

Source: Trap Danmark, Randers amt, 1963


photo Svenstrup kirke 2003: grethe bachmann

Monday, November 09, 2009

Sødring church / Sødring kirke and Sødringholm, Gjerlev herred, Randers amt.


Sødring Church, ab. 22 km northeast of Randers
Sødring sogn, Gjerlev herred, Randers amt

Sødring Church was according to a legend built by a jomfru Gunder or Gundelil, who lived at "Sødringborg" in king Erik Ejegod's time. The church is in its present look completely a Gothic plan with a small longhouse. To the east was later added a western addition, a tower and a porch to the south. The original Gothic building in monk bricks seems to belong to the first half of the 1400s. A pointed arch door is bricked-up on the north side, and several pointed arch windows are preserved. The two eastern cross vaults and the vault of the choir looks original. In the late Gothic period, probably in the beginning of the 1500s, the building was extended with a cross vaulted bay to the west and a slender tower, which opened in a large pointed arch, which was later out-walled. The porch is also from the late Gothic period, it was furnished as a burial chapel for the family Secher, and the entrance was then placed at the tower, which was equipped with a pyramid roof.

In the vault of the longhouse was in 1902 very elegant frescoes brought to light from 1491 with the coat of arms of the Århus bishop Niels Clausen and his two predecessors and some biblical paintings. The walled communion table has a flatcurved opening in one side. The altar piece is a naively carved relief work from the late 1600s. The chalice from 1778 was made by Jørgen Friis, Randers. Baroque candelabres from ab. 1650. A Romanesque granite font with a smooth basin. South German bowl from ab. 1575 . A simple pulpit in Renaissance, from ab. 1600-25, like the altar piece re-painted 1961. A front from old pews with the coat of arms of Christian Rantzau 1655. Church ships: "Mathias Adolphus" from 1788 and another ship.


Sødringholm was in 1240 sold to Øm kloster, partly from bishop Peder Elafsen, partly by buying and exchanging with Jens Judesen, but in 1248 S. was again transferred to Jens Judesen. The present main farm S. was probably established by Hans Stygge of Holbækgård (+ 1568), who in 1544 was conveyed 21 farms in Sødring parish from the Crown. His daughter Anne Stygge (+ childless 1592), m. to Lage Brockenhuus (+ 1569) owned S., which then belonged to rigsadmiral Peder Munk (Lange) of Estvadgård, he also owned Demstrup in Råby parish, with which S. belonged until 1744, when it was sold to the priest Niels Secher (+ 1768). Later owners: Secher, Holsten, Buchwald, Branth, in 1954 sold to Tage H. Carstensen. - The main building is a three-winged plan in one storey, it was built in 1752 as a half-timbered building by priest Niels Secher. It is now white-washed with a gable-attic in the middle.


By Randers Fjord

There are no prehistorics in the parish and seemingly never were; the sea covered most of the parish in Stone Age. - At Sødringholm were found two bowls from the Viking period.

Source: Trap Danmark, Randers amt, 1963.


photo Sødring kirke & Sødringholm 2004: grethe bachmann

Thorsager church / Thorsager kirke, Mols herred, Randers amt.


Thorsager Church, ab. 22 km northeast of Århus
Thorsager sogn, Mols herred, Randers amt.


Thorsager Church, 20 km north of Ebeltoft

The only round church of Jutland dominates the village Thorsager from the top of a hill. The church is well-preserved, but heavily restored. The first sections of the church building is probably from about 1200. It is likely that the king himself was the building master. The king owned 1231 "Thorsager med sit tilliggende, 100 mark guld" - and still in 1573 all farms in Thorsager and two other villages of the parish belonged to the Crown. The church is closely related to Bjernede Church upon Sjælland. The building material is monk bricks - with many riffelhugne (rifle cut) stones, also in the pillars. The inside walls seem to have been red chalked with white joints. The whole church was vaulted from the first beginning. In front of the door was in the late Middle Ages built a porch which was heightened later. Because of a heavy repair the tower was after a breakdown partly reconstructed.

A new walled communion table and a pulpit from 1952. Above the choir arch is a small late Medieval crucifix. The Romanesque granite font is new-carved. Outside in the church wall was in 1878 placed three Romanesque gravestones with cross, two trapeze formed.

Hvitvedgård, farm/manor was in 1580 by the Crown laid out to Århus domkapitel, but in 1667 wih a forest exchanged to Ulrik Frederik Gyldenløve. By grev Mogens Friis (of Vadskærgård) it was in 1674 exchanged to Bjørn Albrechtsen in Ebeltoft, whose widow married Henrik Poulsen, who sold to his cousin Erik Henriksen of Vedø. Several owners up till present.

Rostved
was among the estate which Erik Plovpenning's daughters Jutta and Agnes (1293?) inherited from their father.

The markets - which until then had been held at Marie Magdalene was in 1582 transferred to Thorsager, but in 1601 transferred to Grenå.

Two sacred springs were in the parish once, Klokkerholmskilden or Thorsagerkilden at Nyskov and Viekilden (unknown place).

Names in the Middle Ages:
Thorsager ( * 1231 Sthorsakar, * 1402 Thorsager); Fårup ( * 1491 Forup); Skrejrup (* 1491 Skrerop); Rostved (end of 1200s Rosthveth); Hedeskov ( 1661 Hedschouf); Hvitvedgård ( 1579 Huetthuedgaard).

Listed prehistorics: two round dolmens, one from the group Stenhøje northwest of Rostved with a cover stone; 3 long dolmens, of which one belongs to the same group; two passage graves, one rather destroyed, the other at Rostved with a chamber and 7 supporting stones and one cover stone. 21 hills of which 3 at Smouen and one at Nyskov ar rather large.
Demolished or destroyed: 2 round dolmens, 6 long dolmens and 83 hills, mainly in the southern, hilly part of the parish.

At the farm Håg was examined a bronze caster's workshop place where were found many pieces of crucibles, moulds, wattle-and-daubs, besides clay pot pieces, bronze- and flint things and animal bones. Clay pot graves from early Roman period were found at Thorsager and Rostved, and a settlement from the same period at Skrejrup.

Kilde: Trap Danmark, Randers amt, 1963


photo Thorsager kirke March 2003: grethe bachmann

Sunday, November 08, 2009

Tirstrup church / Tirstrup kirke and Høgholm, Djurs Sønder herred, Randers amt.


Tirstrup Church, 12 km north of Ebeltoft
Tirstrup sogn, Djurs Sønder herred, Randers amt


The former Romanesque church was demolished in the middle of the 1400s and a new Gothic church was built in 1465 by Otte Nielsen Rosenkrantz of Bjørnholm, which was once one of the Hvide-family's most important manors, now named Høgholm; it is situated a few km north of the church. Tirstrup church is built in monk bricks, but several granite ashlars, ground stones and some lintels are preserved in the walls of the present church. The bricked-up north door of the nave is still visible with traces of a roof from a long gone porch. In the gable of the choir is a trefoil window. The church was restored in 1949-50, and on this occassion a frescoe decoration was uncovered in the vault with coat of arms of the church owners, Otte Rosenkrantz and wife Else Krognos, and the Århus bishop Jens Iversen Lange.


The late Gothic triptychon is a master piece from Claus Berg's workshop in Odense from ab. 1510-20. The strange square sided pulpit in Gotland limestone with foliage decorations from ab. 1300s is the oldest pulpit in Denmark - and the Gotland baptismal limestone font is about the same age. It is remarkable that so much inventory from the first church is preserved. Even the large Gothic crucifix upon the north wall seems to be earlier than the building-year 1465. In the choir is a beautiful gilded crucifix, a copy of the "Tirstrup-crucifix" which is a memory of a golden altar piece from the 1200s. The original crucifix is now at the National Museum .

There are several headstones , epitaphs and memorial tablets of the former owners of Høgholm (Bjørnholm). The coffin plates from the crypt are now in a room above the crypt. The church ship is the full-rigged ship"Danmark" from 1942.

Høgholm Manor.

Bjørnholm
was the first name of the farm/manor, but in 1681 Iver Juel Høg established the barony Høgholm . (A present farm Bjørnholm was established after the split-up of the barony).
Bjørnholm was in 1331 owned by hr. Stig Andersen Hvide den Yngre, who inherited it after his ancestors and built the manor himself. It was considered 'a safe place' in 1343. From here he lead the rebellion of the Danish nobility against the king. Few Danish noble families have achieved a fame like the family Hvide. Skjalm Hvide's family never used this family name but the Stig-sønnerne supposedly used it shortly before the family became extinct in the 1600th century. The Stig-sons are related to Skjalm Hvide's family on the maternal side, since marsk Stig Andersen den Ældre, 'kongemorderens' ('the regicide's) first two wives belonged to the Hvide-family. He did not use the name or the Hvide-coat of arms with the seven pointed star in his shield. No informations say that he owned Bjørnholm, but his son ridder Anders Stigsen of Tygestrup (Kongsdal) owned the manor and after him his son Stig Andersen Hvide den Yngre inherited Bjørnholm and Tygestrup. He was named after his famous grandfather, marsk Stig, according to tradition the killer of king Erik Klipping. (an intriguing crime-story still told with many aspects and conclusions).

When Christoffer II became Danish king in 1320 marsk Stig's family could return to their mother country - and the chief of the family, Stig Andersen Hvide, took again part in the old family estates. At Djursland he built in the following years Bjørnholm, perhaps on the same place where Høgholm is today . (In the neighbouring parish in the garden by the farm Obdrupgård - which during the 15th century was a farm building of Bjørnholm manor - is a motte , a circular castle bank, 6 m high and 20 m diameter, surrounded by a moat and a circular dam.)


As mentioned before Stig Andersen lead the Opposition against the royal power from Bjørnholm. In 1331 he was Grev Gert's (den kullede greve) marsk and belonged like Niels Bugge of Hald to the leaders inside the Jutland nobility. After the kill of grev Gert he went to king Valdemar's party and was for a period governor in Estonia, but when king Valdemar during the 1350s started his big reduction of the estates which the Crown has lost during the troubled years in Denmark, the friendship between the two men stopped. Valdemar took a part of Stig Andersen estates, and although Stig Andersen supposedly did not participate in the big rebellion against the king in 1357, he broke with Valdemar in 1359, after his son and his brother had been killed together with Niels Bugge in Middelfart in January 1359, supposedly requested by king Valdemar.

After the murder of his son and his brother, Stig Andersen Hvide decided that the farm/manor had to be assigned to his brother hr. Ove Stigsen's two sons, Jens and Anders Ovesen. Jens Ovesen had married drost Claus Limbeks daughter Elisabeth and they had one half of the manor after Stig Andersen's death in 1369, the second half of Bjørnholm was assigned to hr. Anders Ovesen (+ ab. 1420) - and when his son Ove Andersen died unmarried, his mother fru Else Krognos brought her part in Bjørnholm to her second husband , rigshofmester Otte Nielsen Rosenkrantz (1444, ab. 1468 he bought Mogens Ebbesen Galt's and Holger Munk's parts) which they had from the mother-in-law Inger Andersdatter Hvide. 1459 he bought Anders Ebbesen Galt's part. Later several owners.

The main building is built 1888-89, it is situated upon the rests of a square motte, where the old Bjørnholm was. A story from 1763 tells about a half-timbered house and an earlier ground-walled building with spires. In the forest is preserved a stone built wolf-trap.

Marsk Stig Andersen Hvide issued in 1287, shortly before he was outlawed , an assurance to Århus domkapitel (Cathedral) that his people or adherents should not cause the estates at Skramsholm (*1287 Skramsholm, possibly the high part of the parish by Øjesø and Langesø) or at any other place any damage. His son Anders Stigsen Hvide gave 1304 up his estates at Skramsholm in advantage of Århus domkapitel , but the cathedral exchanged in 1336 the estates in Skramsholm in advantage of his son hr. Stig Andersen Hvide den Yngre .

Bishop Peder Vognsen in Århus handed over Drammelstrup and two mills to his church in 1203. The Chapter in Århus Estate exchanged in 1336 Drammelstrup, Tirstrup, Nørup, Øksenmølle and other estate to Stig Andersen Hvide den Yngre of Bjørnholm. Still in 1789 a big part of this estate belonged to Høgholm.

Gråske mark (field) belonged in 1299 and 1336 to the canons of Århus.

Names in the Middle Ages: Tirstrup ( ab. 1300 Tistorp, 1444, Tiistorp); Drammelstrup (* 1203 Dragmolstorp, Dragmosthorp); Øksenmølle (* 1336 Øxønmylnæ, 1444 Øxnæmøllæ); Nørup (* 1336 Nythorp); Gråskegårde (* 1299 Groskæ mark); Bjørnholm (* 1331 Biørnholm, 1343 Byørnholm); Drammelstrupgård ( 1467 Drammelstropgard); Skramsø Mølle ( 1444 Schramsiomøllæ).

In the parish was a settlement Olpedrup; its mill is mentioned several times in the Middle Ages: (1444 Olpedorpmøllæ, 1468 Aaldrop møllestedt, 1496 Olpermølle).

Listed prehistorics: A somewhat destroyed round dolmen Bøgehøj northwest of Drammelstrup and a long dolmen in Bjørnholm's forest; a pretty stone cist at Bjørnholm, where were found a flint dagger, a clay cup and a slate jewelry.
Demolished or destroyed: A round dolmen, 2 long dolmens, one dolmen chamber and 26 hills of which most were in the fields north- and northwest of Drammelstrup.


Source: Trap Danmark Randers amt 1963; Politikens bog om Danmarks kirker; Danske slotte og herregårde, Djursland, bd. 14.


photo Tirstrup 2003/2005 + Høgholm 2007: grethe bachmann

Wednesday, November 04, 2009

Todbjerg church / Todbjerg kirke, Øster Lisbjerg herred, Randers amt.


Todbjerg Church, ab. 8 km north of Århus
Todbjerg sogn, Øster Lisbjerg herred, Randers amt

The church in Todbjerg village has a Romanesque choir and nave, a late Gothic porch to the south and a western extension, which is the bottom section of a tower. The choir and nave are in granite ashlars, and both straight-edged doors of the nave have corner pillars or other profiles carved in the frame stone, capitals with plant- and animal-reliefs and a thympanum with David in the lion's den. Only three in the choir and two of the nave's windows are preserved. Upon the choir gable are two male heads, and at the kragbånds of the choir arch are angels and winding ornaments. (Urnes -style , late Viking-period.) In the late Middle Ages the choir got a cross vault, the nave three octagonal vaults. The tower, which is probably not finished, is a cross-vaulted extension, which opens to the nave in a pointed arch arcade. Above the porch is raised a small tower, which rests upon two walled pillars. On the north wall of the choir are frescoes from the 1100s., restored in 1905 and 1954.


A walled communion table with a fine Renaissance panel from the late 1500s. Rests of a side communion table in the south eastern corner of the nave under the pulpit. When the church was restored in 1979, a painting by Sven Havsteen-Mikkelsen was placed in the middle field. SHM also painted the side wings of the altar piece; the new altar crucifix is also created by Sven Havsteen-Mikkelsen, it was bought in 2003. Altar candelabres in late Gothic style, with two coat of arms (Urne and a crowned eagle), I H S flanked by initials M W and below the coat of arms the year 1580. A Romanesque granite font, a fine example of the classic type (the Sjørslev-group) and from the same workshop as the thympanum and thus contemporary to the church building. Traces from light blue rococo-painting. A south German baptismal bowl ab. 1575. A pulpit in rococo and a contemporary sounding board. Heavy medieval church coffin, iron-mounted. Inside the coffin was in 1905 found an old parchment -letter from the 1300s and coins from ab. 1250-1400; the letter is now in Rigsarkivet, but a copy is kept together with the coins in the church. Church ship "Haabet", four-master bark 1938. Two Romanesque grave stones , one with high relief (figure with cross laying his hand on two small figures) and a long inscription about Onevic, the other without inscription, but with a low relief of Christ, holding a cross in front of him; the stones are outside in the church wall.


Skårupgård was in 1522 given by the Crown to Severin Poulsen as a livsbrev (to have for life).In 1600s it was under Kalø vasalry, but was in 1654 exchanged to rigsråd Gunde Rosenkrantz of Skaføgård (+ 1675), who in 1659 extended it and in 1661 made it a "free farm". In 1662 he pawned it to Henrik Thott, and the farm was at that time "broken down and plundered in the night by evil people". Gunde Rosenkrantz went bankrupt shortly after, and the farm came to bishop Hans Brochmand's widow Anne Laurence de la Ford, whose son Hans Brochmand of Kollerup in 1677 conveyed it to rådmand Jens Lassen in Århus and Dines Pedersen Winds of Søholt, who the same year conveyed it to Hans Arenfeldt of Kølskegård. Later owners: Hutfeld, Krabbe, Secher, Nyholm,Risom, Glæsel, Jessen. In 1946 sold to J.C.Priergaard Petersen. The pretty half-timbered main building in one storey and three wings was built in 1770.

Ingerd, Anders, Christiern and Laurids Petz sold in 1450-56 their rights in Lindå to hr. Otte Nielsen (Rosenkrantz) of Bjørnholm.

Niels Andersen willed in 1302 his estate in Skårup to Øm Kloster.

In the outskirts of Skårupgård's skov is the hill Ommestruphøj, an ab. 35 m broad, 10 m high bank, which seems to have been partly surrounded by moats. 20 m to the north has seemingly been a front building. This is possibly the place of the earliest Skårupgård.

By the road between Grøttrup and Hesselballe is another voldsted(embankment) Gravensgård. The large castle place, now overploughed and only 1/2 m higher than the ground, was surrounded by moats, but no rests of buildings have been found. According to legend a greve lived here who became poor and had to leave his manor.

Names in the Middle Ages: Todbjerg (* 1432 Todberg); Lindå (* 1446 Lyndu. Lyndwith, Lyndwath); Balle (* 1455 Balszmark, 1486 Ballof); Bendstrup (* 1446 Bendstrup, Bentstrup, Benstrup); Grøttrup (* 1451 Grottorp); Skårupgård ( * 1302 Skotterop, 1490 Skoropmarck).

Listed prehistorics: 3 hills, of which two are in Skårupgård's skov.
Demolished or destroyed: 76 hills, of which are Ballehøjene upon the large hillside at the settlement Ballehøj, and the long dolmen Kæmpehøjen at Todbjerg.

A burial place is known from Balle from early Roman period. Two rich grave findings from German Iron Age origin from the parish; from Bendstrup 3 connected bracelets, a fourth bracelet and the piece of a fifth; from Balle a necklace and a piece of ring gold.

Source: Trap Danmark, Randers amt, 1963.


photo Todbjeg kirke, 2004: grethe bachmann

Tuesday, November 03, 2009

Tved church / Tved kirke, Mols herred, Randers amt.


Tved Church, 25 km vest for Ebeltoft.
Tved sogn, Mols herred, Randers amt.


The church in Tved is situated northeast of the village close to the waters of Knebel vig. It is a Romanesque building with apse, choir and nave with two additions: a porch to the south and a burial chapel to the west. The Romanesque building is in raw granite boulder with ashlar details. The quarto vault of the apse and its eastern window with a monolite cover stone, two windows of the choir, the straight-edged bricked-up north door and parts of the oak roof-works of the apse and the choir are preserved. The choir got one and the nave three cross vaults in the late Gothic period. The western gable of the nave was broken through with a large round arch arcade to a western extension in monk bricks and raw boulder, the thick walls indicating that this might be the bottom section of a tower, which was never finished. Chr. Gersdorff of Isgård (+ 1757) furnished the addition as a burial chapel and equipped it with a hip roof. The porch is possibly from the Renaissance -period. Restoration in 1941.


Frescoe paintings were brought to light and restored together with earlier frescoes in 1942, partly from the first half of the 1500s and the late 1400s. In the choir vault and east vault of the nave is the coat of arms of bishop Jens Iversen Lange. Inventory was restored in 1941-42, where the altar piece was replaced by a medieval crucifix from ab. 1450. The old Renaissance altar piece is placed in the Gersdorff-burial chapel.Chalice and desc given by Anders Sandberg of Kvelstrup and wife Ingeborg Krabbe. The altar candelabres are contemporary to the old altar piece. A Romanesque granite font. Baptismal bowl with the coat of arms of Habsburg and inscription. Baptismal pewter jug from the 1800s. Pulpit in Renaissance ab. 1600. The four upper pews are from ab. 1575. Confessional 1655 with richly carved arcades and relief inscription and 17 coffins in the Gersdorff-chapel.


Tved Churchyard and the vicarage

Isgård belonged to the Århus bishop (Jens Pedersen in 1407 and Otte Hunger (Bøistrup) in 1448 and 1450 and probably still 1458 his vasals), and it came with the reformation to the Crown, which endowed it( to 1538 Joachim Lykke, 1539 his son Iver Lykke, 1541 Peder Ebbesen Galt). In 1544 it was bought by Anders Sandberg of Kvelstrup (+ 1567) after him his son Tyge Sandberg (+ 1587), his widow Ellen Rostrup (still 1617) and the daughter Kirsten Sandberg, m. to Gert Bryske of Katholm. Before 1624 the farm was bought by Christoffer Gersdorff (+ ab. 1635), whose son Peder Gersdorff owned it in 1638: after his death the brother rigshofmester hr. Jochum Gersdorff (+ 1661) bought out his co-heirs; his daughter Dorthe Gersdorff married gehejmeråd, stiftamtmand Otte Krabbe (of Østergård), who in 1677 exchanged I. The new owner was rentemester Christian Gersdorff (+ 1725), whose son Jochum Gersdorff (+ 1745) also owned Rolsøgård and Kvelstrup. Later owners: Marcussen, Leemeyer, Krøger, Krieger, Bech. In 1952: Proprietær C.G.Mark.

The castle bank from the medieval Isgård is placed closely east of the present farm. There are rests of a square cellar room. Two sandstone figures from the Renaissance period are at the farm.

Kvelstrup belonged in 1441 to hr. Henrik Sandberg, whose widow Birgitte in 1470 handed over K. to her son Ulrik Sandberg (+ 1474). In 1486 it belonged to rigsråd hr. Anders Christiernsen, whose descendants took the name Sandberg. In exchange after his son landsdommer Christen Andersen (Sandberg) in 1540 K. came with 14 farms and bol and 2 mills to his son Anders Christiernsen (Sandberg)(+ 1567), whose son hr. Ulrik Sandberg of Løjstrup (+ 1636) and son's son generalmajor Anders Sandberg (+ 1677) the last male of his family. The last mentioned's widow Ingeborg Krabbe had K. in 1688 taxfree for lifetime by royal confirmation if the farm came to the Crown after her death. The crown conveyed it to the Gersdorff-family. Several owners. From 1938 Erling Lauritzen.

In the garden is the voldstedet of the earlier Kvelstrup, which was halftimbered. Here was earlier a small borgø (castle island) named "Slottet" (the Castle), where were found monk bricks.

A sacred well was in the plantation of the vicarage.


Torupdyssen

Names in the Middle Ages and 1600s.:
Tved (*1335 Thweth); Torup (*1360 Togethorp); Tillerup (1. half of the 1300s Tytwlthorp, Tilderp, Tildørp); Eg (*1207 Ech, 1664 Jeg); Bjødstrup (*1203 Biornstorp); Landborup (1664 Land Boerup); Blåkær (1610 Blaakier); Dejret (1. half of the 1300s Dighehøueth, Digherhouet, Dierhøuæth, Digherhøueth) ; Neder Tved (1664 Neder Tued); Vester Tved (1664 Offuer Tued); Isgård (1407 Eghxgardh); Kvelstrup (*1441 Quelstrup).

Listed prehistorics: two dolmen chambers, both with cover stone, at Kvelstrup and Torup, the last mentioned very pretty; it has hollows in the cover stone. Furthermore 7 hills, of which Leghøj at Igård and nearby Bræmhøj are large and high-placed. Two menhirs, possibly rests of a stone ship.
Demolished or destroyed: 3 dolmens and 10 hills.

Source: Trap Danmark, Randers amt, 1963.


photo Tved kirke 2003 & Torupdyssen 2006: grethe bachmann

Monday, November 02, 2009

Tvede church / Tvede kirke, Nørhald herred, Randers amt.


Tvede Church , ab. 12 km northeast of Randers
Tvede sogn, Nørhald herred, Randers amt.

The highplaced church in Tvede has a Romanesque choir and nave with a tower to the west from the Renaissance-period, an addition to the north and a porch to the south from the late 1700s. The Romanesque building is in granite ashlars, on the north side of the choir is a bricked-up round arched window with a monolite cover stone. Three original doors are preserved, the south door with pillars and profiled frame stones and a smooth thympanum with a profiled edge is in use, the north door, partly hidden by an addition, is similar to the south door, while the priest-door at the south side of the choir has a thympanum with a flatly carved bow. In the late Gothic period was built a cross vault in the choir, and the choir arch was extended. The nave has a flat beamed ceiling. The tower was finished in ab. 1584, it is built in re-used ashlars and large red bricks. The bottom room opens to the nave in a round arch; it has a high placed vault with profiled kragsten. The addition on the north side of the nave is from the late 1700s; it was once a burial chapel and an entrance to a gallery, but is now furnished as a heat unit. The porch with a vaulted wooden ceiling is probably from the same period. The building was repaired 1958-59. Upon the choir vault are frescoe-painted ornaments, imaginative animals and sneering masks from ab. 1500s.


The altar piece is a fine carving in Renaissance from 1594, given by Chr. Munk and Anne Skram. It was decorated in 1721 by Gothardt Braem and has a modern painting. A magnificent golden chalice, late Gothic from ab. 1500. Wafer box 1759, shaped as a small chest with coat of arms for Bokelmann. Baluster shaped ore-candelabres from 1585 with same coat of arms as the altar piece. A Romanesque granite font with a smooth basin, a brass bowl from 1600s. A pulpit from same year and with same coat of arms as the altar piece. Lord and lady-chairs and pews from ab. 1590, also with the coat of arms of Chr. Munk and Anne Skram. Chandelier 1754 given by etatsråd Hans Folsach. A Romanesque oil lamp in granite with twelve holes is in the porch. . Much panel work in Renaissance and Baroque is placed in the tower room together with sections of the gallery, which was placed upon the north wall of the nave with entrance from the addition. Bell from 1601 by Borchart Gelfgiesser with the coat of arms of Chr. Munk and wife like the door wing between nave and porch from 1586. A three-master church ship from the beginning of the 1800s and another ship, Barken "F" from ab. 1850. Epitaphs, gravestones and several coffin plates.


at Randers fjord.

Gjessinggård belonged in 1473 to vasal at Kalø Oluf Friis, who according to his coat of arms belonged to the family Lange. At his death ab. 1500 it came to his halfsister Birgitte Ottesdatter (Bøjstrup) and belonged 1505 and 1521 to her son Otte Munk (Vinranke-M.), in 1549 and later to his son Niels Munk, who still lived in 1568, but from 1566 his son Christen Munk (+ 1612) is written to the farm. His sister Kirstine Munk, (+ 1620), widow after Henrik Krag of Trinderup, sold in 1618 G. to rigsråd Iver Juul of Villestrup (+ 1627), who in 1621 bought Hungstrup, which buildings were broken down, while the land was cultivated under G. Later owners Malthe Juul, Braem; G. was inherited in the Folsach-family. Owner in 1963: Hans M.v. Folsach. The three-winged one-storey main building is listed in class A. It was built in 1746-47. In the cellar are rests of foundations from an earlier building.

Tvedegård was in 1396 owned by Anders Palnesen (Vinranke -Munk), in 1435 and 1456 by Niels Andersen, in 1464 and 14568 by Johan Pors, who in 1466 from Mariager kloster got a livsbrev (to have for life)on a farm in Tvede; in 1473 and 1484 T. was owned by Filip Ottesen (Bøjstrup), in 1503 by his son Otte Unger (Bøjstrup), who died 1540 the last male of his family. In 1629 it was an ordinary farm under Gjessinggård.

Bjerregård was in 1600 exchanged by the Crown to Christen Munk of Gjessinggård, in 1629 it was divided into two farms.

Hungstrup belonged 1509-49 to Lars Munk, then his sons Niels Munk (probably + 1566) and Jesper Munk (+ 1565). 1570 it belonged to Lars Jespersen Munk (+ 1601), in 1608 to Eske Brok of Estrup, who in 1609 sold it to Anders Friis (of Haraldskær), who in 1621 sold it to Iver Juul of Gjessinggård, who abandoned the farm.

In the parish were the settlements Hungstrup (* 1506 Hungstrup) at Hungstrup skov, and Indrup (* 1494 Indrup) at Indrup mose. Disappeared are also Tvede Mølle (1608 Thued mølle), while Hjørnekær Mølle (1664 Hiørn Kier Mølle) and Gademølle were demolished in the present.

Names in the Middle ages and 1600s:Tvede (* 1466 Thwed, 1470 Twethe); Skalmstrup (* 1450 Skalmstrup, 1486 Skalmistrvp); Bjerregårde (1579 Bieregaard); Tvede Gårde (* 1396 Thwedæ, 1435 Thwede, 1664 Tuedgaard); Gjessinggård (1473 Gæsing, Gæsing gord); Gademølle(1664 Gaade Mølle).

Listed prehistorics: Two long dolmens, Stenhøj and Dåst, both at Skalmstrup and more or less disturbed. 20 hills of which 12 form a group in Hungstrup skov; most are well-preserved. Furthermore two hollow-stones of which one at Skalmstrup is named Nørstenen.
Demolished or destroyed: 11 hills. - At Tvede Å's (river)outflow are two considerable kitchen middens, and a lesser one at Skalmstrup.

Source: Trap Danmark, Randers amt, 1963.

photo Tvede kirke 2004: grethe bachmann

Udby church / Udby kirke, Rougsø herred, Randers amt.


Udby Church, 20 km northeast of Randers
Udby sogn, Rougsø herred, Randers amt.


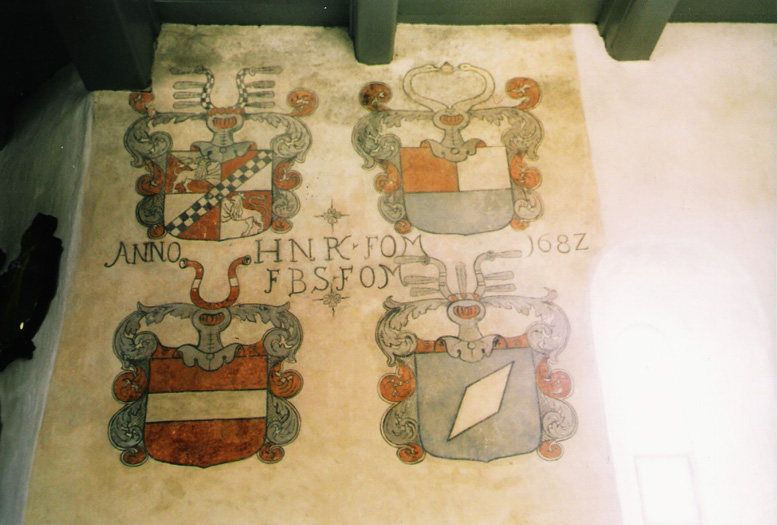
The small white-washed church is placed high upon a hill. The tiled building has a late Romanesque choir and nave - and later added western tower and a porch on the south side.In the choir is preserved a Romanesque window. In the wall of the nave is a small bricked-up Romanesque window , seen as a niche inside. The south door with a granite cover stone is still in use. The tower has a pyramid roof and is built in the late Middle Ages in raw granite and monk bricks. The inside of the church is marked by a main repair in 1960. The choir arch disappeared and the nave and the choir now form one room with a beamed ceiling. Upon the north wall of the nave are frescoes with medaillons oaf biblical pictures dated from ab. 1300. Upon the wall of the tower are the coat of arms from 1682 of Niels Rosenkrantz and Berte Skeel.


The altar piece is a beautiful relief-carved work from 1682 - and a Baroque altar rail and a priest's chair is contemporary with the altar piece. The granite font is simple with a square foot and a smooth basin; the south German baptismal dish is from the end of the 1500 and has the coat of arms from 1682 of Niels Rosenkrantz and Berte Skeel ; these coat of arms are also at the pulpit from 1688. The manor stools with gates also have these founder names with coat of arms and the year 1688. The nave has two church ships, the largest from 1833 landed on the coast from a French ship, the other ship is the corvette "Dagmar".


Coat of arms on the tower wall (Rosenkrantz-Skeel)

Udby in Rougsø was among the estate, which bishop Peder Vognsen in Århus in 1203 gave to his church. Jens Poulsen from Udbyskov, who is mentioned in 1334, was probably the owner of Holbækgård, Holbæk sogn.

A sacred well is on the hill Elkærsbakke by the sea; people still visited it in the 1800s and according to legend the well lost its power because a blind horse was being washed in it. Another sacred well, Søkilden, is found on the hills Storesandsbakkerne by Randers fjord.

Names in the Middle Ages: Udby (* 1203 Utby, 1426 Wdby);

Listed prehistorics: a large hill at Elkærbakke, where once were 3 hills, and a lesser hill, Trindelshøj, in Holbækgård's forest.
Demolished or destroyed: 12 hills and 2 long dolmens, the last south of Ringvang. - At Ringvang was found a kitchen midden with things from early and late Stone Age.

Source: Trap Danmark, Randers amt, 1963


photo 2003: grethe bachmann

Veggerslev church / Veggerslev kirke, Djurs Nørre herred, Randers amt.


Veggerslev Church, ab. 7 km north of Grenå
Veggerslev sogn, Djurs Nørre herred, Randers amt

The church in Veggerslev has a Romanesque nave and choir with late Gothic additions, a tower to the west and a porch to the south. The Romanesque building is in granite ashlars and the walls are mostly re-walled with few original details preserved, fx a round arched window in the north side of the choir. In the south eastern corner of the nave is a picture ashlar with a male head. In late Gothic period the walls were heightened with monk bricks. In the choir is built a cross vault and in the nave two cross vaults. From the same period is the tall tower in re-used ashlars and monk bricks. The cross-vaulted bottom room of the tower opens to the nave in a pointed arch.


Picture ashlar with male head.

The communion table is in granite boulders and the frame of the altar piece has parts of a Renaissance joinery from ab. 1625-50. On the backside is a coat of arms with the initials NS SG 1658 and in another place the initials NS and the same year. The altar crucifix is in soft wood, probably an Italian work, given in 1855 by agent Nyholm. A parish clerk chair from the 1600s. A Romanesque granite font of Djursland-type with rope decorations. A Netherland baptismal bowl from ab. 1650 with two lions surrounding an empty shield. A pulpit in simple Renaissance, similar to the old sections of the altar piece. A church bell from 1861 by Gamst & Lund. The church was restored in 1962.


Church yard

Names in the Middle Ages: Veggerslev ( * 1453 Weghersløff).

Veggerslevgård
belonged in 1460 to væbner Niels Pallesen (coat of arms: a half eagle and 3 beams) In 1474 his son sold V. to Lave Brock. Jørgen Gundesen (+ ab. 1576) is written to V. and later to Sostrup.

Listed prehistorics: a small hill close to the border to Dalstrup.
Demolished or destroyed: 8 hillsNavne i middelalder:

In Veggerslev moor was in Stone Age a large sacrifice-place where they have sacrificed flint axes, clay vessels etc. At Veggerslev was found a jewel in the shape of a horse from Germanic Iron Age.

Source: Trap Danmark, Randers amt, 1963


photo Veggerslev kirke 2003: grethe bachmann

Friday, October 30, 2009

Vester Tørslev church / Vester Tørslev kirke, Nørhald herred, Randers amt.


Vester Tørslev Church, 5 km southeast of Hobro
Vester Tørslev sogn, Nørhald herred, Randers amt.

The small narrow church in Vester Tørslev has a Romanesque choir and nave with late Gothic additions, a tower to the west and a porch to the south. The Romanesque building is in granite ashlars; both high round arch doors are preserved, the north door bricked-up, the south door is in use. In the east wall of the choir is a bricked-up window, a similar to the north is re-opened, while the original windows in the nave are bricked-up. The choir and nave have flat beamed ceilings, and the small choir arch is preserved with profiled kragsten. The west tower is built in raw granite boulder, it has a pyramid spire, re-newed in 1924. It is from the late Gothic period like the porch. The building was restored in 1950, where a pretty frescoe from the 1300s was brought to light.


The communion table in granite ashlars was re-walled in 1950. Altar piece in Jugend-style from ab. 1900 with painting. Romanesque granite font with lions and human figures. South German baptismal bowl ab. 1575. A small Gothic-like pulpit ab. 1550 . The bell ( damaged by fire?) was cast by Rudolph Melchior. Church ship, the frigate "Effata" from 1924. In the porch is a runestone, which was found by the old road between V. Tørslev and gettrup and where the inscription says: "hala, litu søn rejste denne sten efter sin broder Asulv". ("hala, litu's son raised this stone after his brother Asulv").


(click to enlarge)
Maren Torbensdatter in Tørslevgård is mentioned in 1477. Niels Skade's widow Kirsten Lauridsdatter Munk (Vinranke-M.) of T. lived 1611; she is buried in V. Tørslev kirke.

In the parish is earlier mentioned a farm Vingegård (* 1458 Wingigaardtz marck). Tørslev mølle, which belonged to Mariager kloster, is mentioned 1412 and 1483.


Name in the Middle Ages: Vester Tørslev (* 1447 Thørsløff).

Listed prehistorics: At Tørslev hede a long dolmen without chamber, southwest of V. Tørslev a dolmen chamber Tørslevstenen with a polygonal chamber and cover stone with hollows. Furthermore 20 hills, i.e. the large Tinghøj at a hillside, Bolsbjerge, where were several hills; southwest of V. Tørslev is the pretty Lynghøj.
Demolished or destroyed: A round dolmen, a passage grave, an undefinable stone grave, 37 hills and 3 stone circles.

Source: Trap Danmark, Randers amt, 1963.


photo Vester Tørslev kirke 2003: grethe bachmann