Showing posts with label skaktavl. Show all posts

Thursday, February 02, 2012

Spørring church / Spørring kirke, Vester Lisbjerg herred, Aarhus amt.

 
Spørring church, foto stig bachmann nielsen, naturplan.dk
The whitewashed church in Spørring, which is placed upon a bank in the village, is a Romanesque ashlar building with nave and  a choir with apse and a later added tower at the western gable and a porch on the south side. The Romanesque section, nave choir and apse are built in granite ashlars on a bevel plinth. The apse has got a profiled cornice, and behind the altar is a bricked-up circular window, visible from outside. Upon the apse wall two chessboards. A bricked-up Romanesque window is in the north wall of the choir and of the nave. Both doors are preserved, the low north door, which is bricked-up, is seen from the inside with a beamed lintel . 


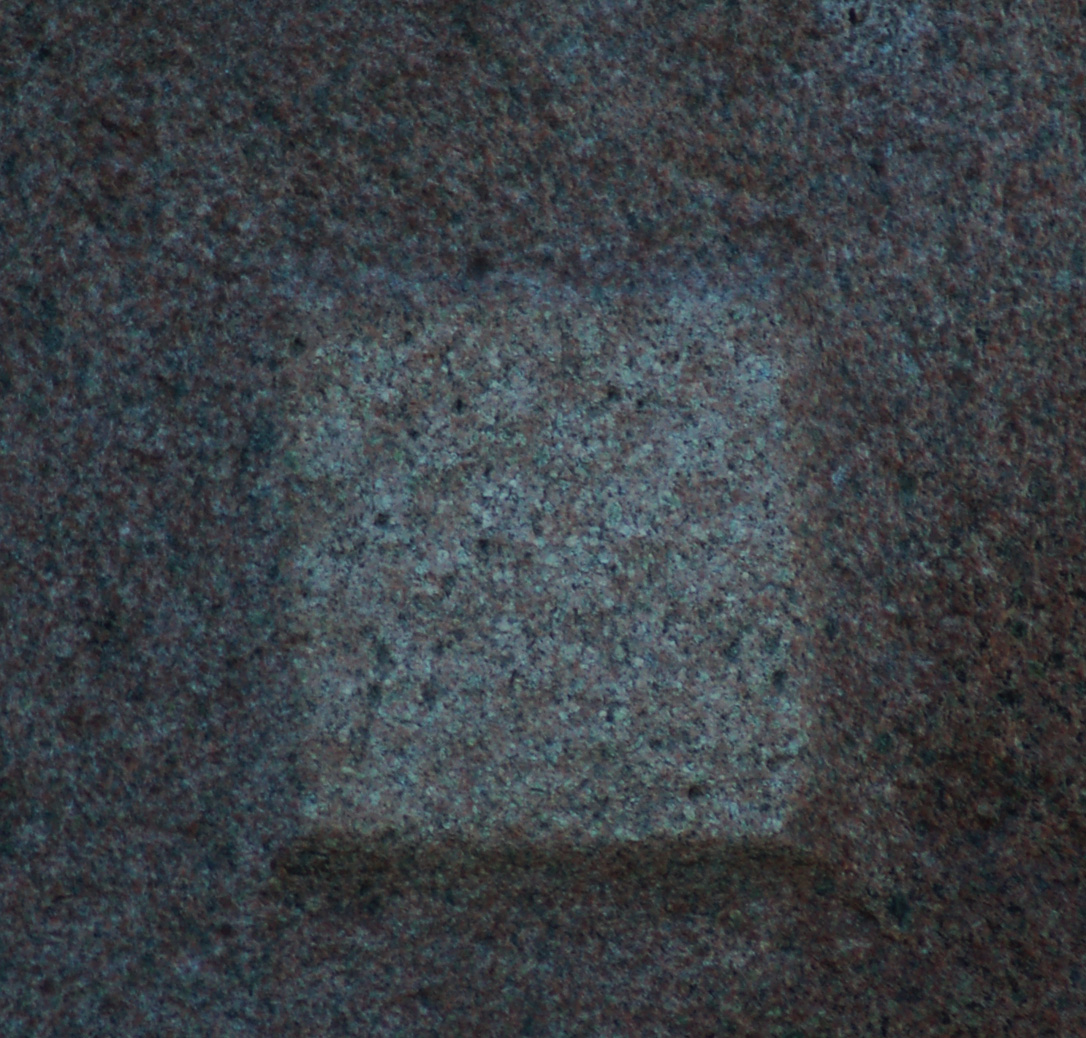
chessboard on apse
indistinct chessboard on apse


The choir arch inside is remade with a pointed arch in the Gothic period, in the south wall is inside a bricked-up opening like an arrow slit, probably a medieval leprosy window. In the late Middle Ages were built starshaped vaults, one in the choir, three in the nave, all with frescoe decoration,  animal motives etc. The press from the vault has pressed the north wall out of place. and it has now been supported by pillars. In the late Middle Ages was built a tower in monk bricks by the west gable with a staircase interred in the north wall. The tower was later, not known when, broken down to cornice height, while a new tower was built in 1935 upon the old bottom with a high spire. The late medieval porch in front of the south door has got steps and a pointed door frame. In the floor of the porch is a Romaneque gravestone with two procession-crosses, on the east wall is a gravestone from the 1700s with a destroyed inscription field. Upon a new communion table is the old carved triptychon altar piece from ab. 1500, very restored, and some ore candelabres from 1655 with the names of Jens Madsen and wife. A Romanesque granite font in the choir. A pulpit from ab. 1700. The church was restored in 1935  (new tower) and 1955 , and medieval frescoes were brought to light.


Asser Rampe conveyed in 1306 his farm in Spørring to Århus chapter.

In the parish is earlier mentioned the farm Adsersgård (1544 Aszersgård)

stone church yard


Upon Spørring Mill's field was in 1879 found 1620 coins from Erik Klipping and Erik Menved's ruling period, digged down ab. 1318.

There are no listed prehistorics in the parish, but there were 15 hills. Some finds from Iron Age.

Names in the Middle Ages: Spørring (1306 Spyrind, 1439 Spørynge).

Source: Trap Danmark, Århus amt, 1963.

photo: grethe bachmann and stig bachmann  nielsen, naturplan.dk

Wednesday, January 25, 2012

Falslev church / Falslev kirke, Onsild herred, Randers amt.

Falslev Church; photo stig bachmann nielsen, naturplan.dk
tympanum with two lions


Falslev church has a Romanesque choir and nave with late Gothic additions: a tower to the west and a porch to the south. The Romanesque section is in granite ashlars upon a bevel plinth. Both original doors are preserved, the bricked-up south door has a tympanum with a flat relief with two elegant lions -  it seems the north door is earlier with a lion and a bear in each of the fields, framed by narrow round sticks with band decorations. Similar decorations are seen on the windows of the choir to the east and north; the north window was bricked up in the Gothic period with a frescoe inauguration cross in the brick -  a round arch window in the north wall of the nave is bricked-up. In the south wall of the nave is an ashlar with a chessboard decoration. The choir arch inside has profiled kragbånd. The nave has a beamed ceiling, while the choir in the late Gothic period had a cross vault, probably almost contemporary to a tower of re-used ashlar material and red monk bricks. The flat-lofted bottom room of the tower opens to the nave in a present re-opened round arch. It was originally open to the west in a tall pointed arch. From the same time as the tower is the porch with a flatcurved door in a pointed mirror. It has to the west and east small flatcurved windows , bricked- up to the west. The building was repaired in 1952, there were fragments of a frescoe, dated 1574.

Romanesque communion table


Upon the Romanesque ashlar communion table stands a carpenter neo-Romanesque altarpiece with a painting of Christ, a copy from the late 1800s. The altar chalice is in Renaissance (new cup), probably contemporary to the desc, which was given in the 1600s by Niels Nielsøn and Sille Johannesdatter. Slender Baroque candelabres in brass. A Romanesque granite font with a smooth basin on a foot shaped as a cubic capital with animal heads in the corners. South German bowl from ab. 1575. The pulpit is a simple work in late Renaissance with a painted flower decoration from 1701. A money tablet from 1701 with a picture of Lazarus. Church ship: a schooner from 1892.

Ballegård belonged for a long time to the family Kruse. In 1430 it was owned by Mikkel Kruse, 1459-72  by Laurids Pedersen Kruse, then in 1479-83 by his son-in-law Anders Lounkjær and his son Peder Lauridsen Kruse 1493. The last mentioned's son Enevold Kruse was married to Kirsten Ovesdatter Reventlow, who in 1520 is written "of Balle".  Their son Christoffer Kruse, who still lived in 1543, also owned the farm, which then went to his son High Court judge Peder Kruse (+ 1562) and his children Viffert Kruse (+ 1565) and Laurids Kruse (+ 1597), who in 1582 built a halftimbered building to the farm. It was inherited after him from father to son: Mogens Kruse (+ 1624), Otto Kruse (+ 1628), Tyge Kruse (+ 1650),  his widow Margrethe Vincentsdatter Steensen pawned the farm in 1652, and the son Otto Kruse (+ 1699) sold it in 1684 to Chr. Jensen at Vivebro, who the next year sold it to Eva Margrethe Pentz, later married to the above mentioned Otto Kruse, who in 1697 conveyed B. to manager Hans Axelsen Steenberg (+ 1698), his widow Mette Graa (+ 1717), married in 1701 to Jakob Bastrup, who in 1707 conveyed B. to Anders Laursen of Tørrild  (+ 1716).

Later owners: Niels Hvass (+ 1799), Knud Høyer, Jørgen Quitzow (+ 1805), Peder Bonne, Niels Winther (+ 1852), Christoffer Berg, (+ 1855), Joh. Fr. Neckelmann (+ 1853), family Glenstrup from 1879, owner in 1963: G.V. Røien.

In Assens lived from 1467 the væbner Jep Henriksen (Kirt?). In 1494 he conveyed his farm to Mariager kloster and had in return a "life's letter" on the farm. His sister's sons Mogens and Mads Knudsen (Benderup) lived in A., where they are still mentioned in 1511. In 1520 is mentioned Knud Madsen (Benderup) in A., and in 1546 he sold the farm to his relative Peder Kruse of Ballegård, whose son's son's widow Dorte Vestenie in 1634 from her daughter-in-law Sophie Staverskov had a "life's letter" on a farm in A.

Northwest of Ballegård at the fjord a sacred spring, another spring Thekilden in the garden.

In the parish was earlier mentioned Rødehuset (1688 Røehuuset). It was by auction conveyed to kancelliråd Severin Bendtzen of Havnø by the Crown.

Listed prehistorics: At Ballegård a passage grave with a chamber with 8 supporting stones and one big cover stone and with a 6 m long entrance. And 5 longhills, 23 hills and a stone circle. All hills, of which 5 are rather large, are placed south of Assens, where is a close group of 11 hills, while 7 are more spread.

Demolished or destroyed: A dolmen chamber and 23 hills.  

In several places along the coast are or were kitchen middens. From Simons Moor origins a strange sacrifice find from early  Bronze Age, consisting of 9 bronze bowls and an arm ring with spirals. In the Cementfabric Dania's chalk pit was found a settlement from early Roman Iron Age.

Names from the Middle Ages and 1600s:
Falslev (1371 Falckløff, 1463 Falsløff); Assens (1371 Asensz, 1478 Assnes); Ballegård (1430 Baligh, 1479 Balle, 1559 Ballegaardt); Blæsborg (1634 Bleyesbierrig, 1664 Blesberig). 


Source: Trap Danmark, Randers amt, 1963.

photo January 2012: grethe bachmann and stig bachmann nielsen, naturplan.dk

Wednesday, January 11, 2012

Sahl church / Sahl kirke, Houlbjerg herred, Viborg amt.


Sahl church has a Romanesque choir and nave with an addition to the north from 1756 and a porch to the south from the late 1800s. The Romanesque building is in granite ashlars, the choir on a double plinth. The south door is kept in use with a threequarter pillar, which runs up to the smooth tympanum, while the north door has disappeared. Original round arched windows are kept in the choir, to the east and to the north. In several, places in the walls are inserted monolite cover stones. In the southside of the choir is a chessboard ashlar. The choir arch stands with overwashed kragbånd inside, and the nave has kept its beamed ceiling, while the choir had built in two bays crossvaults in the late Gothic period. The addition was originally a burial chapel for the owners of Ormstrup, but it was cleared in 1837, and the room was equipped in 1903 as a mortuary. Above the west gable of the nave are initials and year SDG 1762. In the year 1762 probably, was the little open ridge turrret with the bell  placed.


High Renaissance altarpiece from ab. 1600 with decorations from the 1700s and painting-fields from 1909. Balustershaped Baroque candelabres. Romanesque granite font upon an octagonal foot.  South German bowl from ab. 1575. Finely carved Baroque pulpit from 1649 with contemporary sounding board and decorations from 1763. Pews partly in Renaissance from the beginning of the 1600s. Simple threemaster churchship from 1941.  Bell from 1764 by Caspar König.In the choir 2 gravestones:  1) Niels Mikkelsen, Ormstrup + 1622;  2) Anne Elisabeth Niim, + 1758. In the bricked-up door opening of the addition a wrought iron gating with the initials H T R (H.T. Rosborg) and by the same door are three sheet metal shields with the coat of arms of Halling.

Runestones :Two medieval gravestones with runes: one was placed on the floor in the choir door and is now in Moesgaard Museum, Århus, it has an inscription which is not possible to decipher, the other stone in the western wall of the chapel has the inscription: Inger.


Ormstrup manor is the family house of the family Hvas. Hr. Laurids Hvas bought estate in the parish in 1354; so did his widow Kirsten in 1371. O came to the son hr. Laurids Hvas (+ 1430), to his sons Per Hvas (1469) and Erik Hvas (+ 1483); the last mentioned's son Lange Jens Hvas (+ before 1503) and his children Anna and Erik Hvas, who in 1514-15 because of debt had to sell O. to the bishop in Viborg. O. came to the Crown at the reformation; in 1579 it was exchanged to Hans Johansen Lindenov, but it came back to the Crown in 1581. Frederik III transferred in 1661 O. to rentemester Mogens Friis (of Vadskærgård) of Faurskov; he gave it the name Frisholt. He transferred it in 1672 to his daughter Mette Friis, m. to High Court judge, etatsråd Christoffer Lindenov (+ 1697). At an auction after her it was sold to etatsråd Andreas Lowsen, but he sold it in 1737 to Hans Rosborg of Haraldslund  (+ 1752), who 1750 conveyed it to his son skovrider, krigsråd Hans T. Rosborg (+ 1779) whose widow Anna Wassard married amtmand, kammerråd Niels Ferslev (+ 1803).

Later owners: Hans Henrik Georg Halling, J.G.Ipsen, Christopher Joachim Gotfred Barner, A. Schønheider, Peter B.W. Sandholt, August Ditlev Friis v. Buchwald, H. Estrup, who gave the manor its old name Ormstrup. 1907: J. Laursen, 1930 Daniel Laursen.     


Owner today: Niels Due Jensen

Ormstrup today: 


In the parish was a village Simenstrup or Simmelstrup (1371 Simenstrup, 1404 Simmelstrop) and the farm Helbæk (1348 Helbeck),  which belonged to Laurits Hvas and Niels Brasen .


Listed prehistorics: 9 hills and a longhill, the 43 m long Langgård høj at the vicarage field
Destroyed or demolished: 40 hills, 7 of these made a group Hundshøje at Skibelund.

In Sahl mose was found a large number of bronze rings from Celtic Iron Age.

Names from the Middle Ages:
Sahl (1348 Sael, 1355 Salæ); Skibelund (1354 Skiblund); Ormstrup (1419 Oremstorp); Vinkelholm (1580 Vinkelholm).

Source: Trap Danmark Viborg amt 1962.

Friday, December 30, 2011

Tilst church / Tilst kirke, Hasle herred, Aarhus amt.


Tilst church , photo stig bachman nielsen, naturplan.dk
The whitewashed church in Tilst has a Romanesque choir and nave and a later western tower and southern porch. The original walls are raw, cleaved granite boulder with ashlar-carved corners. From the earliest round arched windows are two left and still in function in the choir - two in the wall of the nave are bricked-up, but is  traceable from outsid. The southdoor is kept with carved ashlars, with a half circular thympanum field and flanked by two columns. Inside the choir arch is kept with heavy various kragsten. The church was in the late Middle Ages overvaulted with one bay in the choir, three in the nave - and a tower was added with an overvaulted bottom room and also a porch. In 1873 was brought up three frescoe apostle.figures from the 1400s and in 1927 three other apostles. In 1934 were found more frescoes, a fine decoration along the ribs and curves of the vaults and a large picture field on the nortside, under the picture are painted drapes. In the eastern vault of the nave was the coat of arms of Jens Iversen Lange - so the frescoes must be made during his time as bishop 1449-82.


Chessboard at a corner of apsis. 


The large altarpiece is a carved work in bruskbarok (a variety of Baroque in interior, DK 1630-60) from the 1600s, it has a painted year 1688 and the initials and coat of arms of Otte Bielke and Beate Rosenkrantz. A Romanesque font with double lions. The pulpit with carved year 1633 is of the Lyngå-type,  with low and a little heavy pillars and small carved evangelist-figures in the fields. The pews with gables and gates are mostly renewed, but an old carved gable from ab. 1600, probably from a parish clerk stool, stands by the entrance. In the porch are four large gravestones.

Christmas-decorated grave with a dog figure.


Bishop Peder Vognsen gave in 1203 some estate in Tilst to the chapter in Århus. Jens Erlandsen's (Galen) widow, Ingeborg, conveyed in 1295 estate in Tilst parish to Broder Degn, a canon in Århus. From 14 farms in Tilst 6 farms still belonged to Århus Chapter in 1648.

Brendstrup is mentioned among the estate which bishop Skjalm Vognsen inherited after his brother Jens and ab. 1210 gave to the cathedral in Århus. The væbner Kjeld Mogensen sold in 1392 a half-farm in B. to archdeacon Peder Gylling, who later gave it to the chapter. From 6 farms of the town 5 farms still belonged to the chapter in 1648.

Brendstrupgård in Brendstrup is from the 1800s, in 1924 owned by Aage Pedersen.

Brendstrup Hovedgård (also called Neder Brendstrup or Brendstrup Nedergård) is from the 1800s, owned in 1933 by A. Nielsen.

Marienlyst at Brendstrup Mark was from the 1800s, in 1910 sold to Århus Amts Udstykningsforening (outparcelling).

There are no listed prehistorics in the parish. There were 34 hills, now demolished.

Names from the Middle Ages:
Tilst (1203 Tislæst, 1295 Tilest);  Geding  (1548 Geddenng, 1573 Gieding); Brendstrup (ab. 1210 Brendistorp).
Source: Trap Danmark, Århus Amt, 1963

  photo 26. December 2011: stig bachmann nielsen, naturplan.dk & grethe bachmann .
 

Monday, October 31, 2011

Ølst church / Ølst kirke, Galten herred, Randers amt


The church in Ølst is an ashlar building with a Romanesque choir and nave upon a bevel plinth -  and an added porch on the south side. In the northern side-wall of the choir is kept a bricked-up Romanesque window; two Romanesque windows on the northside of the nave are still in function. The original doors of the nave are still kept, the north door bricked-up, both with frames of monolits and column strips. In the lintel of the south door is carved a loop decoration. The porch is built in small, red bricks, probably in the 1700; the gable peak was rewalled in 1857. The church was restored in 1867.
Chessboard upon the outside wall. 


The walled communion table has upon the front a copy of the Romanesque golden altar, known by the name "Ølstalteret", made in beaten and gilt copper, later inserted in a Renaissance altarpiece and now at the National Museum. A later altarpiece had a biblical painting from 1896. Altar candelabres from 1586 with coat of arms, given by Niels Jensen (Viffert) of Torstedlund; a limestone font, a Gotland work with animal figures and masks upon an octagonal basin. A south German baptismal bowl from ab. 1575. Pulpit from the late 1800s, same type as in Værum church. A medieval bell without inscription.

Brusgård belonged in 1393 and 1398 to Christiern Jensen, from 1408 hr. Niels Munk (Bjælke-M.) of Sostrup (+ ab. 1460),  his son Anders Munk (+ 1504), his son Niels Munk (+ before 1515) and then the sister Maren Munk, m. to Mikkel Krabbe (of Østergård) of Tandrup. After their death B. was probably shared between the children. Lucas Krabbe is written to it 1580, while Anne Krabbe (+ 1564) brought her part to Jon Madsen (Viffert) of Torstedlund (+ 1560). Their son Niels Jonsen (Viffert) died unmarried 1595, and B. came with Torstedlund to the cousin Niels Krabbe (+ 1626), who in 1618 conveyed B. to statholder Jens Juel of Kjeldgård (+ 1634). It was in 1638 owned by his daughter Elsebe Juel, m. to Ove Juul ( + 1644), whose son-in-law Rudolf v. Offenberg in 1675 is written to B., but in 1678 has Marie Worm, widow after kommissær Peder Lassen, pawn in the farm, and in 1679 conveyed Elsebe Juel B. to her. Marie Worm married in 1680 general Matthias Numsen of Saltø, enobled in 1688, and they sold 1695 B.with taxes and estate to colonel Holger Rosenkrantz (+ 1704); it came to his widow Anne Brahe (+ 1722) and son Niels Rosenkrantz  (+ 1746), who in 1744 sold B. to grev Conrad Ditlev Reventlow (+ 1750), who placed B. under the entailed estate Frisenvold.

Later owners: Hans Jordhøj and skovrider Ulrik Thomsen Jæger; baron Jens Krag-Juel-Vind of Juellinge; S. Søndergaard; C.E.Bay, Rasmus Faurschou; J.P. Hansen; Alfred Hansen;  statshusmandsbrug + hovedparcel Kaj Brødsgaard: owner from 1930 V. Sørensen.

Eriksborg is a parcel from Brusgård. from the 1800s.
Havgård is a small parcel from Brusgård from the 1800s, was named Birkeholm. 

Hr. Stig Andersen (Hvide) conveyed in 1342 among other property his estate in Ølst to his brother Uffe Andersen (Hvide). Jomfruklosteret in Randers sold in 1355 estate in Ølst to Hans Pedersen, and his widow Bodil bought in 1361 all the estate of Essenbæk kloster in the parish.

At Brusgård was the village Ugelvore (1354 Vgæluuor) disappeared in the 1400s. In this village was Vestergård (ab. 1400 Westhergaardt). In the parish were some houses Agerhuse (1637 Aggerhus), still mentioned in the late 1700s,  and the farms Hedegård (1607 Hiey gaardt) at Brusgård , abandoned in the 1600s., and Komgård ( 1679 Kombgaar).

A little downside Teglgård at Askildrup hede (heath) was in the Middle Ages a church where were found several granite ashlars. The name Askildrup kirke is not known, it is possibly a church named Hinge kirke .

No listed prehistorics in the parish, but there were three hills.

In a ditch-digging at Ølst were in 1852 found 105 coins from king Erik Klippings time, put down ab. 1284.
By digging a field at Teglgård -  where according to legend was a church (see above)  -  were in 1846 found 868 coins from king Erik Menved -  king Christoffer II's time, put down ab. 1328.

Names in the Middle Ages and 1600s:
Ølst (1342 Ølstæth); Askildrup (1398 Aschilstrup, 1453 Askildrvp); Robdrup (1468 Ruptrvp); Trustrup (1398 Truustrup); Ginnerup (1460 Ginderup); Mikkelstrup (1425 Michelstrup, -trop); Brusgård (1393 Bruusgaard); Teglgård (1618 Theiggelgaardt).

Source. Trap Danmark, 1963

photo 24 September  2011: grethe bachmann

Friday, October 21, 2011

Vivild church / Vivild kirke, Sønderhald herred, Randers amt

Vivild church, Djursland,ab. 24 km east of Randers
The large church in Vivild has a choir and a nave, a tower to the west and a porch to the north. The choir and nave are Romanesque, built in pretty carved granite ashlars upon a bevel plinth. Both doors and three windows to the north and one to the east are kept. The south door and windows are bricked up. In the Gothic period were in the choir built two and in the nave three bays of cross vaults, and the choir arch was changed into a pointed arch. The tower is also from the Gothic period like the porch. The tower has a pyramid roof. It is built in granite ashlars and monk bricks, the vaulted tower room has a pointed arch towards the nave. The large porch in monk bricks is built in two stages. The original building from the late Middle Ages is enheightended with an upper storey and has got a glare gable. The church is roofed with lead; it now stands with blank ashlars and whitewashed brickwalls. In 1952-53 was a restoration, and some frescoes were found, partly late Gothic ( on the vaults) the latest frescoes with biblical motifs were wellkept, but in spite of this they were whitewashed again.

Vivild church. Did you ever see a cross-eyed church?


The walled communion table in granite ashlars has a reliquary, which was examined by the bishop of the district in 1953. The altarpiece in Rococo from ab. 1700 with name and coat of arms of colonel Hans Friis. The original painting was replaced in the middle field in 1953. The altar candelabres were given in 1588 by Niels Skram and fru Kirsten Rosenkrantz. A Romanesque granite font with lion figures and leaf decorations. A baptismal bowl from 1500s. A Baroque pulpit with a sounding board from 1662, given by Clemen Jensen in Nielstrupgård and parish clerk Rasmus Sørensen ( acc. to epitaph).  The upper pews in each side have the coat of arms of Niels Skram and Kirsten Rosenkrantz. The rest of the pews are new. A late Gothic choir arch crucifix  in the nave. In the tower arch a church ship from ab. 1720. Three large ore chandeliers from 1924. The bell was re-cast in 1850 by Meilstrup in Randers. In the nave a large carved epitaph with portrait-paintings placed in 1664 for Clemen Jensen in Nielstrupgård  (+ 1677) and wife Bodil Andersdatter (+ 1672) and parish clerk Rasmus Sørensen (+ 1679) and wife Else Jensdatter (+ 1669). Furthermore a painted and gilt memorial tablet in sandstone with portrait relief of  colonel Chr. Friis of Hevringholm (+ 1727). Above the stone was earlier placed 4 mourning-banners with coat of arms of the families Friis, Vittrup, Urne and Lindenov and the year 1727; according to his own wish he was buried in a hill on the church yard, where a large stone is placed on the grave. In the northern wala of the choir a painted and gilt gravestone with portrait reliefs of the brothers Jørgen Rosenkrantz (+ 1551), Erik R. (+ 1561) and Peder R. ( + 1570), all of Hevringholm. Their bodies were acc. to Pont. Atlas buried in a burial cellar under the choir, where was found a burial chamber in 1952 with the rests of three coffins. A Baroque gravestone with name Otte Lauridsen by the southern wall of the church. In the tower arch is walled-in a Romanesque gravestone with a cross.

Chessboard outside on church wall. 

Hevringholm is the entailed estate of the family Rosenkrantz. Rigsråd Niels Iversen is written to H.  1377-1407, and hr. Niels Jensen is in 1411 written to the farm, which later went to his three sons, hofmester hr. Otte Nielsen of Bjørnholm (+ 1477), hr. Timme Nielsen of Engelsholm (+ ab. 1455) and hr. Anders Nielsen, called Stygge (he still lived 1478). The last mentioned bought in 1466 Otte Nielsen's part of the farm, his son Ejler Stygge (Rosenkrantz) inherited H. and died ab. 1535,  and his children Stygge, Christoffer, Erik, Peder, Jørgen and Berete inherited.  Jørgen Rosenkrantz died in 1551, and the other children bought a broderlod ( each a part) of the farm the same year from their cousin Sidsel Timmesdatter (Rosenkrantz), widow after rigsråd Erik Krummedige. In an exchange among the siblings in 1552 H. went to Erik Rosenkrantz, who died in 1561 without leaving heirs. H. then came to his brother Peder Rosenkrantz (+ 1570) , then to the brother Stygge Rosenkrantz (+ 1571), whose daughter Kirsten (+ 1597) in 1582 brought H. to her husband Niels Skram of Urup (+ 1601). Their daughter Elsebe Skram, m. to Esge Bille of Svanholm, sold in 1608 H. to Esge Brok of Estrup (+ 1625). H. came to his youngest daughter Elisabeth Brok, m. to Frands Lykke of Overgård  ( +1655), who in 1643 got birkeret (judicial rights) of the farm.

Vivild church. Time for the tortoiseshell to find a warm spot.


Their son was the famous Kaj Lykke, who had his estate taken from him by law in 1661; the king out-parcelled H.'s estate, but the owners of the farm should have the right to release it. In 1664 the king exchanged H. to Oluf Daa, who in 1666 laid H. out to his three sons as their maternal inheritance instead of Eskebjerg (Scheelenborg) at Funen which he had sold. A year after they sold H. to colonel Hans Friis (of Haraldskær); their father opposed to the sale, but the supreme court gave the three sons accept. Hans Friis established an entailed estate, which he in 1695 transferred together with Essenbæk ladegård to his brother's son colonel Christian Friis, who after his brother Gregers Friis' death in 1711 inherited Tustrup, and in order to obey his uncle's will he laid in 1726 Tustrup and Essenbæk ladegård under the entailed estate. After his death in 1727 H. went to his father's brother's daughter's son generalløjtnant Christian Rantzau- Friis, who died childless. His death in 1731 started a long feud between the families Below and Beck. H came to oberstløjtnant Joakim Beck, who after this called himself Beck-Friis (+ 1762). His son grev Joakim Beck-Friis was in 1782 allowed to sell the entailed estate and sold it in 1783 by auction to Laurids Sørensen of Hevring mill.

Later owners: Peter Severin Fønss of Løvenholm, Aalborg hospitalsdirektion; Mogens Chr. Kjeldsen, Christian M. Kjeldsen,  W.C. Olesen;  P. Knudsen; L. C. Rasmussen; P. Arkner .In 1946 sold to J. Balling.

Julianeholm is a parcel of Hevringholm, established by Peter Severin Fønns of Løvenholm. 

The væbner Jes (or Niels) Christiernsen of Nielstrup is mentioned 1485-1511. In 1543 N. belonged to fru Karen, later to Christoffer Lunov of Rygård (ab. 1580-1607), then Esge Bille of Hevringholm, with which it by Kaj Lykke's fall came to mayor Caspar Eggers in Køge in 1686, who sold it and N. Mill to grev Christian Rantzau of Gjesingholm (now Løvenholm), who in 1663 laid it to Gjesingholm birk ( judicial district). In 1716 it was resided by birkedommer Th. Hørup.


In the parish was the village Vådkær (1420 Wodekier) with 6 farms. It was abandoned before 1660, and its land came under Hevringholm. The abandoned main farm Nielstrupgård (1394 Niilstrupgaardt) was possibly a rest of a village Nielstrup. In 1688 is in the parish mentioned a farm called I Hulen (In the Cave).

Names from the Middle Ages:

Vivild (1420 Viuild, 1450 Wewildh); Lystrup (1426 Liwerstorp, 1450 Lywelstrvp); Nielstrup (1420 Nielstorp); Hevringholm (1397 Hefringeholm).
 
Listed prehistorics: North of Lystrup a large but somewhat out-digged Tushøj ; east of Vivild at the country road the rather large Tvillinghøje and a longhill, all in a public park.
Destroyed or demolished: a round dolmen, a passage grave and 38 hills.

Early Roman burial sites are examined by Vivild and Lille Sorvad.

Source: Trap Danmark, Randers amt, 1963.

photo 24 September 2011: grethe bachmann

Tuesday, September 20, 2011

Sønderhå church / Sønderhå kirke, Hassing herred, Thisted amt


The high-placed church in Sønderhå is surrounded by old boulder-dikes . It has a Romanesque choir and nave in carved granite ashlars and a late medieval western tower and a newer porch to the north. In the choir are traces of original windows, among those also a circular leprosy-window 97 cm above the plinth on the south side. The south door is bricked-up, but the north door is still in use. The tower, built ab. 1500, probably had a Romanesque predecessor, since the bottom sections are in Romanesque ashlars while the upper sections are yellow monk bricks.

Inside the church are beamed ceilings, and the Romanesque choir arch is preserved with profiled kragsten. The tower room opens to the nave in a point arched archade, and it got a cross-vault in 1928. Upon the bricked communion table is a triptychon, carved ab. 1500 with paintings from 1708. The Romanesque granite font has a south German baptismal basin from ab. 1575. The pulpit is contemporary to the altar piece and has an inscription: "1589 er denne prædikestol indsat. 1711 er denne prædikestol stafferet ." (the pulpit was placed there in 1589 and was painted in 1711 by Thøger Thrane). A lectern from the 1600s with a painted year 1755 is now placed upon the communion table. A priest stool with a sounding board from the 1700s is now in the choir. The pews are from the 1600s.

Kovstrup belonged earlier to a nobility family Munk. In 1389 Christen Munk gave his farm Østergård in Sønderhå to the priest office. In 1455 his son's son is mentioned, Christen Munk in Kovstrup, in 1474 his wife fru Marine in K. and his brother-in-law Peder Jensen in K. in 1485-091. Christen Munk's son of the same name owned (a part of) K., but also his siblings wrote themselves to K., Benedicte Munk in 1481, Laurids M. in 1498 and Jep M. 1504-15.


temporary post will be finished later.

Friday, January 01, 2010

Chess Board on Jutland Churches.

"The Devil's Board Game."

Veggerby Church, Hornum herred Ålborg amt.


Svenstrup Church, Onsild herred, Randers amt.


Grinderslev Church, Salling, Nørre herred, Viborg amt.

Grinderslev Church belonged originally to Grinderslev Augustine closter built in the middle of the 12th century. A chess pattern like this is seen on the walls of several Danish churches, especially in North Jutland. They were interpreted in many ways, i.e. the stone master's spare-time occupation - repair of stone damage or spreadsheet - mysterious symbolic numerals or messages and finally interpreted as the symbol of white/black, good/evil and life/death. Popular name is "Devil's Board Game", which means that a human is playing with death about the time of his leaving this world. The legend also says that the Devil often disturbed the church building by tearing down at night what had been built at day. The building master then would make a game board for the Devil, who in his gambling mania would be so occupied that the building could remain undisturbed.


Bejstrup Church, Nørre Han herred, Hjørring amt.


Skallerup church, Vennebjerg herred, Hjørring amt.

In a work from the National Museum about Danish churches a Danish historian M. Mackeprang , once the director of the National Museum, wrote about the chess boards. At that time he counted 22 churches with chess boards, mainly from North Jutland. Later in 1983 the number was increased to 35. The spreading of the chess boards shows a marked attachment to North Jutland, and outside this area are only known one at Bornholm (Povlskirken ) and a few in Norway and Sweden. But some people thought it was still not investigated properly, so a Jutland newspaper, Jyllands-Posten, started a research - the result was some ten new examples, which did not disturb the original picture though. Up to date 45 churches in Jutland are registered with chess boards, six churches have two examples and four have three examples, the full amount is 59.


Gøttrup church, Vester Han herred, Thisted amt.


Nors church, Hillerslev herred, Thisted amt.

Text below is from an article by Jens Vellev in archaeological magazine Skalk 1/1988.

"The placing of the chess boards upon the church walls seem random chosen, but rebuildings and replacements might have changed things essentially. The chess pattern varies in form and size, the biggest is 53x132 cm. The 8x8 squares, like a common chess board, seem to exist in only one example. The chess boards are found both in squares and rectangles. The inner small squares are sometimes surrounded by other geometric figures, triangles, circles and alike - and these also fill in areas at times. South of Aarhus and in a straight line to Thyborøn by the North Sea there isn't one example of a chess board upon a church, neither in south Jutland or at the islands, except for one example at Bornholm. The chess board in Povlskirken at Bornholm is 8x8 squares, but just below is another carving, a complete perfect example of, what we today know as Backgammon. This really looks as if the stone mason meant it to be a board game. The carved ashlar is of the same black silurchalkstone from which the church was built, so nothing suggests that this board game wasn't there from the beginning.


Chess boards of the North Jutland type are seen in a few Swedish and Norwegian churches, i.e. Rydaholm in Sweden, and three in Norway, all situated in Østfold. In one of the Norwegian churches is furthermore found an ashlar with the runic inscription "Odinkar", a name which in Norway is known only from this one find, while it was common in Denmark in the Viking period and the Middle Ages. The chess boards are early medieval, but it is not possible to give some exact limitation about the dating - since the dating of just one example often causes trouble. How did they arise, and what do they mean? They cannot be one man's work, although it sometimes happens that local ideas set a fashion.


Kettrup Church, Vester Han herred, Thisted amt.


Hillerslev church, Hillerslev herred, Thisted amt.


In a frescoe in Täby church north of Stockholm a worrying gentleman is playing a board game with a smiling spectre - a remind to the viewer not to forget life's corruption; "The Devil's Board Game" might have had a similar mission, but this explanation suits best for the example at Bornholm, which is of quite another character, it seems to be of another root than in North Jutland. They remind about each other, but the differences exclude that it is a particular game. Other possibilites must be taken in consideration. In the Apocalypse, chapter 21, the Heavenly Jerusalem is described with an exact specification of a long row of measures. A Spanish handwriting from the 900-years shows the city - not upstanding as normally, but flattened - with twelve gates around a chess patterned place. The illustration is somewhat older than the chess boards in the churches mentioned here, but a connection cannot be excluded. There is no certain interpretation, but it is certain that the chess boards had a very particular purpose, and sooner or later it might be traced."

photo Danish churches in Jutland: grethe bachmann

Thursday, November 12, 2009

Støvring church / Støvring kirke and Støvringgård, Støvring herred, Randers amt.


Støvring Church, ab. 10 km northeast of Randers
Støvring sogn, Støvring herred, Randers amt.


The high-placed church in Støvring has a wide view over Randers fjord. The church yard is surrounded by raw boulder dikes and has furthermore a large gravehill. The church is an ashlar building with choir and nave and a porch to the north. The choir and nave are from the Romanesque period in granite ashlars on a profiled plinth. The north door with a pillar on each side and an empty thympanum-field is still in use. The south door is bricked-up, at its eastern frame is an ashlar with a chessboard pattern. Upon the choir gable is an original window, on the north side traces of two other old windows, one in the choir, one in the nave. In a restoration ab. 1900 the gable and the south wall were re-walled, the nave got a new beamed ceiling and the bell (from 1762) was lifted up above the western gable a small spire. Inside was in the late Middle Ages built vaults in the choir, where the choir arch is preserved. A tower at the west gable, probably from the late Middle Ages, has been broken down long ago, probably in the 1700s. A half-timbered porch was in 1865 replaced by the present, built in small red bricks. In 1924 were late Gothic frescoes brought to light upon the choir arch(restored in1930).


The altar piece by Jens Hiernø in Horsens from ab. 1790 has pieces in Regence -style and was remade in 1857 and 1940 with side wings and a painting. Upon the altar candelabres is the year 1621 and the coat of arms and names of Mogens Kaas and fru Sidsel Friis, similar on the sandstone baptismal font.(with year 1631). The pulpit with a sounding board is according to inscription put up 1720, but seems to have older pieces, namely four evangelist figures from the 1600s. In the nave are four chandeliers given 1912.


Støvringgård was in 1319 and 1328 owned by ridder Palle Jensen (Juel), whose daughter probably was married to hr. Niels Bugge of Hald (+ 1359), his son-in-law hr. Christen Vendelbo (+ ab. 1400) owned S. and his daughter Else is written to it 1440 and 1442. She was married 1) to Axel Jepsen (Thott), 2) to Lyder Holck, who in 1429 and 1432 is written to S.; the farm was inherited by the son Jep Axelsen (Thott) and after his death ab. 1455 came S. first to the son-in-law Jørgen Krumpen, who is written to it 1464 (and probably also 1466: Christen Krumpen), then (1469 and 1470) Erik Pedersen (Glob) and from 1472 is Axel Jepsen Thott( + ab. 1488) written to it. His widow Margrethe Andersdatter Bjørn owned S. still in 1499, but in 1505 and 1509 is her brother Jep Andersen Mus (Bjørn ) written to it, then (1522) the brother rigsråd Jakob Andersen Bjørn (+ ab. 1525), his son Anders Jakobsen (+ ab. 1540), Jakob Bjørn's widow Margrethe Poulsdatter (Fikkesen?), who still lived in 1551 and the daughter Dorte Bjørn (+ ab. 1564), widow after Oluf Glob of Vellumgård. A son of her cousin, Erik Kaas (Sparre-K.)( + 1578) inherited S., which then came to his sons Niels Kaas of Birkelse (+ 1629) and rigsråd Mogens Kaas of Restrup (+ 1656), and later shared among last mentioned's 7 children, whose creditors later got the farm. Later owners: bishop Hans Svane's heirs and Thomas Fuiren, Marschalk, Harboe, In a will of 1735 was by Christine Fuiren established a jomfrukloster of Støvring for one prioress and 12 jomfruer (frøkener), all daughters of men from the first 5 ranks. The rules have been modernized. Administration: Århus Stift. the main building is listed in class A. It was built in the time of the brothers Niels and Mogens Kaas.


Names in the Middle Ages and 1600s:
Støvring (* 1319 Stifringh); Åstrup (1608 Aastrup); Støvringgård (1324 Stiuringh, 1470 Støffringard).

Listed prehistorics: a stone cist south of Mellerup and 5 hills, of which one at the church yard. Store Olgershøj northwest of Støvringgård is rather large.
Demolished or destroyed: 4 hills.

Source: Trap Danmark, Randers amt, 1963.


photo Støvring kirke 2009, Støvringgård 2003: grethe bachmann

Wednesday, November 11, 2009

Svenstrup church / Svenstrup kirke, Onsild herred, Randers amt.


Svenstrup Church, 8 km southeast of Hobro
Svenstrup sogn, Onsild herred, Randers amt

The church in Svenstrup has a Romanesque choir and nave with a tower to the west from the second half of the 1500s and a newer porch to the south. The high Romanesque building is in granite ashlars, and both original doors a re preserved, the south door in use, the north door bricked-up with yellow bricks. The choir has a Romanesque round arch window in use, the nave two, of which one was re-opened in 1952. On the south side was in 1800s inserted large round arch windows. Upon the north side of the choir is a Romanesque picture ashlar with a male head, and in the east wall of the porch a chessboard ashlar. Inside is the high slender choir arch preserved. The nave has a beamed ceiling and in the choir was in the late 1400s built an octagonal rib-vault. The low, probably cut-down tower was built in re-used ashlars and monk bricks in the second half of the 1500s, possibly in 1568, when a king's letter was sent to all churches in Århus Stift to help Svenstrup church by paying 1/2 daler each, since it was very dilapidated. The bottom room of the tower opens to the nave in a round tower arch. The church was restored in 1952, and some frescoes from the 1400s and late Romanesque frescoes were brought to light in the choir vault.


A new walled communion table with an altar piece, a painting from 1927, the oak frame designed by Joakim Skovgaard. Renaissance candelabres from 1588 with the coat of arms and initials of Knud Mogensen Løvenbalk. Romanesque granite font with strange human figures between double lions. A copper bowl given by Knud Mogensen Løvenbalk and Ide Nielsdatter 1592. A new bowl given by teacher R.C. Andersen in 1947. A pulpit set up in 1779 by Poul Møller of Skovsgård, repaired in 1937. A priest-chair given 1694 by Chr. Jensen in Randrup, is now in Randers Museum, where is also a pew from ab. 1560. In the tower room various findings from the church, a window frame, a pewter-jug, a money tablet, some clay-pots, a rapier hilt and some coffin plates. Church ship, Fullrigger "Håbet" from 1924. Gravestones i.e.: a Romanesque granite with procession-cross; 2) 1584 Knud Mogensen Løvenbalk and Ide Nielsdatter Brun.

Kjellerup belonged in the 1300s to Jens Ubbesen and Thomas Jensen, in 1415 Jens Thomesen, in 1430 and 1462 Jep Hegedal. In 1483 pawned Christen Hegedal K. to Tyge Jensen Seefeld, who probably took over the farm as his property, since his son-in-law Christoffer Kruse of Ballegård in 1511 is written to it. His son landsdommer Peder Kruse (+ 1562) owned K. in 1541, Jørgen Barnekow (+ 1567) owned it in 1562, and in 1579 Henrik Gyldenstierne exchanged it to the Crown, which in 1580 exchanged it with mill and 13 farms and bol to Knud Mogensen Løvenbalk, after whose death (after 1598) it went to the family Skram (Fasti), later it belonged to Erik Høeg (Banner)(+ 1612), whose brother Christen Høeg (Banner) in 1627 sold it to Enevold Seefeld, who in 1633 exchanged it and Svenstrup Hovgård to Axel Urne + 1653. Later owners: Benzon, Brask, Kieler, Holstein-Rathlou ; owner in 1954: Carl Neergaard-Petersen.

Svenstrup Hovgård was owned by Tyge Kruse of Vinge(+ 1610) before 1554 with his wife Birgitte Lauridsdatter Munk (Vinranke-M.) After them to their sons Christoffer Kruse ,mentioned 1580 and 1608 , Laurids Kruse (+ 1609) and Enevold Kruse (+ 1621). Later owners: Parsberg, Seefeld, Zepelin, Levetzau, Dinesen, Brask, owner from 1861: M. Christensen.

Las Jonsen Bugge in True in 1469 was a descendant of the famous Niels Bugge, but he was considered as belonging to peasantry, since his mother was ufri (not free). Knud Bugge in True, who is mentioned in 1535, was probably his son.

Close to Kjellerup were 3 sacred wells: Sydekilden west of the farm, Plovmands kilde in a meadow west of the farm and Skt. Knuds kilde in a valley west of the country road.

Names in the Middle Ages and 1600s:
Svenstrup (1355 Swentorp, * 1396 Swenstorp); True (* 1456 Thrw, 1479 Trwæ); Gunderup (* 1439 Grundorph, 1579 Gunderup); Kjellerup (* 1299 Keldorp, 1430 Kelropp); Svenstrup Hovgård (1492 Swenstrophowgard); Lykkemark (1664 Løchemarch).

Listed prehistorics: 55 hills, 3 longhills, 5 røser (small-stone graves), 2 stone circles, a Roman-period sstone grave and two house sites,( age undefinable). There are many large hills: 6 southwest of True, 2 south of True, two hills northwest of Svenstrup, Gunderuphøj at Gunderup, two in Brokhede plantation, one in a plantation under Kjellerup, one in Hem skov and Munkhøj at Charlottenpris.
Demolished or destroyed: 4 long dolmens, a dolmen at Svenstrup and 56 hills. - At the heath of Svenstrup Hovgård and south of True have been noted prehistoric fields, from Svenstrup Hovgård a grave from Celtic Iron Age.

Source: Trap Danmark, Randers amt, 1963


photo Svenstrup kirke 2003: grethe bachmann

Friday, August 07, 2009

Grinderslev church / Grinderslev kirke and Eskær, Nørre herred, Viborg amt.


Grinderslev Church
Grinderslev sogn, Nørre herred, Viborg amt.

The stately church, which once was a section of Grinderslev Augustine-kloster, consists of a Romanesque nave and choir with apse, a late Gothic tower to the west and a side-nave and sacristy to the north - and from present a porch to the south. The Romanesque church is built in granite ashlars; the apse is decorated with a blind-gallery of five fields, partly supported by small half pillars, partly of human head-shaped consols. The priest-door in the south side of the choir is also in fine artistic quality; its framestones is a dragon and a lion, while the upper ashlar has a half circular thympanum field with a double rope-winding around a circular cross. The walls of the nave are strongly re-built. The tower in the same broadth as the nave is built partly in re-used ashlars from a demolished west gable, partly in monk bricks. In the north wall is a stairway to the upper storeys.

Inside is a very high apse arch with kragsten and a half cupola vault. The choir arch with profiled kragsten is heightened. The choir and nave have star vaults and octagonal rib-vaults. The tower room with a beamed ceiling opens to the nave in a large round arch. Several restorations have been made. In a restoration was in the choir vault found four lydpotter (sound-pots), of which one is at the National Museum. In 1885-86 a very thorough restoration was carried through, and in 1932 was the inventory restored - and the sacristy was changed into a burial chapel. In 1923 were a series of Renaissance frescoes restored on the north wall of the nave from ab. 1600 with biblical scenes and coat of arms of the Juels at Astrup. The frescoes were again restored in 1952 and a late Gothic Madonna-picture was brought to light under the tower arch, the painting is from ab. 1510-20, and it is due to the same painter, who decorated Torum church.

A walled and washed communion table. The table plate is granite with a reliquary, which was found under the floor of the porch in 1954. It is now placed upon a bricked-up plinth in the apse. Altar piece in Renissance from ab. 1600 with a painting and the coat of arms of Erik Lykke of Eskær and fru Dorthe Krabbe. A Romanesque granite font. A late Gothic crucifix-group from ab. 1450 placed upon the north wall. The pulpit from the same workshop as the altar piece has in the fields apostelfigures from a Gothic altar piece. The pulpit and the sounding board are connected by a back-panel, which serves as series pastorum. In the three upper pews are placed gables from 1478 with the name and coat of arms of Bertel Kaas.Upon the opposite gables in the northside are coat of arms referring to Kjeld Iversen Juel (+ 1536). In the side-nave hangs a halsjern (neck-iron) from a pillory. In the north side of the tower room is a very large sandstone epitaph put up by Erik Lykke of Eskær with his and his wife's kneeling figures besides two children and other figures. Several memorials in the church.


chessboard pattern.

Names in the Middle Ages and 1600s:
Grinderslev (*1176 Grindesle, *1216 Grindæslæf, 1390 Grindeslef, -leef); Breum (*1327 Breum); Mogenstrup (*1403 Mwnstrup, 1481 Moghenstrvp); Rærup (*1467 Rerup); Stouby (1498 Stoby, 1524 Stowby); Vejsmark (1498 Wess-, Wesse Mark, 1524 Weyssmarck); Grinderslevkloster (*1375 Grydersløff Kloster, 1469 Grænæsløwcloster); Eskær (*1328 Æskyær); Nørgård (*1420 Norgard, 1460 Nørregardh); Astrup (*1407 Alstrup, *1467 Astrop); Slejtrupgård (*1477 Slefftorp); Havgård (1664 Haugaard); Breum Fogedgård (1581 Breumfod, 1688 Breumfodgaard).


Grinderslevkloster was a monastery of the Augustine-order. It was the only kloster in Salling and it was established in the middle of the 1100s. In 1531 G. was by bishop Jørgen Friis af Haraldskær in Viborg endowed to Hans Pogwisch, who still was a vasal for the king after the reformation; in 1542 Grinderslevkloster was pawned to Niels Juel of Astrup. Fr. II exchanged in 1581 G. with Christoffer Lykke of Buderupholm, whose son Iver Lykke in 1611 sold the estate to Dorthea Krabbe (+ 1623), widow after a relative, Erik Lykke of Havnø. Various owners.

Nørgårds first known owner was hr. Stig Munk, who is mentioned in 1420, then his sister's daughter's son Bertel Kaas (Sparre-K.) who in 1468 achieved the farm via Chr. I by law and still is written to it in 1495. The next owners are his children Iver Kaas (1517) and Edel Kaas, married to Mogens Jensen (Harbou), whose son landsdommer Jens Mogensen Hvide (Harbou) of Sindinggård (+ 1549) sold N. to his sister's son Mogens Spend, who still owned the farm in 1592. After him his sister Inger Spend, married to Mads Pors (Skadeland) (+ ab. 1593); one of their children Anne Pors( Skadeland) owned it in 1599, Hans Pors (Skadeland) in 1622 and 1625; his widow Anne Florisdatter (Rønnow)(+ ab. 1640) owned it in 1638. After the son Erik Pors (Skadeland's) death in 1645 the widow Anne Skade married Folmer Rosenkrantz, who in 1654 out-bought his brother-in-law Frederik Skade and in 1655 sold N. to Valdemar Lykke of Grinderslevkloster (+ 1657), whose widow Sofie Reedtz in 1683 sold it with 4 farms to Anne Jensdatter (Erik Grubbe of Tjele's frillekone = illegal wife). She got a deed on N. in 1684 and transferred it in 1685 to her son-in-law Frederik Ulrik Ulfeld, but already in 1687 it belonged to dyer Erik Lauridsen Sterch of Holstebro, who in 1702 conveyed it to his sons. Various owners.

Astrup belonged in 1407 to Rigild Puge and came then in the ownership of the family Juel: about 1460 Iver Juel, the son Kjeld Iversen Juel (+ 1536), the brothers Niels Kjeldsen Juel (+ 1573) and Iver Kjeldsen Juel (+ 1556), his son Kjeld Iversen Juel (+ 1606) and then probably a son's son of Iver Kjeldsen's sister, Kjeld Brockenhuus (+ 1616), whose son Just Brockenhuus owned A. in 1619. Various owners. The main building is listed in class B.

Eskær Manor


Eskær
Grinderslev sogn, Nørre herred, Viborg amt.

Eskær was in 1328 owned by hr. Jakob Nielsen (Gyldenstierne) and before 1407 by hr. Niels Jakobsen, undoubtedly his son. Eskær later came into the ownership of the family Banner; how early this happened is uncertain, since the information about the first generations of the family is meagre and unreliable. It is certain that the farm came to "de nye Høeger" (the new Høeg-family), a sideline of the family Banner. It was owned by the brothers hr. Eskild Nielsen (Høeg) (+ 1493 or 1494) and hr. Peder Høeg and likewise of their sons Jakob Eskildsen (Høeg) and hr. Niels Pedersen Høeg (+ 1524). With hr. Niels' daughter Anne Høeg E. came to her husband Niels Jensen Rotfeld (+ 1551) who before 1540 gave the farm to his son Jens Rotfeld, who died in 1558 as the last male member of his family, and then E. came to the sister Johanne Rotfeld (+ 1577); a widow after Hans Lykke of Havnø. The son Erik Lykke (+ 1602) took over E. in 1577 and extended the estate; but his son Iver Lykke had , caused by debts, to give E. to grev Christian Rantzau's heirs in 1664. Various owners. the main building is listed in class A.

Mogenstrup was in 1403 pawned by Jes Pape to hr. Johan Skarpenberg. In 1469 it was by Jep Pusil sold to bishop Knud in Viborg, who also bought parts in it from Jes, Christen and Nis Grøn. When Mogens Mogensen (Due, Glob) in 1418 exchanged property with members of the family Krabbe (of Østergård) Mogenstrup came to him on behalf of his wife Anne Mortensdatter Krabbe.


Jenle


Jeppe Aakjær's grave

The farm Jenle was built in 1906-07. The owner was the author Jeppe Aakjær, who lived here and during some years held a large folks-meeting every summer. In a little forest at the land of Jenle is his grave .

Upon an islet in the dried-out Brokholm sø the National Museum examined in 1912 a fortificated medieval yard. There were a row of poles from a large half-timbered building. A curved dam went from the place to the land in north-northeast.

Listed prehistorics: 12 hills, of which several are rather large: Vihøj at Vihøjgård, Byhøj and Halehøj north of the church, 4 large hills, of which Hovmandshøj east of Breum and two larger hills north of Nørgård.
Demolished or destroyed: 77 hills, which mainly were in a stripe through the parish upon the high land passing Nørgård, Breum, Grinderslev and up to Rusted vandmølle. In one of the hills at Breum was found an early Bronze Age grave with a beautiful dagger with a gilt button and 2 goldspiralrings.

A kitchen midden is known from Astrup. At Nørgård was found a clay pot with 150 amber pearls. In the small Tranebærmose at Grinderslevkloster were found two necklaces from late Bronze Age.

Source: Trap Danmark, Viborg amt, 1962


photo Grinderslev, Eskær & Jenle in 2004: grethe bachmann