Friday, July 17, 2009

Børglum church/ Børglum klosterkirke, Børglum herred, Hjørring amt


Børglum Kloster, ab. 14 km southwest of Hjørring
Børglum sogn, Børglum herred, Hjørring amt.


Regency altar


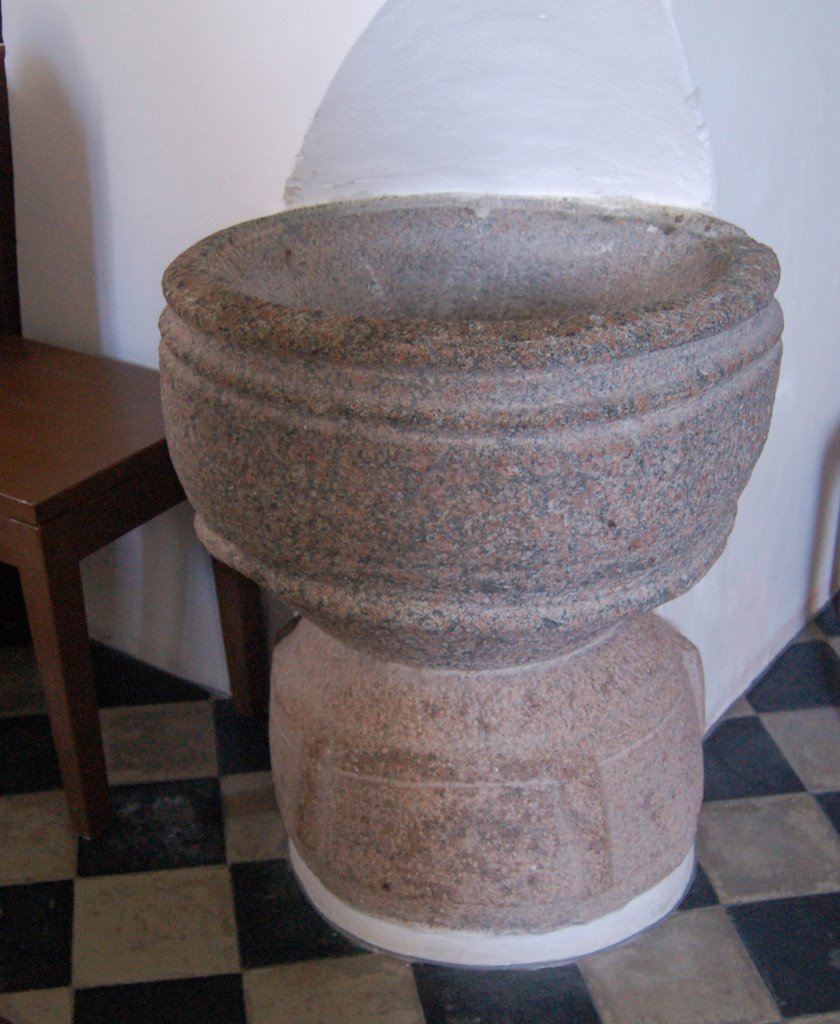
Baptismal font and gallery


The pretty kloster yard


A white brother in his monk's cell


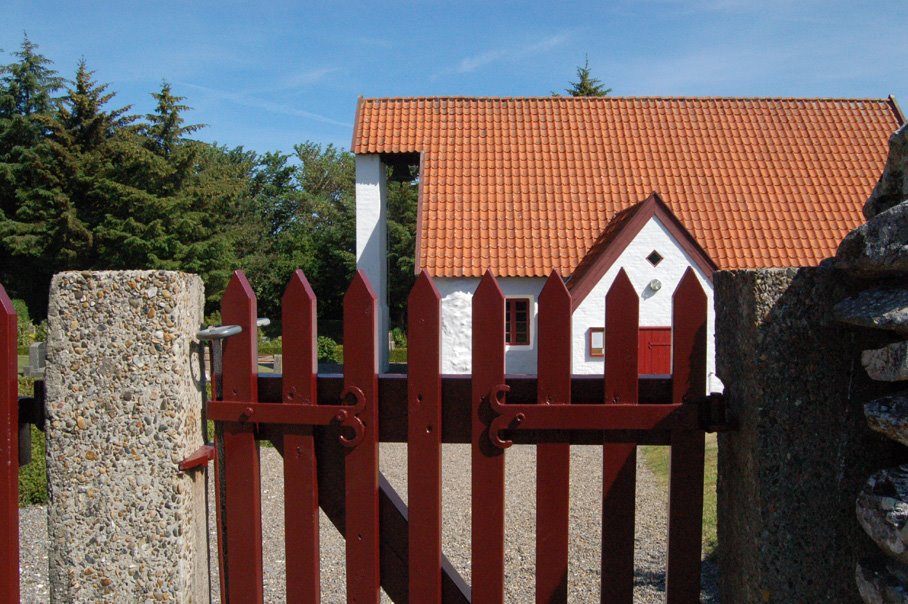
The gate



Fields outside Børglum


The church in Børglum forms a part of the manor Børglumkloster's north wing. To the east the rests of a Romanesque choir and vault and to the west of a Gothic nave, but both sections are only parts of the grand original planned building. The Romanesque church is mostly built in granite ashlars upon a profiled plinth. The choir had once a large apse. In the northwest corner of the cross arm was once a spindle staircase. The very rich plan seems to be a further development of that of Viborg domkirke and especially of Vestervig. In spite of the clean Romanesque style this magnificent church was not begun until ab. 1220, but parts of the found ashlars in the area might origin from an earlier church. A small pillar base (now in the National Museum) is signed with the name Tove by the stone mason. During the disturbed conditions in the middle of the 1200s the building work had stopped and not until the end of the century the nave and the some of the side naves were finished. The whole church was vaulted ab. 1500 , in the main nave with a large star-vault, and it might be that the western gable was built at that point. During the reformation period the large church fell more and more into decay, until Godslev Budde achieved Fr. II's permission to break down the cross arms in order to get restoration material for the other parts of the church.

The altar piece covers the whole broadth of the eastern wall and is almost 12 m high. The style is Regency with a strong influence from the previous period. (acanthus-leaves). The main altar picture is a copy of a Rubens-painting, "The Holy Communion", painted in 1727 by M.Chr. Thrane. Upon the wall and the vault behind the altar is painted a large huge baldachin. A pretty Madonna-figure from ab. 1250 is at the museum in Aalborg. A Netherland work from ab. 1500 of a Madonna-figure and four reliefs, a late Gothic Anna selvtredie, and a crucifix -figure from the 1400s are all at the National Museum. A silver oblat desk has bishop Jacob Friis' name and coat of arms (+ 1486) , the chalice was re-cast in ab. 1740 . The granite baptismal font has a bowl with the names of Holger Rosenkrantz and Sofie Brahe and the year 1637. The font is placed in the northern nave in a pretty small baptismal chapel with carved and painted panels, carved by the Horsens- joiner Jørgen Jørgensen. The font's sounding board was restored in 1960. The large choir arch crucifix is from ab. 1400; it has a new painting and is now placed upon the southern archade-wall. The pulpit is from ab. 1750 and has paintings of Christ and the Evangelists. The manor gallery in the west end of the nave is richly decorated with achantus around the monograms of the family Kiærskiold. Furthermore is painted the coat of arms of Thurah, his wife and her first husband Rantzau. The organ above the the manor-chair is Rococo, it was given by Thurah and his wife in 1750. A new wooden bell house at the church yard has (acc. to Pont. Atlas) replaced a tall free-standing bell house. The large bell is late Gothic.

When the church floor was being re-newed by Thurah, clerical burials were found under the altar floor. From this origins a portrait stone for bishop Jacob Friis (+ 1486), which is now in the north wall of the nave. At the same place is a portrait stone for bishop Niels Stygge (+ 1533). Under the gallery and in the floor west of the baptismal chapel are two pieces of a grave stone for ridder Niels Thorstenson, (+ 1395) with his carved coat of arms. Furthermore several gravestones and epitaphs.

Names in the Middle Ages:
Børglum (1611 Børlum); Børglumkloster (ab. 1100 Buhrlanis, * 1139 Burglanensis, 1330 Byrlum); Vittrup (* 1448 Wiptorp, Wibetorp, Wihetorp); Fristrup (1611 Friistrup); Skøttrup
(1611 Skiøttrup); Mariegårde (*1470 Maregaardt, Marigars lade); Nr.- and Sdr. Løt (* 1400 Luidt, 1688 Lyt); Hjortnæs (1611 Hiorttneess); Østergård ( 1579 Østergaard); V. and Ø. Stenbjerggård (* 1469 Stenbergaardtt).

Børglum/Børglumkloster.
According to an incorrect description by Ælnoth in his "Knud Konges martyr krønike" from ab. 1120 Børglum got its name from a queen Burlina who lived here. Børglum was originally a king's castle; Knud den Hellige stayed here in 1086 when the Vendelbos rebelled against him. In 1139 a bishop Self (Sylvester) of Børglum is mentioned, while his predecessor bishop Kjeld (+ 1134) is called bishop of Vestervig - it is possible that Børglum in the period 1134-39 went from the Crown to the bishopric, but the knowledge about this is vague. In 1215 a kloster society must have been established here. (Præmonstrans-order) The mother kloster was Steinfeld in Eiffel at Rhinen.(The bishopric of Cologne). Børglum Kloster quickly achieved great esteem. The bishop of Vendsyssel chose Børglum for his bishopric and probably moved into the former king's castle (Børglum bispegård is mentioned in 1496, where væbner Niels Pedersen lived).

A cathedral was established in ab. 1220-30. The monks were called de hvide brødre (the white brothers) caused by their white woolen dress, but in 1403 they were allowed to wear an almutium (shoulder cap with a hood) over the white dress like other præmonstrans-canons in other cathedrals. Of the deans are mentioned i.e. Eskil 1245, Olaf Glob ab. 1250, Johannes(Jens) 1304, Trugillus 1337, etc. Some wellknown names are Niels Styggesen Rosenkrantz, Jens Andersen Beldenak, Stygge Krumpen. Børglum kloster gathered much estate in the area. In 1535 it was the richest of all klosters in Nørrejylland. From 1540 it was a vasalry and vasals were i.e. Albert Andersen Skeel 1540-47, Frands Eriksen Banner of Kokkedal 1557-74, Erik Nielsen Kaas (Sparre-K.) 1574-78 etc. Various owners of Børglum up til present. Some outparcelling.

The white-washed main building forms together with the church a plan of great effect. The north wing is adjacent to the church and is like the west and south wing built in the late Middle Ages in monk bricks in two storeys. The wings close around a square kloster yard. During the 1600s the buildings were in a miserable condition, and when it was restored it seems that the architect Thurah completely removed the medieval character and changed into the present Baroque building. But the large restorations in the 1860s and 1930s have put the building in a fine condition. During the 1930s several traces were found from the kloster period. The Catholic bishops did not reside at the kloster, but the placement of Bispegården is hardly connected to the name Bisgård south of the kloster, more probably it was situated at the church yard or at the hill to the north where are found pieces of monk bricks, but they might origin from another building or a tile kiln.

Listed prehistorics: The large Galgehøj at Børglumkloster.
Demolished or destroyed: One long hill and 40 hills, mostly in the northwest part of the parish. In a moor at Vittrup was found s skeleton with a crushed skull, a wooden club and a pretty decorated clay bowl, probably a sacrifice from Stone Age. From Skøttup is a finding of 1500 amber pearls. An axe handle made of antlers from Bronze Age was found at Mariegårde. Early Roman period-graves are known from Børglumkloster, Vittrup and Mariegård.

In the northern road-ditch west of Bålhøj was the holy St. Bodils spring.

Source: Trap Danmark, Hjørring amt, 1960.

photo Børglumkloster 2003 : grethe bachmann

Bejstrup church / Bejstrup kirke, Øster Han herred, Hjørring amt


Bejstrup church, ab. 10 km southeast of Fjerritslev
Bejstrup sogn, Øster Han Herred, Hjørring amt.


The tower is rather big for a village church. The bottom part built in granite boulders ends in a fine archade - and the upper part of the square tower is built in 'monk-bricks'. Originally the tower was entirely built in granite boulders. Notice the triangular stone mason mark above the archade.


Bejstrup village church is a socalled 'Forhalskirke' (church with a front hall/vestibule). On occasions the parish priest is arranging evening songs in candle light in the big tower hall, since it invites for special arrangements.
Bejstrup Church was in the Catholic period inaugurated to St. Nicolaus. It has a Romanesque nave and choir, a later added western tower and a late Gothic porch to the north. The nave and choir is built in granite ashlars . Three original windows are on the north side, one in the choir and two in the nave are in use, the north door too, while the south door is an inside glare. The large choir arch with profiled kragsten is preserved. In the late Middle Ages was built a cross vault in the choir. The nave has a flat beamed ceiling. The tower is an interesting piece of Romanesque architecture. The bottom storey is built in granite ashlars upon a profiled double plinth. In several ashlars are carved crosses and other figures. The outer walls are ornamented with slender round arched archade glares. A western pillar portal forms an entrance to the tower room, which is equipped as a front hall and connected to the nave in two round arched arcades, supported by one heavy square pillar. Upon one of the ashlars in this pillar is a carved a swastika.

Stone figures at the bottom of a pillar. On the corner a human face.


Chessboard Pattern
The tower room is vaulted with four cupola vaults. In the northwest corner is built-in a stairway to the next storey, where the original look is unknown, since the upper section of the tower already in the Middle Ages was completely re-built in a mix of granite boulders and bricks. Until 1874 the tower had a gable roof, and upon the south side was the year 1797. Caused by dilapidation the whole tower was demolished in 1874. The bottom section was re-built with retention of all original details, while the upper section was re-newed in red bricks and was equipped with a four-sided pyramid spire. The porch was re-built contemporary, it is mostly in granite ashlars which probably origin from the original upper section of the tower.

An inside restoration was made in 1940. The walled communion table is covered in a pine panel. The altar piece is a protestantic triptychon from the end of the 1500s, in the middle field a painting from 1770. Altar candelabres of a late Gothic type. A Romanesque granite font. The baptismal bowl has the year 1689. A pulpit from 1584 with the name of a priest Thomis Pedersøn. The pews are re-newed from 1940. A church bell from 1640. Gravestones from the 1600s on the church yard, one grave stone with an indistinct inscription, probably from 1379. Several old church yard monuments, i.e. cast iron crosses in the eastern section of the church yard. A grave tree from 1822 and a child's grave tree are now at Nordjyllands Historiske Museum.

The tower room is a big hall to which an entrance leads from outside via a port of pillars. The entrance to the apse goes from the hall through two archade openings. The granite baptismal font is the oldest inventory from the first existence of the church. The pulpit is from 1584.

Upon the granite walls of Bejstrup church are many interesting stone figures and stone mason marks.


Bejstrup church

Names in the middle ages:
Bejstrup (1371 Bysdrop, 1410 Beesthorp); Manstrup (1462 Manstrup); Blegebrønde (1552 Blegebryundtt); Tanderupgård (1458 Tandrvp gardh); Sønderstrup (1477 Soønderstrvp).
The Børglum bishop had in the last half of the 1000s undoubtedly a farm in Bejstrup parish. Bejstrup's medieval name was 'Biskopstorp'. In 1086 Knud IV (den Hellige) stayed at the fortification Aggersborg, from where he wanted to gather a Viking fleet for England, but his hard methods made the Viking chiefs furious, and they chased him out of Aggersborg. Knud took temporary cover in Biskopstorp before he crossed Limfjorden by Aggersund and fled from his pursuers all the way through Jutland and to Odense, where he was murdered in the cathedral.

At Tanderupgård died in 1623 Niels Nielsen Griis. In 1664 it was owned by Knud Seefeld of Oksholm. In 1683 it was used by Niels Jensen Manstrup (+1702), whose widow Else Pallesdatter Griis (of Slettegård) in 1703 bought it from Anders Kjærulf of Bjørnsholm; she died the same year, but was then engaged to Peder Laursen Rod, the above mentioned Niels Jensen Manstrup's brother's son, who took copyhold of T. and ab. 1720 bought it for himself.

Nørgård in Bejstrup village was in 1664 owned by Jens Pedersen Rod and Hans Mandixen, or his widow Birgitte Ladebur. In 1688 it was owned by Laurs Jensen Rod etc., his daughter Karen Laursdatter Rod was married to tenant at Ågård and Ålegård Jacob Baltsersen (+ 1716).

Listed prehistorics: a two chambered long dolmen Grønhøj and a dolmen chamber, both at Bejstrup; at Manstrup one 70 m long longhill, possibly a long dolmen, where the stones have been removed. Furthermore 19 hills of which two at Blegebrønde and Manstrup are rather large.
Demolished or destroyed: 5 long dolmens, of which Mulhøj with a pentagonal chamber, a passage grave with a side chamber at Manstrup and 3 indefinable stone graves, furthermore 30 hills.
Source: Trap Danmark, Hjørring amt, 1960.

photo Bejstrup 170606: grethe bachmann

Aggersborg church / Aggersborg kirke and Aggersborg, Øster Han herred, Hjørring amt.


Aggersborg Church, 10 km south of FjerritslevAggersborg sogn, Øster Han herred, Hjørring amt.


Aggersborg church has a Romanesque choir and nave, a late Gothic western tower and a porch to the south from 1884. Nave and choir are built in granite ashlars. Curved ashlars from a broken down apse are bricked-up in the choir gable. The ashlars on the south side of the nave was repaired in 1926 , and at the same time re-opened the original north window of the choir. In the north side of the nave are preserved two Romanesque windows. An original round-arched door in the south side of the choir is preserved in its original shape. The tower is built in boulders and large yellow monk bricks, the vaulted bottom room is connected to the nave with a pointed arch. On the north side of the tower a free-standing stairway is leading up to the second storey. The porch in yellow bricks replaced an earlier porch at the same place. Choir and nave have blank walls, the tower is white-washed.


The walled communion table is covered in a panel. The altar piece (bought from Østerbølle church in 1934) is from 1598 with painting from 1703. The earlier altar piece is now placed upon the north wall of the nave. A Romanesque granite font. The pulpit is a simple joinery from the end of the 1500s, the contemporary sounding board is a richer joinery. It has parallels in Hjortdal and Kollerup church. A confessional from the end of the 1500s. Newer pews, chandeliers and church ship. The church bell was cast in 1605 by Adam Nielsen in Kolding for Preben Bille of Aggersborg. In the tower room some epitaphs. At the north door of the nave a granite grave stone, some grave stones are step-stones in front of the south door of the choir. At the church yard gravestones from the 1600s.


Aggersborg

Names in the Middle Ages:
Aggersborg (* ab. 1100 Acresburh, * 1231 Akærsburgh); Aggersund (1505 Agersswndht); Ullerup (1462 Wellerrvp, 1469 Woldrop); Torup (1468 Torp); Krøldrup (1552 Krøldrup); Aggersborggård ( 1664 Aggersborig Gaard); Vestergård (* 1555 Westergaard); Mosegård (1638 Moesgaard); Nørgaard (1638 Nørgaardt).

Aggersborg, placed at one of the ferries across Limfjorden, was a king's castle in Knud (II) den Hellige's ruling period. The king's men - who in 1086 escorted him on his flight from the Vendelbos - went to Aggersborg , while Knud himself went to Bejstrup. The rebellious Vendelbos took Aggersborg by surprise, plundered the castle and killed or drove away the loyal men. Aggersborg is mentioned in Valdemars Jordebog. In 1272 and 1327 speciel licence were issued at Aggersborg. The castle was probably burnt down during the rebellion of the Jutland magnates against Valdemar (IV) Atterdag. Hr. Niels Eriksen (gyldenstierne) of Ågård (+latest 1388) had 9/3 1373 to commit himself to rebuild the castle Aggersborg exactly as it was before the fire during the following year. During the revolt of the peasants in 1441 against Christoffer of Bayern Aggersborg burnt down again and it seems that it was not rebuilt since.


Aggersborg

The present Aggersborggård had various owners up til present. The families Bild, Kaas (Sparre-K.), Høg Banner, Arenfelt, etc. The main building from the 1700s is built upon old granite boulder foundations from a former four-winged building with a gate to the west. It is now a stately three-winged half-timbered(oak) building in one storey. In the cellar under the south wing is some brick-work from an earlier building and at the disappeared gate to the west are found monk brick floors. It is an ecological farming (sheep) with a farm boutique. During the year are shown alternate exhibitions of arts and crafts and a café is open in the summer season.

The ferry-transport across Aggersund was on the north side done by the residents of the 6-7 ferry houses until the end of the 1500s. The ferry houses belonged to Aggersborggård. In 1808 the ferry-transport was given up on the south side, but in the first half of the 1800s there was still a færgegård med kro (ferry-farm with inn). The transport was later taken over by the State. The bridge Aggersundbroen opened 18/6 1942.


Listed prehistorics: 4 hills on the hillside north of the church.
Demolished or destroyed: 22 hills


The Viking Borg/Fortification Aggersborg
Aggersborg was the biggest Viking site from the period of the important fortifications built around the 980s; it was four times larger than the Viking site Fyrkat. There are only vague traces of it now. The diameter of the site was 240 meter, inside were 48 completely identical houses placed in twelve blocks. The site was cut through by main streets north-south and east-west, which lead from the center to four symmetrically placed ports in the four points of the compass. Outside Aggersborg Church is a little museum showing the history of Aggersborg and some of the findings.

Source: Trap Danmark, Hjørring amt, 1960

Aggersborg
Aggersborg Viking Borg


photo Aggersborg 2006 : grethe bachmann

Tuesday, July 14, 2009

Vigsø church/Vigsø kirke, Hillerslev herred, Thisted amt


Vigsø Church
Interior


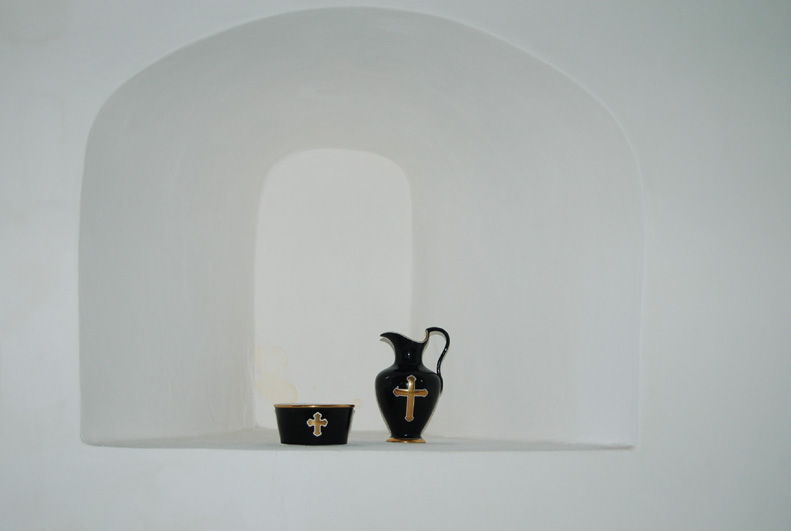
The baptismal font from 1100s.
Simplicity is tranquility


Vigsø Church, the entrance

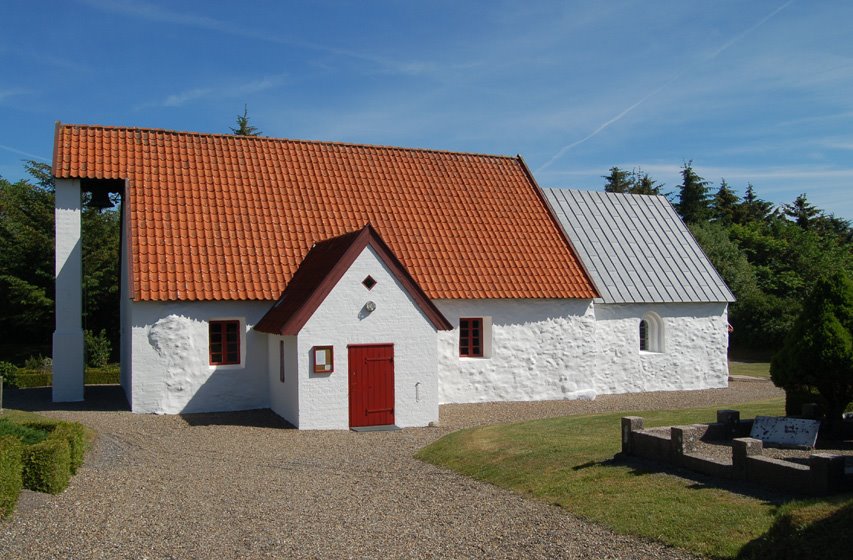
The small lonely situated Vigsø Church has a choir and nave probably from the Romanesque period in the 1100s, a new porch to the south and a bell-gallow to the west. The original building is like Lild Church built in materials from the surrounding area - limestone, chalk and flint. The straight-edged south door is covered in planks and the north door is only seen as an inside point-arched niche. The inside of the church has beamed ceilings and the choir arch is newly bricked up with small stones like the porch and the bell-gallow. The church was restored in 1930.

The communion table had still in 1875 a monolitplate, but consists now of a plank-box from the same time as the altar piece, a simple, rather strange joinery, symbolizing Heaven's Door. A Romanesque granite font with a profiled basin has the foot partly walled in the choir arch. The pulpit is Renaissance from ab. 1600. The church bell from ab. 1500 is probably cast by Peder Hansen, Flensborg.

Some epitaphs from the 1700s and 1800s. Three grave-trees from the first of the 1800s are now in Thisted Museum and two others from the end of the 1700s are at the National Museum in Copenhagen.

Names in the Middle Ages and 1600s:
Vigsø (1442 Vixø, *1443 Vixe); Bjerre (* 1497 Bierby, 1552 Buierre); Rosholm (1662 Roesholm); Hesseldal ( 1600 Hiszildall, 1688 Hesseldall); Tovsgaard (1551 Tosberig, 1600 Todtzberig, Thoffdsberig, 1664 Thausgaard), Bavn (1663 Baun); Votborg (1664 Wotborig); Søborg (1418 Siøborich); Krægpøt (1666 Kregpyt); Ny and Gl. Overgård (1661 Offuergd).

In 1442-43 the væbner Jens Lauridsen is mentioned. (He had a squirrel in his coat of arms, and it is probably not true that he in several places was included under the family Friis of Vadskærgård, it is more possible that he belonged to the family Friis of Hesselager) Vixøgård is still mentioned in the end of the 1600s.

In the parish was the farm Brunbjerg (1603 Bronbiere, 1672 Brunbiere, 1688 Brundborig, 1778 Brundberg).

The area by Vigsø church shows that the subsurface is marked by chalk and flint. The church yard is piled up by lots and lots of flat flint blocks which probably were fetched from the beach. In 1555 the sand drift had damaged the parish terribly - and the parish priest suggested that Vigsø Church should be demolished. In 1690 there were dunes about 14 m high on the field by the vicarage. But the little simple church still lies there in a rather lonely place not far from the North Sea.

Listed prehistorics: 8 hills, of which one with a flat top on the church yard.
Demolished or destroyed: 18 hills, in one of them was a coffin built in limestone plates, it contained a bronze sword.

Source: Trap Danmark, Thisted amt, 1961.

photo June 2006: grethe bachmann
Monday, July 06, 2009

Tømmerby church/Tømmerby kirke, Vester Han herred, Thisted amt.


Tømmerby Church, Thy, 12 km west of Fjerritslev


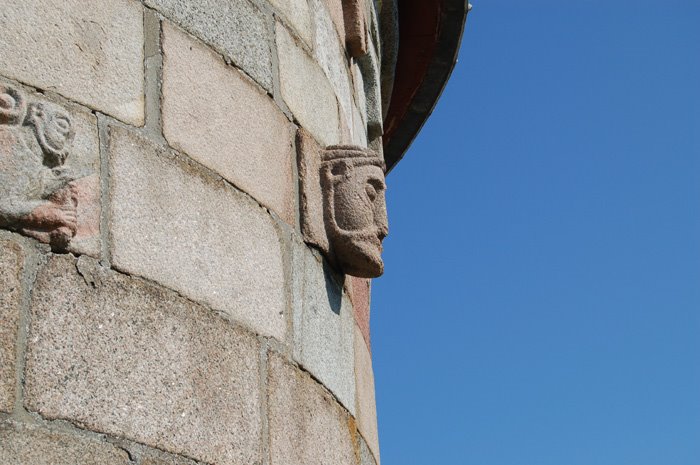
An aristocratic profile
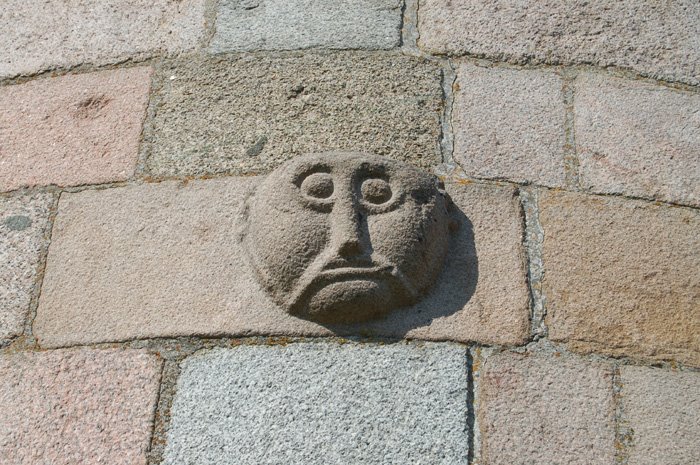
Maybe the portrait of a founder
Another founder or a stone mason?


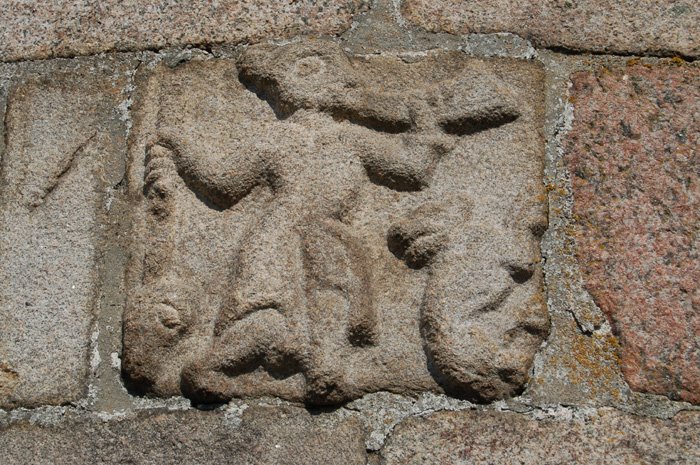
Lion eating a human head


Hunter with dog


Deer chased by dog


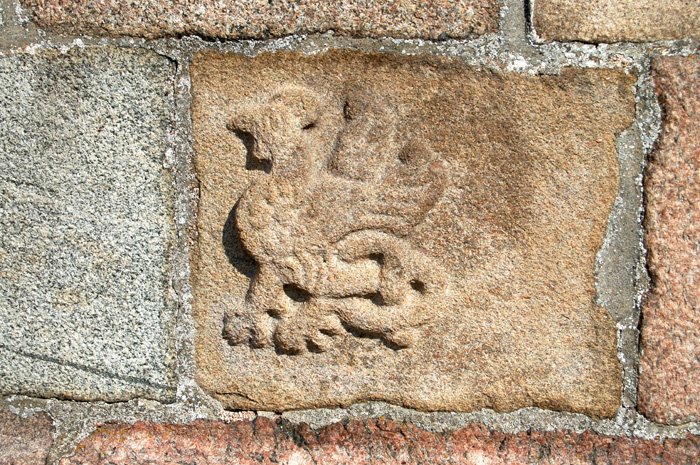
The basilisk


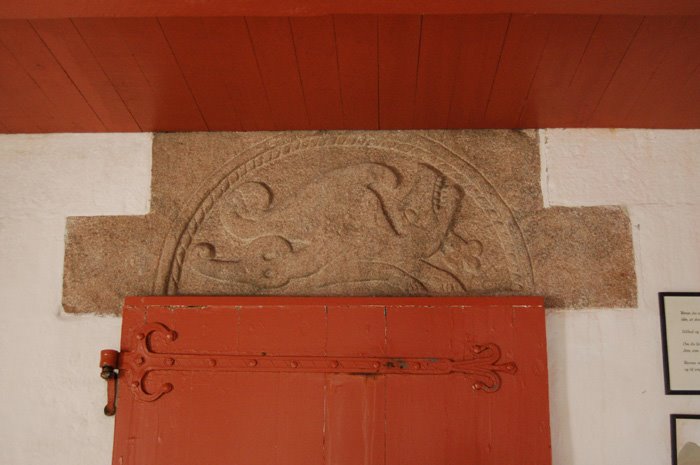
The dragon above the women's door


Tømmerby church yard on a peaceful sunny afternoon


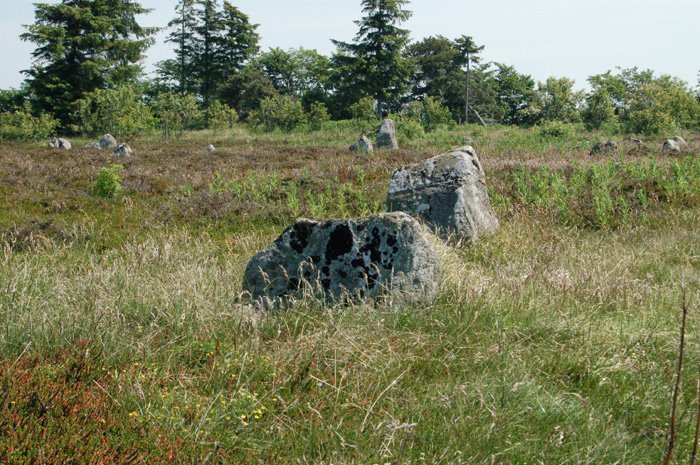
Højstrup Viking burial area

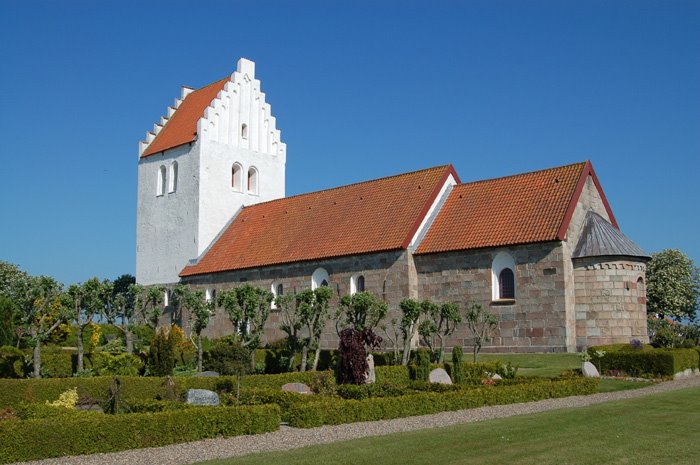
Tømmerby Church is situated high above and with a wonderful view over Vejlerne, the vast sanctuary of the birds by Limfjorden.The large Romanesque church in Thy was consecrated to the English Saint Botulf, (Danish Budolfi). It was probably built by an English building master, even though it lacks some of the details of similar churches in Vestervig in Thy and Vejby in North Zealand. The church was built in 1125 - 1175 , and the tower and porch are from ab. 1500. The Romanesque building is in granite ashlars. Three Romanesque windows are preserved. The still open north door has a tympanum with a relif of a dragon, the south door stands as an inside niche, outside it has almost dispappeared. Its tympanum with God's lamb is now in Lild church.

The Romanesque communion table is a rare type with a monolitplate upon four pillars. It contains a saint's grave of usual type. The altar piece is a rural work in high Renaissance from ab. 1600-10 and with the coat of arms of Peder Marsvin and Regitze Sophie Holgersdatter (Reedtz). Upon the communion table is a lead crucifix from a coffin. The Romanesque granite font has an interesting picture on the foot illustrating the story about the stork and the fox. The pulpit is in high Renaissance from the beginning of the 1600s and is a copy of the Thisted-pulpit with arcade friezes. Church bell from 1487.

The apse of the church is famous. 6 of the 200 well carved and finely coloured granite ashlars are equipped with splendid reliefs. Two male heads, which might be the portraits of the founders, are placed beside the richly profiled round arched window. The four other reliefs show a lion eating a human head, a hunter with his dog, a deer chased by a dog and a cock with a dragon's tail. The last mentioned picture belongs to the heathen superstition about the basilisk, a venomous, winged monster with a cock's feet and a dragon's body, which could only be fought down by a cockcrow and its own mirror image.

The heathen idolatry was still alive in the middle of the 1100s, which is also seen upon the north door's preserved tympanon with a foul fire-breathing dragon. Above the walled-in south door was a similar tympanon decorated with a relief of God's lamb, which now is placed in Lild Church north of Tømmerby.

Romanesque gravestones: 1) from ab. 1200, in a strange shape reminding about a Romanesque cross arm with a man's head and an outstretched right hand, which is explained as God's right hand 2) shaped as an octagonal ornamented pillar .

Names in the Middle Ages and 1600s:
Tømmerby (*1231 Tymberby, 1465 Tymmerby); Frøstrup (1470 Frøsdrop); Kærup (1470 Kyrdrop, 1483 Keerup); Højstrup (1408 Hogstorp, Høghstorp); Langvad (* 1231 Langwath);
Nr. Fuglsang (1552 Fogilsogen); Søndermølle ( 1552 Synderby Mølle, 1610 Sønder mølle); Dalsgård (1470 Dalsgordh); Rødbro ( 1573 Rødbrof); Mellemmølle (1610 Meldmølle).

In the parish were the farms: in 1483 Cwad gord, in 1552 Klødde- or Klodegaard, in 1664 Nobisgaard and Pilgaard plus the house Coldall. Nørmølle (in 1610 Nørmølle) was demolished in the 1800s. The farm Try (1688 Trygge) was mentioned up til present time.

Listed prehistorics: 14 hills of which the large Tornhøj, Kaphøj and Ålhøj (1638 Aalhøy). 3-4 km south of Tømmerby Church on the eastern side of Tømmerby Fjord is a big viking burial place at Højstrup with menhirs, stone ships and small burial mounds , scattered over a big area, an evidence of the close settlements in Thy in the Viking period and the early Middle Ages. The graves are mainly jordfæstelsesgrave (interment) with rather poor grave gifts, but there are also brandgrave (where the body was burnt before burial).
Demolished or destroyed:
48 hills,mainly upon the hillside at Højstrup and further north. A hill at Langvad contained a rich grave from early Bronze Age with a pålstav (war-axe), dagger and gilt bronze plates.

Source: Politikens bog om Danmarks kirker; Trap Danmark Thisted amt, 1961

photo 11June 2006: grethe bachmann
Sunday, July 05, 2009

Skyum church /Skyum kirke, Hassing herred, Thisted amt.


Skyum Church


Altar piece from 1638


Pulpit from the end of the 1500s


Ashlar with three animal figures.

Skyum church is a Romanesque ashlar building with nave and choir and a later added tower and porch. In the choir are two original windows, one in the altar-wall is seen as an inside niche, while the other in the north wall is still in use. The north door in the nave is bricked-up, the south door at the porch is still in use. A picture ashlar in the southern side-wall of the nave close to the gable has a relief image of three animals. Upon the northern side-wall above the bricked-up door is a carved male head. In the late Middle Ages was built a tower in front of the western gable in yellow monk bricks, the years upon the tower: 1752 and 1879 refer to repairs. The newer porch of an unknown age is built in monk bricks.

The inside of the church has beamed ceilings while the tower room has traces from a demolished cross-vault. The choir arch is high and slim and origins from the Romanesque period. Upon the walls of the church were since 1889 several times found rests of frescoes, but they were removed since they were impossible to restore. The Romanesque communion table in granite ashlars has a plate with a reliquary and a carved front panel from ab. 1600; the altar piece from 1638 is a naive carved work . A former altar decoration hangs upon the northern side-wall of the nave. A Romanesque granite font with a runic inscription, the male name Kir. Upon the east wall of the nave is a choir arch crucifix from ab. 1500. A pulpit from the end of the 1500s, in the archade fields are painted the Evangelists from the 1700s. At the west end of the nave is a gallery from the first half of the 1600s. A medieval church bell cast in 1497 and recast in 1885. During a renovation in 1939 the church had new windows in choir and nave and new beamed ceilings in the nave; the choir got a ceiling from the old beams from the nave.


Gravehill, Skyum Bjerge

Names in the Middle Ages:
Skyum (1555 Skyom,); Dybdal (*1467 Dybdal)

Listed prehistorics:
24 hills, of which a very pretty group of 7 hills on a listed area in Skyum Bjerge. in the southern part of the parish are the large hills Storehøj and Lillehøj, in the last mentioned are the rests of a stone grave.

Demolished or destroyed: 69 hills of which a large part were in Skyum Bjerge, one of the hills contained a grave from early Bronze Age with a dagger, a bøjlenål (jewelry) a gold ring etc.

Source: Trap Danmark, Thisted amt, 1961

photo August 2007: grethe bachmann