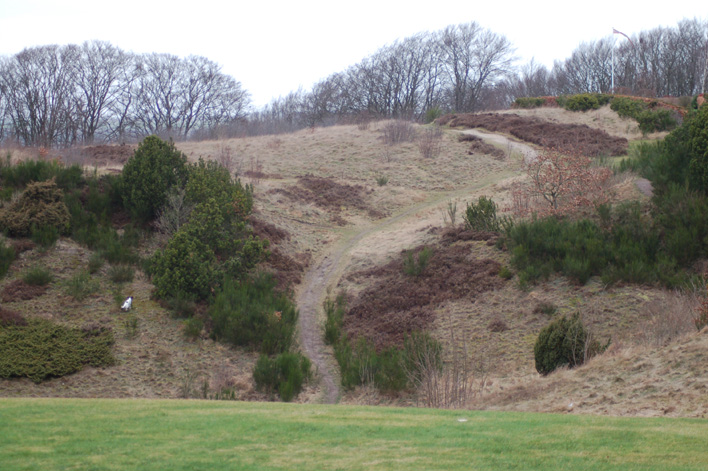
Showing posts with label kitchen midden. Show all posts

Monday, April 01, 2013

Hjerk church/ Hjerk kirke, Harre herred, Viborg amt.


Hjerk church, about 16 km northwest of Skive.

 
 Hjerk parish, Harre herred, Viborg amt.
  
The church in Hjerk has a choir and a nave, a tower to the west and a porch to the south. The choir and nave are from the Romanesque period in granite ashlars upon a bevelled plinth. Upon the north side are kept to bricked-up windows and traces of a third. The north door with a cross-decorated tympanum is bricked-up.  The southside has been rebuilt, but the south door is kept. The very tall Romanesque choir arch has profiled kragsten. The choir and nave have a beamed ceiling. The tower and the porch are late Gothic addititions, both mostly in ashlars, which might origin either from a Romanesque tower or from one of the demolished churches of the district. Several ashlars -many curved - lies on the church yard. The upper section of the tower with gables north-south, is in monk bricks. The tower room has a cross vault and opens towards the nave in a round arch. The partly whitewashed church is roofed with lead. A restoration took place in 1953-54. In the tower room were found frescoes, among others two large pictures of saints (Sct. Jørgen =Georg and Sct. Morten = Martin). They are from the period close to the reformation.

The bricked communion table is surrounded by a panel from the late 1500s. The altarpiece is in Renaissance with two carved coat of arms for Jacob Høeg of Trudsholm (he was vasal at Skivehus 1596-1602) and wife Lisbeth Sehested. The altarpiece - which mid field has a painting - is restored with new decorations in 1954. An altar picture from ab. 1850 hangs now in the tower room (1962). Altar chalice from 1691 with the stamp of royal silversmith Marcus Resenhof and the coat of arms of  Wilhelm Marselius baron of Gyldenkrone. Altar candelabres from the first half of the 1600s. A Romanesque granite font with many close placed round sticks upon the basin. Upon the loft a very destroyed late Gothic crucifix. A Renaissance pulpit with a decoration from 1954. New, closed pews. Bell from 1507, cast by Peder Hansen in Flensborg with inscription. Below the choir was a burial. A Romanesque gravestone with two cross lies in front of the door of the porch.


News from Hjerk church: 
There was a restoration of the church in 1999 where the colours in the church benches were attuned to the special 1770s-painting in the altarpiece. The porch was restored and here are exhibitions each year by local artists. Hjerk church and parish have some very good websites which are easy to find. They tell stories from the parish  (in Danish) and show pictures of from the exhibitions. (source: the parish)  


Bajlumgård was in 1524 owned by Niels Høeg (Banner) of Eskær. In 1594 Steen Brahe exchanged the half of B. to Ludvig Munk and Erik Lykke. The last mentioned's daughter Johanne Lykke (+ 1635) owned it in 1623, but in 1637 Gunde Rostrup sold B. to Jørgen Høeg (Banner) of Todbøl (+ 1656), in 1663 it was owned by Erik Blik of Holmgård, who in 1664 deeded it to Andreas Rhode, whose brother Rudolph Rhode in the 1670s resided here. It came later to their sister's son-in-law High Court Judge Christoffer Bartholin (+ 1714); in 1688 B. is mentioned as "a poorly place and not quite close to being a farm", in 1689-91 it was leased to Chr. Gjedde of Skivehus; Chr. Bartholin complemented the farm in 1700, and his heirs sold it 1727 to their brother-in-law captain Peter Fürst (+ 1732), whereeafter it the same year was sold to his brother-in-law Selio Müller of Lønborggård, who in 1740 sold it to Peder Panderup. He sold it in 1744 to Niels Bang, who 1755 sold it without estate to Niels Stefansen Tang (+ 1789), whose son Stefan Tang owned it till his death in 1827. In an auction after him it was bought in 1830 by Chr. Gjørup in Skive, but in 1836 it belonged to Jens Nielsen Ladefoged  - in 1841 to his son Jens Tang (+ 1865), then to his son Christian Tang (+ 1904), whose son Niels Tang in 1909 sold B. to a consortium, which in 1911 sold it to Peter Hansen Knudsen, whose son Henning Knudsen took it over in 1959.

Vium mølle (mill) was by hr. Niels Nielsen in 1400 deeded to Stig Munk.   

Listed prehistorics: 6 hills among, those Store Tophøj east of Bajlum and a hill southwest of the church, both large.
Demolished or destroyed: 35 hills.

 In Hjerk nor (nor = land tongue) was found an important settlement from the Ertebølle culture and a kitchen midden in the edge of the beach.

Names from the Middle Ages: Over Hjerk (1375 Hernick, 1488 Hyerk, 1494 Offuerhierck); Neder Hjerk (1494 Neyræhierck); Vium (1400 Vyvm); Bajlum (1420 Bodum, 1474 Balum, 1546 Baylom); Gedeløkke (1546 Giedeløche); Bajlumgård (1524 Balom(m)gardt); Viumgård (1500s Wium gard); Vium vandmølle (1463 Viiummøll).


Source: Trap Danmark, Viborg amt, 1962.

photo: borrowed from Google earth 2013, gb


Tuesday, March 05, 2013

Ginnerup church and Skærvad manor, Randers amt.


Ginnerup church, ab. 10 km west of Grenå.


Ginnerup parish, Djurs Nørre herred, Randers amt. 

Ginnerup church has a Romanesque nave, a late Gothic longhouse choir, a tower to the west and a porch to the south. From the Romanesque building stands only the flank walls of the nave in limestone ashlars and raw granite boulder. The south door is in use, it is outside and has got a flat round arch, while the bricked-up north door is seen inside with a plank-cover. A bricked-up round arch window in the middle of the north wall seems to have been the only one in this wall. In the late Gothic period ab. 1500 was the original choir displaced by a threesided longhouse choir in re-used ashlars and monk bricks, and cross vaults were built in the whole church. At about the same time the tower was built, which cross vaulted bottom room is connected to the nave in a pointed tower arch. The gables (north-south) have uniform glare decorations. The porch has a smooth stepgable and a round arched falset door. (falset = fastened). The building was latest restored in 1957.


The communion table is covered by panel work in Renaissance from ab. 1600 with portal fields. The altarpiece is a pretty Renaissance work from ab. 1600 with a painting from 1875. Softly profiled Baroque candelabres. A choir arch crucifix from ab. 1300 hangs upon a new and too broad wooden cross. A related Sct. John-figure (Johannes) is in Grenå Museum. A Romanesque granite font , the Djursland type with foliage upon the basin and animal figures upon the foot. A South German dish ab. 1575 with the coat of arms of the Habsburgs. A simple pulpit, ab. 1700, in Baroque with winding pillars, an entrance panel in Renaissance with portal fields. In the porch gravestone 1) mayor in Grenå Johan Welov (+ 1685); 2) manager Christen Jensen Vinther (+ 1770) and wife Margretha Augusta Broge; 3) manager Friederich Hansen (+ 1782).

At Mastrup was once a church which is vaguely visible in the terrain. 


Skærvad Manor


Skærvad, ab. 10 km west of Grenå
Ginnerup parish, Djurs Nørre herred, Randers amt.

Hr. Ture Knudsen of the family Dyre died ab. 1385; he owned Skærvad together with another nobleman by the name of Vilhelm Svave , but had before his death transferred it to queen Margrethe, who in 1386 conveyed it to hr. Jens Andersen of the later wellknown nobility family Brock from Gammel Estrup. He had contrary to his mother Johanne Brock supported Valdemar Atterdag and even been his drost for a while. Queen Margrethe undoubtedly trusted him, and Erik of Pommern confirmed her deed in the year 1400. Jens Andersen died in 1408, and his estates were shared among the heirs. When his son Jens Jensen was killed in 1404, Skærvad came to his son Lave Jensen Brock, who died in 1435; he also owned Clausholm. This farm came with Skærvad to the son Axel Lavesen Brock. Axel Lavesen was not the sole owner of Skærvad, hr. Svend Udsen had also a share, which with his daughter came to her husband hr. Niels Munk (Bjælke-Munk) of Sostrup and Brusgaard (died ab. 1460). Axel Lavesen bought him out in 1455 after having rented out Skærvad a year before to the væbner Niels Munk of Ballebo. Hr. Axel had probably manor enough in the much more prosperous Clausholm - furthermore he owned the manor Græsegård at Sjælland. Skærvad was already in the Middle Ages a secondary manor, where the owners almost never lived.

Hr. Axel Lavesen Brock died 1498 as rigsråd and one of this period's greatest landowners; his only child Pernille Axelsdatter Brock had already died, her husband Albrecht Engelbrechtsen of the family Bydelsbak had also died; but their daughter Mette Albrechtsdatter Bydelsbak inherited Skærvad among much else estate and was the last member of the family Bydelsbak, when she died in 1513. She left heirs in her marriage with the very famous rigsråd and rigens hofmester (master at court) hr. Mogens Gjøe, they had not less than 7 children. The large estate was now being spread. One of the children, fru Elline Gjøe made a fine memory for her parents in 1552 by collecting letters in a jordebog (= with description of estates) , named "Eline Gøyes jordebog" with informations about Skærvad. When comparing other farms it is obvious that Skærvad (the economy) was at least fourfold a large peasant-farm . The original Skærvad was situated at Skærvad Mill, where a castle bank with a moat and outside this another bank is traceable. Here was in the 1700s the bailiff's house, while a half-timbered four-winged farm was east of this; old fish ponds bear also witness of earlier buildings.


Skærvad came to Eline's sister Ide Gjøe, who by marriage brought it to Otte Ottesen Rosenkrantz of Næsbyholm; he died 1557, fru Ide in 1563. Skærvad was inherited by the daughter Sophie Rosenkrantz, who died in 1571; she was survived by her husband, rigsråd Jakob Enevoldsen Seefeld of Visborggård, who died 1599 after in 1586 having bought the manor Sostrup, whic was situated in the same herred as Skærvad. The son Enevold Seefeld owned Skærvad in the first time, then his brother Hans Seefeld, who in 1608 also achieved Sostrup. He sold the farms in 1612 and 1613 to rigsmarsk Jørgen Skeel, who via his marriage to Jytte Brock got part in hr. Eske Brock's large estate, first of all Gammel Estrup with additional peasant-estate. Jørgen Skeel died 1631, Jytte Brock in 1640. Their son Christen Jørgensen Skeel inherited the large estate, where Skærvad was only a smaller main farm, but it came with Sostrup for a long time."Go together like Sostrup and Skærvad" was and expression which probably came from this. The legend says that Hans Seefeld gambled these farms away.

After Christen Skeel the Rich's death in 1688 the son Jørgen Skeel inherited the two farms together with much other estate, which after his death in 1695 came to his son Christen Skeel , who was born in his father's year of death. He founded a grevskab (county) Scheel from the main farms Sostrup, Skærvad, Ørbækgård and Skjern with additional peasant-estate. After this the family in this line called themselves Scheel. The son Jørgen greve Scheel took since over the grevskabet (county); he achieved the highest positions and titles inside the court, and died in 1786. He was probably the one who built the present half-timbered buildings. The county came at his death in 1786 to his paternal grandson Jørgen; the son Christian greve Scheel had died in 1771 as Danish minister in Skt. Petersborg. Grev Jørgen was still under age, but later drew attention to himself by his extravagance and his unwise economy; he is portrayed in a book " En Greve." (author: Hugo Matthiessen). He succeeded in destroying the county after it had existed ab. 100 years.


Both Sostrup and Skærvad was bought by the Danish State, and in 1829 the State conveyed the two manors together with Ørbækgård for 230.000 rigsbankdaler silver to ritmester (captain of horse) Jacob von Benzon. In 1829 was established a new entailed estate named Benzon. Skærvad was in 1840 sold to Chr. Fr.O.v. Benzon, who had the estate a few years only. After some changes of ownership Skærvad came in 1856 to the brothers Christian Frederik Carøe and grosserer Johan Fr. Carøe. Chr. Fr. Carøe took care of the farm management and lived there. He was a skilled and progressive farmer who in his time as a lessee in Vendsyssel had introduced the first threshing machine in 1848 in Vendsyssel. Skærvad was now known for its fine stock of pure Jutland dairy cattle and its fine malt barley. He was one of the leading farmers of the district and the education of young farmers at Skærvad was highly valued, a large circle of these raised a memorial stone for him in Skærvad skov. After this his brother Joh. Fr. Carøe owned the farm, but died already in 1893, and it was taken over by his children, grossererne Nicolai and Carl Johan Carøe, Reverend Martin Carøe and Augusta Christiane Trock-Jansen, née Carøe. In 1912 it was sold to proprietær J.Skriver. In 1920 it was sold to Randers Amts Udstykningsforening (Union for outparcelling), which in 1921 let outparcel 17 small-holdings from Skærvad's land. More outparcelling was done later. Owner in 1957 fru G. Bøystrup.

owners today: Lone and Bror Moldrup

Skærvads web-site:
The farm was in 2006-2008 renovated and rebuilt by Lone Moldrup. The rebuild includes a large riding ground-plan and a manor-stable. From one of the old buildings, where Lone Moldrup in 2007 decided to replace most of the timber framing and the roof - there is a view to the old castle bank, the terraces, the path-system and the old carp ponds, which gave fresh fish to the castle during the winter season.


foto Skærvad Marts 2009: grethe bachmann


Fannerup: Bishop Tyge II of Århus issued a letter from Fannerup in 1280. Hans Lykke wrote himself of F. 1475-81, his son Peder Lykke (+ 1535) likewise in 1501. In 1544 Christian II exchanged F. to Otte Gyldenstierne at Bygholm. Fannerupgård burnt down in 1656. It belonged in 1661 to Jørgen Seefeld and was still called a main farm. Later it was under the county Skeel (Sostrup), but was sold in 1819 to Ole Secher of Hjortshøjlund, H.H.Amnitzbøll, Jens Buch in Søby and L. A. Theil. The last mentioned sold in 1824 his fourth to the three others, who the same year sold the farm and mill to Chr. Christensen, Århus (+ 1854), from whom it in a forced sale came to den kongelige kasse ( the Crown), who sold it in 1829 together with Skeel (Sostrup), whereafter it was laid under the entailed estate Benzon. From this it was sold in 1839 at an auction to H.H. Sass (+ 1867). In 1856 F. was bought by Johan Andreas Neergaard, earlier of Skærvad, ( + 1887), whose son Johan Peder Neergaard (+ 1908) in 1872 sold it to A/S Kolindsund, who ab. 1920 sold it to Kiel, who 1923 transferred it to Fr. Legarth. In 1924 some land was sold off for smallholder farms. Later owners: H. Keller Pedersen from 1932 and J. Tage Hansen from 1959.


Asgård was established in 1847 by O. Pontoppidan. Owner in 1963: Gustav de Neergaard.

2 farms in Skærholm ( 1348 Skierholum) with 2 desolate mills were exchanged by hr.Svend Skubbe's wife Karen in 1348 with other estate to hr. Niels Bugge. His daughter Else Bugge exchanged in 1387 S. to hr. Jens Andersen (Brok), whose son's son's son hr. Axel Lagesen (Brok) in 1455 leased S. and S. field to Niels Munk of Ballebo. With Axel Lagesen's daughter's daughter S. came to hr. Mogens Gøye.

A sacred spring was once between Fannerup and Ginnerup.


Listed prehistorics:  Two long dolmens, Humsterhøj at Slemminggård (Enslev parish) with two partly destroyed chambers, where was found two thin-necked axes and a war axe, and Jyndovnen at Ginnerup with a wellkept chamber of 6 supporting stones and one cover stone. Furthermore 24 hills, of which several are large. One at Mastrup, one of Skiftenshøje in a forest northeast of Skærvad, the pretty Skærvadhøj, one in a small forest southwest of Skærvad, where are 6 hills, 4 large hills Sekshøjene (2 demolished), upon a hill north of Fannerup and a large hill a little north of these and finally one at Slemminggård. 
Demolished or destroyed:   63 hills, 2 round dolmens, 3 long dolmen, 1 dolmen chamber and 2 other stone graves, of which one probably was a passage grave.

In and around Fannerup were noted 6 kitchen middens, of which one at the east side of Ørum Å (river) belonged to Jættestuetiden (time of passage graves).

Names from the Middle Ages: Ginnerup (1455 Gindrup); Fannerup (1280 Farmathorp, 1404 Farændorppæ); Mastrup (1442 Mastorp); Neder Slemming (1388 Slyminge);  Skærvad (1386 Skære-, Skæræwath, Skiærwath); Fannerupgård (1425 Farendrup).


Source: Trap Danmark, Randers amt 1963. 

photo Ginnerup church and Skærvad manor : grethe bachmann


Sunday, March 03, 2013

Essenbæk old church site, Essenbæk present church, Randers amt.


portal, old church Essenbæk


memorial, ols church yard.

Essenbæk parish, Sønderhald herred, Randers amt.

The old church in Essenbæk, which was placed upon a bank at Essenbækgård, where the church yard with dike and gate still stand, was probably a Romanesque building in granite ashlars with nave with an added porch to the south and a tower with pyramid roof above the southwest corner of the nave.


view from old church yard
dike, old church yard.
If the church had a special choir building, then this was early broken down, and a new choir with a cross vault was established in the east end of the nave, where was built a triumph wall with a pointed arch. The rest of the church had a flat ceiling. The tower rested partly upon pillars built into the nave. -  The Gothic altarpiece with carved figures was bought at the church demolition by an antique dealer. Several figures from Catholic altarpieces are now in Randers Museum. The baptismal font was in wood. Its basin was carried by a kneeling figure.


Essenbæk church, Google map.
The present Essenbæk church ( in Assentoft) was built in 1868-69 south of the earlier church (above), which was broken down in 1865 because of dilapidation. The church is in red bricks upon a plinth of granite ashlars from the old church and is in Romanesque style. It has a choir and nave in one and an apse to the east -and a tower with an octagonal spire to the west. The choir and nave is inside separated by a triumph wall with a round arch. The bottom room of the tower functions as a porch with access to the west. The church has a decorated beamed ceiling.  - The altarpiece is a painting . The altar candelabres are from ab. 1600. A Romanesque granite font with cross lamb, a bird and two lions upon the basin; before 1869 the font stood in the garden of Gammel Estrup (manor), and its original home is unknown. In the north wall of the tower room is inserted a large gravestone with portrait reliefs for birkefoged ( bailiff) Rasmus Pedersen in Essenbæk Ladegård (+ 1602) and wife Anne Nielsdatter and her second husband birkefoged Bertel Henningsen.


landscape, Klostervej, Essenbæk, Google map.

Essenbæk kloster was founded by Knud Lavard's son-in-law Stig Hvide (+ 1151), but was probably originally placed in or at Randers and was moved in 1179-80 to Essenbæk. In 1431 is informed that the kloster, which was inaugurated to Sct. Laurentius, belonged to the Benedictine monks. The kloster was remembered in wills in 1268, 1292 and 1396 and bought gradually much estate. The estate included churches and estate in Essenbæk, Virring and Fløjstrup, and estate in Fausing, Årslev, Hørning, Lime, Gjesing (Gjesingholm), Glesborg, Tøstrup, Rimsø, Voldby, Homå, Egens, Mejlby, Mørke, Hornslet, Bregnet, Skødstrup, Egå, Ødum, Gimming, Albæk, Harridslev, Mariager, Dalbyover, Udbyneder and Kastbjerg parish and in Houlbjerg, Middelsom and Hjelmslev herred. Close to the kloster was the ladegård (farm building) and in the fjord was a fishing farm. A kloster yearbook up till 1323 origins probably from Essenbæk. In 1516 the last abbot Jens Thomsen bought the kloster free of borgeleje (some lease) from Christian II. When the abbot grew feeble, the monks chose the nobleman Hans Emmiksen for their manager.  This was cornfirmed by Frederik I in 1529. Hans Emmiksen died ab. 1536 and was followed as vasal by Axel Juul, who in 1546 had E. as a pawn. The kloster was redeemed in 1548 and was placed under Dronningborg vasalry. In 1661 the king deeded Essenbækgård, Essenbæk kloster and Essenbæk ladegård to colonel Hans Friis of Clausholm. He refrained Essenbæk ladegård and the entailed estate Hevringholm in 1695 to his brother's son Christian Friis. In 1726 E. was transferred to the entailed estate, but was sold 1784 together with Tustrup to Chr. Kallager, earlier of Mejlgård. Both farms were sold in 1787 to Peter Severin Fønss and John Fr. Carøe, who at once sold E. to Nis Christensen Kutsch, who in 1790 sold some parcels. Andr. and Henning Nielsen had in 1802 permission to do some outparcelling, and in 1805 and 1830 were made new outparcellings.


It is not known when the kloster buildings were broken down. Under the estate E. is in 1664 mentioned a "Cappelshus" (chapel), maybe the rest of the kloster. It was placed north of Klostergården, upon the meadow close to Gudenå river; a long stone built road lead from the high land and south out to it. A low, square land-rise with building foundations is now almost demolished. It was once a four-winged kompleks, of which the church possible was the south wing. In an examination from 1899 by the National Museum was uncovered some of the foundation of the southern wall of the church in  granite boulder and some red monk bricks. In the southern choir-walk were seen rests of a stone-lined well with a downturn staircase. Upon the church yard was found bricked graves. In an examination in 1925 the cirka dimensions of the kloster were noted: 57 meter north-south, 47 meter east -west. In Randers Museum are various things which origin from Essenbæk kloster: an unfinished granite font and some wooden figures.

In Essenbæk is said that the marsk Stig Andersen Hvide of Bjørnsholm was buried here in 1369.

Between Essenbæk and Langkastrup (Virring parish) is a valley Svendsdal, where according to legend a south Jutland king Svend Langfod was killed and buried. The large forests beween the valley and Romalth, have disappeared long ago. 

A sacred spring, Sct Laurentiikilde was downside Assentoft towards the meadow.

At Gunnerup mose was a village Gunnerup (1479 Gwndrwp), who like the settlements Kaldekod (1479 Kooildkod) and Munkegård (1479 Mwnkægaard) are mentioned as desolate in 1479. 

There are no listed prehistorics in the parish but there were 36 hills, of which 6 were placed in a group southwest of Assentoft, and west of this were another group of 4.


A few lesser kitchen middens are known from Volkmølle.


Names from the Middle Ages: Essenbæk kirke (1200s Eskingbec, 1330 Eskenbeck);  Assentoft (1579 Assentofftt); Drastrup (1465 Drastrup); Tammestrup (1338 Thomistrop); Essenbækgård (1579 Essenbeck Gardtt); Essenbæk Ladegård (1584 Essenbeck Ladegaard); Volkmølle (1579 Wolck mølle). 


Source: Trap Danmark, Randers amt, 1963.


photo Essenbæk 2008: grethe bachmann
photo Google map 2013


Friday, March 01, 2013

Albæk church / Albæk kirke, Randers amt.


Albæk church, ab. 5 km northeast of Randers.


Albæk parish , Støvring herred, Randers amt. 

The church in Albæk has a choir and nave, a tower to the west and a porch at the south side. The choir and nave are from the Romanesque period, built in limestone ashlars upon a plinth with a bevel and above is a round arched frieze, which is only kept in the choir, and lesenes at the corners. The walls were later partly rebuilt, especially in the nave, and a corniche in small red bricks was walled on. From original windows are one in the choir gable, one in the north side of the choir and two in the south side of the nave brought to light in a thorough restoration of the church 1937-38; most of these windows have kept the old wooden frame in the lighting. The north door is bricked up and partly destroyed by a newer window. The south door is in its original place, but has later been remade with a flat curve. A column base, which earlier was in the porch, might indicate that the church had a column portal.

The choir arch is kept inside. The choir, which is remarkably awry in relation to the axis of the nave, got a cross vault in the late Gothic period. The broad western tower is also from the late Gothic period. It is built in blank wall of monk bricks with a vaulted bottom room, which opens to the nave in a round arched arcade and with a pyramid roof, where the weather vane's year 1750 refers to a repair. The whitewashed porch is also from the late Middle Ages with permanent bricked benches and a high stepped gable. The nave had in the Renaissance period got a flat curved barrel vault with stikkapper, resting on wall pillars. (a stikkappe is a lesser vault-piece, cutting into the vault above a door or window).

In the restoration 1938 were found some late Gothic frescoes, some of them coat of arms of the families Bølle, Skade, Banner. It seems that the walls of the nave were covered in frescoes, a few were found at the southside: the saints Elisabeth and Katharina. According to the coat of arms the frescoes seem to origin from ab. 1400.


The bricked communion table with a simple oak cross is from 1938. The earlier altar painting from 1864 hangs upon a wall of the nave. The pulpit, with a carved year 1619, has pillars with decoration- and arcade fields in the original decorations, which was re-discovered in 1937-38; in the fields are fru Kristence Viffert's coat of arms. A Romanesque granite font with double lions and a baptismal dish with the year 1624. Upon the wall of the nave hangs a memorial of herredsfoged ( bailiff) Peder Nielsen Østrup (+ 1653) and wife. A door wing with old mounts between nave and porch. A church ship, the brig "Peters Minde" from ab. 1878.

Buggesholm belonged earlier to Dronningborg rytterdistrikt (military ), but was bought for private ownership in 1766. In 1870 it was bought by Søren N. Skjødt of  Skjødtsminde, whose family has owned it since. In 1932 it was taken over by Niels Skjødt.   

 In Østrup was once a bishop's manor. It was probably here the Århus bishop Svend in 1191 got the sickness helsot (plague). Ab. 1205 the Århus bishop confirmed that one third of the tiende ( a tax)  from the bishop's manor in Østrup had to go to hr. Gødes præbende ( to the priest), which pope Innocens III confirmed in 1207. Several bishops have issued letters from the manor. Some of the vasals at Østrup were: 1460-69 hr. Niels Christensen (vinranke-Munk), who was the brother-in-law of bishop Jens Iversen (Lange); 1478-79 his son Jens Nielsen (Munk); 1491-1537 Jakob or Joakim Lykke, a sister's son of bishop Eiler (Bølle) in Århus: After this Østrup came to the Crown, it was endowed in 1537 to Mourids von Herlug and was in 1547 transferred to Dronningborg vasalry.
countryside, Albæk

Voldstedet, the castle bank of Østrup lies almost in the middle of Albæk village, cut through by the socalled Borggyde (a small street). West of this lies a four sided low castle islet, which moat is kept to the north and west. East of the street Borggyde is a lower placed square where the National Museum in 1913 did some test excavations on a foundation of a cellar. There was a large square room and lesser out-buildings to the north and west, all built in ashlars and raw granite boulders and monk bricks in the late Middle Ages. There was also a building once at the castle islet, but the foundation was almost gone since a farm was built on the place.  

Niels Jonsen of Albæk is mentioned in 1374.

There are no listed prehistorics in the parish, but there was a round dolmen, a long dolmen ( Stenhøj) and a hill (Grønhøj), all under Østrup manor.

At the eastern end of Østrup forest is a kitchen midden.


Source: Trap Danmark, Randers amt, 1963

Translation: grethe bachmann
Photo Albæk 2009,2011: grethe bachmann   


Wednesday, October 17, 2012

Sæby church/ Sæby kirke, Harre herred, Viborg amt.


The pretty little church in Sæby lies upon a hillside east of Glyngøre and with a view to Grynderup sø (the new lake). It has a Romanesque choir and nave and a new porch to the south. The original building-sections are in granite ashlars upon a bevel plinth. Both doors are preserved, the north door is bricked-up. Several Romanesque windows were re-opened in a restoration 1951-52. The finely proportioned choir-arch has profiled kragsten. The inside of the church has a flat, beamed ceiling. The porch in yellow bricks was rebuilt in 1951. The church has blank walls and a tiled roof. At the east gable is a timbered bell-tower.


dike and old trees
two bells in timbered bell-tower.


view to Grynderup sø
The front of the communion table is a joinery in Renaissance style with paintings from 1656, the table itself was re-newed in 1951. In the carved Renaissance altarpiece were in 1952 inserted paintings by Ingolf Røjbæk. An old Last Supper-painting hangs in the nave. Furthermore is in the church kept a section of altar paintings from 1854. The altar chalice was given by vasal at Skivehus, Ebbe Jacobsen Ulfeldt and fru Mette Grubbe 1650. New altar candelabres. A Romanesque granite font in West Jutland type (thybo). A new baptismal dish. A pulpit in pine-wood with infills of folding work and carved year 1593, decorations from 1656, repaired 1952.  New pews. Two early Gothic figures are now kept in the National Museum. A late Gothic bell with unreadable signs.

In the parish was some sand drift which according to Pont. Atlas began ab. 1747 , but has stopped long ago.

While digging peat in a bog at Grynderyp were in 1842 found 21 coins, of which: 13 socalled brakteats from Hedeby (Haithabu) from the 900s and 7 Arab dirhemes from 892-907;  besides a small silver bar and 18 pearls in rock crystal, glass and alike.

Listed prehistorics: 4 hills
Destroyed or demolished: 27 hills.

Two kitchen middens in the northern part of the parish. In a moor at Grynderup were found two necklaces from Bronze Age.   


Names from the Middle Ages:
Sæby (1402 Sæby); Grynderup (1424 Grundrupp, 1468 Gryndorp); Holmgårde (1474 Hollom gordt); Snabe (1547 Svob, 1683 Snabe); Kærgård (1524 Kiergardt); Bækkegård (after 1448 Bæksgaard, 1684 Gløngbechgaard).

Source: Trap Danmark, Viborg amt, 1962.


photo: Sæby kirke september 2012: grethe bachmann

Wednesday, January 25, 2012

Falslev church / Falslev kirke, Onsild herred, Randers amt.

Falslev Church; photo stig bachmann nielsen, naturplan.dk
tympanum with two lions


Falslev church has a Romanesque choir and nave with late Gothic additions: a tower to the west and a porch to the south. The Romanesque section is in granite ashlars upon a bevel plinth. Both original doors are preserved, the bricked-up south door has a tympanum with a flat relief with two elegant lions -  it seems the north door is earlier with a lion and a bear in each of the fields, framed by narrow round sticks with band decorations. Similar decorations are seen on the windows of the choir to the east and north; the north window was bricked up in the Gothic period with a frescoe inauguration cross in the brick -  a round arch window in the north wall of the nave is bricked-up. In the south wall of the nave is an ashlar with a chessboard decoration. The choir arch inside has profiled kragbånd. The nave has a beamed ceiling, while the choir in the late Gothic period had a cross vault, probably almost contemporary to a tower of re-used ashlar material and red monk bricks. The flat-lofted bottom room of the tower opens to the nave in a present re-opened round arch. It was originally open to the west in a tall pointed arch. From the same time as the tower is the porch with a flatcurved door in a pointed mirror. It has to the west and east small flatcurved windows , bricked- up to the west. The building was repaired in 1952, there were fragments of a frescoe, dated 1574.

Romanesque communion table


Upon the Romanesque ashlar communion table stands a carpenter neo-Romanesque altarpiece with a painting of Christ, a copy from the late 1800s. The altar chalice is in Renaissance (new cup), probably contemporary to the desc, which was given in the 1600s by Niels Nielsøn and Sille Johannesdatter. Slender Baroque candelabres in brass. A Romanesque granite font with a smooth basin on a foot shaped as a cubic capital with animal heads in the corners. South German bowl from ab. 1575. The pulpit is a simple work in late Renaissance with a painted flower decoration from 1701. A money tablet from 1701 with a picture of Lazarus. Church ship: a schooner from 1892.

Ballegård belonged for a long time to the family Kruse. In 1430 it was owned by Mikkel Kruse, 1459-72  by Laurids Pedersen Kruse, then in 1479-83 by his son-in-law Anders Lounkjær and his son Peder Lauridsen Kruse 1493. The last mentioned's son Enevold Kruse was married to Kirsten Ovesdatter Reventlow, who in 1520 is written "of Balle".  Their son Christoffer Kruse, who still lived in 1543, also owned the farm, which then went to his son High Court judge Peder Kruse (+ 1562) and his children Viffert Kruse (+ 1565) and Laurids Kruse (+ 1597), who in 1582 built a halftimbered building to the farm. It was inherited after him from father to son: Mogens Kruse (+ 1624), Otto Kruse (+ 1628), Tyge Kruse (+ 1650),  his widow Margrethe Vincentsdatter Steensen pawned the farm in 1652, and the son Otto Kruse (+ 1699) sold it in 1684 to Chr. Jensen at Vivebro, who the next year sold it to Eva Margrethe Pentz, later married to the above mentioned Otto Kruse, who in 1697 conveyed B. to manager Hans Axelsen Steenberg (+ 1698), his widow Mette Graa (+ 1717), married in 1701 to Jakob Bastrup, who in 1707 conveyed B. to Anders Laursen of Tørrild  (+ 1716).

Later owners: Niels Hvass (+ 1799), Knud Høyer, Jørgen Quitzow (+ 1805), Peder Bonne, Niels Winther (+ 1852), Christoffer Berg, (+ 1855), Joh. Fr. Neckelmann (+ 1853), family Glenstrup from 1879, owner in 1963: G.V. Røien.

In Assens lived from 1467 the væbner Jep Henriksen (Kirt?). In 1494 he conveyed his farm to Mariager kloster and had in return a "life's letter" on the farm. His sister's sons Mogens and Mads Knudsen (Benderup) lived in A., where they are still mentioned in 1511. In 1520 is mentioned Knud Madsen (Benderup) in A., and in 1546 he sold the farm to his relative Peder Kruse of Ballegård, whose son's son's widow Dorte Vestenie in 1634 from her daughter-in-law Sophie Staverskov had a "life's letter" on a farm in A.

Northwest of Ballegård at the fjord a sacred spring, another spring Thekilden in the garden.

In the parish was earlier mentioned Rødehuset (1688 Røehuuset). It was by auction conveyed to kancelliråd Severin Bendtzen of Havnø by the Crown.

Listed prehistorics: At Ballegård a passage grave with a chamber with 8 supporting stones and one big cover stone and with a 6 m long entrance. And 5 longhills, 23 hills and a stone circle. All hills, of which 5 are rather large, are placed south of Assens, where is a close group of 11 hills, while 7 are more spread.

Demolished or destroyed: A dolmen chamber and 23 hills.  

In several places along the coast are or were kitchen middens. From Simons Moor origins a strange sacrifice find from early  Bronze Age, consisting of 9 bronze bowls and an arm ring with spirals. In the Cementfabric Dania's chalk pit was found a settlement from early Roman Iron Age.

Names from the Middle Ages and 1600s:
Falslev (1371 Falckløff, 1463 Falsløff); Assens (1371 Asensz, 1478 Assnes); Ballegård (1430 Baligh, 1479 Balle, 1559 Ballegaardt); Blæsborg (1634 Bleyesbierrig, 1664 Blesberig). 


Source: Trap Danmark, Randers amt, 1963.

photo January 2012: grethe bachmann and stig bachmann nielsen, naturplan.dk

Tuesday, June 21, 2011

Uth church / Uth kirke and Boller, Bjerre herred, Vejle amt.

Uth church, Bjerre herred, Vejle amt, ab. 5 km south of Horsens


The large church, which has replaced a granite ashlar building from  Roman time, is mostly built 1575-77, but this uniqe Renaissance building was in 1869 recreated into a neo-Romanesque basilika -a very regretful loss.

The Renaissance church from 1575-77 , built by fru Karen Gyldenstierne after her husband's death, was shaped as a three-naved, rectangular, longhouse with round-arched vaults in the mid-nave and point arched in the side-naves, all under one roof. Here was a western tower and a burial chapel to the south.  In 1869 was this building reshaped into a three-naved neo-Romanesque basilika with beamed ceiling in the mid-nave and grat-vaults in the side-naves. The walls of the mid-nave were enheightened and had double round-arched windows, in the eastern gable a high-placed circular window.


The tower had a high pyramid roof, and the main entrance was placed at its west-side. Above the portal is a granite thympanum with the image of a tree of life. It probably origins from the Romanesque granite ashlar church.  The chapel has kept the character of the Renaissance building. Upon the eastern gable of the nave are the initials of  Karen Gyldenstierne and upon the tower the initials of Erh. Wedel-Friis and wife and the year 1773.

The altar piece is a Lutheran triptychon in early Renaissance; it was given in 1577 by Karen Gyldenstierne and repaired in 1724 by count Reventlow. The large ore candelabres from 1594 have the coat of arms and initials of Otto Christoffer Rosenkrantz and Gisele Podebusk. A pretty Romanesque granite font of Horsens-type with lions and palmettes.Baptismal bowl of Netherland -type from 1622. Pulpit from 1793, a simple work in provinciel Baroque. Bell 1868 by Stallknecht, Horsens.
Old house in Uth

The chapel is divided from the church by an iron grating. In the wall is a strange epitaph with horisontal stones for Holger Ottosen Rosenkrantz of Boller and Rosenvold, vasal at Skanderborg and Bygholm (+ 1575), Mette Krognos (+ 1568) and Karen Gyldenstierne. Next to the warrior between two wives are the figures of two small girls, Margrete and Ellen. Upon the wall a painted oil portrait from 1578 of Holger Rosenkrantz and Karen Gyldenstierne with 4 children. Furthermore a marble sarcophagus with the bodies of Jens Kraeg-Juel-Vind of Juellinge (+ 1776), his wife Cathrine, née Gram (+ 1810) and Cathrine W. Juel, née Wedell-Jarlsberg, (+ 1786) In the tower room a gravestone for jomfru Margrete, Holger Rosenkrantz' daughter ( + 1551), a trapeze-shaped stone with 2 coat of arms. Also for Jens Nielsen, Boller Mill ( + 1698) and wife. A gravestone for Otto Holgersen Rosenkrantz (+ 1525) was originally in Lübeck, but was moved to Uth and finally to Hornslet church, Randers amt. In the choir a memory-tablet for officers from the battle at Heide in Ditmarsken 13 June 1559 and a frescoe-painted coat of arms for Holger Rosenkrantz and Karen Gyldenstierne and year 1575. In the church are buried rigsråd Holger Rosenkrantz (+1575) and the nobleman Otte Christofffer Rosenkrantz (+ 1621).


Boller (Castle) belonged 1350 to Otte Limbek, later to hr. Mogens Munk (Bjælke-Munk), after whose death in 1410 queen Margrethe was accused of having taken his possessions in Bygholm and Boller; in 1435 was delclaired that the queen had given his brother hr. Stig Munk back a large part. B. belonged in 1461 to Mogens Munk's daughter Anne Munk (+ ab. 1462), married to rigsråd hr. Henrik Knudsen Gyldenstierne ( + 1456), whose son-in-law hr. Erik OttesenRosenkrantz ( + 1503) from before 1483 owned the farm. (1477 was væbner Jes Ulf bailiff at B). Already in 1494 he laid out the farm as heritage  to his son Holger Eriksen Rosenkrantz, and after his death in 1496 to his children in 1499. Among these died  Holger Rosenkrantz childless in 1534, while hr. Otte Rosenkrantz (+ 1525) left several children, who in 1542 outbought their father's brother-in-law hr. Christian Friis (of Haraldskær),of Krastrup and hr. Axel Brahe of Kragholm. Rigsmarsk hr. Holger Rosenkrantz (+ 1575) became the sole owner, and he and his widow Karen Gyldenstierne (+ 1613) rounded off the estate by exchanges with the Crown. In 1592 was B. taken over by the son Otte Christoffer Rosenkrantz run into a large debt, why the heirs soon after his death in 1621 sold B. and Rosenvold to fru Ellen Marsvin.


Chr. IV had possibly lent her the money, since he in 1630 could force her to give the farm to her daughter, the king's wife Kirstine Munk, who fell into disfavour and was allowed to live at B. in the future, almost as a prisoner.After her death in 1658 at B. the heirs had to give up the farm because of some debt to Mogens Friis of Favrskov, who in 1672 established the county Frijsenborg. B. followed this county as an "allodial" estate until 1844. The county was abandoned in 1920, and at the death of lensgreve, Mogens Krag-Juel-Vind-Frijs in 1923 was B. inherited by the daughter, komtesse Agnes Louise Krag-Juel-Vind-Frijs, married to lensgreve Erik Bernstorff Gyldensteen of Gyldensteen. She sold the estate in 1930, which was Boller, Christiansminde and later lesser tenant-farms and 1384 ha forest to the State. Main building and park were sold to the sick-benefit associations in Skanderborg, Horsens and Kolding, and they established B. as a resting home. 

By the moat


The main building lies upon a large rectangular castle bank upon a flat coast- plain towards Horsens fjord. It is surrounded by waterfilled moats. The plan, which is mostly from the 1500s, is strongly marked by rebuild and reduction and has lost all its outer splendour ; it is now dressed in a simple suit from the 1700s. The northern house of the 4 houses is the oldest, undoubtedly built by Holger Rosenkrantz shortly after he came to stay at Boller in 1548. In 1551 he became the sole owner.In the middle of the bottom floor is preserved a magnificent overvaulted hall with cross-rib vaults upon pillars of early medieval origin, probably from a demolished church. Upon the facade of the east wing is a very pretty sandstone tablet with the coat of arms of Rosenkrantz-Gyldenstierne. Upon the wall in the yard-area is placed an early medieval gravestone for Peder Gødesen Pot. In 1759 and some years ahead let lensgreve Chr. Friis the whole plan have a thorough rebuild and modernizing. The inside was splendidly furnished, and in 1769 was a memorial tablet therefore inserted above the south-wing's main portal by lensgreve Erh. Wedel-Friis. The main buiklding is listed in class A.
The old oak

In the rose garden


In the large park are many old trees. The big lime tree, under which was set a table for 180 people during Chr. VIII's visit, blew down in the Christmas storm in 1902. At Boller was established the first fasaneri (pheasant farm ) in Denmark. A large avenue of  lime trees leads to the motor road  - and from 8 avenues went some of them down to Horsens fjord. According to Pontoppidan's Atlas was a now disappeared arbour in the forest.

Sejet was earlier a parish with church. In 1574 Holger Rosenkrantz had a deed on the church with church yard and land and with allowance to demolish the church and use the material to improve Uth church to which Sejet parish was moved. A memorial stone is raised at the demolished church's place in 1962.

Listed prehistorics: Upon Sejet mark (field) a partly collapsed dolmen chamber and 9 hills, of which 8 in Boller's forest.
Demolished or destroyed: 13 hills.  

Kitchen middens are known from Boller Nederskov and an Iron Age settlement in Klokkedalen.

Names from the Middle Ages: Uth (1492 Voed, 1495 Wodh); Sejet (1416 or 1418 Sede, 1511 Seydt); Neder Ustrup (1477 Wrstrop, 1556 Udstrup); Boller (1350 Boluer, 1435 Boluer, 1442 Boller).

Source: Trap Danmark, Vejle amt, 1964.

Thursday, September 10, 2009

Thise church / Thise kirke, Nørre herred, Viborg amt.


Thise Church , 15 km north east of Skive
Thise sogn, Nørre herred, Viborg amt.

Thise Church is the easternmost church upon the peninsula Salling in North Jutland near Limfjorden . It was built ab. 1200 upon a burial mound. The choir and nave are Romanesque and built in granite ashlars . There are three late Gothic additions - a western tower, a sacristy to the north and a porch to the south. The late Gothic tower is built in re-used ashlars and monk bricks with a pyramid roof and a spire. Upon the tower is the year 1787 and the initials AQ and MR referring to Anders Quistgaard of Jungetgaard and his wife Mette Ring. A free staricase in the north side of the tower gives access to the upper storey . The church bell is from 1788. The sacristy is built in ashlars, granite boulder and monk bricks. The porch is possibly Renaissance, built in monk bricks in irregular bond. Both original portals are partly preserved. The south door is in use, but very crumbled, it has a couple free pillars and a blank tympanon. The north door is alike but has lost its pillars. There are three Romanesque windows on the north side of the nave.


The inventory is marked with simplicity. The beamed ceilings are flat, the broad choir arch is the original. The sacristy has a cross vault. The altarpiece has a painting from 1876 by the important Danish Guldaldermaler Constantin Hansen. The pulpit in oak wood and the sounding-board are from 1603 with painted fields and a coat of arms for the family Bille who was the owner of Jungetgaard. The best artifact of the church is a pretty early Gothic crucifix from the beginning of the 1300s. The Romanesque granite baptismal font is of a very simple type. Between choir and sacristy is a heavy oak plank door with strong iron hinges and lock, which probably dates from before 1500 when the sacristy was built. I is now painted red like the church door.

Thise kirke was restored in 1986-87 since the church room was heavily worn by damp damages.


This is how a church dike should be with big stones and plants.
Many dikes at Danish churches are damaged.

Names in the Middle Ages and 1600s:
Sønder Thise (* 1467 Tyszet, 1498 Tyisse, 1610 Sønder Tisze); Thisetorp ( 1524 Torp, 1683 Torp, Tiisze Torp); Hedegårde (1524 Hieegardt); Øster Hegnet (* 1467 Heynit, 1664 Øster Hegnet); Børsting (1610 Børsting); Kildskov (1498 Kielskoff); Bjergegård (1610 Bieregrdt) Sundsøregård (1664 Sundzør).

Thise Bundgård was in 1672-86 inhabited by Niels Parsberg of Eskær's widow Helle Gyldenstierne, in 1686 she conveyed it with 8 houses to her daughter Lisbeth Parsberg, married to Jørgen Høeg (Banner).

Hedegård belonged to Knud Pedersen Gyldenstierne of Tim (+ 1552) and his son Axel Gyldenstierne (+ 1603). In 1682 it belonged under Jungetgård, likewise in 1791.

Upon the border between T. and Junget parish from Gåsemosen til the fjord stretched an old earth dike, Borgediget, which according to the legend was raised in a border feud between T. and Grættrup villages. It is now demolished.

In Gåsemosen was during peat digging found a bridge dam in raw granite boulders and timber, which according to legend led to a castle Hav- or Hagbjerggård, possibly the castle in Brokholm Sø. (Grinderslev parish) .

Listed prehistorics: 10 hills, of which a large hill at Kildskov and a lesser on the church yard. Demolished or destroyed: 44 hills, mainly on the hilly land out to the fjord, and a long dolmen at the church; a hill at Kildskov possibly contained a passage grave, another at Sdr. Thise a stone cist, in which were a flint dagger and a clay-pot. - At Hvalpsund was a kitchen midden, at Hedegårde a settlement from early Stone Age.

Source: Trap Danmark, Viborg amt, 1962.


photo Thise kirke April 2004: grethe bachmann

Wednesday, September 09, 2009

Ørslevkloster , Fjends herred, Viborg amt.


Ørslevkloster, ab. 12 km northeast of Skive
Ørslevkloster sogn, Fjends herred, Viborg amt.

The church forms the north wing of Ørslevkloster's four winged house; it consists of apse, choir and nave from the Romanesque period with late Gothic additions - a tower to the west and a porch on the north side. A chapel on the north side of the choir was removed recently after a long time's decay. The Romanesque building is similar to the village churches of the area, but it is larger than standards. It is built in granite ashlars, and the apse, which is almost as broad as the choir, has a bricked-up round arched window to the east, while the original half cupola vault has been broken down recently; at the same time was the apse wall heightened to the wall height of the choir. Choir and nave have beamed ceilings and the high, broad choir arch is preserved with profiled kragbånd. The tower was added in the late Gothic period, the upper sections are mainly built in monk bricks, but large parts are face-walled with small stones. The bottom room of the tower has a cross vault. The porch is also late Gothic like the heavy buttresses on the south side of the nave at the klostergård.( kloster-yard). At the north side of the choir was once an extension, possibly a sacristy, it was later changed into a burial chapel for the family Berregaard. Its cross vault fell down 1835 damaging the sarcophagi, and in the 1950s the rests of the chapel were removed.


The front of the communion table is in rural Renaissance with lively, painted angel heads. The altarpiece is mixed in various pieces, since a high Renaissance piece in 1736 was equipped with wings and figures in an elegant bruskbaroque (in DK 1630-1660). A beam with carvings across the choir reminds about this; it has the coat of arms and names of Fr. Berregaard and Maria Lasson. Upon the confessional from the same period is placed a small Netherland Renaissance altarpiece with alabast relief. Large Baroque candelabres from the end of the 1600s. A Romanesque granite font with a smooth basin. South German baptismal bowl ab. 1575. A sounding board above the font in achantus Baroque, similar to the pulpit from 1740. Richly carved manor pews from the end of the 1500s with Hans Lindenov's coat of arms. In the nave hangs a large Renaissance chandelier.

In the choir epitaph and grave stone over the freebooter Mogens Heinesen, who was executed in 1589 and after the reverse of the judgment in 1590 was buried her.


Ørslevkloster was founded in the early Middle Ages for nuns, probably from the Benedictine porder. It is mentioned already in the middle of the 1200s and was governed by a prioress. (1468 Ingeborg Mogensdatter) and a prior (1275 Johannes, 1336 Niels Pedersen), who was appointed or which election was confirmed by the Viborg bishops until the ruling period of Chr. I., when the nuns received a letter from the king that told them that no prior could be forced on them against their will. This resulted in a feud in the reformation period with the Viborg bishop. The kloster probably owned some estate, and it had its own birk (judicial district)(until 1800). At the reformation Ø. came under the Crown and was endowed or pawned to nobility, (1537 Henrik Rantzau, 1538 Mogens Kaas(Sparre-K.), 1542 Jens Rotfeld, 1546 Oluf Munk, 1566 fru Mette Oxe, widow after Hans Barnekow, 1568 Hennicke v. Hagen, 1571 fru Anne Lykke, widow after Otte Krumpen, 1575 Malte Jensen Sehested. The nuns still had their maintenance in the kloster, the last prioress was Kirstine Thomasdatter (+ 1581) , the last nun jomfru Mette Mogensdatter (+ 1595), was in 1587 endowed with 2 farms and 1 bol (small farm) in Søby, Kobberup parish in order not to suffer anything when the kloster was sold. In 1584 Fr. II exchanged Ø. with 52 farms, 10 bol, 27 houses and 1 mill to Hans Lindenov (+ 1610), then it belonged to his son Hans Lindenov (+ 1620), and his son Anders Lindenov, who still owned it in 1638, but soon after he died, and it came to his father's half-nephew, rigsråd Hans Lindenov (+ 1642) and his daughter Christence Lindenov (+ 1681); she was married 1) to Axel Gyldenstierne (+ 1637) and 2) to Claus Sested (Sehested?) (+ 1649) and she conveyed 1679 Ø. and Strandet to her daughter's daughter Sophie Amalie Friis (of Haraldskær) , 1682 married to generalløjtnant Johan Rantzau (+ 1708), their daughter Christence Lindenov Rantzau brought Ø. to her husband generalløjtnant grev Christian Frederik Levetzau of Restrup, who in 1719 sold Ø. and Strandet to major, later etatsråd and landsdommer Iver Nicolaj Sehested of Nøragergård, who in 1724 sold both farms (manors) to oberstløjtnant Frederik Berregaard, + same year, whose widow Marie de Lasson (+ 1747) owned it. Later owners: Bünau, Lerche, Bering, Richter, de Hofman, Fønss, Grotrian, Malling, In 1962 rigsgevinde Olga Sponneck.

The main building is listed in class A, it surrounds together with the church a square yard with an entrance via a walled gate between the apse of the church and the end of the east wing. It is in its plan mostly a late Gothic klosterbuilding, but it was marked by a renovation in 1700. In 1920 the building was in decay, and the east wing and a part of the south wing were repaired. In the beginning of the 1930s the owner threatened to break down the not-renovated sections and later maybe the whole manor, but after rigsgrevinde Sponneck took over in 1934 a thorough renovation took place with support from "Det særlige Bygningstilsyn" and from Ny Carlsbergfondet, and some medieval details were brought to light on the west wing of the building. In the east wing is bricked-up an ashlar from a communion table with a reliquary.


Names in the Middle Ages: Hejlskov (1530 Heygellskowg); Hald (*1319 Haal, 1566 Hald); Ørslevkloster (1268 Høstcløf, * 1275 Østerløff).

Lærkenborg was established in 1760 by Jakob Lerche, who lived here after having sold Ørslevkloster. Various owners up til present.

In Ørum lived in the 1. half of the 14th century Lave Grummesen (Saltensee) and ab. 1360 his son Niels Bratze, whose widow Aase Eskildsdatter Falk still lived in 1400.

Listed prehistorics: a 70 m long hill in the heath at Virksund, 42 hills, of which 6 are in a row east of Bøstrup; southwest of Hald is a large group with two other hills.
Demolished or destroyed: 100 hills, they were placed especially close to each other at Hald and at Lund and Bøstup. - Several kitchen middens are known along Virksund and at Ørslevkloster Sø. In a hill at Hald was found an oak coffin with things from Bronze Age: dagger, belt plate, tutulus (jewelry plate in bronze) etc.

Source: Trap Danmark, Viborg amt, 1962

photo Ørslevkloster 2003: grethe bachmann