Monday, April 08, 2013

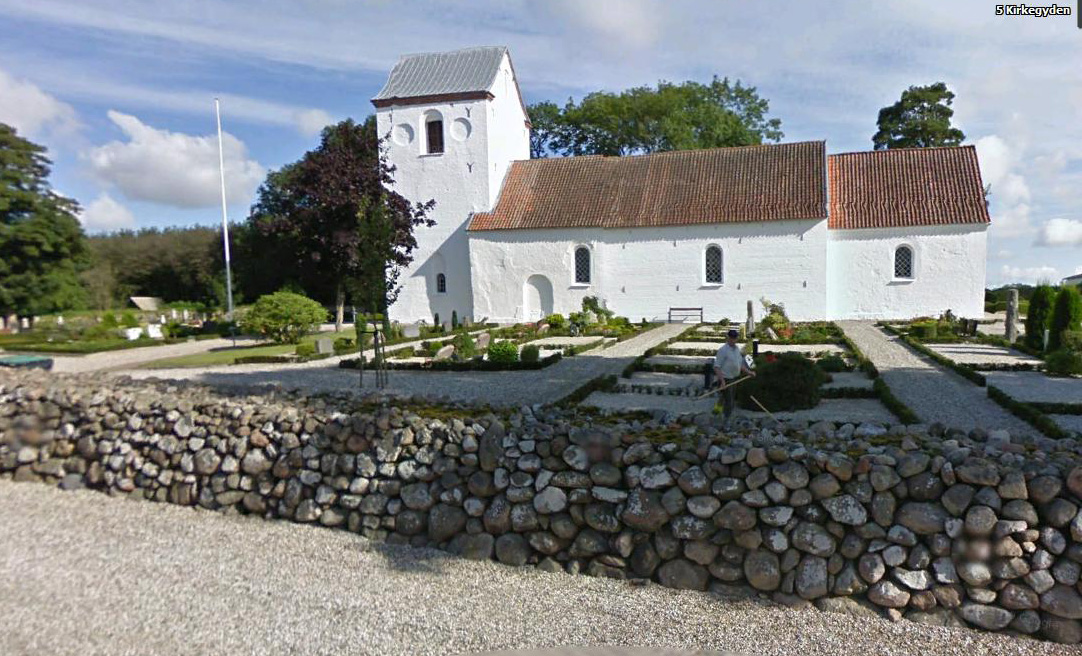
Astrup church/ Astrup kirke, Vennebjerg herred, Hjørring amt.


Astrup church, ab. 6 km east of Hjørring.


Astrup parish, Vennebjerg herred, Hjørring amt.

The church in Astrup has a late Romanesque choir and nave with a new porch to the south. The late Romanesque building is from ab. 1200-50 in granite ashlars and monk bricks upon a bevelled granite plinth. From original details are traceable the round arched north door and a bricked-up round arched window in the east wall of the choir. A Romanesque monolit window- lintel is inserted above a peephole of the burial cellar under the choir. The choir arch and the south door are both extended, probably in the Gothic period. A (now disappeared) tower is mentioned in 1639. The porch to the south is in small bricks, probably from the second half of the 1800s. Inside in the western gable is inserted a plaster copy  af a runestone found in the church in 1910 with the runic alphabet. The lead roofed building was latest restored in 1952.


From a disappeared Gothic altarpiece are three figures now in the National Museum. The present altarpiece in rural Rococo from ab. 1775 has outsawed wings and a crucifixion painting. Altarpainting from the late 1800s, a copy after C. Bloch: Resurrection, hangs in the church. A magnificent Renaissance chalice 1582, given by Mette (Viffert) wife of Morten Krabbe of Bøgsted. Baroque candelabres. A Romanesque granite font with a small halfcircular basin with ribs upon a pyramid-cone foot.  A South German dish ab. 1575 and with almost worn out coat of arms of : Juel. A fine late Gothic choir arch crucifix, ab. 1475. A pretty carved pulpit from 1616 by Niels Ibsen with coat of arms for Ulrik Sandberg and his two wives. A canopy from the church is now at Bøgsted manor, it was probably acquired in 1656. A disappeared painting, given 1670 by Søren Christensen,  and a gallery from 1650, set up by jomfru Margrethe Sandberg:  both things mentioned in 1735.  Bell from 1560, cast by Peder Lauridsen, given by Morten Krabbe. In the choir a worn out gravestone, a figure stone for Morten Krabbe of Bøgsted, killed in war in Sweden 1566 and Mette Madsdatter (Viffert) (+ 1597). In a now closed burial cellar under the choir stood earlier 14 coffins with among others: Henrik Sandberg of Bøgsted (+ 1651), Mette Viffert of Hørbylund, (+ 1597) and Peder Jensen of Bøgsted (+ 1713), they are now all buried in the church yard. In the church are coffin plates for Mette Viffert (+ 1597) and Oluf Seefeld of Mølgård (+ 1697).


Bøgsted was in 1419 a village, where one farm was double as big as each other one, it was probably this farm, which ab. 1500 became the main farm, which swallowed the village; it was owned in the last half of the 1300s by the godsrige ( rich of estate) hr. Niels Ovesen (Panter) of Asdal, Skovgård (Vennebjerg herred) etc. ( + earliest 1355) and his wife, fru Johanne Andersdatter (Stenbrikke). In the exchange after them in 1419 the farms in B. went to their son-in-law, rigshofmester hr. Anders Jacobsen Lunge of Gunderslevlille etc. ( + latest 1429); his two marriages were childless, and B. came probably to his brother, rigsråd hr. Ove Jepsen Lunge of Nielstrup (Musse herred) (+ latest 1458), and then to his son hr. Tyge Ovesen Lunge of Basnæs (+ 1460), whose daughter Elsebe (Lisbeth) Tygesdatter Lunge (+ earliest 1512) was married to hr. Mogens Krabbe (of Østergård) of Bustrup (+ 1505). Their daughter Margrethe Mogensdatter Krabbe of Østergård is mentioned in 1521 and 1547 of B., which at this time must have been a nobility-farm (manor); her marriage to Henrik Jørgensen Friis (of Haraldskær) of Odden etc. (+ earliest 1500) was childless, and therefore the farm went to her brother rigsmarsk hr. Tyge Krabbe's son Morten Tygesen Krabbe of Bjørnholm (killed in 1566 in Sweden), his widow Mette Viffert of Hørbylund died in 1597, and B.went now to his sister's son hr. Ulrik Sandberg (+ 1636) and since to his son oberstløjtnant Henrik Sandberg (+ 1651) and his son Ulrik Sandberg (+ 1668), whose widow fru Sophie Maltesdater Sehested (+ 1706) in 1688 had to renounce farm and estate to forpagter (manager) at Voergård, Peder Jensen Holst, if he took over the debt.

After his death in 1713 his widow Anne Jørgensdatter Hald owned B. (+ 1728); she sold it in 1724 to her daughter's son Hans Bugge of Haven; he died 1759, his widow Elisabeth Dyssel died in 1769. Their estate was sold in 1770 acc. her will of 1765: B. and Haven to oberst  Niels Bentzen Jespersen of Høgholt (+ 1774); in auction after him the farm and peasant estate to ritmester Enevold Bolwig (+ 1817) who in 1804 renounced B. to kancelliråd Michael Brandt (+ 1812) in Hjørring and kammerråd Arent Hassel Rasmussen (+ 1842).
Later owners:  Andreas Andkjær; Johanne Louise Henriette Jakobsen, née Fischbach; Daniel Poppe of Lerbæk; Severin Hastrup; Sophie Elisabeth Zahrtmann, née Donner; Chr. Gottlieb Fritz Koch; G. Raben; Hans Emil Bluhme of Nørlund; P. Breth Petersen (A/S); P. Holm; Johs. Kjærgaard; Trygve Sagen in Oslo; Karl Jørgensen; E. Kirkegaard; Jysk Land-Hypotekforening; Johs. Fr.. Pommerencke.
Owner in 1959: A/S Oscar Siesbye, Khbvn.

News at Bøgsted January 2009:
Bøgsted is now listed. The owners have restored it completely with respect to its architecture.Bøgsted has no public access. ( Bøgsted is a pretty white Renaissance building, but it is private property, and I can not show you a photo. But you can see it by searching Bøgsted Hovedgaard in Google images/billeder. ) 


Listed prehistorics: 5 hills, of which Teglhøj at Sparrrevogn is the largest, and an Iron Age stone grave at Bøgsted.

Demolished or destroyed: The passage grave Puthøj at Sparrevogn and 32 hills, mainly in the eastern hilly part of the parish.

At Astrup was found metal from late Bronze Age. Graves with stones from early Roman Iron Age were found at Sønderskov, Torne, Grimmeshave, Klastrup, Sønderhede and Bøgsted. A settlement with a house site from the same period at Sønderskov. 

Names from the Middle Ages and 1600s: Astrup (1474 Astrvp); Sønderskov (1610 Synnderskoff); Klastrup (1419 Klaxstorp); Skærping (1480 Skerpingh); Borresholt (1610 Borids Holtt); Sparrevogn (1612 Sparre Wognn); Hundbjerg (1638 Hundberg); Grimmeshave (1484 Gremærsholth, 1547 Gremershafve); Hvims (1612 Wembs, 1662 Huimbs); Hving (1638 Huingh); Øster Tirup (1638 Øster Tirup); Mølskov (1662 Møllschow); Ryet (1638 Ryett); Kalstrup (1662 Kolstrup); Bøgsted (1418 Bøghested); Solbjerg (1419 Solberge Gaard); Grue (  ? Grud, 1638 Grue); Højen (1662 Wed Høyen); Skovbo (1638 Skouboe).


Source: Trap Danmark, Hjørring amt, 1960.

photo: borrowed from Google earth, 2013, gb

Sunday, April 07, 2013

Øster Velling church/ Øster Velling kirke, Middelsom herred, Viborg amt.

Øster Velling church, ab. 10 km west of Randers.


Øster Velling parish, Middelsom herred, Viborg amt. 

The church without a tower in Øster Velling has a choir and nave and a new porch on the nort side. The older sections: the choir and nave origin from the Romanesque period, built in granite ashlars upon a bevelled plinth, but the church was in 1875 rebuilt because of dilapidation, but with use of old material -  and inaugurated 2 january 1876. The porch seems also to have been renewed in 1875, it was rebuilt again in 1940. The three Romanesque windows of the north side are undoubtedly of Romanesque origin, but extended in the lighting. The north door with old kragsten is still in use, but partly renewed.

The inside of the church got its new look in 1875; it has a beamed ceiling, while the choir was remade again in 1940-41, when a new brickfloor was laid. The altar section is from this last restoration with a table of yellow bricks and above this a crucifix group, made by J.Th. Skovgaard. The former altar decoration, a crucifix from 1875, hangs upon the wall. Three Gothic Saint-figures in wood, found at the loft of the porch, was sent to the National Museum in 1940. A Romanesque granite font with male heads and foliage. The strange square-sided pulpit with winding columns and double fields with sawn balusters is in Renaissance from ab. 1600. In front of this an old parish clerk stool with carved year 1588. The bell without inscription in a hole in the gable, is from early Middle Ages. In the west wall of the nave is inserted a gravestone for Søren Pedersen Velling (+ 1624). In the north wall of the choir a stone for parish priest H.M.Berg. (+ 1787) .

At the rebuild of the church was found a piece of a runestone, now in the National Museum, the only left of the inscription is " -- Thorg-- ".


Øster Velling birk: (judicial)  the king had already in Valdemars Jordebog considerable estate in "Wæling". Later it became a special vasalry, which by queen Margrethe I was leased to Stig Andersen (this must be Stig Andersen Hvide). Around 1500 Erik Ottesen Rosenkrantz was the vasal, after him his son-in-law Predbjørn Podebusk. 5 September 1569 Ø.Velling birk was deeded to Erik Podebusk, it consisted of 13 farms in Øster Velling, Velling Mølle, Torup and Madegård. If Erik Podebusk died without heirs, his wife must keep the vasalry for life, whereafter it again had to go to the Crown. Since the married couple had no children, the king took over the birk. Ab. 1680 the Thing was held at Helstrup mark (field) by the road to Randers. 

 
Listed prehistorics: 7 hills and two petroglyph-stones which were found in the demolished Mandbjerghøj close to Velling Vandmølle (water mill), one stone has several small circles of which some are rewritten with ovals.
Demolished or destroyed: 20 hills, Mandbjerghøj contained a grave from early Bronze Age with sword and belt with gold plate. 


Names in the Middle Ages: Øster Velling (1231 Wæling, 1355 Østerwælyngh).


Source: Trap Danmark, Viborg amt, 1962.


photo: borrowed from Google earth 2013, gb.


Lee church, Lee kirke, Middelsom herred, Viborg amt.

Lee church, ab. 12 km east of Viborg.


Lee parish, Middelsom herred, Viborg amt. 


Lee church has a choir, nave and a new tower to the west and at the north side a porch, which was rebuilt into a burial chapel. The kernel is choir and nave in Romanesque ashlars upon a bevelled plinth. The wall work seems rebuilt in present period, especially at the south side, where each trace from a portal has been wiped out. The choir gable is rebuilt into timber, upon the north side are three Romanesque windows, all extended in the lighting. The simple north door, which was used as entrance until 1932, is bricked-up, but is seen as a niche in- and outside. At the restoration of the church in 1932 the high white washed tower was built and the porch from 1858 was rebuilt into a burial chapel.

The church has beamed ceilings inside, and the choir arch has been kept. The large broad altarpiece is a Baroque carving from 1734, acc  to versified inscription Christen Skeel's widow, Augusta Vinterfelt let this year both altarpiece and pulpit renew, while herredsfoged (district bailiff) Peder Høeg let them decorate, in the middle field a big last supper painting, in the top piece Gethsemane, both paintings contemporary with the carvings. A Romanesque granite font. The pulpit from 1734 has in the fields half-length portraits of the Evangelists and the Saviour. Upon the wall a large Baroque epitaph for Anne Cathrine Lassen (+ 1736) and the above mentioned P. Høeg, (+ 1753) in wood, marbled, decorated and gilt. In the tower a medieval and very old bell without inscription. The church was restored again in 1949.  

Himmestrup belonged to Lange Jens Hvas of Ormstrup, whose widow Johanne Hansdatter of Vindum and son Erik Hvas 1511 transferred it to High Court Judge Niels Clementsen of Aunsbjerg. After this it was owned by Peder Ebbesen Galt of Palsgård (+ 1548), his son-in-law Erik Kaas (Sparre-Kaas) of Lindbjerg (+ 1578), his widow Kirsten Pedersdatter Galt (+ 1616) and their son rigsråd hr. Mogens Kaas of Støvringgård (+ 1656), who is the real founder of the main farm. After his daughter Mette Kaas' death 1695 the heirs sold on auction H. to Benedicte Margrete Brockdorff, widow after Jøgen Skeel of Gl. Estrup. The son grev Christen Scheel (+ 1731) and his son grev Jørgen Scheel (+ 1786) owned it, but sold in 1749 H. and Viskum to Hans Christensen Juul (+ 1769), whose heirs in 1770 deeded H. to their brother and brother-in-law kancelliråd Christen Juul of Viskum, who in 1787 sold it and Viskum to his son Hans Juul, who in 1795 had royal confirmation to sell the estate withlout loss of the hovedgårdsfrihed (main farm freedom) and the outparcelling, whereeafter he sold it in 1801 to birkedommer, kancelliråd Christen Hedegård (+ 1816).
Later owners: Margrethe Sehested; Elisabeth Birg. Preetzmann; Theodor Hermann Rendtorff; Jens Laursen; Anders Jensen; P. Rasmussen; Th. Thomsen; Chr. From in 1933.

A manor Restrup or Rejstrup supposedly was placed at Rejstrup Gaardsted, a hillside out into a valley at Krogstederne. The appointed place has no special traces after a farm site or trace from any fortification.  

Listed prehistorics: at Fruegårde two long dolmens close to each other: one Jyndovnen has a chamber with a cover stone. 10 hills, of which one at Himmestrup is rather large.
Demolished or destroyed: 50 hills. Southwest of Lee was a pretty group Mangehøje, 10 hills, of which only 3 are kept. Besides seem to have been a couple of stone graves close to the listed long dolmens.

A runestone found downside the church hill was brought to Copenhagen, where it was lost in the fire in1728. The only left from inscription was "...dor...rejste denne sten efter ..." ("...dor-... raised this stone after...").

Names in  the Middle Ages  and 1600s: Lee (1449 Leedh, 1463 Lee); Nørre Tulstrup (1490 Tulstrvp); Krog (1411 Kraagsgaard); Knebberhede (1683 Kneberheede, Kneber Heede Huus, Kneber Husit); Koldbæk (1453 Kolbecks Møllestedt, 1664 Koldbech); Himmestrup (1490 Hemestrvp); Hedemølle (1664 Heede Mølle); Skærriskrog (1683 Skeris Krog); Kirkeskovgård (1683 Kirche Skou Krog; Ovenskovgård (1683 Owerskou); Vesterkrog (1683 Westerkrog Skouhuus) ; Restrup krog (1664 Reistrup Krog); Lille Torsager (1683 Lille Torsz Ager, Lille Tors Ager Huusz); Dunkø (1683 Donckøe, Dunckøe Huus.)  


Source: Trap Danmark, Viborg amt, 1962.


photo: borrowed from Google earth, 2013, gb

News Lee church.
The old church bell is from the 1100s. The church has got a new bell which was inaugurated 27 June 2004. The bells hangs next to each other. The new bell takes care of the daily ringing by help of eletronics, while the old bell is only used for services. The National Museum does not allow the old bell to be used too much.


Hjermind church/ Hjermind kirke, Middelsom herred, Viborg amt.


Hjermind church, ab. 12 km east of Viborg.


Hjermind parish, Middelsom herred, Viborg amt.


The white washed church i  Hjermind has a Romanesque choir and nave and a later added western tower. The original walls are mostly in ashlars made of al (= hard plan) above a bevelled plinth, but in the present time a great part was face walled with bricks, the ashlar walls are best kept on the north side, where are also  three Romanesque windows, one in the choir, two in the nave. The original doors are still seen, but both are bricked-up. The late medieval tower in bricks was probably higher once, the north-south gables have 1700s coverage; the bottom tower room which functions as a front hall, has an original door in the western wall, flat curved in its point arched frame (medieval western entrances are rare in that part of Jutland) . Upon the southern side-wall of the nave is read under the wall anchers and the eaves M C F H and the year 1245, but the second digit must be 7 instead of 2.

The inside of the church has a beamed ceiling , and the Romanesque choir arch has been kept. The altarpiece is a large carving with side wings, in two storeys and with a carved last supper- image in the large field after a model at Aalborg Vor Frue kirke (Our Lady' church); in the top field the resurrection, under the columns are symbolic figures possibly taken from the classical  pantheon; above the corniche are the names of the givers: Kristen Serensen in Kielinhøl and his wife. A simple pulpit with a sounding board from the beginning of the 1600s, much re-newed in 1924. A Romanesque granite font. Ttwo gravestones with portrait figures,one for parish priest Niels Jensen (+ 1619) with two wives, another for herredsfoged (district-bailiff) Anders Andersen (+ 1623) and wife. A portrait painting, depicting the wellknown rationalistic parish priest and planter Hans Bjerregaard (+ 1860). The church had a restoration in 1961, and a frescoe was found in the choir arch.


Tavlgård was by Nis Pederen of T. deeded in 1423 to Tyrgi Wolssøn; in 1443 and 1447 it was owned by Oluf Torisen, in 1484 -99 is mentioned Thomas Olsen in T.

The væbner Oluf  Dommer (= Sommer?) of Hjermind is mentioned in 1478.

Tulstrupgård was owned by kammerråd Peter Gottlieb Koch, earlier of Ulstrup (+ 1853), "he was probably one of the best farmers in Denmark".

In the parish was probably a church Starkær (1447 Starker), which priest Jeppe Monssen is mentioned in a thing's witness 1447. The place is localized to Kappelet west of Hjermind kirke. In the parish are also  earlier mentioned the farms: Lundting (1480 Lundting gaard), which belonged to Tvilum kloster, and Østergård (1345 Østergarth), which is not identical with the present Østergård.

Listed prehistorics: 10 hills of which the rather large Loddenhøj east of Hjermind.
Demolished or destroyed:  a stone cist and 38 hills, of which a big part were in a stripe, which from Bjerringbro to the north east went along the western side of Hjermind skov. At Tavlgårde was a group of 10 hills stretching into Lee parish.

In the garden of the vicarage stands a runestone, which was found at Hjermind mark (field) at the backside it has a volatile carved figure of a ship. The inscription is: "Tholv rejste denne sten efter sin broder Rade , en meget velbyrdig dreng". ("Tholv raised this stone after his brother Rade, a very noble boy ".( = young man) . Not far from the place, where the runestone was found, was found another runestone in 1643, which was sent to Copenhagen and placed at Rundetårn, from where it disappeared at the fire of Copenhagen in 1728. The inscription was: "Tove rejste denne sten efter sin søn Toste ...dreng". ( "Tove raised this stone after her son Toste ... boy.")


Names from the Middle Ages and 1600s: Hjermind (1423 Hiærmæn); Tavlgårde (1423 Thaffwæl, 1447 Taflæ); Solgård (1664 Suolgaard).      


Source: Trap Danmark, Viborg amt, 1962. 


photo: borrowed from Google earth, 2013, gb


Wednesday, April 03, 2013

Balling church/ Balling kirke, Rødding herred, Viborg amt.

Balling church, ab. 10 km northwest of Skive.


Balling parish, Rødding herred, Viborg amt.


Balling church has a Romanesque choir and nave, a late Gothic bottom section of a tower to the west and two additions to the south from the middle of the 1500s. A porch and a chapel, which flank walls meet respectively the south walls of the nave and the choir. Above the western section was in 1945 built the upper section of a tower. The Romanesque building, choir and nave, were built in granite ashlars, the choir upon an Attic and the nave upon a bevelled plinth. From the original doors is the south door in use, round arched with a sunken tympanum-field, while the north door is only traced vaguely outside. In the nave are two bricked-up round arched windows, one to the south and one to the north, the last mentioned with kilestik (wedge sockets ) carved in the lintel. Inside the church the choir arch is white washed and the choir and nave have newer beamed ceilings. In the late Gothic period was added a tower to the west in ashlars and raw boulder which upper section was removed in the 1700s. Its bottom room has a pointed arch towards the nave. In the middle of the 1500s a southern chapel was built in granite ashlars with a smooth roof gable. The chapel functioned for a time as burial chapel. Its inside opens towards the church in a round arch, which cuts through the choir arch. The chapel has an octagonal cross vault. The porch is from the same time with a flat curved door and small windows to the east and west. Its roof gable was later replaced by a hip roof. The present large flat curved windows of the nave are probably from the 1800s. In 1945 a new tower was built upon the old tower section in small bricks with gables north-south.

A new communion table in yellow bricks. In its backside is inserted an ashlars with a helgengrav ( a reliquary). The front of the table is in Renaissance from ab. 1580 with Evangelist paintings from the 1700s. The altarpiece is a joinery in High Renaisaance ab. 1600 with original paintings. A newer altar painting hangs in the church ( 1962). From a late Gothic altarpiece from ab. 1510-20 has been kept a figure of Sct Peder. Balustershaped brass candelabres from ab. 1700. Behind the altar stands the torso of a choir arch crucifix ab. 1450-75. A Romanesque granite font in three stones, a smooth basin with round sticks, a pillow shaped upper section and a large circular profiled foot. A South German dish. The pulpit is a joinery from the late 1800s. Bell 1840- 42 P.P. Meilstrup.

Næsbækgård was in 1393 by Herman Iversen Pennow deeded to Gunde Nielsen. In 1407 Jens (or Niels) Bratze (Saltensee of Linde) pawned N. to Per Hase, who in 1423 sold N. with mill to the bishop in Viborg, who however in 1455 bought Næsbæk mølle (mill) with a desolate mill place from Bolde Olufsdatter. Still in 1570 and 1570 Næsnæk mølle was under the earlier bishop's manor Spøttrup
 
Ove Tygesen of Balling is mentioned in 1425.

Southwest of Sønder Balling was a settlement Robelstrup (ab. 1525 Robelstrvp), which disappeared in the beginning of the 1600s. In the parish were the farms Høstgård (ab. 1525 Hostgardt), Keldtoft (1610 Kielldtofft) and Vesterballegård (1664 Westerballegård) and Balling Mellemmølle (1610 Mell Balling Mølle).

 In the northwestern corner of the parish at the foot of the hills down towards Rødding river valley lies the castle bank Holmgård slot , a low square castle yard (ab.55 x 55m), stretching out in the meadow, which earlier was under water, and which by a moat is divided from the higher placed land to the east. Towards the other side the bank was surrounded by a moat, which was divided from the surrounding lake by a dam, which  is demolished. Upon the castle yard were found rests of buildings.

Listed prehistorics: one longhill and 6 hills, like Mølvadshøj in a plantation close to the parish border to the northwest.
Demolished or destroyed:  49 hills.    

Names in the Middle Ages and 1600s: Balling kirke (1425 Balling, 1487 Baling); Sønder Balling (1532 Sønder Baling); Gust (1465 Gust); Næsbæk (1393 Neesbegard, Nesbogard, 1423 Nesbeck gard); Vrå (1440 Vraa); Vesterby (1610 Westerbye); Nittrup (1440 Nittrup, 1488 Nyptrop); Bilgrav (1487 Billgraff); Damgård (1610 Dambgaardt); Hedegård (1487 Hedegard); Balling Overmølle (1541 Offuermøll); Nedermølle (1610 Neder Balling Mølle).

Source: Trap Danmark, Viborg amt, 1962. 

photo: borrowed from Google earth, 2013, gb.


Helstrup church/ Helstrup kirke, Middelsom herred, Viborg amt.


Helstrup church, ab. 8 km west of Randers.


Helstrup parish, Middelsom herred, Viborg amt.


The small church in Helstrup without a tower lies surrounded by old boulder dikes upon a bank with a steep fall to south and west. The original sections are the Romanesque choir and nave in granite ashlars upon a bevelled plinth, and the bottom section of a late medieval western tower and a newer porch at the north side. From original details are kept a bricked-up circular window in the choir gable, a small untouched Romanesque window in the north side of the choir and a now bricked-up window in the north side of the nave. In the south wall of the choir is the vague trace of a socalled leprosy window, now partly covered by a large 1600s tombstone. All traces of the south door have disappeared, while the north door - with insertions of round sticks and bevelled consoles below a granite lintel - is still in use. A west tower from late Middle Ages, built in granite ashlars at the bottom and bricks it the top -  was later, before 1768, broken down till the height of the nave. The wallwork is partly renewed with small stones, the year in iron anchers shows this in the western gable: 1843 and the initials O.F. Rebuildings were made in 1875-77, possibly a reconstruction of the ashlars in the southern side wall. Inside the church, which has beamed ceilings, was the choir arch extended.

Upon a bricked communion table stands  a Neo Gothic oak frame from ab. 1840-50 and a contemporary altar painting. A Romanesque lion font with foliage. A small Netherland baptismal dish from the 1600s. Pulpit in Renaissance with carved year 1609 has Ionic columns and decorations - in the fields is inserted a star pattern. The pews, mostly from 1952, have kept two gables with the initials I.L.S. and A.P.D. and the year 1699. The bell without insctiption is in a frame upon the church yard, it is from the late Middle Ages. In a restoration in 1952 the tower room was connected to the nave in a pointed arcade.


Velbyrdig mand (Honourable man) Las Jonsen of Helstrup is mentioned in 1453 and 1455. From 1475 is mentioned Johan Pors in H. In 1482 he pawned a farm in H. to the bishop in Århus, but lived also in 1483 in H. It was probably also he, who as Pors in H. is mentioned up till 1488. In 1750 Helstrupgård was sold by Hans Adolf Høeg to manager Chr. Kollin.

In a groove between the hills and the meadow east of the road from Helstrup to the south is the sacred spring Helligvæld. 

There are no listed prehistorics in the parish but there were a stone cist, 6 hills and a grave from early Roman Iron Age, one of the hills Jabildshøj was large. In the stone cist were found an axe, a clay pot and several amber pearls.

Names from the Middle Ages: Helstrup (1216 Helfsdorp, 1453 Hælstrop).


News from Helstrup church: The church was restored in 2007, and the old altar piece was replaced by a new altar decoration made by the artist Dynes Fuglsang from Risskov, Århus.


Source: Trap Danmark, Viborg amt, 1962.

photo: borrowed from Google earth, 2013, gb.


Monday, April 01, 2013

Harre church/ Harre kirke, Harre herred, Viborg amt.

Harre church, ab. 18 km northwest of Skive.


Harre parish, Harre herred, Viborg amt. 


Harre church has a Romanesque nave and choir and two new additions: a tower to the west and a porch to the north. The Romanesque section is in granite ashlars upon a bevelled plinth. An original window upon the north side is bricked. The north door is remade and bricked-up in present time. The southside was rebuilt in 1886 and the south door has ddisappeared. The choir arch with profiled kragsten is possibly rebuilt during a restoration of the inside in 1888. Choir and nave have a beamed ceiling. The tower is in bricks with four pointed gables and a slate roofed spire in the middle. It was built in 1869 instead of a Gothic tower. The tower room functions as a front hall, and the earlier porch - a brick building from the 1800s - is changed in 1931 into a mortuary. The church, which was latest restored in 1951-52, stands in blank wall and is partly roofed with lead.

Communion table panel with paintings from 1617. Altarpiece in Renaissance with biblical painting, repaired 1952. Romanesque granite font in West Jutland (Thybo) type. A baptismal dish in Nürnberg-type from ab. 1550. Pulpit in Renaissance-style from 1621 with decorations from 1715, repaired 1952. New pews. Upon the north wall of the nave is a crucifix-group in Baroque. An organ is placed upon a gallery above the front hall. The bell was cast in 1447 by mester Petrus, citizen in Randers. A rapier, which hangs in the front hall, probably origins from an officer's funeral. A medieval gravestone with a cross lies under the door of the mortuary.

News from Harre church. The church got a model of a Viking ship and their own coat of arms of the district in 2011. Look at their website (Harre kirke -Harrevigegnen) with many information-links (and photos).  


Harre vig


Southwest of Harre kirke in a hilly terrain lies, close to Harre vig, the ruin of Frue Kirke (Our Lady) an almost 21 m long Romanesque building, consisting of choir and nave. The kept foundations were examined in 1929. The church was mostly built in granite, but there were some bricks. In the choir were rests of a monk brick floor. A sunken road at the ruin is called Kapeldalen (the Chapel valley) and the hills around it called Kapelbakkerne.

In Harre vig was the first oyster bank discovered in 1851.

Lysen havn  at Lysen odde was in the 1600s and 1700s a very used disembarkation-place. Skive town complained about it.

Listed prehistorics: 15 hills, of which two lie in three groups between Harre and Dalstrup; 4 are very large, the same goes for Lynghøj west of Harre. At Harre vig are two oval earth banks (listed), they were probably boat sheds for Viking ships.
Demolished or destroyed:  73 hills, they mainly formed a broad stripe through the middle section of the parish.

Names in the Middle Ages and 1600s: Harre (1386 Harre, 1488 Hare); Sønderup (ab. 1340 Sintorp, 1610 Offuer-, Neder Søndrup); Dalstrup (1386 Dalstorp); Harregård (1524 Harregardt); Østergård (1610 Østergardt).


Source: Trap Danmark, Viborg amt, 1962.


photo: borrowed from Google earth 2013, gb 

Hjerk church/ Hjerk kirke, Harre herred, Viborg amt.


Hjerk church, about 16 km northwest of Skive.

 
 Hjerk parish, Harre herred, Viborg amt.
  
The church in Hjerk has a choir and a nave, a tower to the west and a porch to the south. The choir and nave are from the Romanesque period in granite ashlars upon a bevelled plinth. Upon the north side are kept to bricked-up windows and traces of a third. The north door with a cross-decorated tympanum is bricked-up.  The southside has been rebuilt, but the south door is kept. The very tall Romanesque choir arch has profiled kragsten. The choir and nave have a beamed ceiling. The tower and the porch are late Gothic addititions, both mostly in ashlars, which might origin either from a Romanesque tower or from one of the demolished churches of the district. Several ashlars -many curved - lies on the church yard. The upper section of the tower with gables north-south, is in monk bricks. The tower room has a cross vault and opens towards the nave in a round arch. The partly whitewashed church is roofed with lead. A restoration took place in 1953-54. In the tower room were found frescoes, among others two large pictures of saints (Sct. Jørgen =Georg and Sct. Morten = Martin). They are from the period close to the reformation.

The bricked communion table is surrounded by a panel from the late 1500s. The altarpiece is in Renaissance with two carved coat of arms for Jacob Høeg of Trudsholm (he was vasal at Skivehus 1596-1602) and wife Lisbeth Sehested. The altarpiece - which mid field has a painting - is restored with new decorations in 1954. An altar picture from ab. 1850 hangs now in the tower room (1962). Altar chalice from 1691 with the stamp of royal silversmith Marcus Resenhof and the coat of arms of  Wilhelm Marselius baron of Gyldenkrone. Altar candelabres from the first half of the 1600s. A Romanesque granite font with many close placed round sticks upon the basin. Upon the loft a very destroyed late Gothic crucifix. A Renaissance pulpit with a decoration from 1954. New, closed pews. Bell from 1507, cast by Peder Hansen in Flensborg with inscription. Below the choir was a burial. A Romanesque gravestone with two cross lies in front of the door of the porch.


News from Hjerk church: 
There was a restoration of the church in 1999 where the colours in the church benches were attuned to the special 1770s-painting in the altarpiece. The porch was restored and here are exhibitions each year by local artists. Hjerk church and parish have some very good websites which are easy to find. They tell stories from the parish  (in Danish) and show pictures of from the exhibitions. (source: the parish)  


Bajlumgård was in 1524 owned by Niels Høeg (Banner) of Eskær. In 1594 Steen Brahe exchanged the half of B. to Ludvig Munk and Erik Lykke. The last mentioned's daughter Johanne Lykke (+ 1635) owned it in 1623, but in 1637 Gunde Rostrup sold B. to Jørgen Høeg (Banner) of Todbøl (+ 1656), in 1663 it was owned by Erik Blik of Holmgård, who in 1664 deeded it to Andreas Rhode, whose brother Rudolph Rhode in the 1670s resided here. It came later to their sister's son-in-law High Court Judge Christoffer Bartholin (+ 1714); in 1688 B. is mentioned as "a poorly place and not quite close to being a farm", in 1689-91 it was leased to Chr. Gjedde of Skivehus; Chr. Bartholin complemented the farm in 1700, and his heirs sold it 1727 to their brother-in-law captain Peter Fürst (+ 1732), whereeafter it the same year was sold to his brother-in-law Selio Müller of Lønborggård, who in 1740 sold it to Peder Panderup. He sold it in 1744 to Niels Bang, who 1755 sold it without estate to Niels Stefansen Tang (+ 1789), whose son Stefan Tang owned it till his death in 1827. In an auction after him it was bought in 1830 by Chr. Gjørup in Skive, but in 1836 it belonged to Jens Nielsen Ladefoged  - in 1841 to his son Jens Tang (+ 1865), then to his son Christian Tang (+ 1904), whose son Niels Tang in 1909 sold B. to a consortium, which in 1911 sold it to Peter Hansen Knudsen, whose son Henning Knudsen took it over in 1959.

Vium mølle (mill) was by hr. Niels Nielsen in 1400 deeded to Stig Munk.   

Listed prehistorics: 6 hills among, those Store Tophøj east of Bajlum and a hill southwest of the church, both large.
Demolished or destroyed: 35 hills.

 In Hjerk nor (nor = land tongue) was found an important settlement from the Ertebølle culture and a kitchen midden in the edge of the beach.

Names from the Middle Ages: Over Hjerk (1375 Hernick, 1488 Hyerk, 1494 Offuerhierck); Neder Hjerk (1494 Neyræhierck); Vium (1400 Vyvm); Bajlum (1420 Bodum, 1474 Balum, 1546 Baylom); Gedeløkke (1546 Giedeløche); Bajlumgård (1524 Balom(m)gardt); Viumgård (1500s Wium gard); Vium vandmølle (1463 Viiummøll).


Source: Trap Danmark, Viborg amt, 1962.

photo: borrowed from Google earth 2013, gb


Sunday, March 31, 2013

Hjorthede church/ Hjorthede kirke, Middelsom herred, Viborg amt.

Hjorthede church, ab. 17 km east of Viborg.


Hjorthede parish, Middelsom herred, Viborg amt.


Hjorthede church is a Romanesque boulder building with choir and nave and a porch to the south, which was rebuilt in 1883. The choir and the eastern section of the nave are in ashlars upon a bevelled plinth. The western section of the nave is in raw field stones. Both original doors with smooth boulder frames are kept. The north door is bricked-up. Upon the northside trace of two Romanesque windows. The triangle gable of the choir was later taken down and rebuilt in bricks, like the western gable of the nave in present time was rebricked from the basis. Inside the church is a beamed ceilin, the choir arch with profiled kragsten is kept.


Upon the bricked communion table stands a late Renaissance altarpiece with carved year 1623,  in two storeys, where the main field has Baroque-looking sidewings with openwork arcades. The top piece, which is sawed off, shows that the altarpiece must be made for another church room - it was said to come here to Hjorthede ab. 1770 from Ulstrup castle chapel (with rests of coat of arms for Kaas and Skeel). In the main field a newer copy of a C. Bloch-painting. A Romanesque granite font. A simple pulpit, probably from the late 1800s. Between nave and porch is an iron bound door wing. In the south wall of the porch is inserted a gravestone in granite for Peder Sørensen, died at Himmestrup in 1721. In the choir inserted two large gravestones, brought up in 1955 from the floor of the nave, for Povl Sørensen in Ulstrup (+ 1610), and for Chresten Sørensen (+ 1649). The bell is in a bell frame at the church yard, it has a minuskel inscription and   was cast 1473. (New decorations see below)


Kællinghøl,  in the 1500s and 1600s was also called Hølingsholm,was earlier a main farm. In 1486 it was owned by Henning Hansen, later by the brothers Erik and Ove Hase, the last mentioned's son Elef Hase sold in 1501 his inherited part in K. to hr. Erik Ottesen Rosenkrantz of Skjern. His daughter's son rigsråd Knud Rud (+ 1554), owned it in 1524; in 1557 it belonged to his daughter Kirsten Rud (+ 1612). She was married 1) to Jørgen Skeel of Jungetgård (died here in 1555); 2) married to Laurids Rostrup of Ristrup. Her son Albert Skeel, executed in 1609, was married to Anne Kaas (Sparre-Kaas), maybe the farm came from her to her cousin Mogens Kaas of Støvring, who in 1624 sold it to hr. Jørgen Skeel of Ulstrup. K. was laid under Ulstrup, until Peter Gottlieb Koch in 1841 sold it to Christen Jørgensen, whose son Christen Christensen in 1860 took it over, and in ab. 1870 built the present buildings. His son Christen Jørgen Christensen (+ 1923) and his son Folmer Rud Christensen owned the farm later. (1962)

East of Kællinghøl at the northern edge of the meadow along Gudenaa river lies the considerable and wellkept castle bank Gravene  (= the Graves),which consists of two castle banks, one large slant square (about 40x60 m), upon which surface were found monk brick- foundations, and in its northeast corner and divided by a grave a lesser, almost circular bank. A big dam out towards the river valley did - before it was broken through - put the surroundings of the two banks under water. 
The buildings of the farm were supposedly placed upon the large bank, to which was access across a smaller bank, which held the buildings for protection of the access-road (a Castrum Curia-plan, probably from the late Middle Ages.

A sacred spring was found a little north of Hjorthede's easternest farm.

Listed prehistorics: a group of 4 hills in Hjermind skov.
Demolished or destroyed: two dolmens and 17 hills.

At Hjorthede was found the cut-off of the outer end of a reindeer antler, a witness that the reindeer hunters were hunting in the district. From Hjorthede origins a large sacrifice find from late Bronze Age with  3 three-double necklace-rings, 2 spiral-bracelets, a piece of a sword etc.

Names from the Middle Ages and 1600s: Hjorthede (1403 Hiorthiede, 1423 Hiorthhædhæ); Sønder Tulstrup (1664 Sønderthulstrup); Kællinghøl (1486 Kierlinghøøll); Sløvkrog (1683 Slof Krog, 1688 Sløfkrog Gaard.)

Source: Trap Danmark, Viborg amt, 1962   
photo: borrowed from Google Earth, 2013.


News about Hjorthede church. 
In 2000 an old coin was found on the church yard, a penning from Valdemar Sejr's rule , probably minted 1220. The church got in 2001 a church ship made by Ove Andreasen, Odense and given by Margrethe Nielsen.


Restoration and new decoration of the church 2008-2009, new colours and a new altar painting by the artist Anita Houvenaeghel. The altarpiece is the same.


Source: Hjorthede Borgerforening/website. 


Friday, March 29, 2013

Sejling church/ Sejling kirke, Hids herred, Viborg amt.


Sejling church, ab. 5 km north of Silkeborg


Sejling parish, Hids herred, Viborg amt. 

The church in Sejling has a Romanesque choir and nave and a late Gothic western tower, which was rebuilt in 1782. The choir and nave are built in granite ashlars upon a bevelled plinth. From original details is kept the south portal, which however has been moved to the western entrance of the tower, probably in the rebuild in 1782. The portal is flanked by two pair half columns with decorated capitals. The nave has a beamed ceiling, the choir an octagonal late Gothic rib vault. At the time of the vault building it seems that the choir arch was changed into a broad pointed arch, but it has since by "brick-out" been changed into a narrower flat round arch. The tower, which on the outer side has a facing wall in monk bricks above relocated ashlars from the west gable of the nave, has a lead roofed pyramid spire with a weather wing with initials of the church owner Jean A. Fischer of Allinggård and the year 1782. While the tower outside is marked by the rebuild in 1782, the inside of the bottom room and the middle storey have a medieval wallwork. From the tower room, which has a cross vault and functions as a porch, is a staircaise to the middle storey. At the same time as the rebuild of the tower the choir and nave got some profiled brick cornices, and the gable field of the choir was rebricked with monk bricks.


The altarpiece is Renaissance from 1613. In the big field is placed a small plaster copy of Thorvaldsen's Kristus. A chalice and a dish from 1782 made by goldsmith Chr. Pedersen Høvring in Randers. Large altar candelabres from the late 1800s. Two older altar candelabres in sheet brass with the initials of the giver and year 1704 were found at the loft of the church. A silver oblate box with the year 1682 was according to inscription  given to the church in 1719 by Anne Paulina Jegind. A wine jar in silver made by goldsmith Johan Mehl in Viborg and given to the churh in 1734 by parish priest Niels Henrichsen (+ 1748) and wife, whose gravestone with Evangelist reliefs is inserted in the north wall of the tower. A large Romanesque granite font in West Jutland type. Two baptismal dishes of South German work from the 1500s with carvings and the years 1650 and 1727. A pulpit in Renaissance from the beginning of the 1600s with several small arcade decorations and column-divided bays and an entrance via the triumph wall, some of the carvings are copies made in the 1920s, and the pulpit was made larger. A newer sounding board. Closed pews in Renaissance type. Organ upon a gallery in the west end of the nave. Series pastorum in the nave. Bell from 1846, cast by Meilstrup in Randers.

There are no listed prehistorics in the parish, but there were 6 hills.


Names from the Middle Ages: Sejling (1452 Seyling, 1508 Seylyng, Seylingh); Ebstrup (1508 Epstrop, Epstrvp); Elkær (1484 Vester Elkier, 1501 Elkier).

Source: Trap Danmark, Viborg amt, 1962.


photo: borrowed from Google earth 2013

, gb


.   

,

Thursday, March 28, 2013

Tapdrup church/ Tapdrup kirke, Nørlyng herred, Viborg amt.


Tapdrup church, ab. 5 km east of Viborg.


Tapdrup parish, Nørlyng herred, Viborg amt. 

Tapdrup church is a Romanesque ashlar building, which refers to the building master school at Viborg cathedral. (see photo of Viborg cathedral below). The oldest section has choir with apse and nave, where a western gable joins a later built tower. The building rests upon a bevelled plinth. The wallwork of the northside was seemingly rebuilt in the 1500s and appears now in raw field stones, while the southside of the nave is partly rebuilt 1910-11. From original details is a kept a window in apse and the broad, magnificent south portal with triple arch form and free-standing columns. The similar flatcurved north portal is in its original place, but was re-bricked with monk bricks in the late Middle Ages and was then bricked-up. From late Gothic period origins the gable of the choir with bricked trappekamme ( steps)  and the tower, which at the bottom is built in re-used ashlars from the west gable and above in monk bricks, with steep gables north-south and which bottom room functions as a porch. a royal letter from 15 july 1549 which mentiones the repari of the church refers probably to the rebuild of the north wall. When the church much later, in 1902, got an organ, which gallery blocked the south door, the access to the church must have been placed at the tower room, which portal seemingly is from the period around the change of the century.

The apse has inside a halfcupolar vault, while choir and nave have a beamed ceiling, which in the 1700s was decorated with cloud formations. The Protestantic triptych was according to inscription given in 1613 by fru Berte Kaas, improved and decorated in 1702 by High Court Judge Hans Lange of Asmild; in the middle field a painting from the 1700s ( an earlier painting is now kept behind the altar). Upon the altar chalice are the initials of Hans Lange and wife Mette Mariche Broberg and the year 1693. Upon one of the late medieval altar candelabres is carved S. Nicolaus. In the choir is from wall to wall an altar railing from the 1700s, here is also a thurible from the 1200s.Most of the wooden inventory in the church is from 1788, carved in rural Rococo, like the pulpit, the font (with a sounding board) and the pews with doors and gables. The choir arch is extended with monk bricks, and above it hangs a late medieval crucifix. In the choir is a large and pretty gravestone for Frantz Iversen Dyre (+ 1569) and wife. In the closed cellar under the choir rests Corfitz Ulfeldt, killed in the battle at Kolbergheide 1644.


Skovsgård might be the farm by the same name, which in 1402 was owned by Johannes Eskildsen (Krumpen). Later it was probably owned by the væbner Stig Nielsen, who in 1479 wrote himself of Tapdrup, then by Frantz Iversen Dyre, who likewise wrote himself of S. and T. He died in 1569 at Dyreholm, which probably refers to the same farm. When his widow Kirsten Mogensdatter Kaas (Mur-Kaas) died childless after 1573, came S. to her brother's son Herman Kaas (+ ab. 1613), who in 1580 is written of "Thoberup", but in 1591 and several times later of S. His sons too are written of S.: Niels (1613), Christen (1613), Frantz (1613 and 1621) Eggert (1618) and Stalder Kaas 1621. In 1625 the farm belonged to Hans Lindenov's widow Else Juel (+ ab. 1627) and then to her brother's children, Hans and Anders lindenov in 1638, who were inherited by their mother, Else Thott, married 2. to Corfitz Ulfeldt (+ 1644). She left the farm to her sister, Margrethe Andersdatter Thott, from whom it at once in 1652 was sold to hr. Anders Bille as a pay of Else Thott's debt. He exchanged it in 1653 with some state to the Crown, from which it in 1672 was laid out to Villum Lange of Asmildkloster. In 1807 Henrik Muhle Hoff of Asmildkloster deeded it and 8 houses to C. F. Erhardi,  but in 1810 it was at an auction together with Tapdrup parish's church and half king's taxes sold to Chr.Kjelleup (+ 1819).

Later owners: Johannes Iver Bruun 1830; Th. Davidsen, E. Lund, 1841; J H Lytthans 1846; Joh. F. Petersen 1849; Thalbitzer 1857; H. Ch. Thalbitzer 1870; Nohr 1887; I. Jørgensen 1904; Harald de Neergaard 1917; P.D. Thomsen 1911.

Listed prehistorics: 9 hills, of which several are large: the two Rishøje west of and Store Mandshøj north of Tapdrup, Kokærhøj and a hill north east of the village, the two Kvathøje and Storhøj in Østerskov.   

In a moor in the Nørreådalen (river valley) were found 14 gold bracteats and 27 glass pearls.

Names from the Middle Ages: Tapdrup (1479 Tapptrvp); Thisted (1497 Thistedtt); Skovsgaard (1664 Schouffs Gaard); Spanggård (1664 Spang Gaard); Subæk Mølle (1664 Sulbech Mølle, 1683 Sulbechmølle, Surbech mølle).

 
Viborg cathedral


Source: Trap Danmark, Viborg amt, 1962.

photo: Tapdrup church, borrowed from Google earth, gb
photo: Viborg cathedral: grethe bachmann


Monday, March 25, 2013

Skals church / Skals kirke, Rinds herred, Viborg amt.

Skals church, ab. 10 km north of Viborg.


Skals parish, Rinds herred, Viborg amt. 

Skals church has a Romanesque choir and nave with late Gothic additions: a tower to the west, a porch to the south and a cross arm to the north. The Romanesque building is in granite ashlars upon a karnis-profiled plinth. Under the roof overhang are kept some strange wooden planks with carved round arch friezes. The rectangular side door is still in use while the north door is bricked-up. In the choir are kept three re-opened  arched windows with monolith-lintels and a couple of other lintels are inserted in the eastern dike of the church yard. West of the south window of the choir is inserted a picture ashlar with a male head, which reminds about the head upon the font. Choir and nave have beamed ceilings. and the choir arch (without kragsten)  is extended. The late Gothic west tower in re-used ashlar material and monk bricks has a vaulted bottom room and opens in an earlier bricked-up round arch towards the nave. Its walls are facing-walled
(on the southside are iron numbers A K K V 1737 - Andrea Kirstine Kjærulf), and it is finished by a leaden pyramid spire. The porch in monk bricks is without any special details, like the facing-walled cross arm to the north, which has a round arched arcade towards the nave and a beamed ceiling. The walls were very re-bricked in a thorough restoration in 1890 and 1900.

The altarpiece is a pretty joiner work in early Renaissance ab. 1580-1590, restored in 1923 and with a biblical painting from 1929. Altar chalice from the late 1600s with a stamp for Mikkel Jensen, Aalborg Candelabres 1618 with initials OL SK. A Romanesque, but very broken-up granite font with lion and deer and a male head and with probably later carved letters V L O P. A South German dish from ab. 1550. A simple pulpit from the 1600s. Pews from various periods 1) 1577 with the coat of arms of Otte Lunov and Inger Eriksdatter Blik; 2) 1608; 3) 1632. A bell without inscription, probably from the late 1500s. Gravestone for Margrete Søfrensdatter (+ 1735) with a lead plate.


Holmgård belonged in 1471-85 Stig Vesteni, in 1487 is mentioned Thames in H., in 1561 Otto Lunov (+ ab. 1583), in 1604 his son Laurids Lunov (+ before 1616), and in 1616-24 his son Otte Lunov. In 1638 it was owned by Sophie Brahe (+ 1659), widow after rigsmarsk Jørgen Lunge, then owned by Jens Juel of Frøslevgård, who in 1661 sold it to Manderup Due's (Taube) widow Anne Skeel (+ 1662). H. came to the son Jørgen Due (Taube) and in an exchange after him in 1683 to his brother Jørgen Skeel Due (Taube), who in 1696 sold the farm to dr. Frans Reenberg (+ 1727), who in 1715 sold it to kancelliråd Bent Jespersen (+ 1728).His widow Cathrine Winther had to do array, and H. came to Anders Kjærulf of Bjørnsholm (+ 1735), whose daughter Andrea Kirstine Kjærulf in 1747 married konferensråd Henrik Hjelmstierne, who in 1750 deeded it to generalmajor Christian Ditlev Lüttichau of Tjele. In 1755 it came to Thomas Lund of Slumstrup, who in 1756 sold it to Mathias Wassard from København (+ 1774), whose widow Elisabeth Cathrine Aagaard in 1784 sold H. to her son-in-law købmand Søren Sørensen in Hobro (+ 1814). In 1796 it was sold to Christen Friis of Halkær. He transferred his rights to the two High Court Judges Søren Gierulf and Peder Severin Fønss and to by- and herredsfoged Th. Wissing,who 1798 got a deed of H. and in 1799 sold H.and Skals sogn's (parish) 2 taxes and 2 farms to Ole C.S. Lottrup, who in 1826 sold it and the taxes to Århus stift (diocese), who in 1832 again deeded if to Ole Lottrup.
Later owners: Chr. F Jensen and Viggo Holstein-Rathlou; Emil Holstein-Rathlou; Carl Vilhelm Niels Borup, a konsortium and outparcelling.

Tyge Jensen of Skals is mentioned in 1365. Thomas Blok deeded in 1345 a farm at the same place to his brother Gunnulv Blok.

Skals was in 1440 and 1649 one of 12 canon praebendes (income) at Viborg cathedral. The Viborg chapter had besides at Skals å (river) some "kannikefiskeri" ( canon-fishing), which was rather important. 

From disappeared farms are mentioned in Skals Bloksgård (1529 Blocksgard), which was owned by Peder Block of Nørreby, and in Ejstrup Østergård (1470 Østergaardt), which in the late 1400s was in guardian by Anders Lounkær of Balle.

A sacred spring was found in a valley at Ejstrup.

Listed prehistorics: 8 hills
Demolished or destroyed:  4 passage graves, 3 hellekister ( stone cists) and 45 hills. The passage grave Stenshøj had a 5 1/2 m long chamber and in the upper layers were found 3 flint daggers, in the bottom layer a point necked axe (Stone Age) and several amber pearls. The two other passage graves Store Bondehøj and Klovenhøj contained flint daggers, the last mentioned also single grave clay pots. In the stone cist Hvilehøj were 3 flint daggers.


Southwest in the paris have been noted a couple of kitchen middens and upon a settlement in the skals river valley close to Holmgård were found a number of  tværpile. 
Close to Holmgård were also found two necklaces from Bronze Age and a gold treasure from German Iron Age with 6 bracteates, a pragt-bøjlenål ( a special magnificent jewel) and 28 glass pearls.

Names from the Middle Ages:Skals (1345 Skalnes, 1471 Skals); Skringstrup (1477 Skrængstrop); Ejstrup (1470 Estrup); Nørdam (1497 Nørredam); Holmgård (1471 Holmegaard).


Source: Trap Danmark, Viborg amt, 1962.    


photo: borrowed from Google earth, gb 2013.


Friday, March 22, 2013

Ørum church/Ørum kirke, Sønderlyng herred, Viborg amt.

Ørum church, ab. 11 km east of Viborg.


Ørum parish, Sønderlyng herred, Viborg amt. 

The lead roofed church in Ørum (Sønderlyng herred) has a choir and nave from the Romanesque period and a later added tower to the west, a porch to the south and a sacristy in the extension of the choir, all additions are tiled. The Romanesque walls are built in granite ashlars upon a bevelled plinth, the walls are best kept on the north side of the choir and the nave and on the south side of the choir, likewise three Romanesque windows on the northside, one in the choir and two in the nave. The two portals are also kept, especially the bricked-up, unusually magnificent north portal with richly profiled kragbånd and with columns with carved birds on the capitals. The south door is straight edged. The Gothic shaped sacristy, which is built upon the place where the apse was built on Romanesque churches, has a square finish to the east. The late Gothic tower has glares upon the east gable. The white washed porch is probably from the Renaissance period. Inside the church is the Romanesque choir arch with kragsten kept, the tower room is cross vaulted and opens towards the nave in a round arch; nave and choir have beamed ceilings. The wallwork of the church was restored in 1885 and 1889.


Upon the large communion table stands a Renaissance altarpiece from ab. 1600-1620 with sidewings, top-piece and a triptychon main field with a biblical painting from the 1700s. The decoration (rest. in 1926) was given by Anders Kjærulf of Sødal (his and his wife's initials and year is seen on the altarpiece.) On the communion table also two altar candelabres, recast in 1753 and paid by Didrik Iversen of Sødal. A Romanesque granite font. A pulpit in Renaissance with carved year 1607, given acc. to inscription by parish priest Christen Jensen (Skive) and Jacob Jørgensen with ionic columns with decoration-bands and a contemporary sounding board. The pews are partly old, a carved year 1634 upon the backside of a stool-gable at the south door. Between nave and porch an old iron bound door wing with a robust locking mechanism.

Vestergård in Vels was in 1514-15 sold by Erik Hvas (of Ormstrup) and his sister Anne to bishop Erik Kaas.  

According to legend was once a castle upon an isolated natural bank a little east of Velds Mølle (mill). There are no traces. Just opposite lies Bårstenhøj (Viskum parish) south of the river valley.

Listed prehistorics: a passage grave at Hulbæk, where were found several pretty axes and chisels and amber pearls; a large hellekiste (stone cist) and 16 hills, of which Storehøj at Hulbæk and the two Månehøje at Velds are very large. 
Demolished or destroyed: a small passage grave, where were found two flint daggers -  and 49 hills. In a hill at Mollerup was a brandgrav( fire grave) from Celtic Iron Age with two silver cups, and in a hill at Velds a grave find from the Viking period with axe and riding gear.

Names from the Middle Ages: Ørum (1413 Ørum); Mollerup (1463 Mollerup); Velds (1461 Weltz, 1524 Welst, Velst, 1574 Vels); Hulbæk (1463 Holbek). 

GB


Source: Trap Danmark, Viborg amt, 1962.


photo: borrowed from Google Earth, gb


Thursday, March 21, 2013

Gullev church, Gullev kirke, Houlbjerg herred, Viborg amt.


Gullev church, ab. 20 km southeast of Viborg.


Gullev parish, Houlbjerg herred, Viborg amt.

Gullev church has apse, choir and nave from the Romanesque period and a late Gothic porch to the south. The Romanesque building is in granite ashlars upon a bevelled plinth.the apse has a little blurred profiled cornice. Both original doors are kept, the south door, which is still in use, has a tynpanum with a carved figure of the crucified Christ, wearing a long robe. The bricked-up northdoor has kragsten and rundbuestik  (halfcircular band-decoration). Upon the north side of the nave and the choir are kept Romanesque windows with monolite-lintels, while the windows of the apse are partly re-newed. At the reformation period a porch in monk bricks with a round arched door was built in front of the south door -  a point arched "mirror" of the porch continues up into the roof gable, where it is flanked by two point arched glares. The inside of the church has a beamed ceiling, also the apse, where the original vault was taken down, while the choir arch with profiled kragbånd is kept. Above the western section of the nave was in 1769 built a beamed  ridge turret with pyramid spire.

The Romanesque communion table is in granite ashlars, and the elegant altarpiece is in late Baroque with Rococo-tendencies, made by Mathias Ulrichsen Sartz. The later made wings were acc. to tradition made by a village artist, Søren Mikkelsen. The painting in the large field is from the 1800s. Slender candlesticks from the Renaissance-period. A Romanesque granite font with double lions. A pulpit by the same master as the altarpiece and with a sounding board by the before mentioned village artist. In the porch two gravestones with figures, one from 1653 for Christen Christensen in Bøgeskov, the other probably for his son.


Ove Jensen of Gullev is mentioned in 1329.

Else Mikkelsdatter Due of Torp, widow after Anders Munk (Bjælke-Munk) gave in 1505 Enggård in Gullev to Helligåndshuset in Randers, which prior in 1508 took guardian ship of the farm. It was by law given to Niels Lunov of Rugård, whose father Jesper Lunov (probably + 1498) had bought it from fru Karine Hinds (mentioned in 1479). In 1586 Niels Lunov's son Christoffer Lunov litigated about the farm.

There were  two sacred springs in the parish, Sct Hans kilde in the southeastern corner of the church yard, and a spring in Gullev hedebakker (heather hills).


Humstrup (1683 Humstrup (s) Fald) a name of a field in Gullev, must originally have been the name of a settlement. A farm in Gullev, named Gullevskov (1396 Gudløffskoff) was deeded by the "sisters" (nuns) Maren Christensdatter and Kirsten Olufsdatter of Tvilum kloster shortly before 1400.

Listed prehistorics: Kettinghøj in the parish border towards Sahl.
Demolished or destroyed: a longhill and 40 hills, in a hill at Gullev was found a house urn.

Along Gudenå river are several settlements from the Gudenå culture. In Flaskemosen (a moor) was found a depot from late Stone Age with 6 axes and 2 chisels. A decorated bronze axe was found at Bøgeskov and a bronze sword in Gudenå river.

Names from the Middle Ages: Gullev (1329 Gutteløff, 1355 Gutheslef); Bøgeskov (1415 Bøgeskouff); Nøddelund (1415 Nødelund).  

GB

    
Source: Trap Danmark, Viborg amt, 1962. 


photo: borrowed from Google Earth, gb


Oddense church/ Oddense kirke, Hindborg herred, Viborg amt.


Oddense church, ab. 10 km northwest of Skive.


Oddense parish, Hindborg herred, Viborg amt.

Contrary to traditions of the local district the church in Oddense is rather large. It lies upon a flat hill in the parish town with a Romanesque choir and nave and a late Gothic western tower and a porch to the north. Choir and nave are built in granite ashlars upon a profiled plinth. From original details is the choir arch kept with profiled kragbånd, the bricked-up east window of the choir and two bricked-up windows to the north, - and the broad south portal of the nave with a flat monolite lintel, which is carried by two free columns with rough capitals. An ashlar with a lion figure in deep relief is inserted in the northern part of the triumph arch. From the northern portal, or maybe from a priest door upon the northside of the choir - which lintel still is on its place in the strongly re-built wall work - origin two high ashlars with elegant column decorations, which bear reminders about the wooden architecture, now bricked-in at the south side of the tower. At the north side of the choir were during a restoration in 1956 discovered foundations from a medieval sacristy. In the late Middle Ages were in the nave built three bays star vaults upon projecting pillars. The tower has smooth gables north-south ; it is built in monk bricks above re-used ashlars from the western gable of the nave. There is access to the other storeys via a free staircase to the north. The tower room, which is connected to the nave by a low, point arched arcade, has an original cross vault, re-walled in 1871. The large porch in monk bricks has a gable with broad point arched glares. In Pont. Atlas 1768 is mentioned two porchs.  The whole church is lead roofed. The porch and the upper section of the tower are white-washed.

Upon the star vault of the nave is a rich decoration of interesting frescoes from the reformation period with inscriptions in Danish and Latin, painted by the same master as the frescoes in Torum church (Salling Nørre herred). There are biblical scenes and folklore legends with devils etc. In the western bay are naive Evangelist pictures,which were painted in 1878, when the old paintings became the subject to a restoration by a local painter, which could be characterized as a ruthless overpainting. Paintings by this restorator are also found below in the eastern vault. 


A pretty communion table panel from ab. 1650 with original paintings in the arcade fields. Altarpiece from 1602, painting from ab. 1800 in the big field. Ore candelabres  from 1550-1600. A large Romanesque granite font with roundstick around the smooth basin. Pulpit in rural Renaissance with Evangelist-pictures from ab. 1700 in the big fields. Pretty benches from the late 1800s with new colours. Iron bound fattigblok ( box for money-collection for the poor). Series pastorum in the tower room. Bell 1802, cast by Reimer in Randers, hangs in an old bell frame. In the brick-up in the south door is a large cross-decorated gravestone in Romanesque type. Upon the church yard a large worn out gravestone from the 1700s for a member of the family Sadolin. Neo Gothic portal with driving-gate at the western dike.

Saustrup was in 1455 by Peder Nielsen pawned to bishop Knud in Viborg. In 1519 it was inhabited by a peasant. I 1661 it was divided in two farms, which by the Crown were laid out to hr. Ove Giedde's heirs. His great-grandchild Dorte Giedde (+ 1743) was married to captain Niels Høeg (Banner) (+ 1725), who lived here in 1716, while she as widow lived her in 1728. In 1780 it was divided in Over Saustrup and Neder Saustrup, which by Johs. Hansen were sold to Axel Rosenkrantz Lasson of Astrup, who sold them before 1791. 

Bligård was in 1514 by Henrik Steen sold to bishop Erik Kaas.

Torsmark (earlier Torshøj) belonged from ab. 1850 the family Ladefoged; in 1954 it was taken over by A. Wibholm.

Hindborg herred's tingsted (judicial place for the thing) was possibly before 1688 south of Oddense church (close to the church lies Tinghøj).

Listed prehistorics: one longhill and 19 hills, of which several are rather large: one north of Næstild, two south of Kåstrup, one east of Oddense, two west of Vestergårde, the large Ravnshøj upon  Torsmark, Elsehøj north of Saustrup and Tinghøj south of Oddense.

Demolished or destroyed: 106 hills and longhills; they were placed close in Frammerslev and around Oddense and Saustrup.


Names in the Middle Ages: Oddense (1410 Otenssogen, 1479 Otthensæ); Frammerslev (1464 Frammeszløff, 1524 Frammersløff); Næstild (1410 Nestill, ab. 1525 Nestildt); Kåstrup (1524 Kastrop); Lille Ramsing (1589 Lille Ramsing); Vestergårde (1524 Vestergarde, -gardt); Saustrup (1519 Saustrup); Saustrupgård (1455 Saustrups gard); Bligård (1514 Bligard).


GB

Source: Trap Danmark, Viborg amt 1962. 

photo: borrowed from Google, gb


Tuesday, March 19, 2013

Lemming church/ Lemming kirke, Hids herred, Viborg amt.

Lemming church , ab. 9 km north of Silkeborg


Lemming parish, Hids herred, Viborg amt. 


Lemming church has a Romanesque choir and nave and a western tower from 1786. The choir and nave is built in granite ashlars upon a bevelled plinth. In the re-built walls are no original details on their place, but the Romanesque south portal with two half columns and two free columns is placed as a western entrance in the tower. The portal's tympanum lies as a stepping stone in front of the door. In the late Middle Ages were built cross vaults in the choir. The tower, which is built in monk bricks, has flatcurved peepholes and a lead roofed pyramid spire. The weather wing has the inscription F. 1786 (for the building master Jean A. Fischer of Allinggård and the time of building). Above the tower room, which is covered by a barrel vault and serves as a porch, is - like in the almost contemporary tower in the neighbouring church Svostrup - furnished a barrel vaulted gallery with a broad flatcurved opening in the gable wall towards the nave. Between the porch and the gallery is a staircase in the south wall; there is entrance to the other storey of the tower via a hatch in the vault of the gallery. At the same time as the building of the tower, the choir and nave were equipped with a profiled tiled corniche,and the gable field of the choir was rebuilt in monk bricks.


Communion table panel with simple Renaissance-profiles. Altarpiece from ab. 1600 with paintings from 1905. (Poul Steffensen). Altar candelabres from the late 1800s. In a deep cupboard-niche behind the altar are two narrow Renaissance panels with arcades. A Romanesque granite font in West Jutland type. A baptismal dish, a South German work from ab. 1550 with the coat of arms of Habsburg and a deer-and-hound-frieze, acc. to inscription given to the church 1713 by parish priest Anders Hvas and wife, whose initials are found on a wrought iron rail from 1727, which is now placed in front of the gallery in the tower, but which probably originally served as an altar rail. Pulpit in the common Renaissance-type like other pulpits in the local district with entrance via the triumph wall, and a later sounding board. Pews from 1936. The bell was cast by Reimer in Randers in 1786. It has a memorial inscription for Chr. Fischer of Alling and Grauballegård and medaillons with portraits of Danish kings.

Jens Nielsen of Nissetgård is mentioned in 1448 (Nestued gaard). Its place with rests of graves is still known.

In the parish is mentioned the farms Nisset Overgård (1683 Neszit Offrgaard) and Vestergård (1491 Wester gaard) in Lemming and the mill, Rænemølle (1432 Rænsmølle, 1433 Rænemølle) at Lemming Å (water stream). The mill belonged to Alling kloster.


Listed prehistorics: A rather large, somewhat outdigged Østermark høj east of Lemming. 
Demolished or destroyed: 3 hills.

A strange animal trap in wood, which probably origins from prehistoric time, was found in a moor, Nisset Nørremose


Names in the Middle Ages: Lemming (1315 Leming); Nisset (1425 Neszitt).


GB


Source: Trap Danmark, Viborg amt, 1962.


photo: borrowed from Google Earth, gb.